Annabel's by Martin Brudnizki Design Studio in London
Annabel’s is the private members’ club on Berkeley Square in London’s Mayfair, and in March 2018 it reopened in a Grade I-listed Georgian townhouse at No. 46, two doors from the basement club that Mark Birley founded in 1963. Designed by Martin Brudnizki Design Studio, with Palmer Lunn Architects responsible for the refurbishment, adaptation and extension of the building, the new Annabel’s is a hospitality project on a far larger scale than its predecessor: a club of restaurants, bars, private dining rooms, a cigar room and a nightclub, themed throughout on gardens, flora and fauna.
A Grade I-listed Georgian townhouse on Berkeley Square
The original Annabel’s, named after Birley’s wife Lady Annabel, was a subterranean nightclub at 44 Berkeley Square. The restaurateur Richard Caring bought the club from Birley in 2007 and moved it a few doors along to No. 46, an 18th-century townhouse attributed to Henry Flitcroft that retains a cantilevered stone staircase in the entrance hall, Rococo fireplaces and ornate plaster ceilings. Spread over four floors and about 2,416 square metres, the new club is three times bigger than the old one and, for the first time, is open all day as well as all night, from 7am to 4am. It opened on 12 March 2018.
English eccentricity, flora and fauna
Brudnizki, the Swedish designer who has worked with Caring for more than a decade on places such as The Ivy, Sexy Fish and 34 Mayfair, took “the spirit of English eccentricity” and gardens as the starting point. “We wanted to create a club that is different from anything else that exists in London,” he said. “It’s really about fantasy – this is a club, you don’t come here for reality, you come to be transported somewhere else.” The theme came from the owner. “Richard loves Labradors and gardens,” Brudnizki explained. “In that way, he’s quintessentially British, so I decided Annabel’s should be about animals and gardens, flora and fauna.” Each floor tells the story of a different garden from history, while the listed building’s original detailing has been restored.
The reception, the white staircase and the unicorn
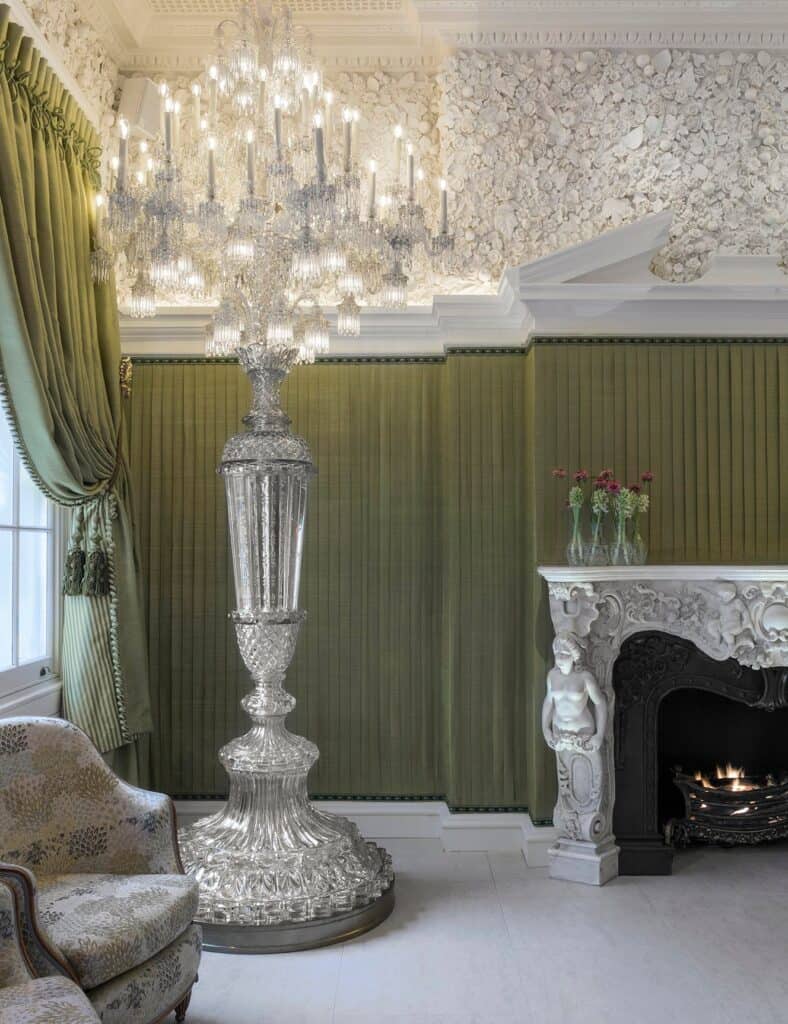
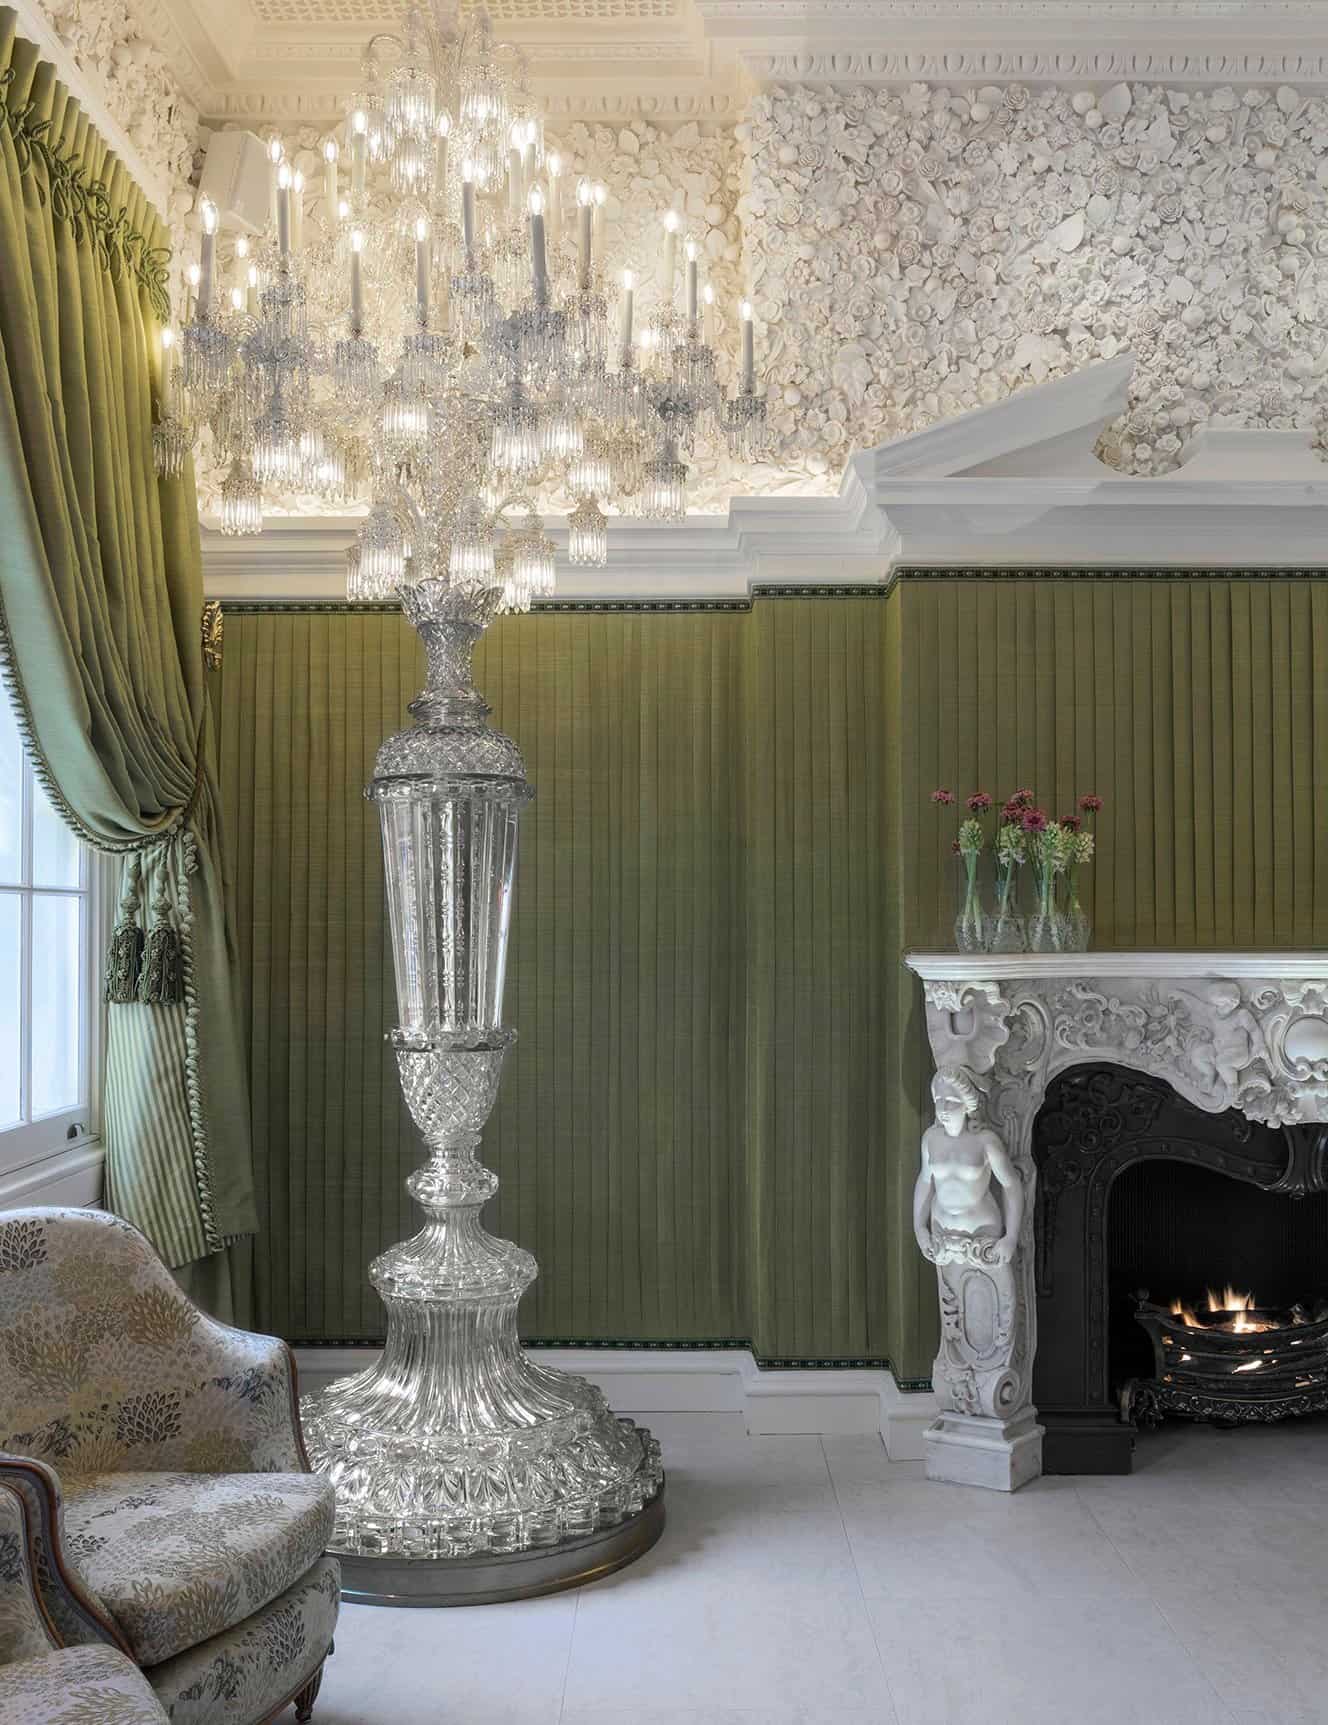
Members arrive in a reception of pleated silk walls and plaster panels moulded with fruit and flowers, where a marble fireplace is flanked by two huge crystal candelabra that appeared in the 1964 film Paris When It Sizzles. Coats are checked into a “pagoda” beneath the Georgian staircase, which has been painted entirely white as a “soothing break” from the rest of the club, with a winged unicorn sculpture, a reference to Pegasus, suspended in its central void. The plasterwork is by George Jackson and Ian Berry, and nine gold-leaf murals by the artist Gary Myatt depict topiary, statues, exotic birds and around 1,000 roses.
A garden terrace under a retractable glass roof
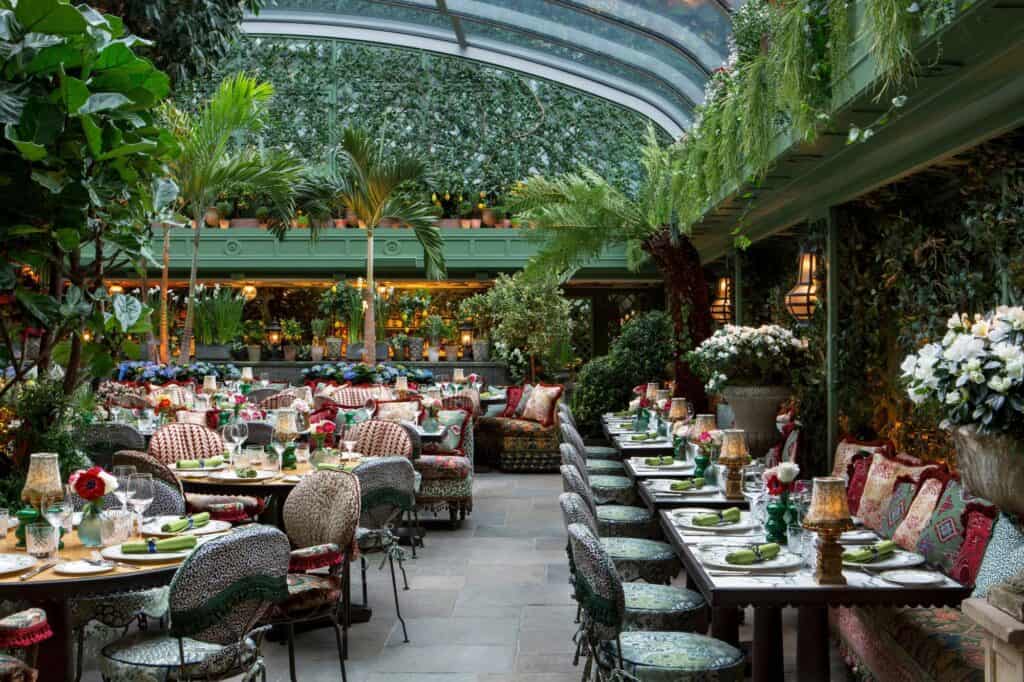
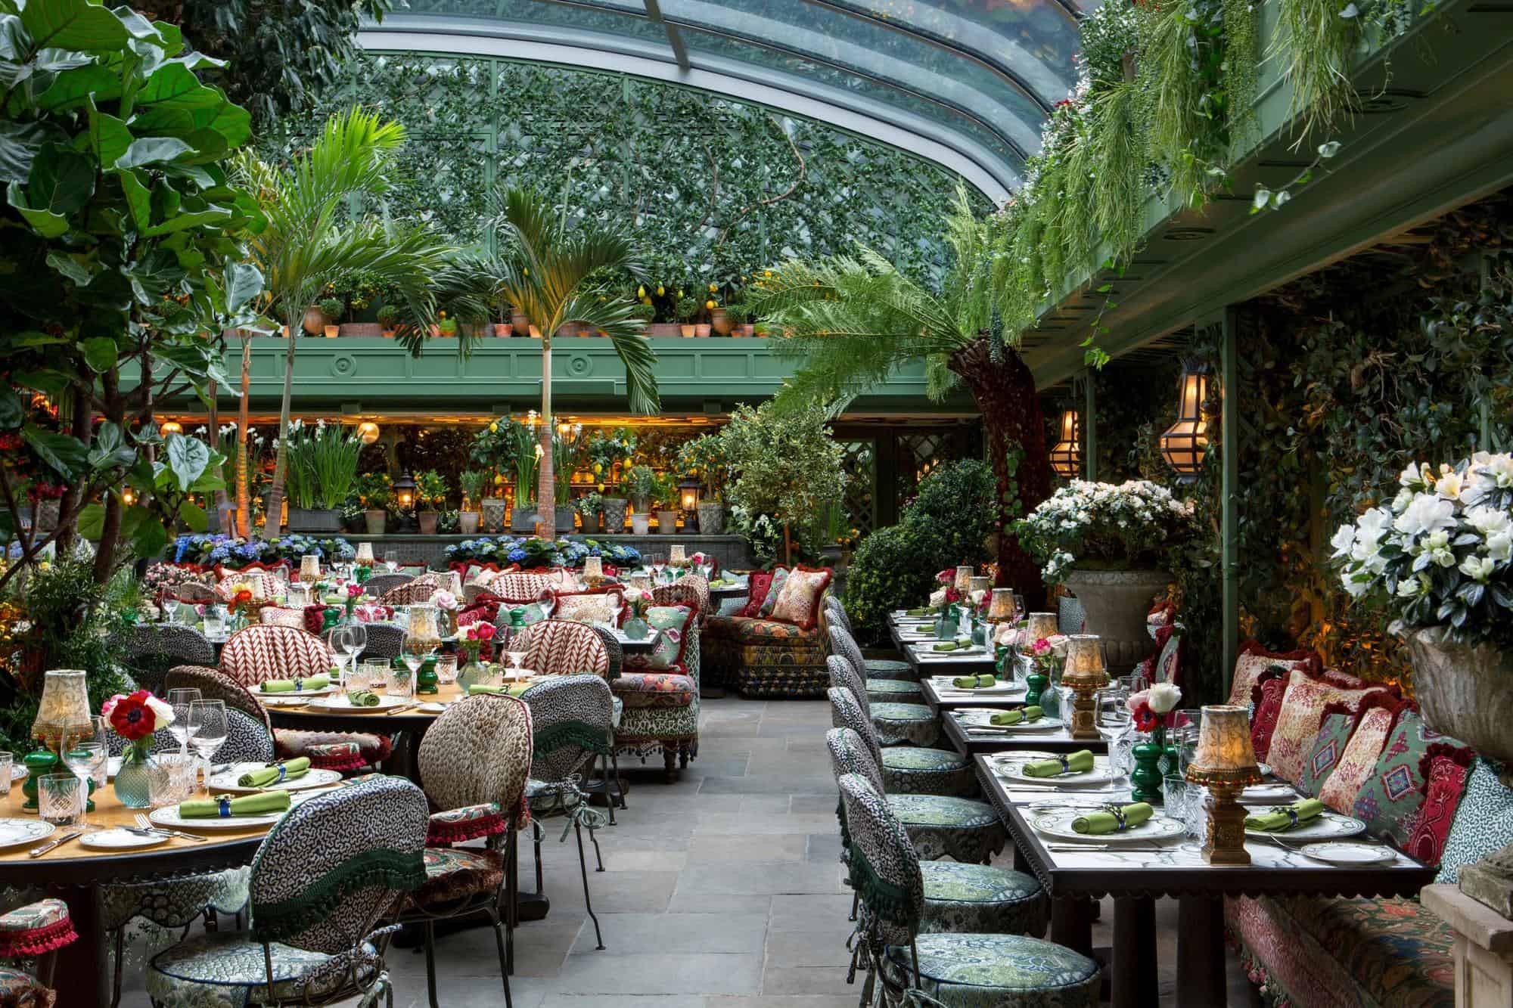
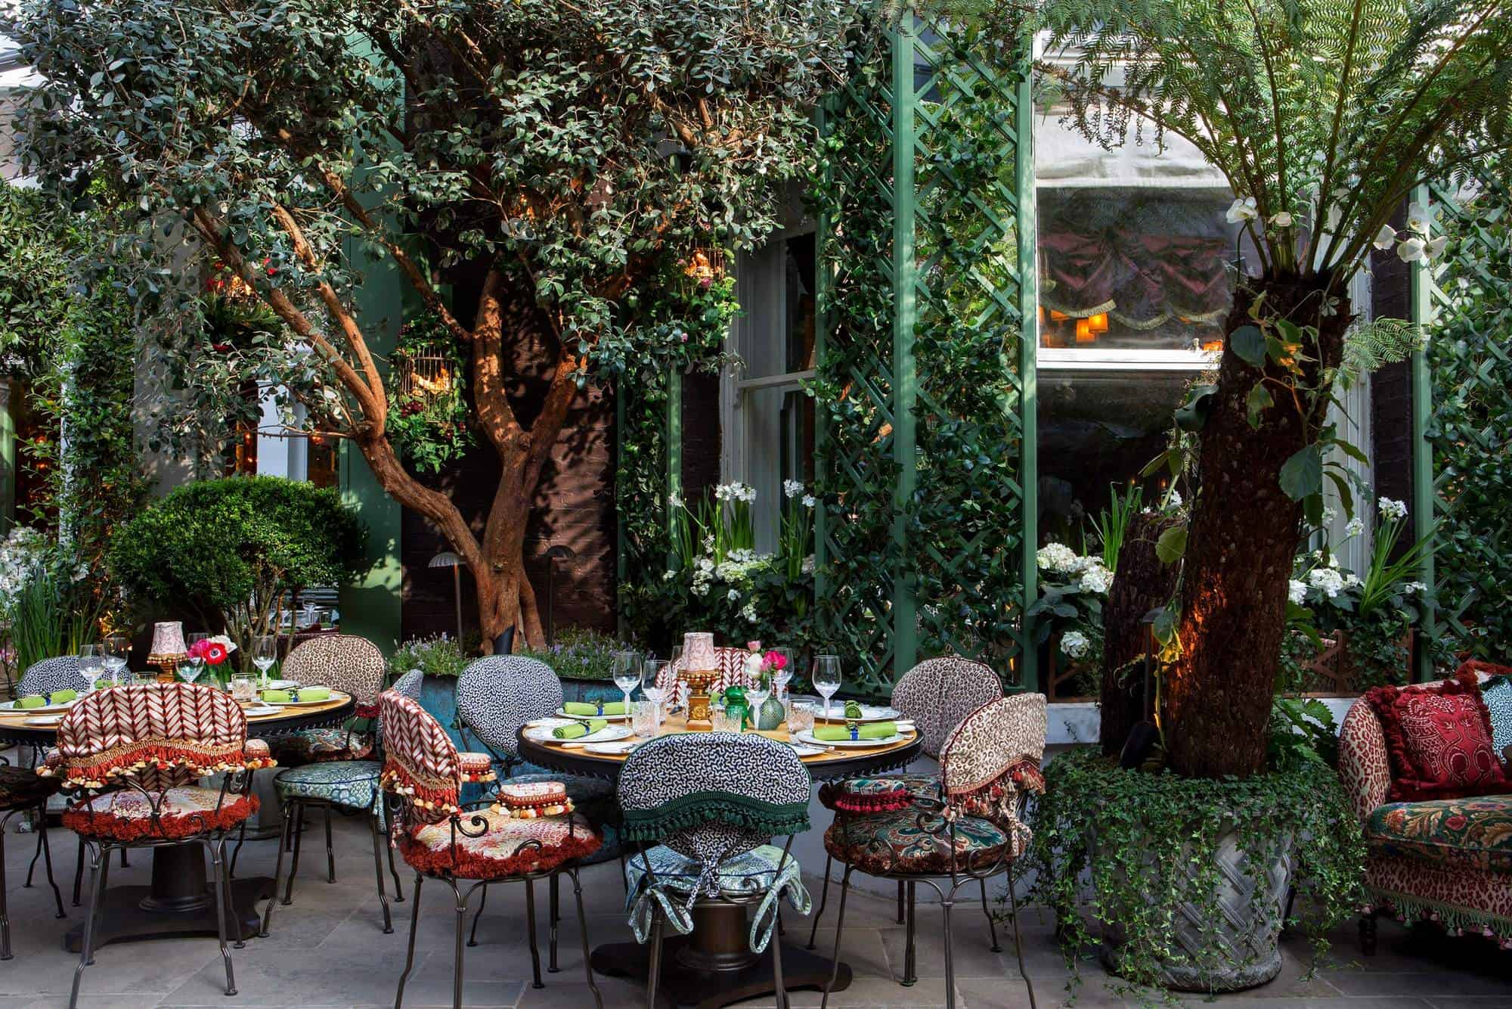
On the ground floor a real garden links the Berkeley Square house with a second entrance on Hay’s Mews. Palmer Lunn Architects, who secured the consents and coordinated the design, added a new basement storey and an extended terraced garden, with kitchens in the remodelled mews building. The garden terrace, a year-round restaurant for about 120 diners among trees, ferns and climbing greenery, sits under a fully retractable clear-glazed roof engineered by Waagner Biro: seven telescoping segments of stainless steel arches and curved glass that can be opened in about four minutes for dining in the open air.
Bars and dining rooms from one garden to the next
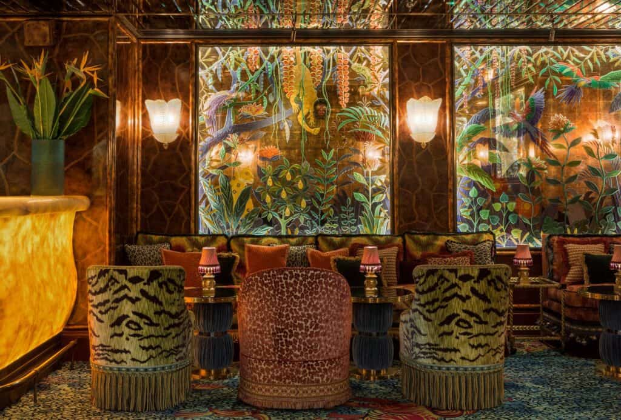
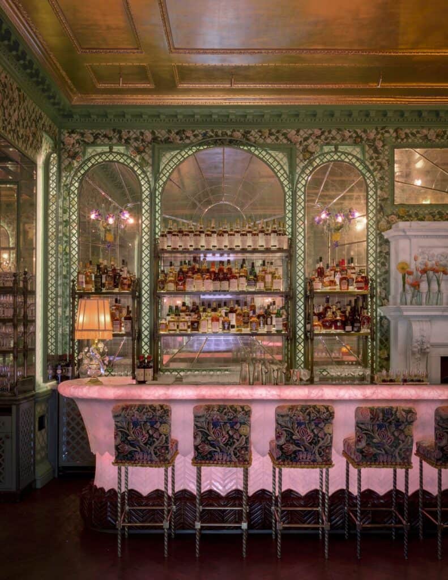
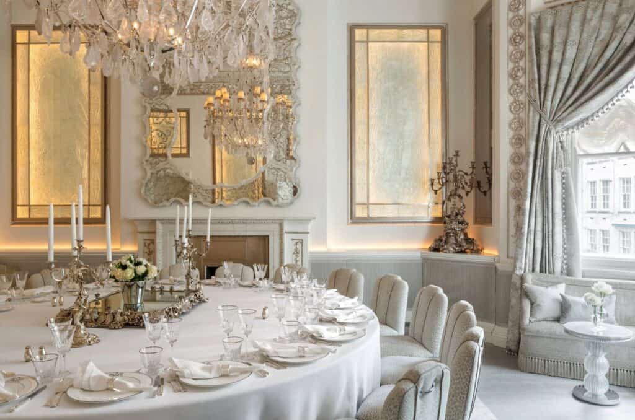
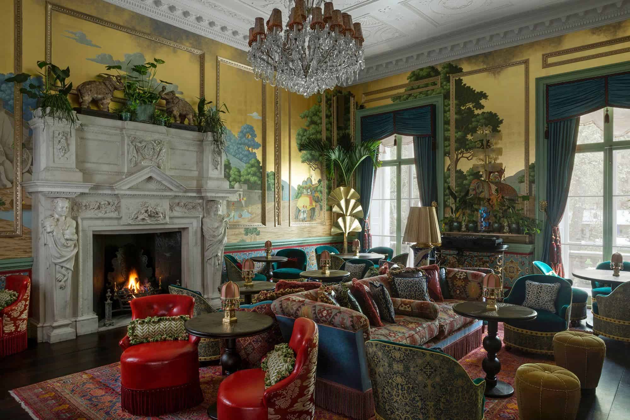
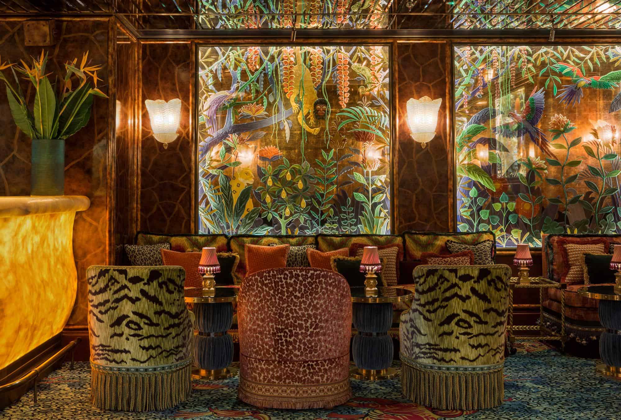
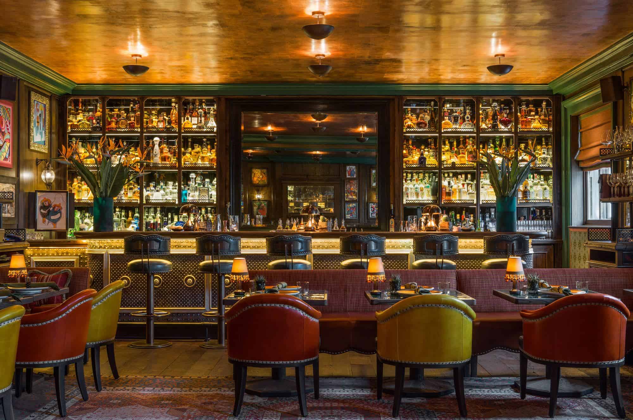
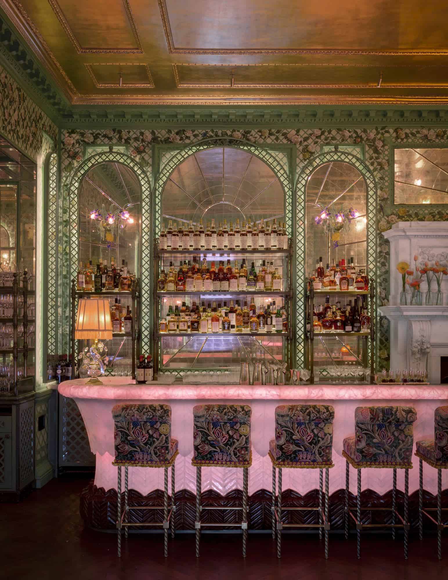
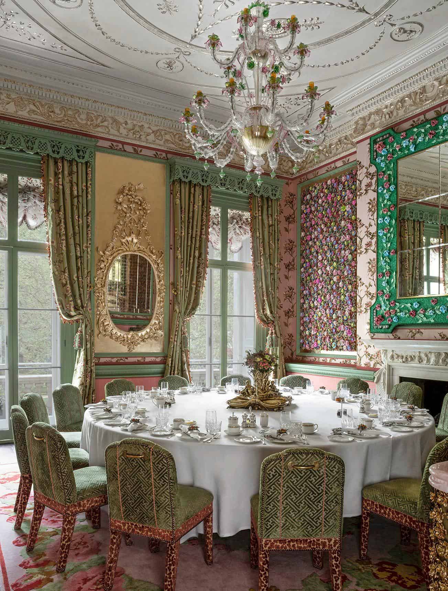
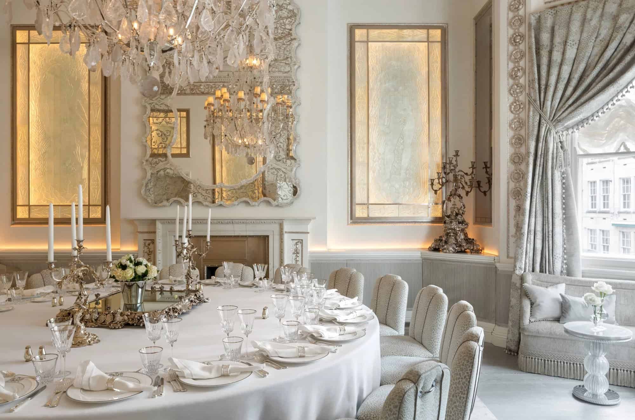
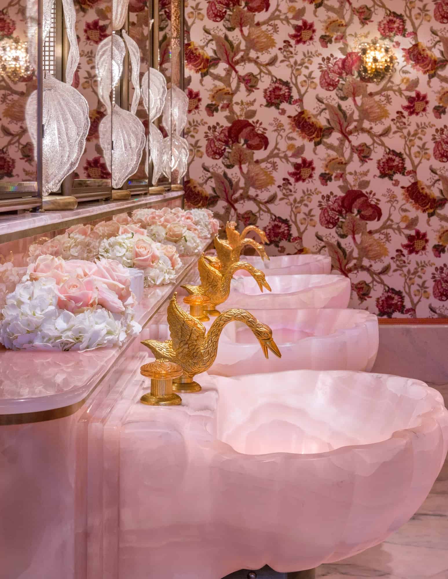
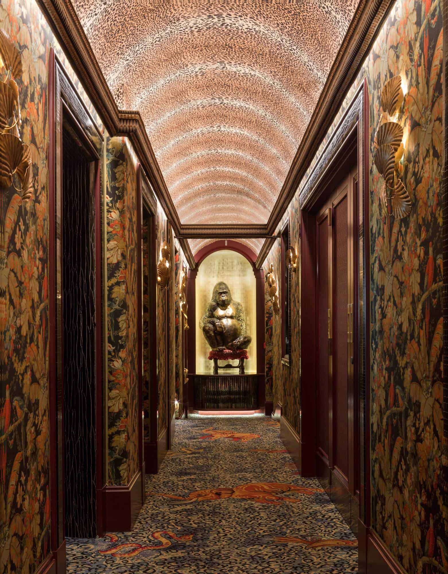
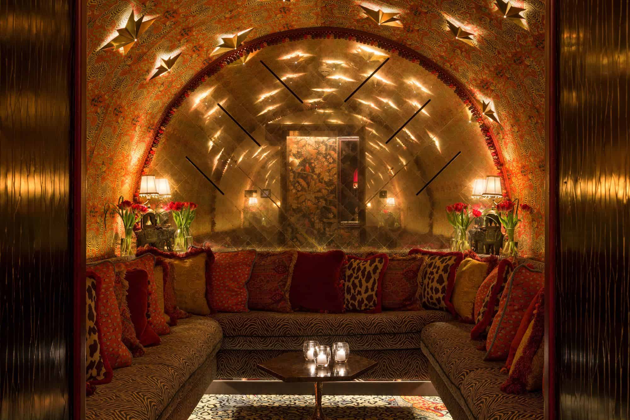
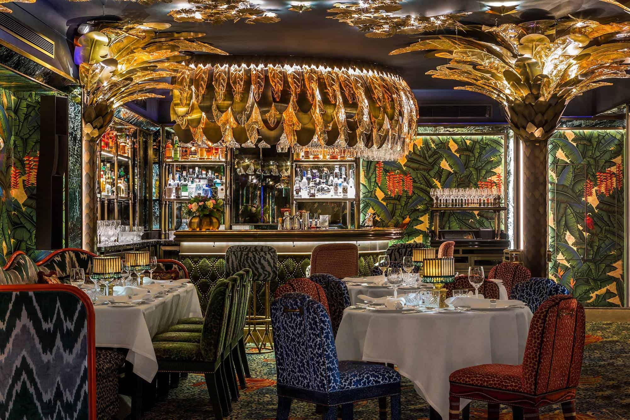
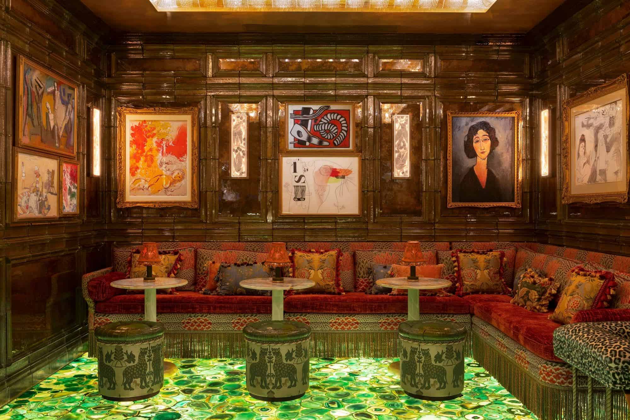
Indoors, the rooms move from one garden to another. A grand sitting room with a carved fireplace and painted garden murals, the gilded-ceilinged bars, the Rose Room with its glowing pink onyx counter and the Jungle Bar with backlit jungle murals and tiger-print velvet chairs sit alongside private dining rooms such as the Flower Room and the Silver Room. The first floor is conceived as an Asian garden. Every piece of furniture is upholstered in several fabrics, trims, fringes and tassels, and tigers, elephants and birds of paradise appear on carpets, walls and mirrors. “It’s the most maximalist project that I’ll ever be allowed to do,” Brudnizki said.
Silk-flower powder rooms and a Garden of Eden nightclub
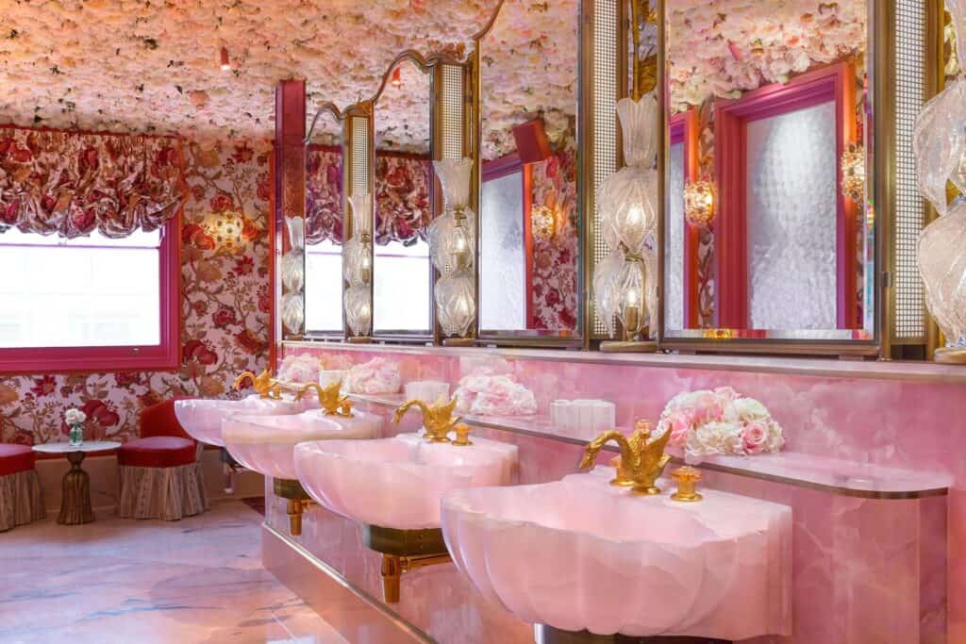
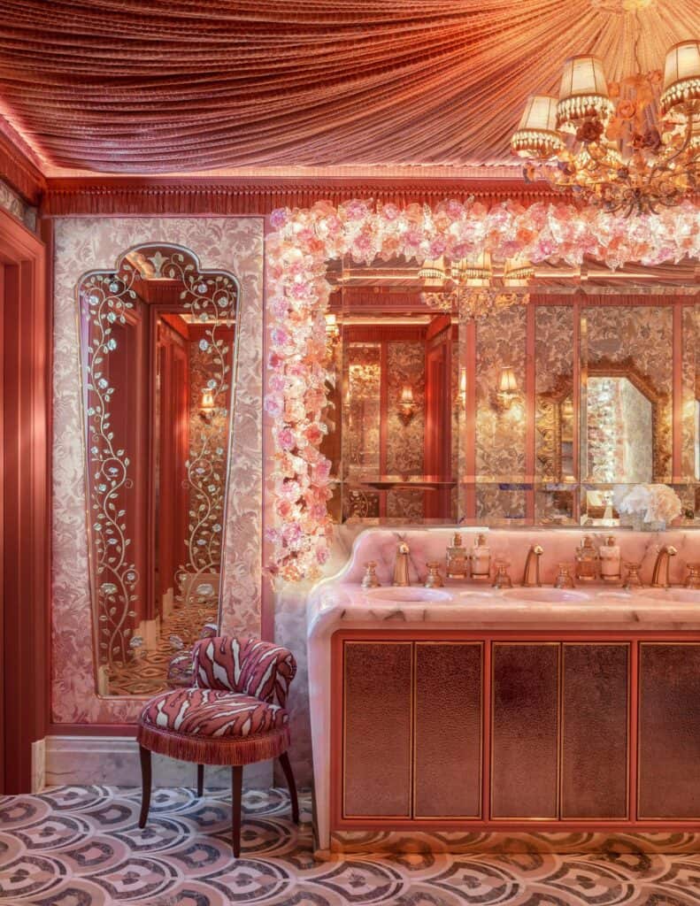
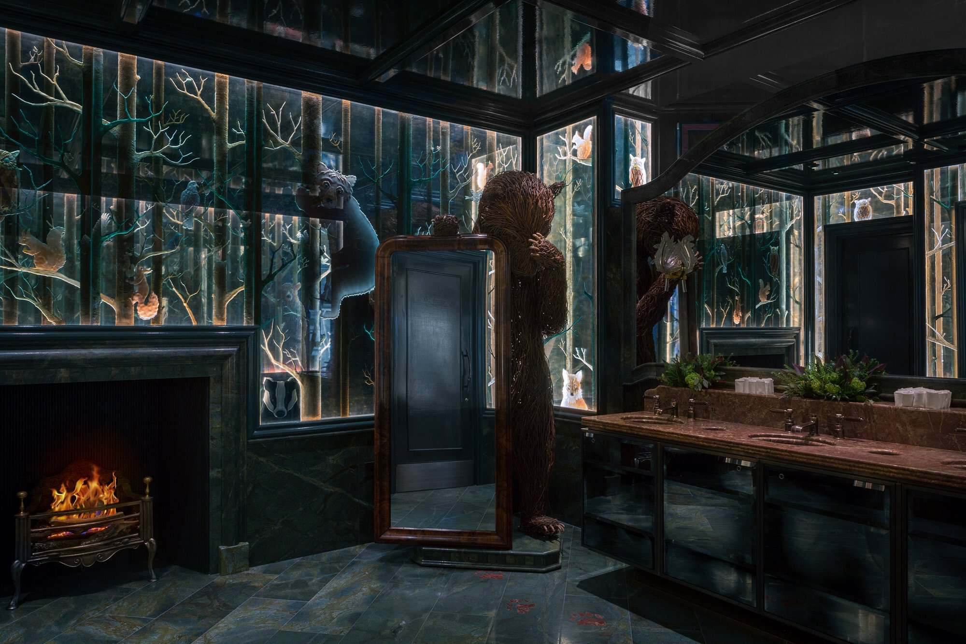
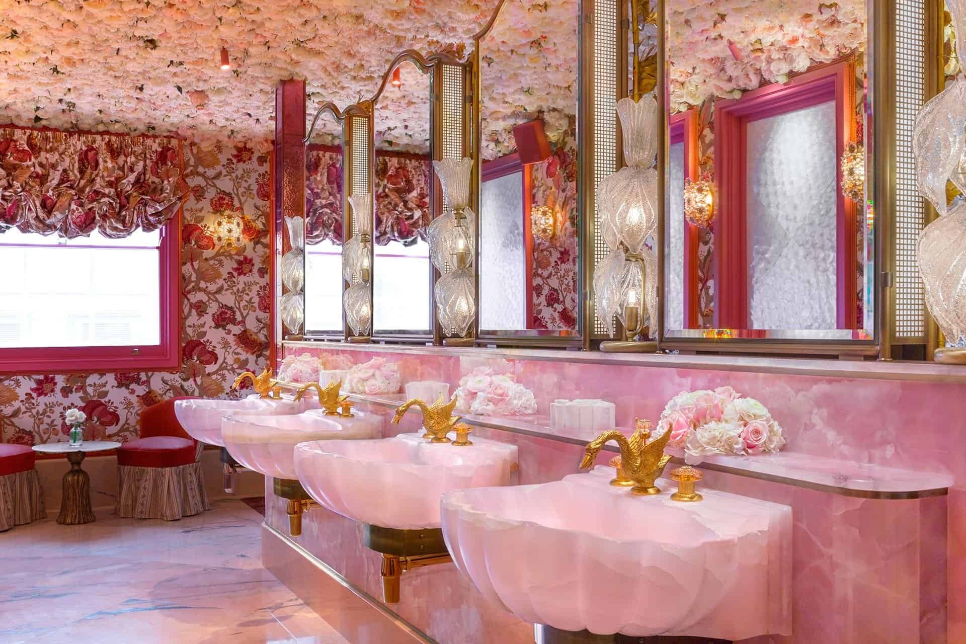
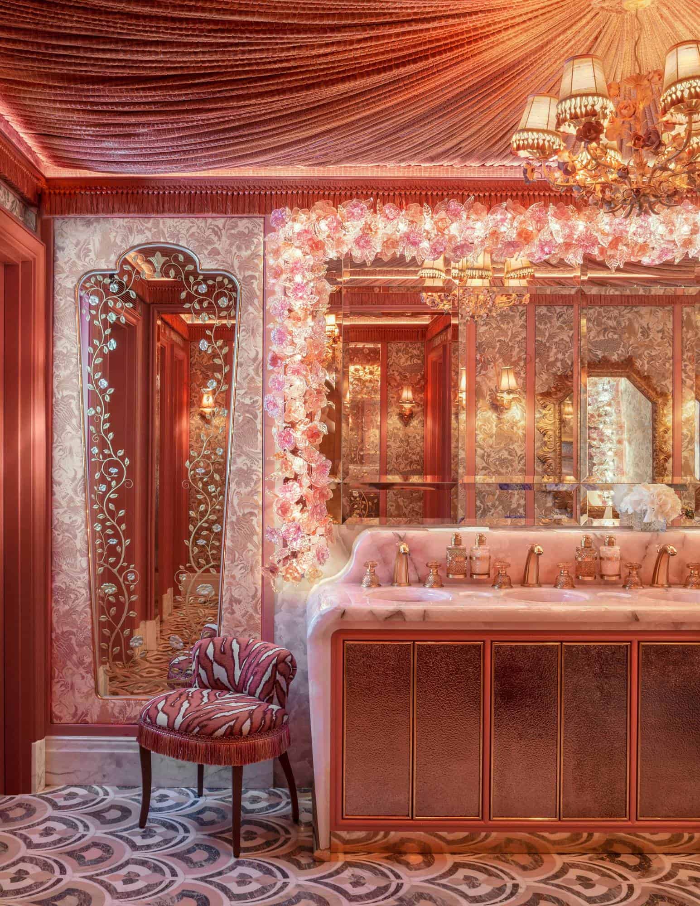
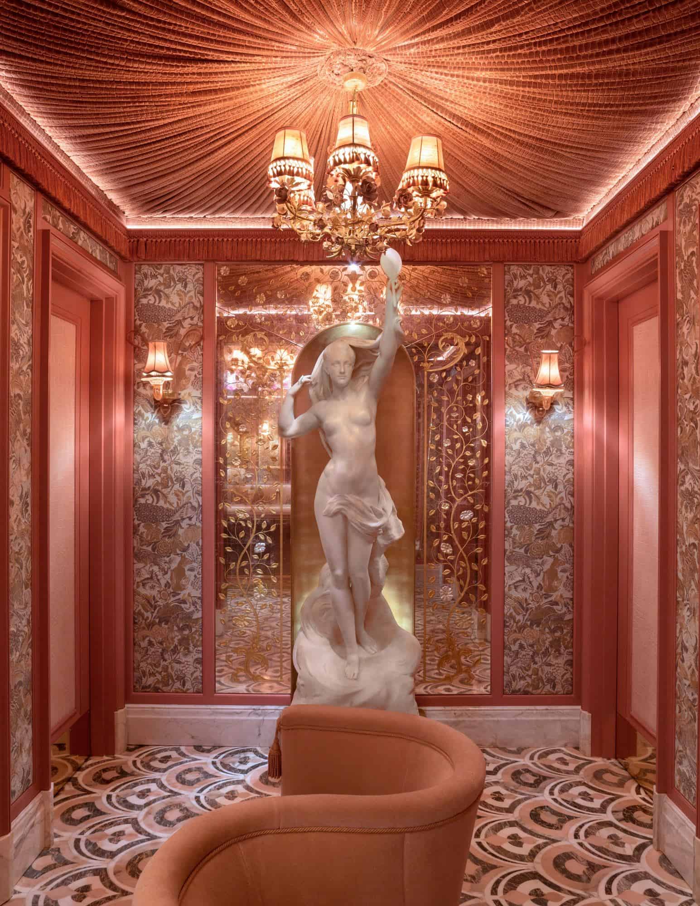
The floral theme reaches its height in the ladies’ powder room, where a ceiling of handmade silk flowers hangs over baby-pink onyx basins, gold-framed mirrors and blossom-shaped wall lamps, while a 2m-high statue from 1900 stands at the centre of the ladies’ rooms. The basement nightclub is the Garden of Eden (“I was thinking of the fall of man,” Brudnizki said), dotted with full-height faux palm trees and reached along corridors upholstered in clashing animal prints, with arched nooks that give guests more private places to sit.
Team and credits
Annabel’s was designed by Martin Brudnizki Design Studio for owner Richard Caring, with Palmer Lunn Architects as architect for the refurbishment, adaptation and extension of 46 Berkeley Square, murals by Gary Myatt, plasterwork by George Jackson and Ian Berry and the retractable terrace roof by Waagner Biro. It joins other richly detailed London interiors on Archtene such as The Gallery at Sketch and Raffles London at The OWO, as well as Brudnizki’s work at The Fifth Avenue Hotel in New York. The photographs are by James McDonald.
Annabel's gallery
Explore more on Archtene
- More projects by Martin Brudnizki Design Studio + Palmer Lunn Architects
- More projects in London
- More Hospitality projects