Extension of the Stadtcasino Basel

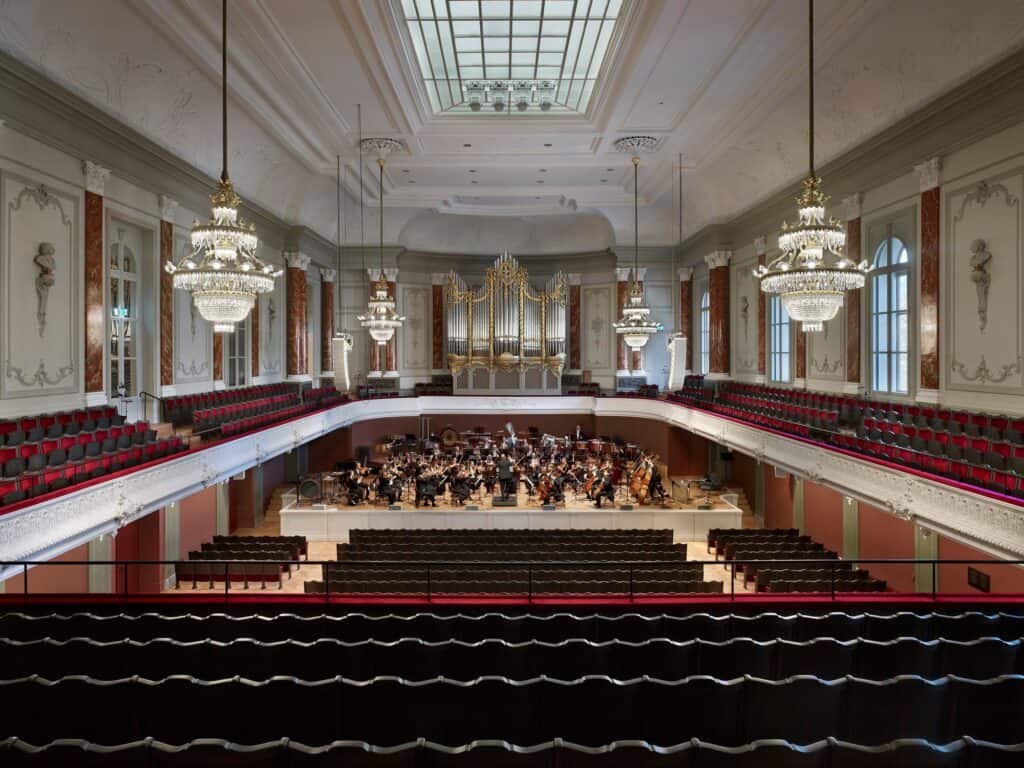
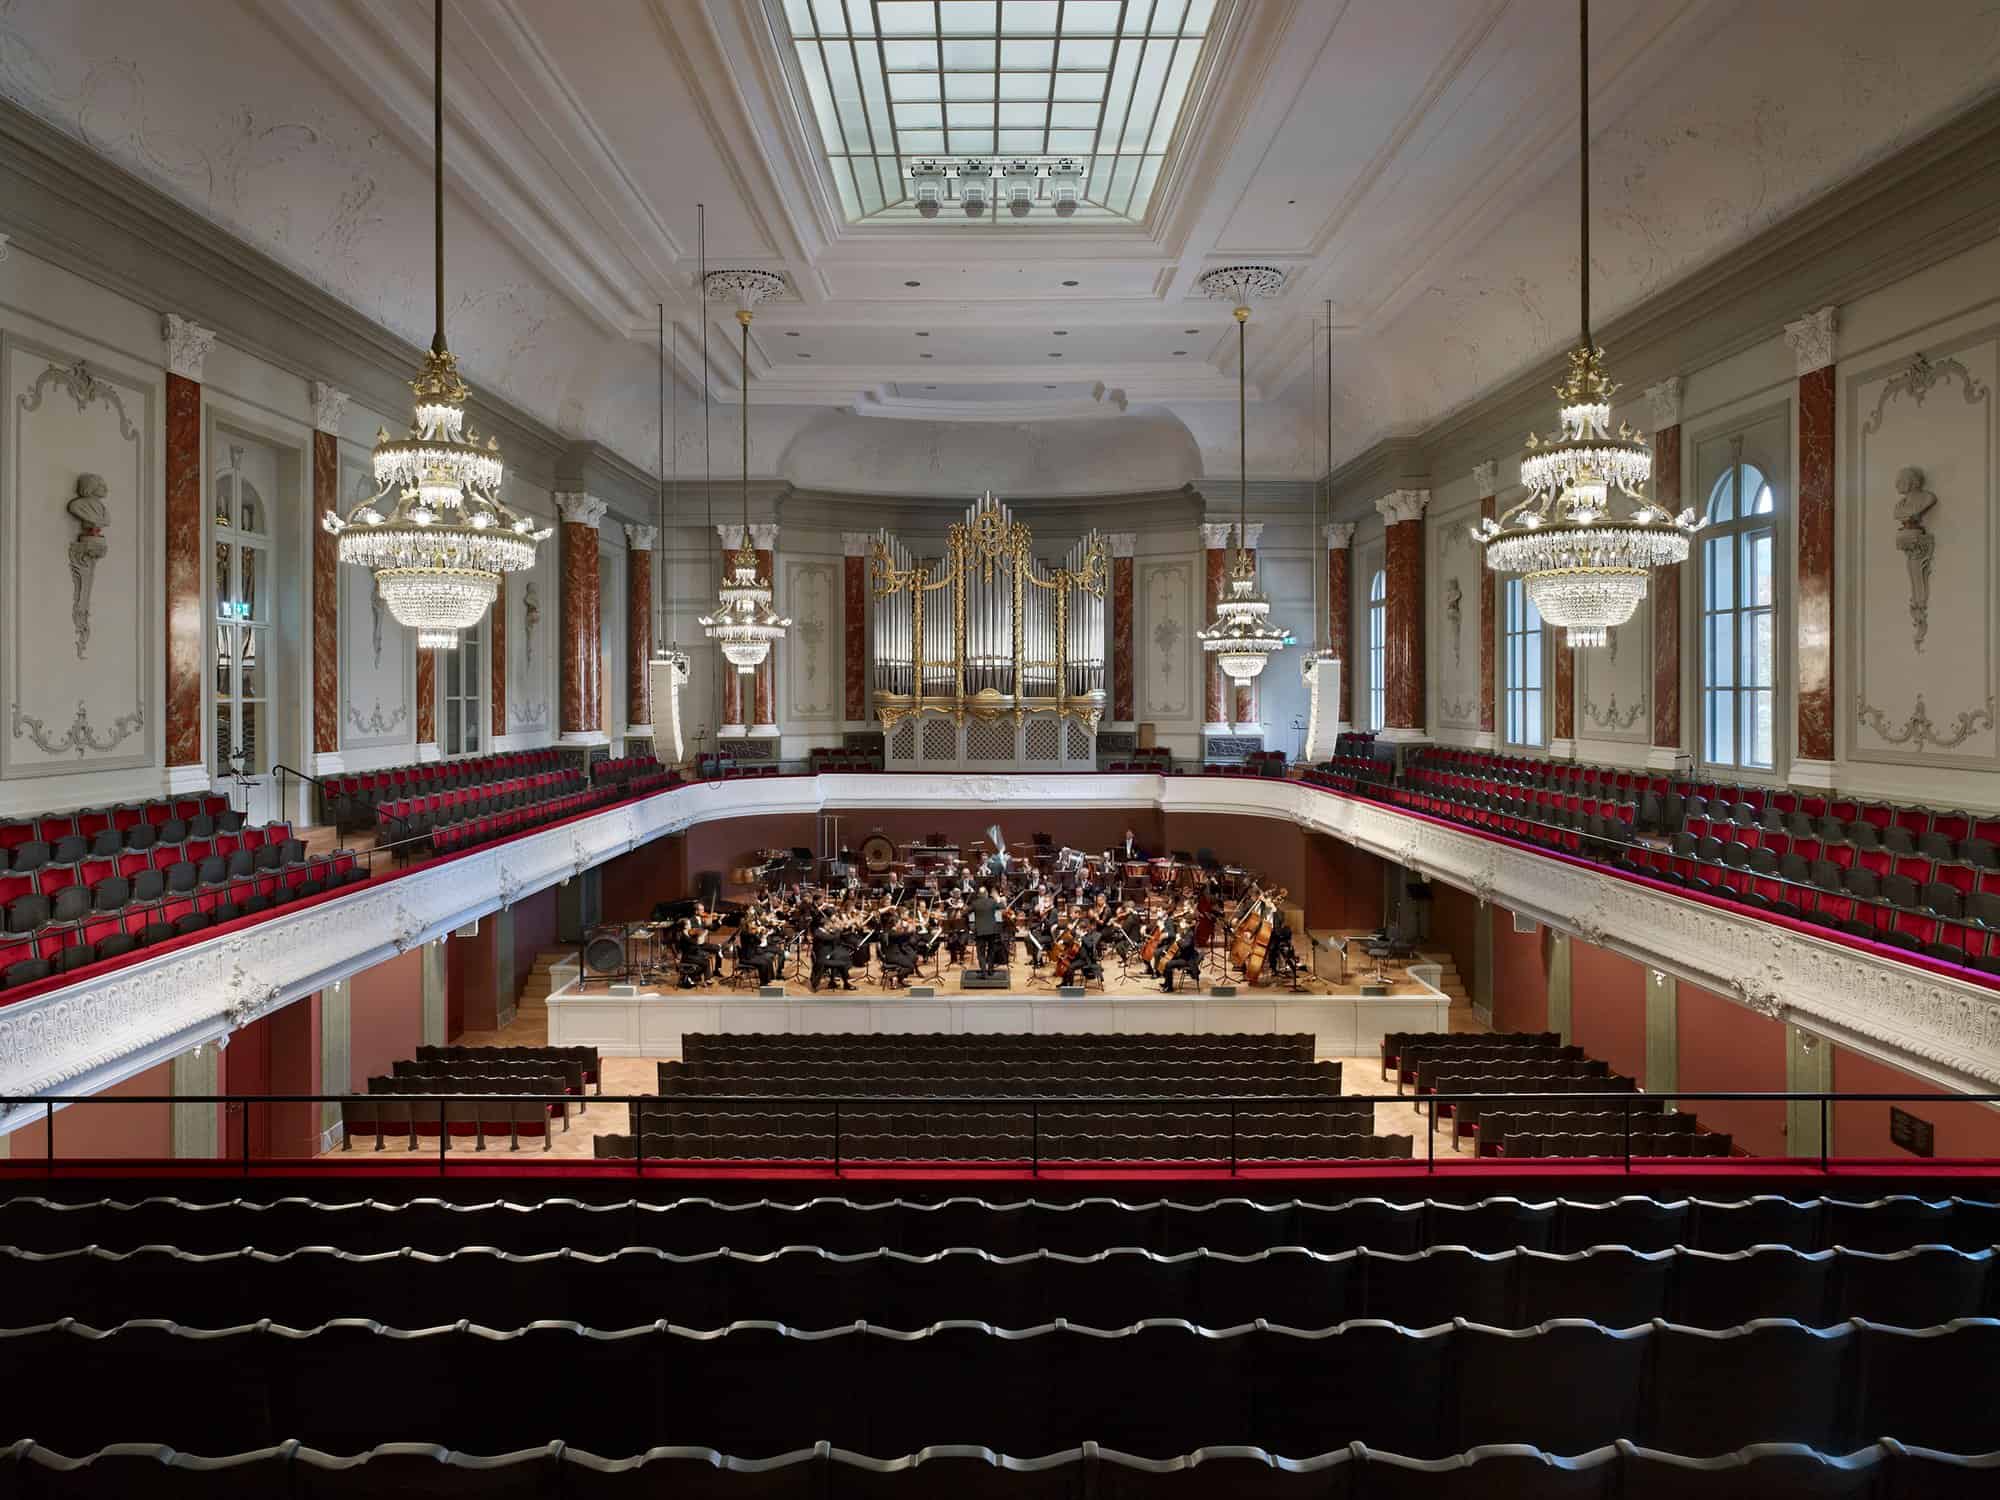
Musiksaal of the Stadtcasino Basel seen from the balcony with an orchestra playing on the stage, crystal chandeliers hanging from the white stucco ceiling and reopened skylight, marbled red columns and the gilded organ case behind
Location: Basel, SwitzerlandType: Concert HallYear: 2020Architect: Herzog & de MeuronPhotographer: Ruedi Walti, Roman Weyeneth
Sharefin


Extension of the Stadtcasino Basel by Herzog & de Meuron

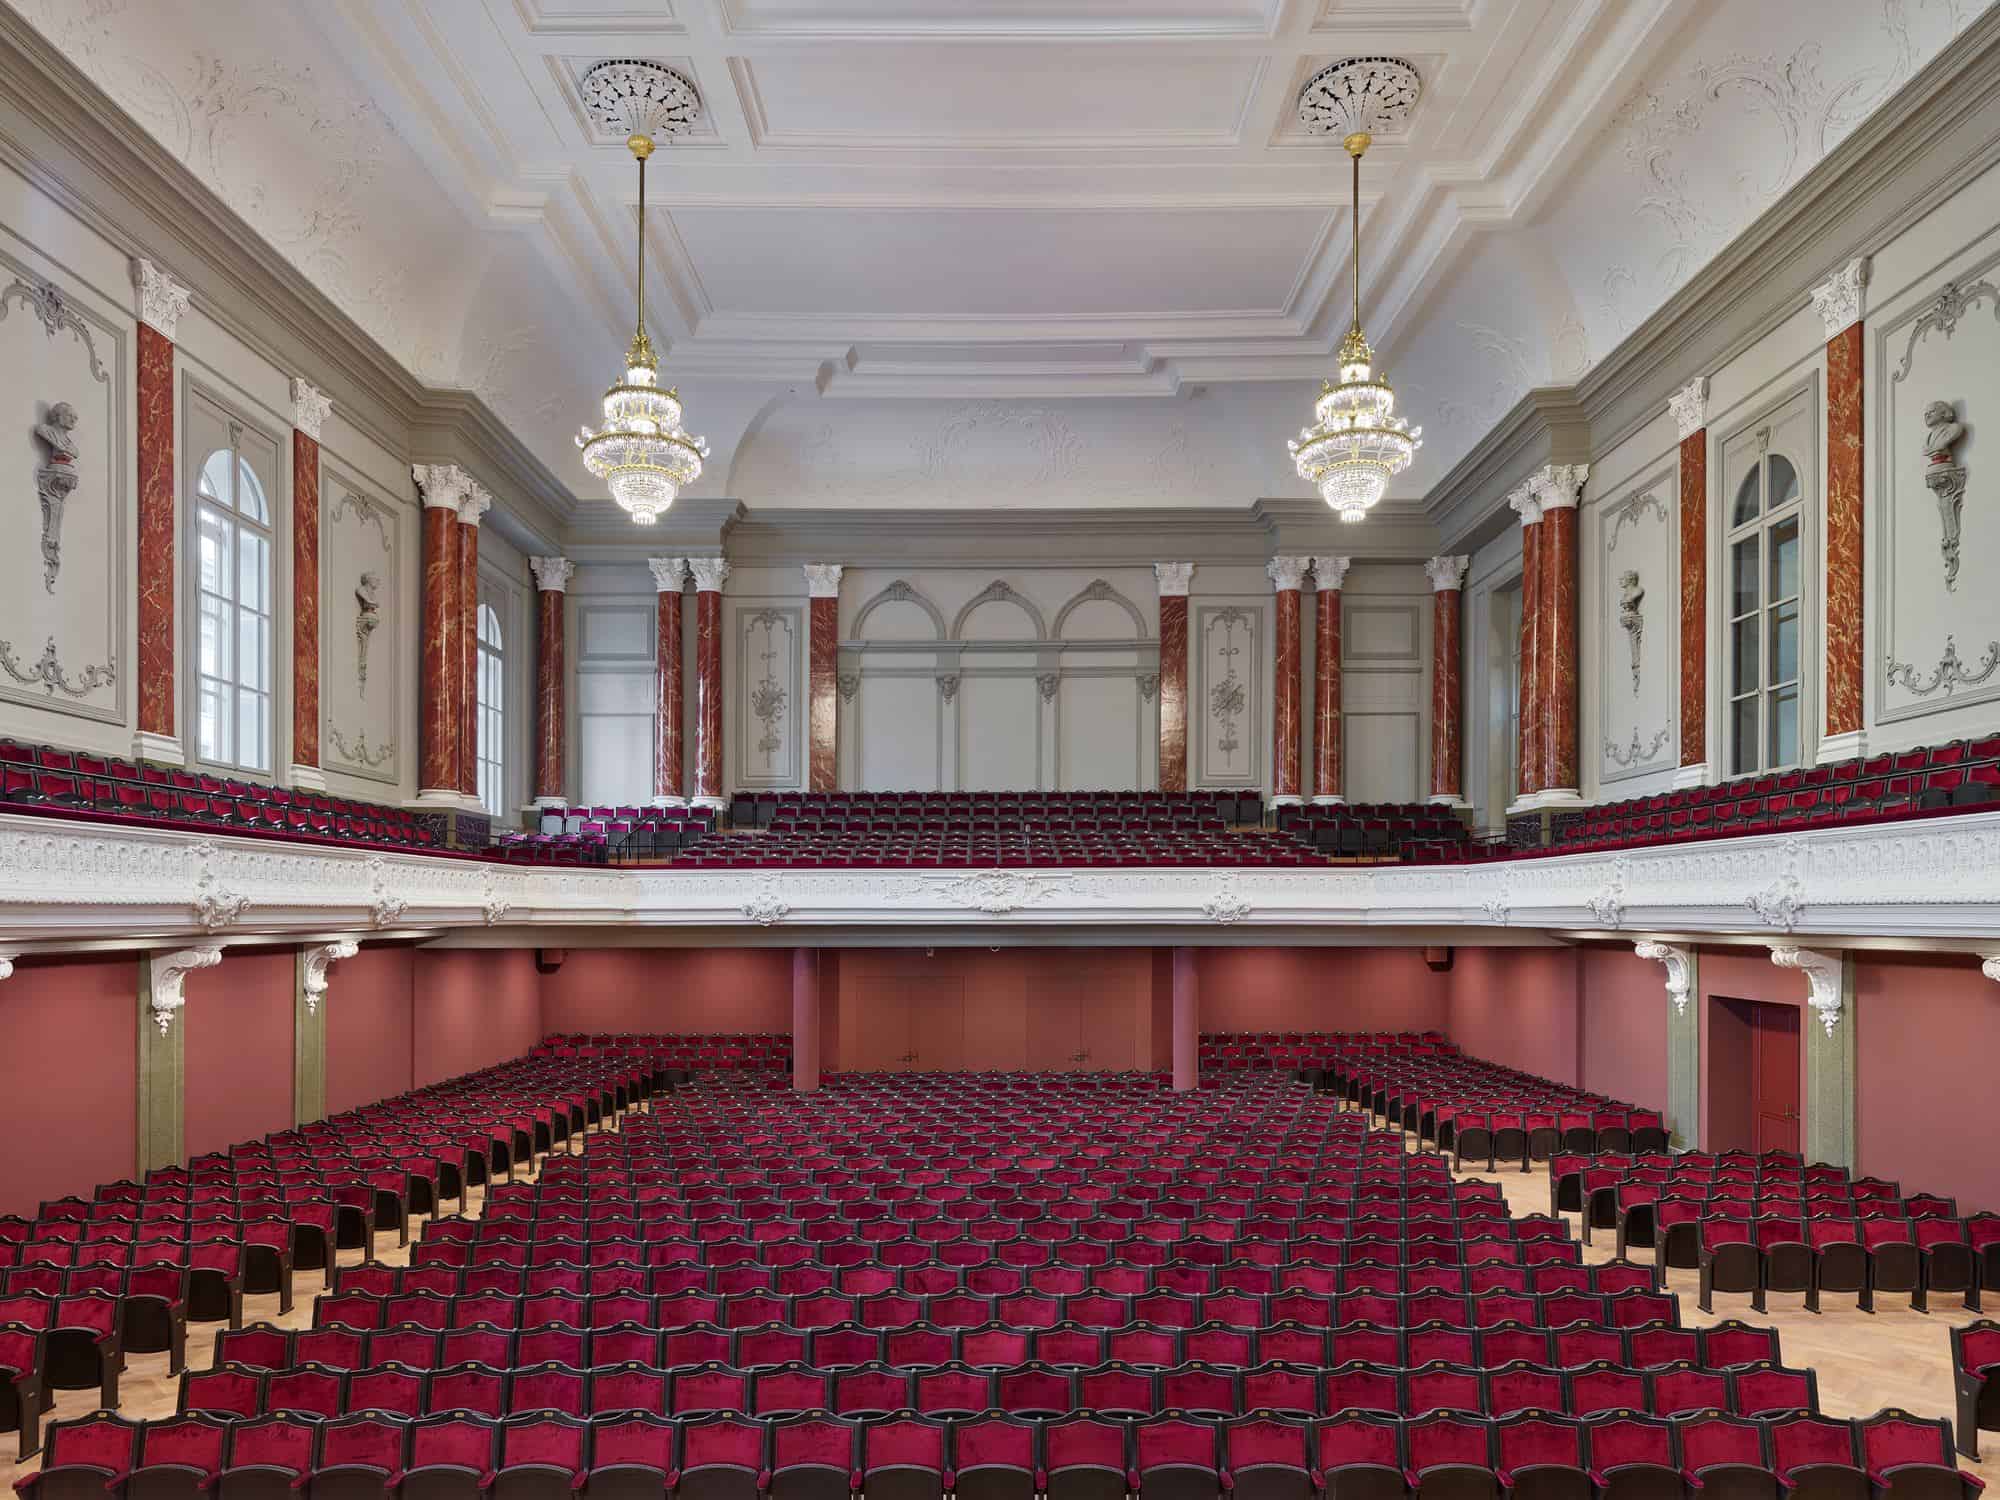
The Stadtcasino Basel is the historic concert hall on Barfüsserplatz in Basel, restored and extended by Herzog & de Meuron and reopened on 22 August 2020 with a concert by its resident Basel Symphony Orchestra. At its heart is Johann Jakob Stehlin’s Musiksaal of 1876, one of the oldest and most important concert halls in Europe, with around 1,400 seats and acoustics admired far beyond Switzerland. The Basel Chamber Orchestra and Basel Sinfonietta also perform here.
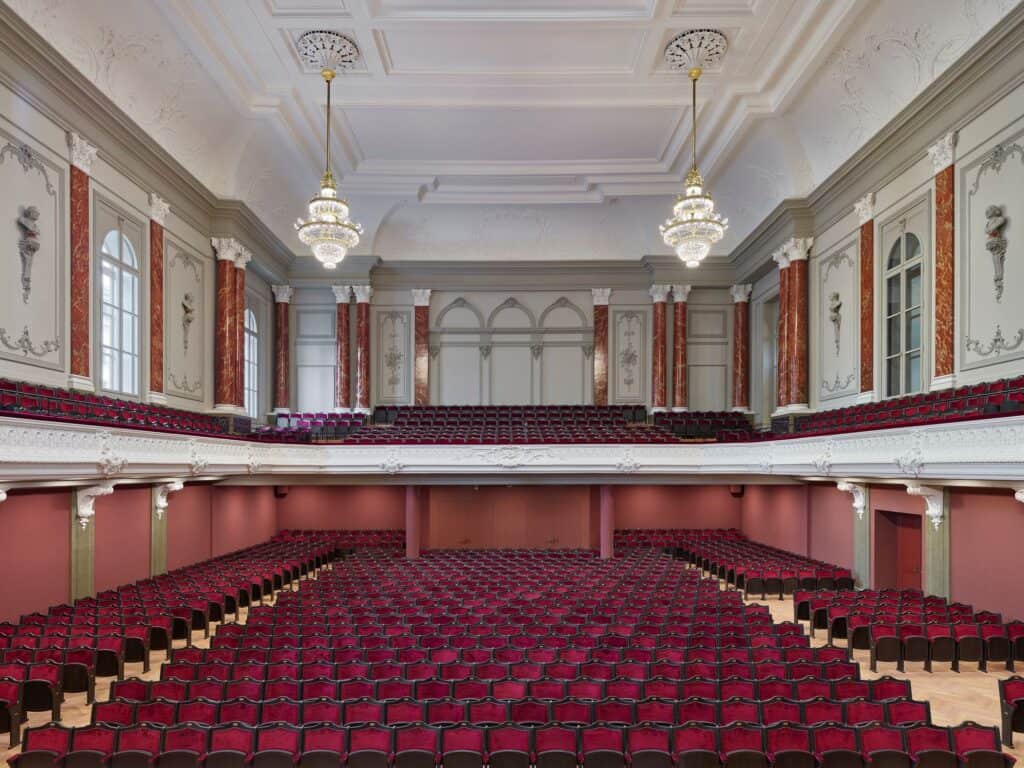
Musiksaal of the Stadtcasino Basel viewed from the stage over rows of red velvet seats to the rear balcony, marbled red pilasters, white stucco busts and two crystal chandeliers beneath the ornate white ceiling

From Berri’s casino to Stehlin’s Musiksaal

The Stadtcasino stands on what became Basel’s 19th-century Cultural Mile, laid out along Steinenberg after the town walls and old convents were cleared. Melchior Berri’s casino opened in 1826, and Stehlin added the Musiksaal in 1876 as a neo-Baroque palazzo; in 1897 it hosted the First Zionist Congress under Theodor Herzl. In 1905 Fritz Stehlin built the Hans Huber Saal for chamber music, and the main hall gained an organ, stucco ceiling decoration and busts of composers. Berri’s building gave way in 1939 to today’s Casino by Kehlstadt & Brodtbeck. A competition-winning replacement by Zaha Hadid was rejected by Basel voters in 2007, largely because of its bulk.
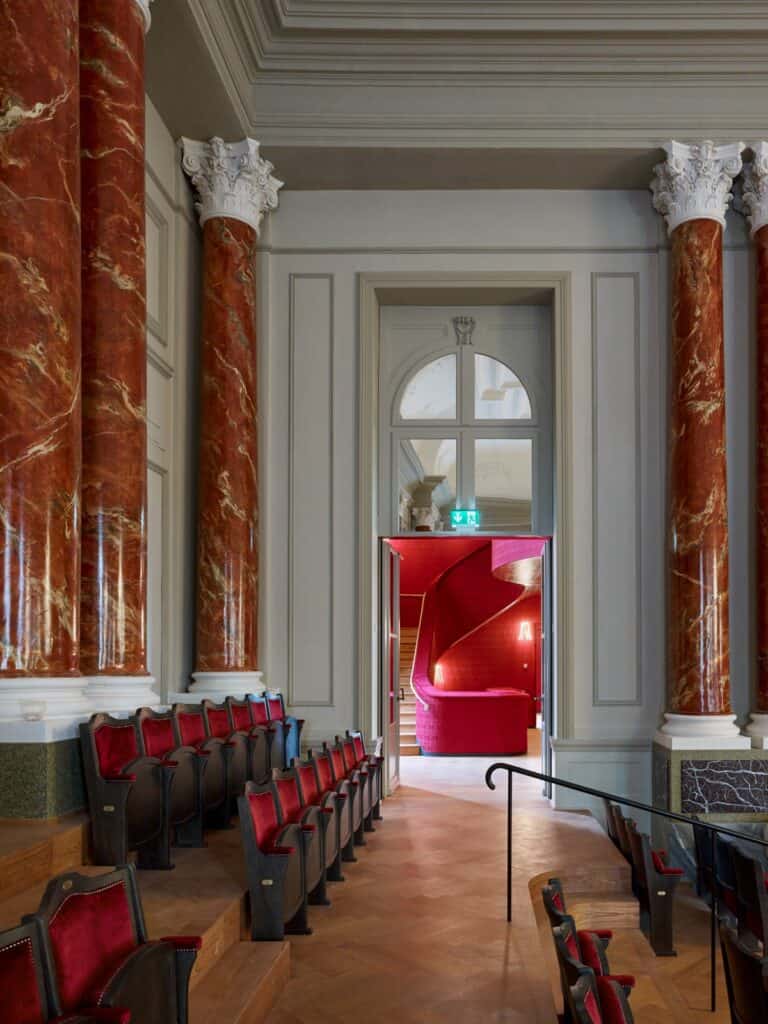
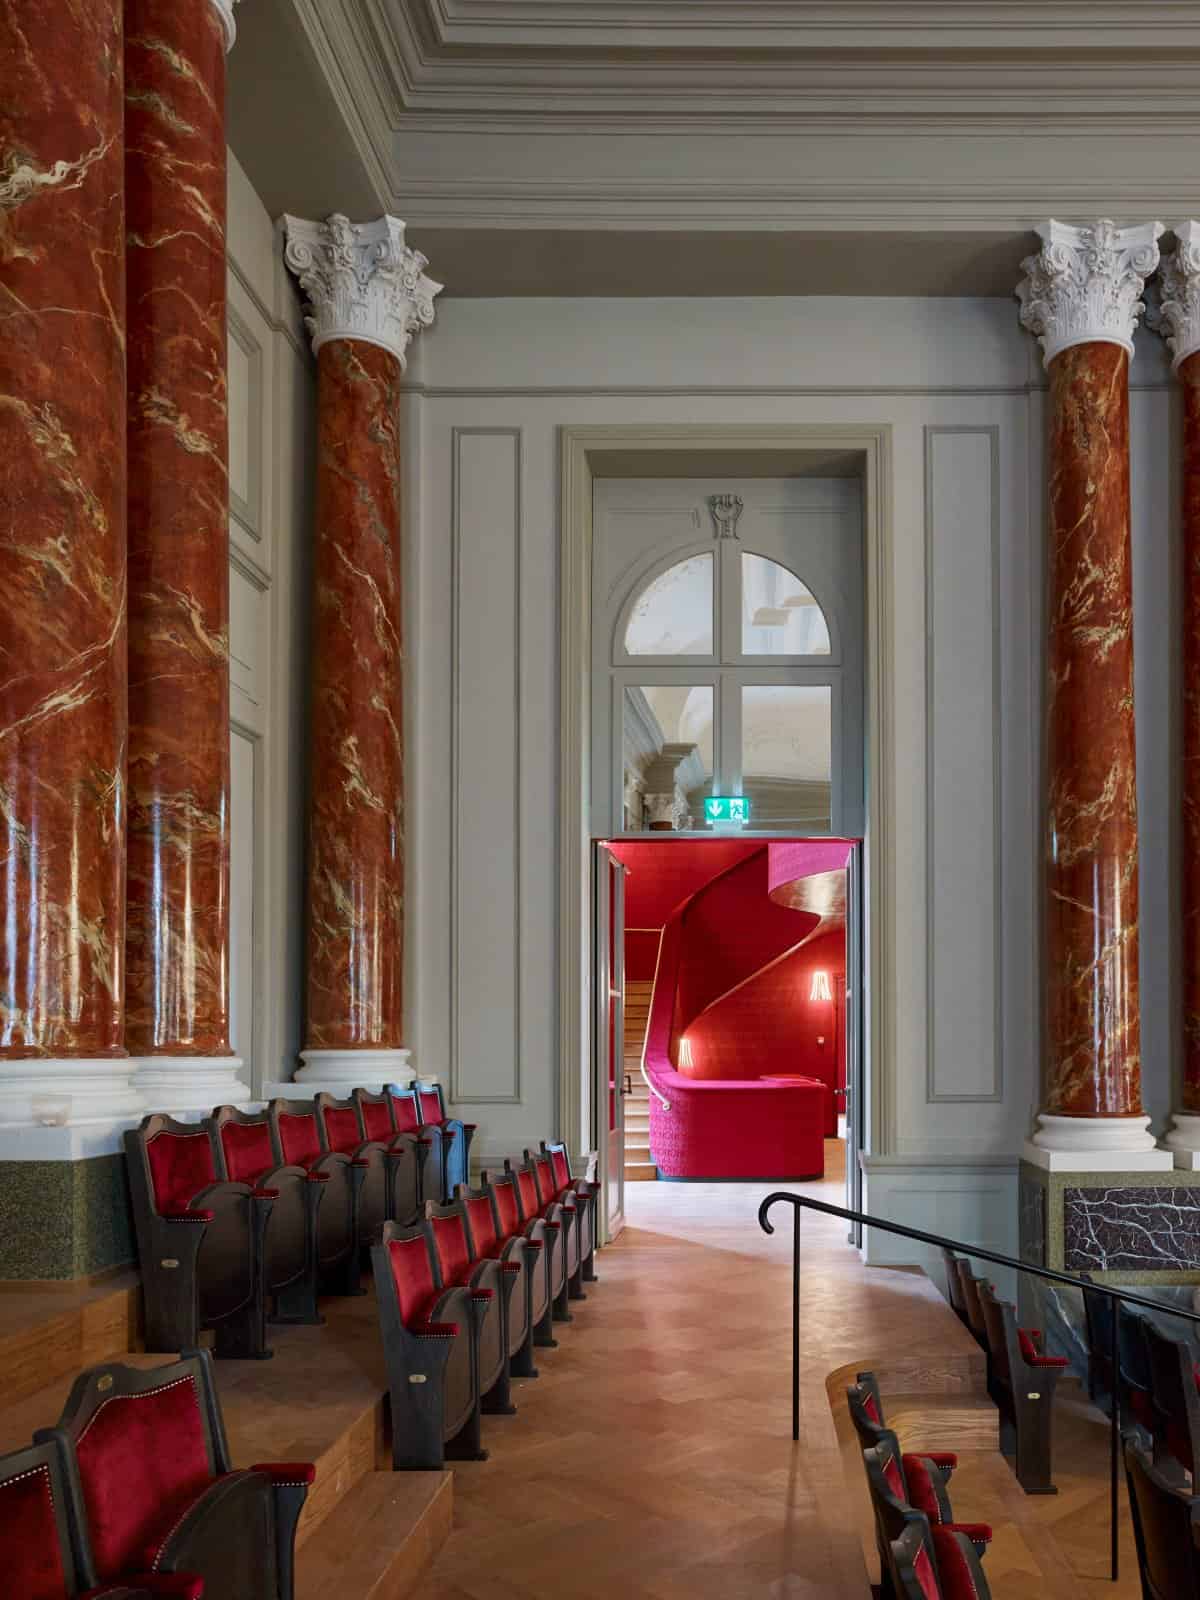
Aisle beside the stalls of the Musiksaal at the Stadtcasino Basel between marbled red columns with white Corinthian capitals, red velvet seats and herringbone parquet leading to a doorway onto a red staircase

Freeing the Musiksaal as a palazzo

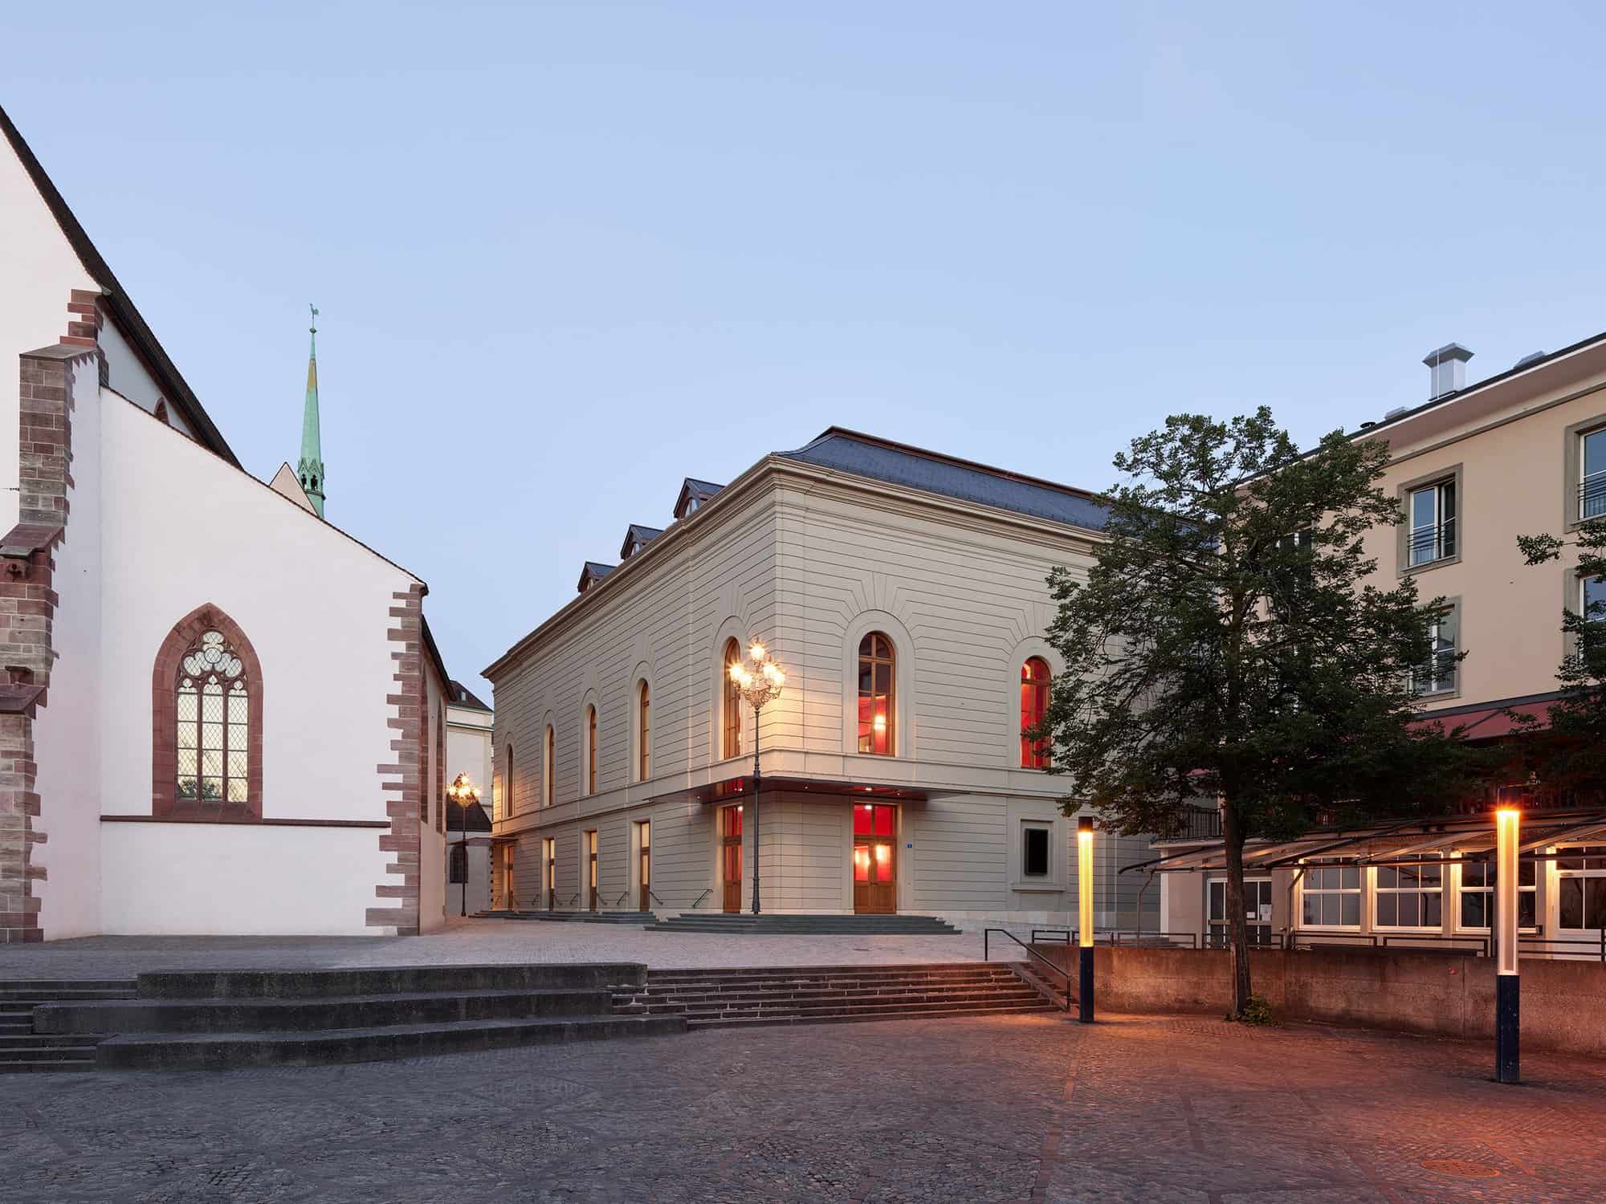
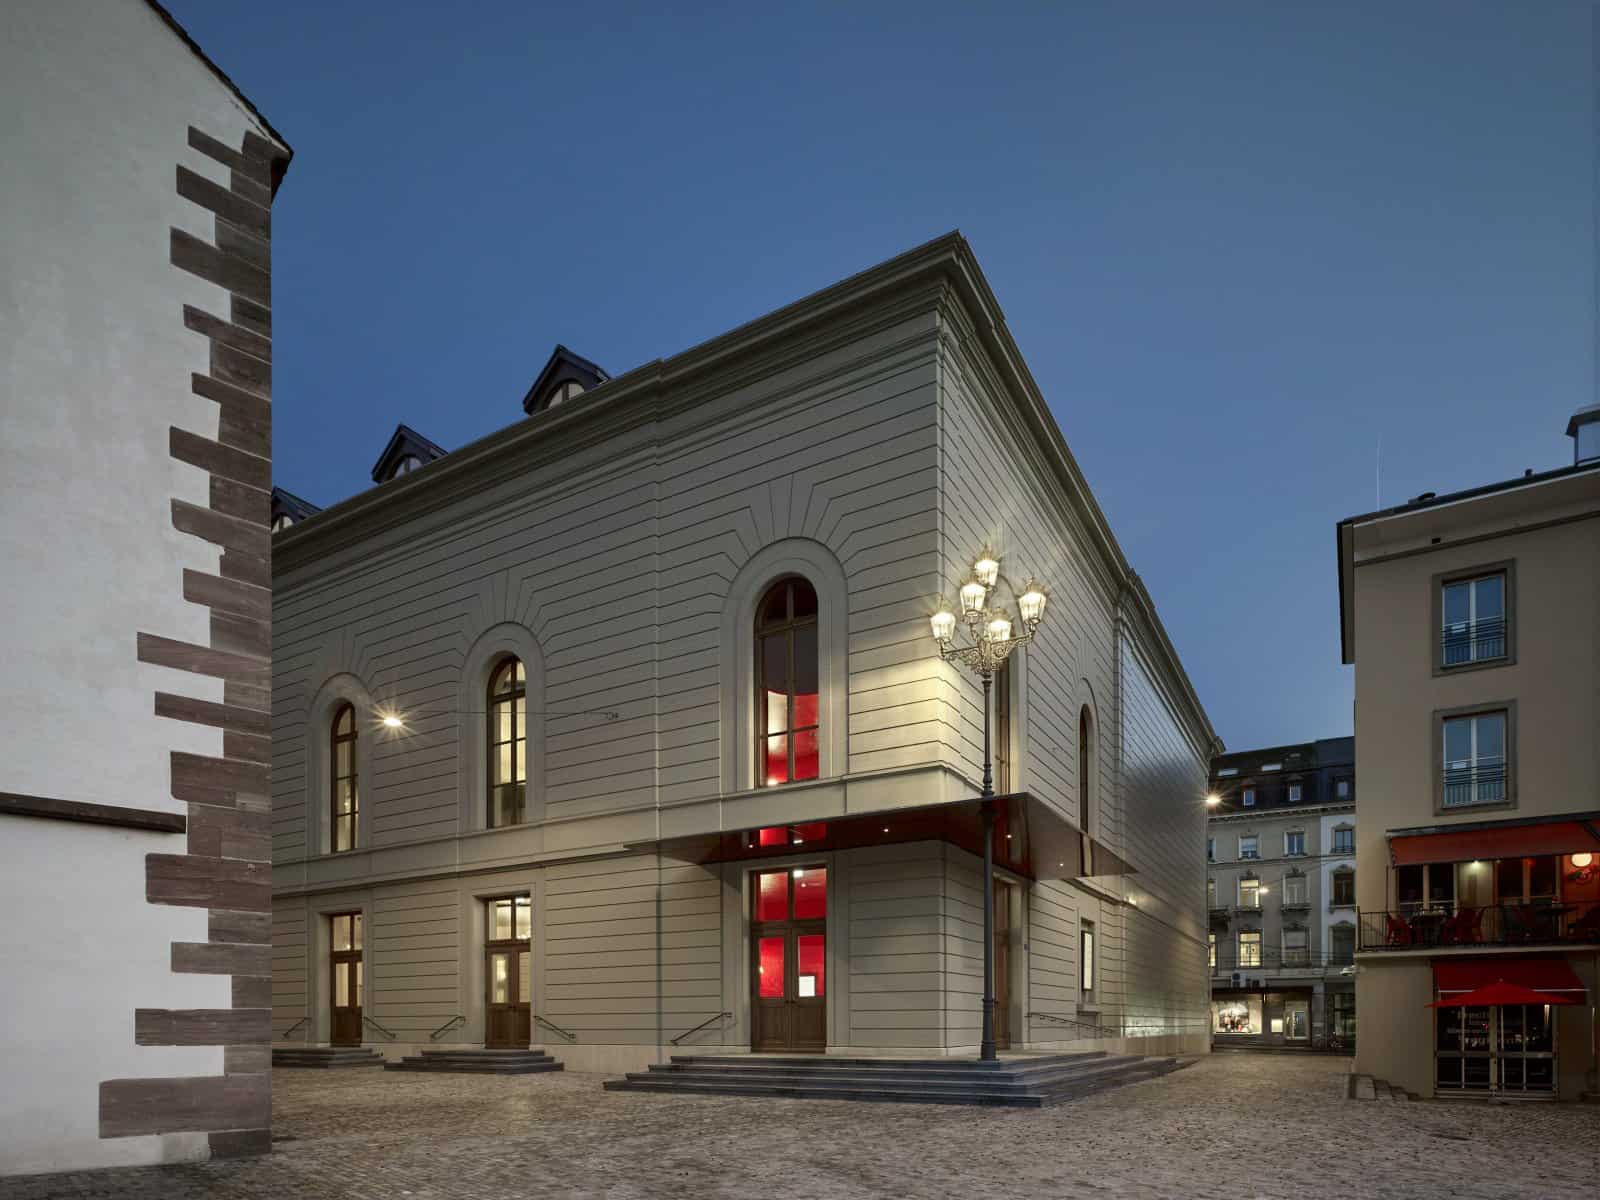
Commissioned in 2012 to study the cramped site, Herzog & de Meuron found that every annex towards the Barfüsserkirche looked like patchwork. Instead they uncoupled the Musiksaal from the 1939 Casino and treated it as an autonomous building. Removing the old entrance reopened a lane, the Konzertgasse, between Steinenberg and Barfüsserplatz, where the hall now stands on equal terms with the Gothic church. The enlarged volume grows out of the old as if it had always been there: Stehlin’s long-hidden rear façade was digitally scanned and rebuilt at original scale, but as wooden cladding over insulated concrete, much as Stehlin had built his seemingly massive cornice of timber painted to look like stone.
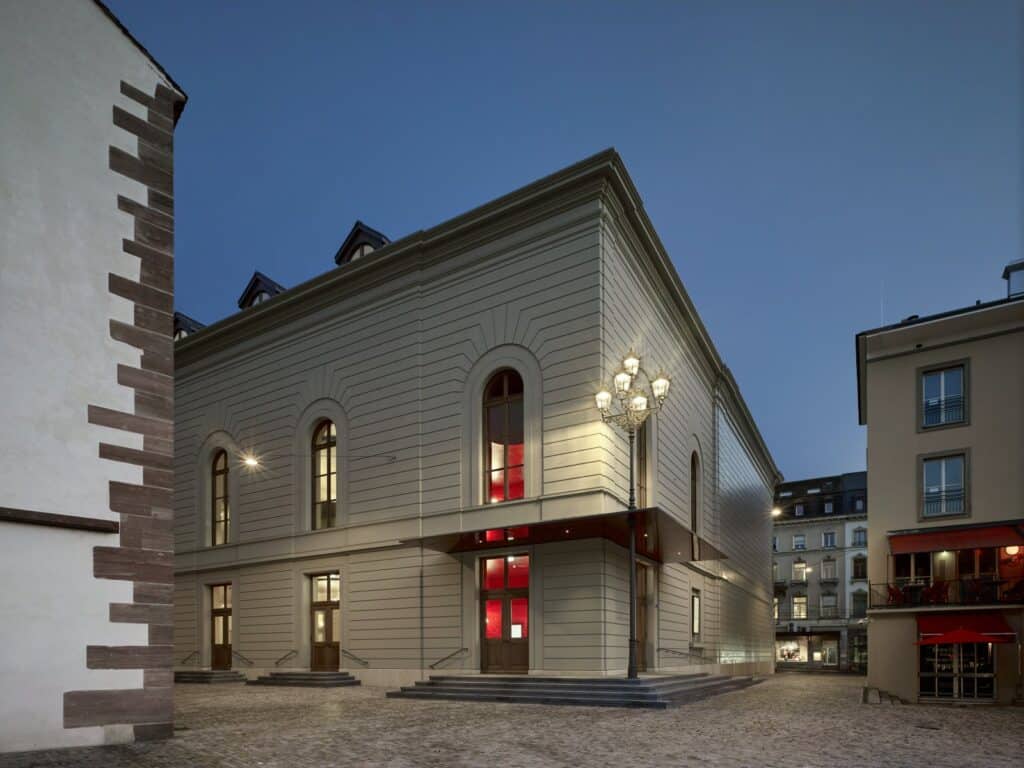
Corner of the Stadtcasino Basel extension at dusk, its pale stone-coloured facade with arched windows, a red-lit entrance under a canopy and a lantern-topped lamp post, the sandstone quoins of the Barfüsserkirche at the left edge

Restoring the concert hall to its 1905 state

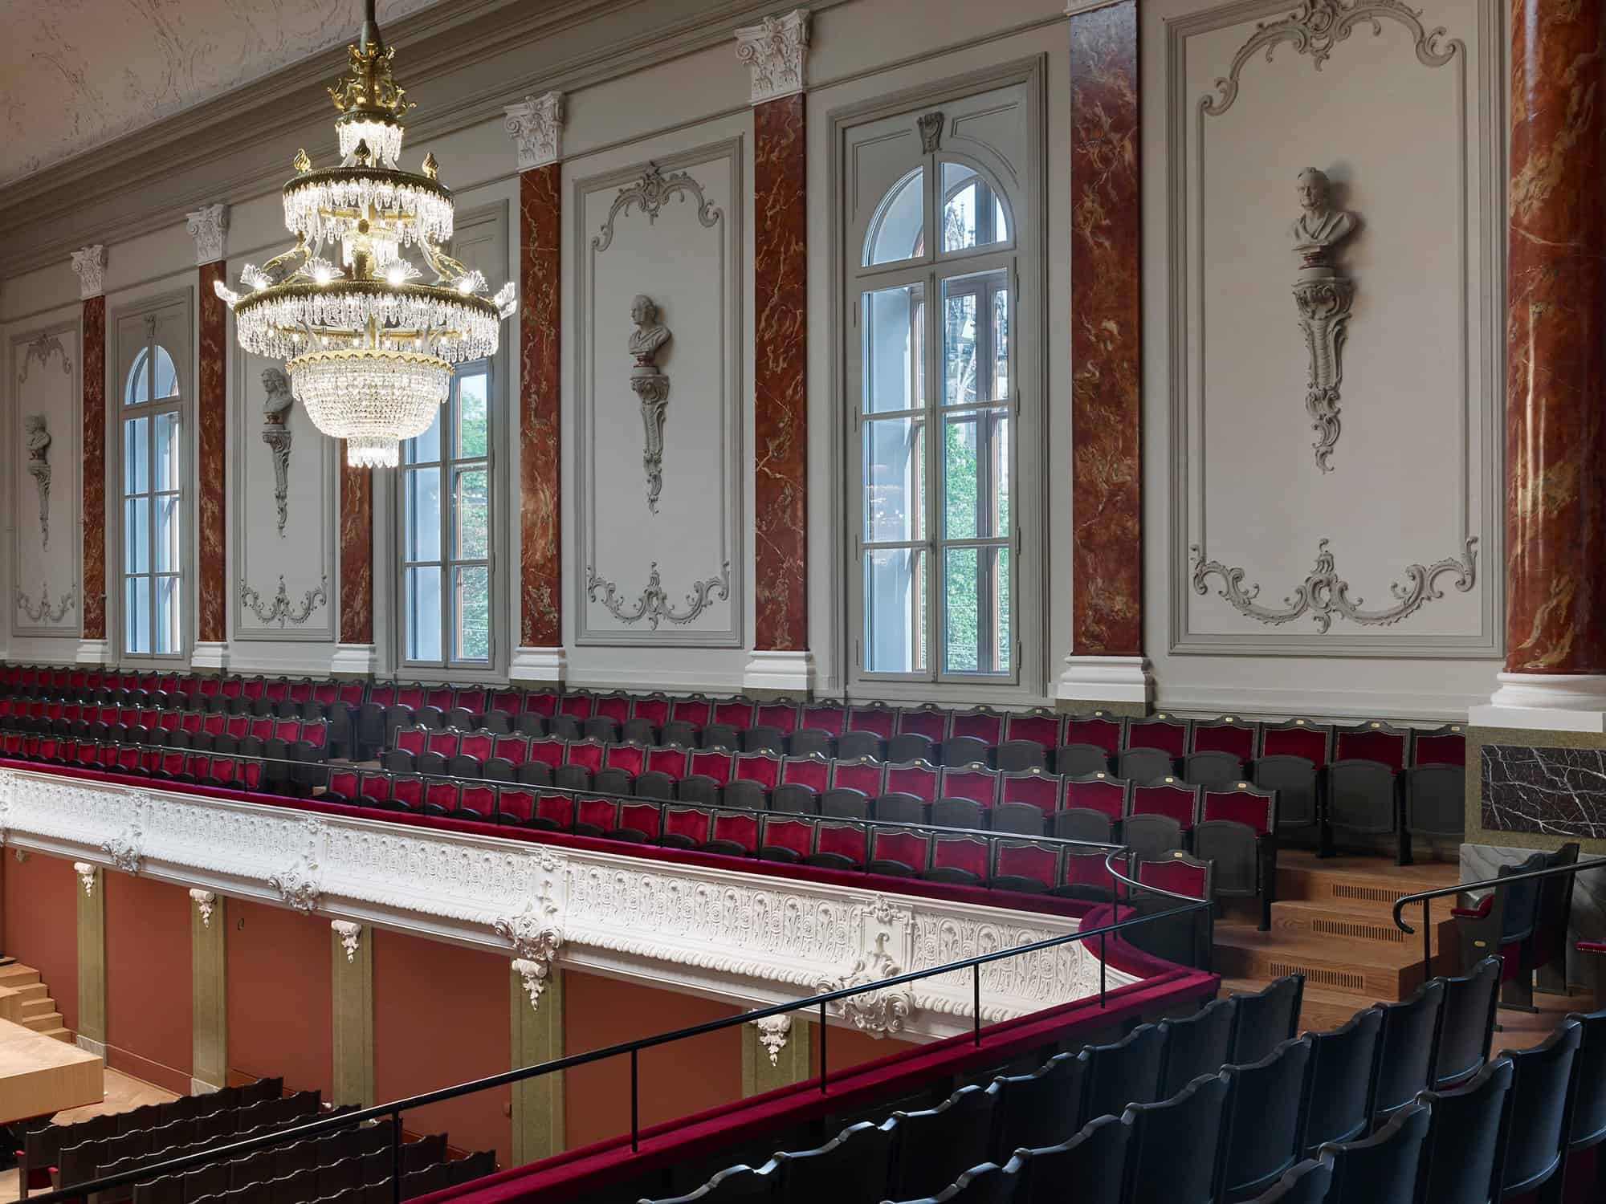
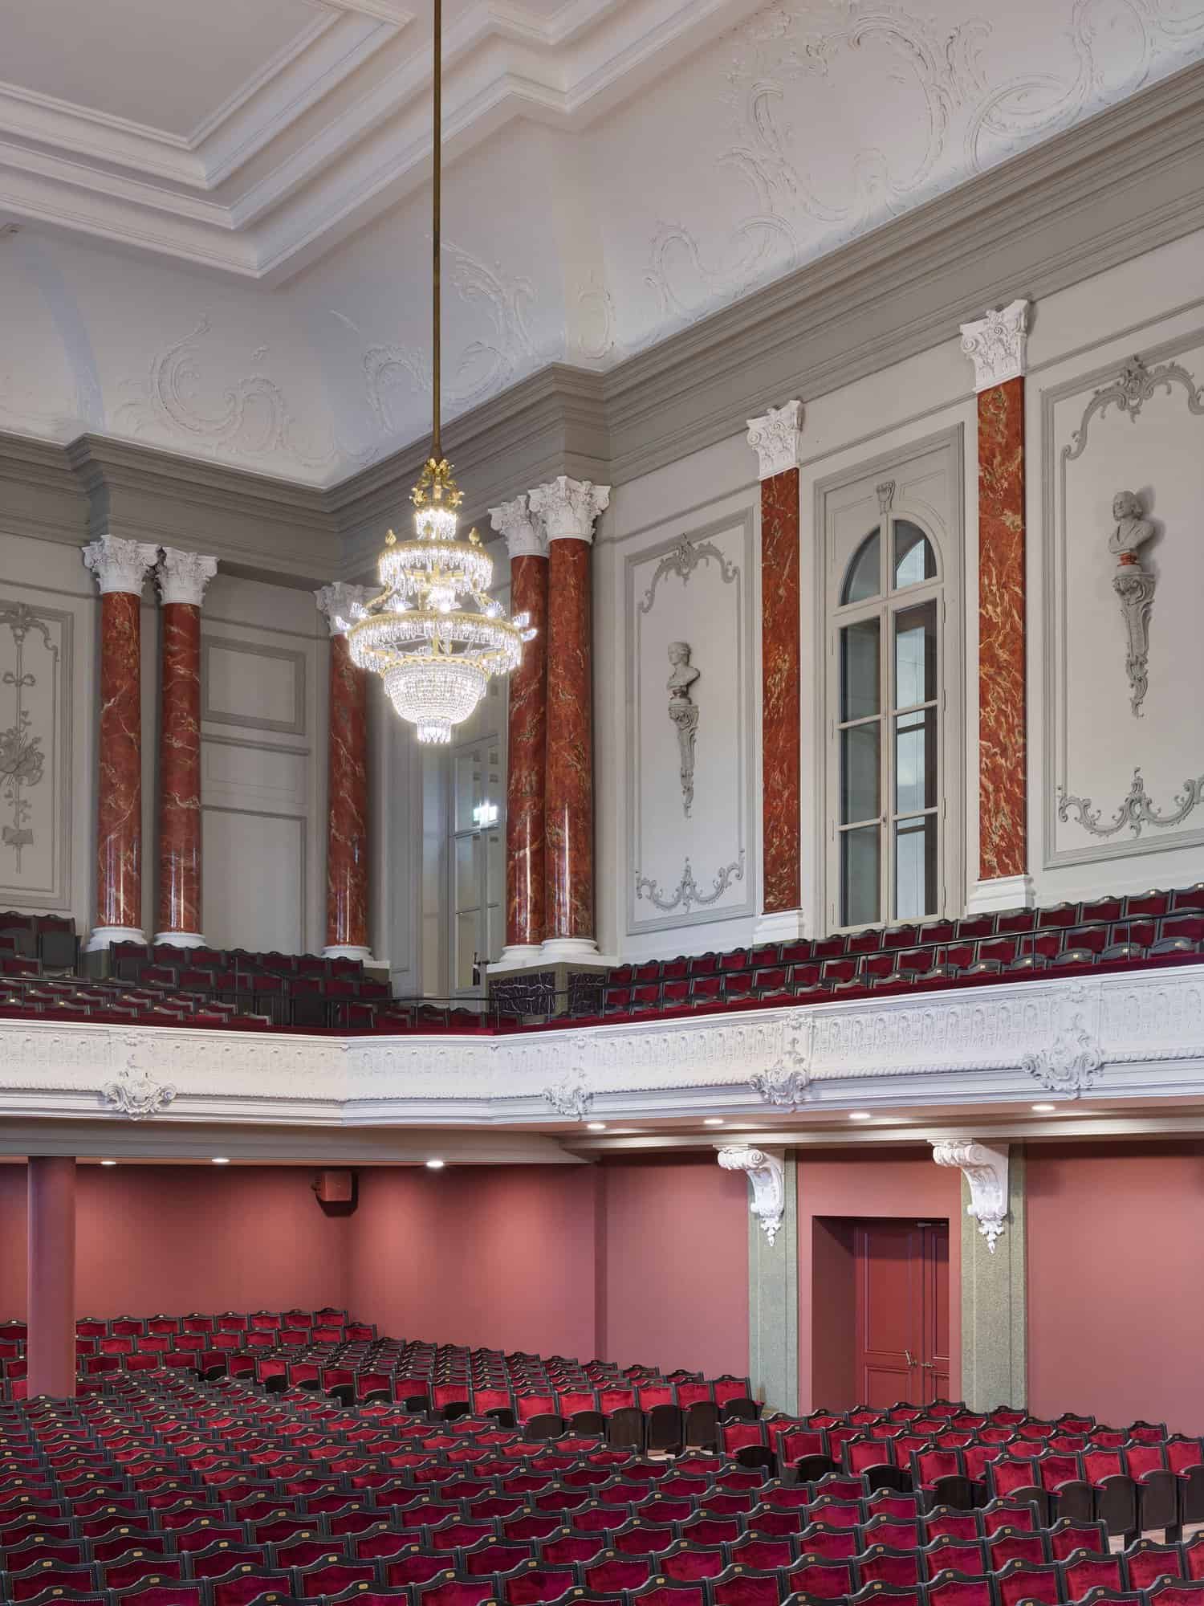
Over the decades the Musiksaal had lost much of its character. In 1939 the rear balcony was steepened, and later the skylight and windows were closed and the seating, chandeliers, parquet and colours replaced. Working with the cantonal Department of Cultural Heritage, with the acoustics as top priority, the architects returned the hall to its 1905 state. They reopened the skylight and windows, re-created the original seats, reduced the incline of the balcony, laid a duplicate of the original parquet and restored the 1905 colour scheme. Müller-BBM advised on the acoustics, a movable stage was added and Metzler Orgelbau built a new organ into the listed 1905 case.
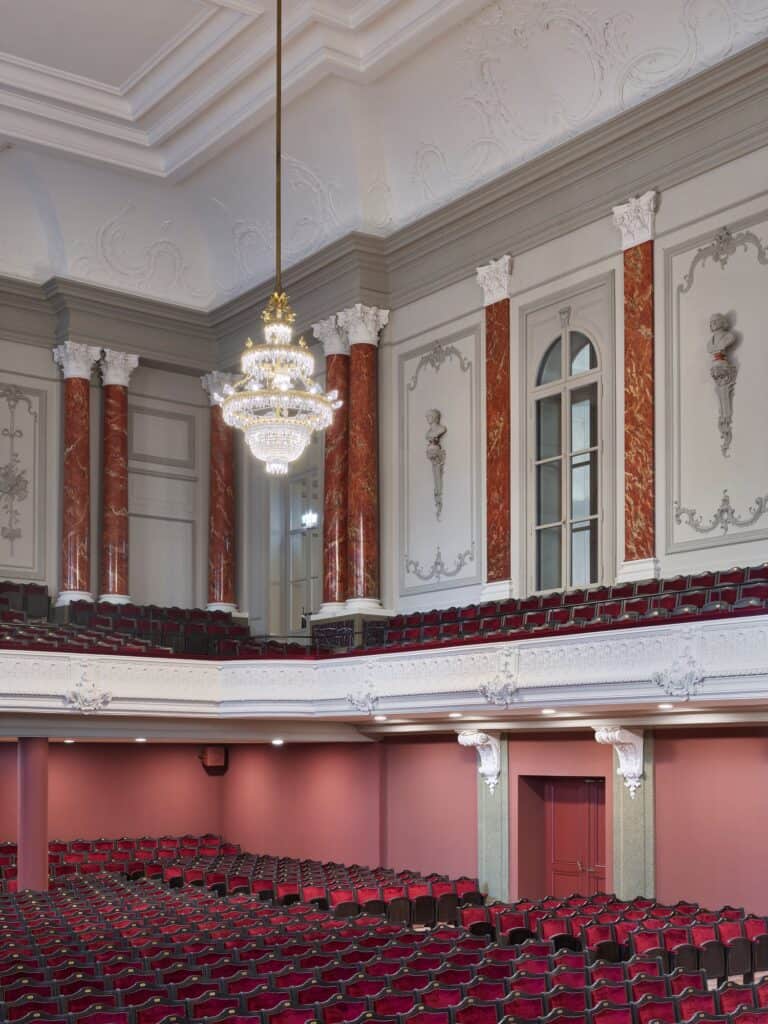
Tall view of the Musiksaal of the Stadtcasino Basel with a crystal chandelier before marbled red columns, stucco busts and an arched window above the balcony, rows of red seats in the stalls below

Mirrored foyers and floating chandeliers

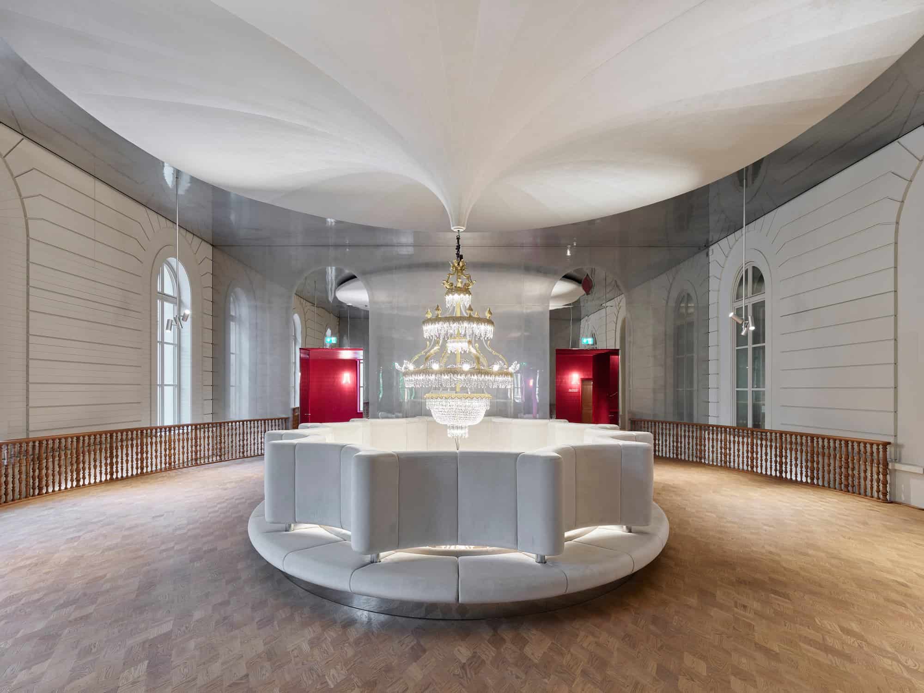
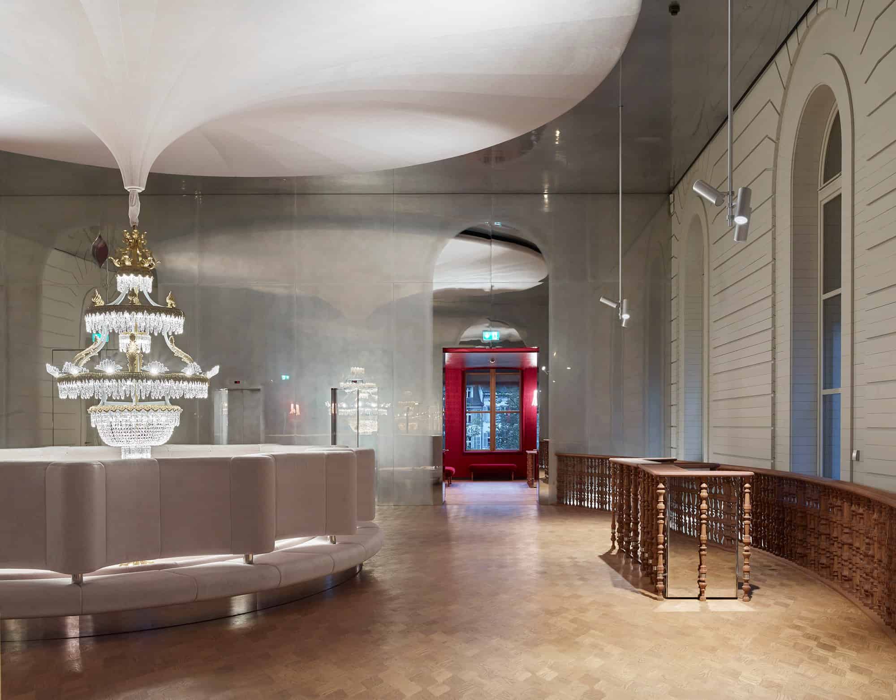
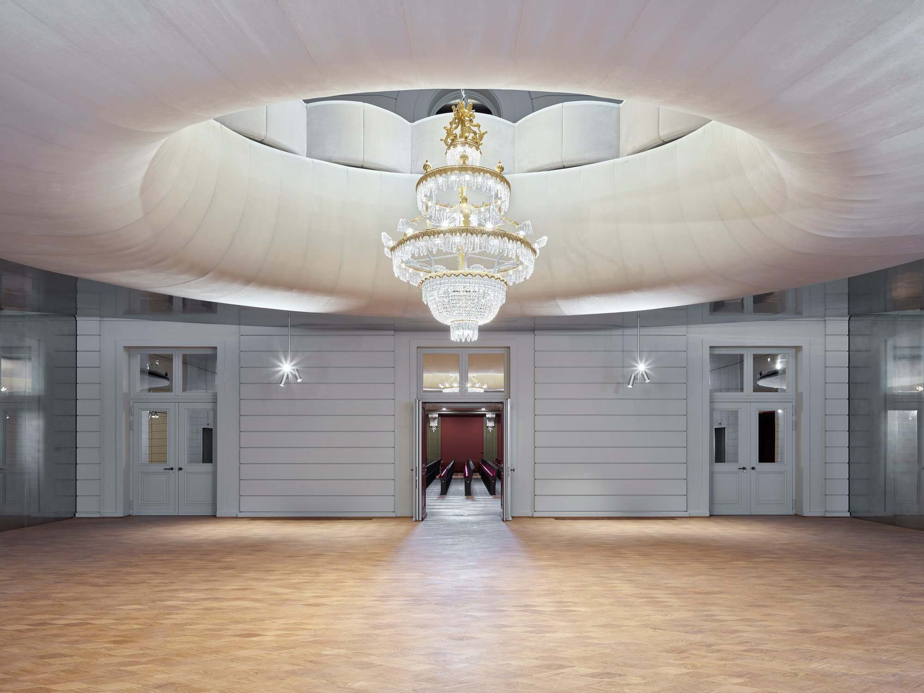
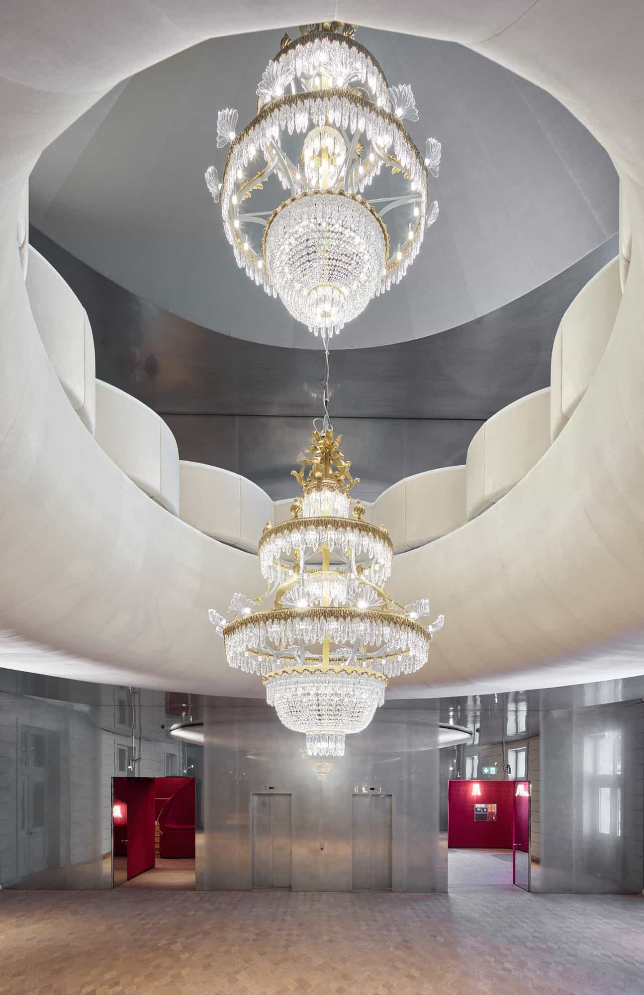
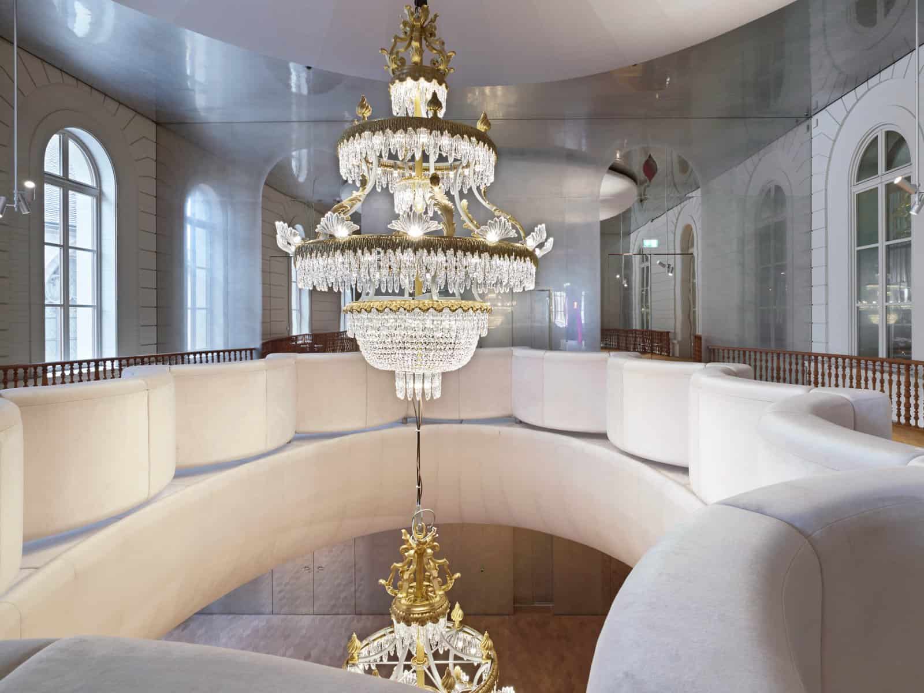
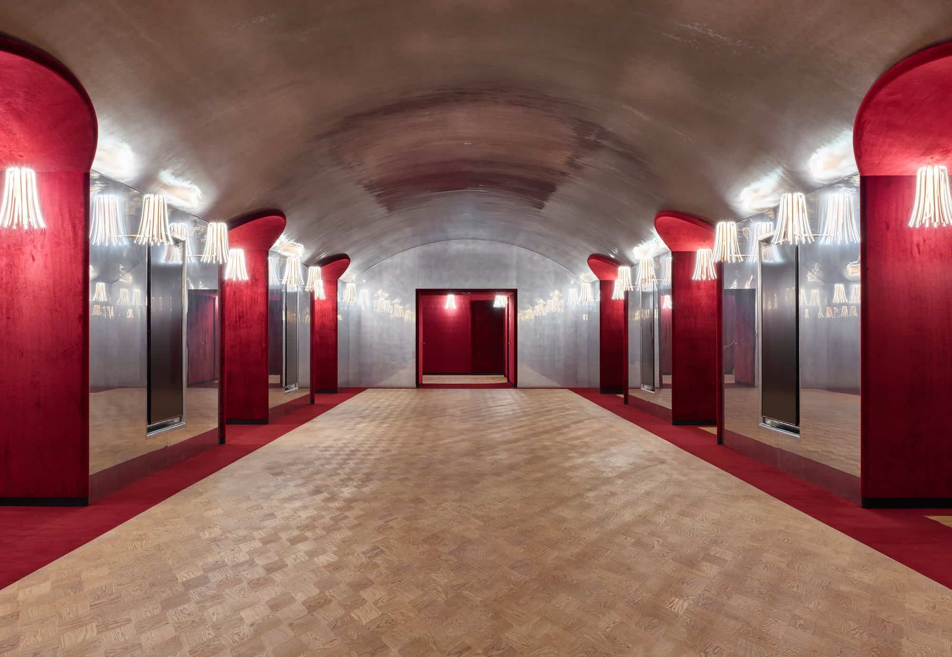
The new foyers flank the hall on two levels, serving the stalls and balcony. Stehlin’s old façade facing the hall has been exposed and mirrored as the new outer wall, while the end walls are mirrors, a favourite 19th-century device that makes the rooms feel larger. The upper foyer is an elliptical slab detached from the walls at its corners, so that through its central opening the two levels read as a single space, with crystal chandeliers hanging through both. Outside, the architects worked by simulation; inside, they celebrated the 19th-century style by heightening the artificiality of form, material and colour.
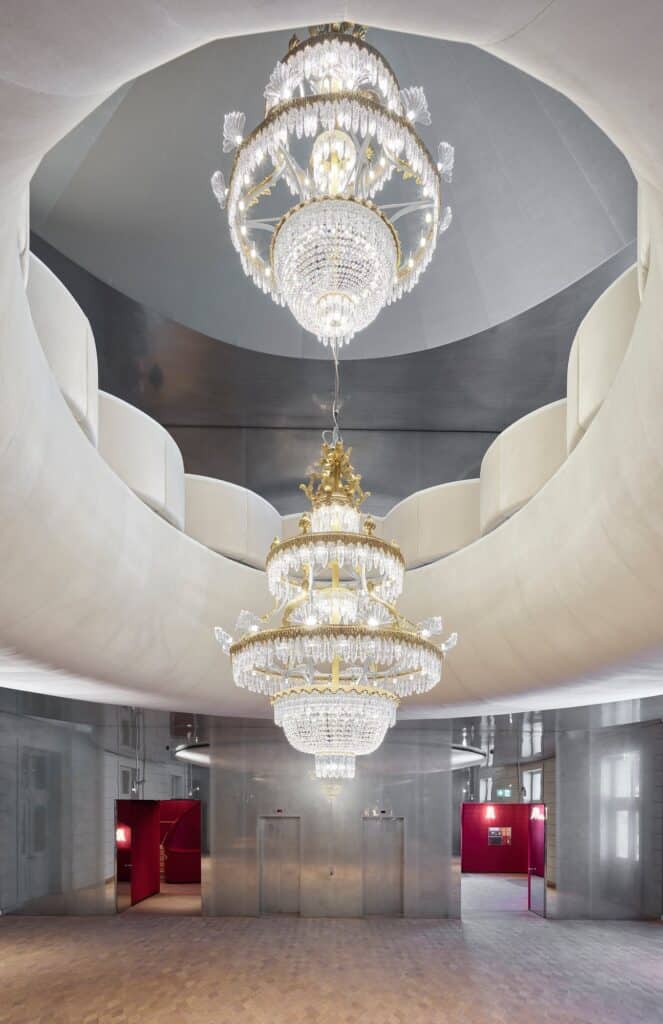
Two crystal chandeliers hanging one above the other through the elliptical opening between the foyers of the Stadtcasino Basel, a curving white balustrade above and red doorways in the grey walls below

Red brocade staircases and the Hans Huber Saal

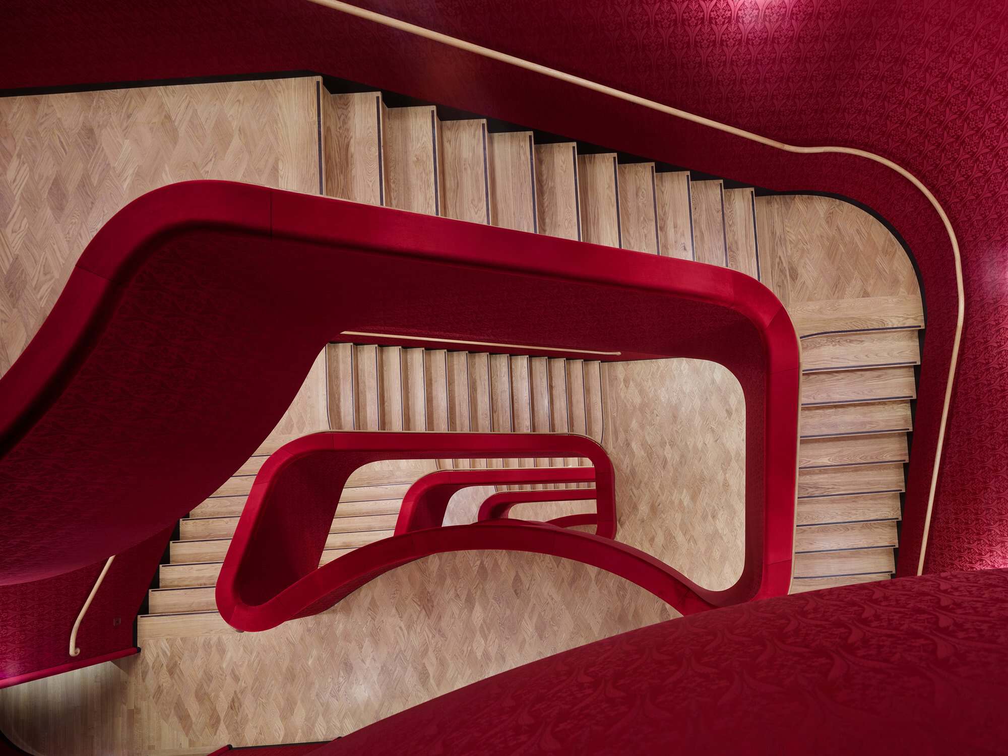
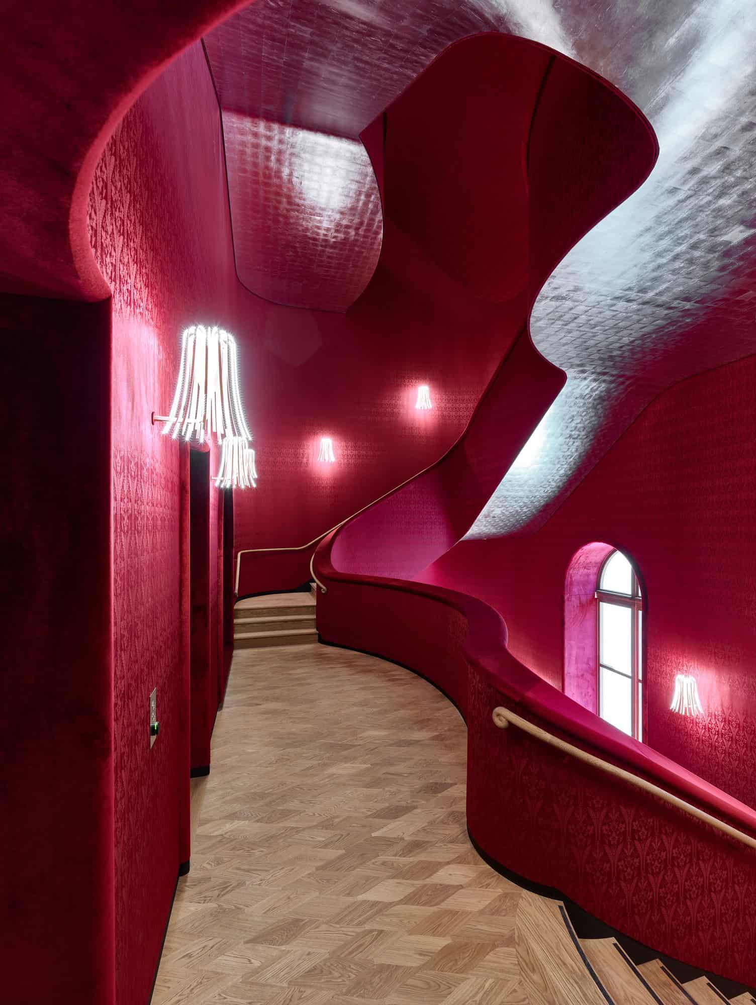
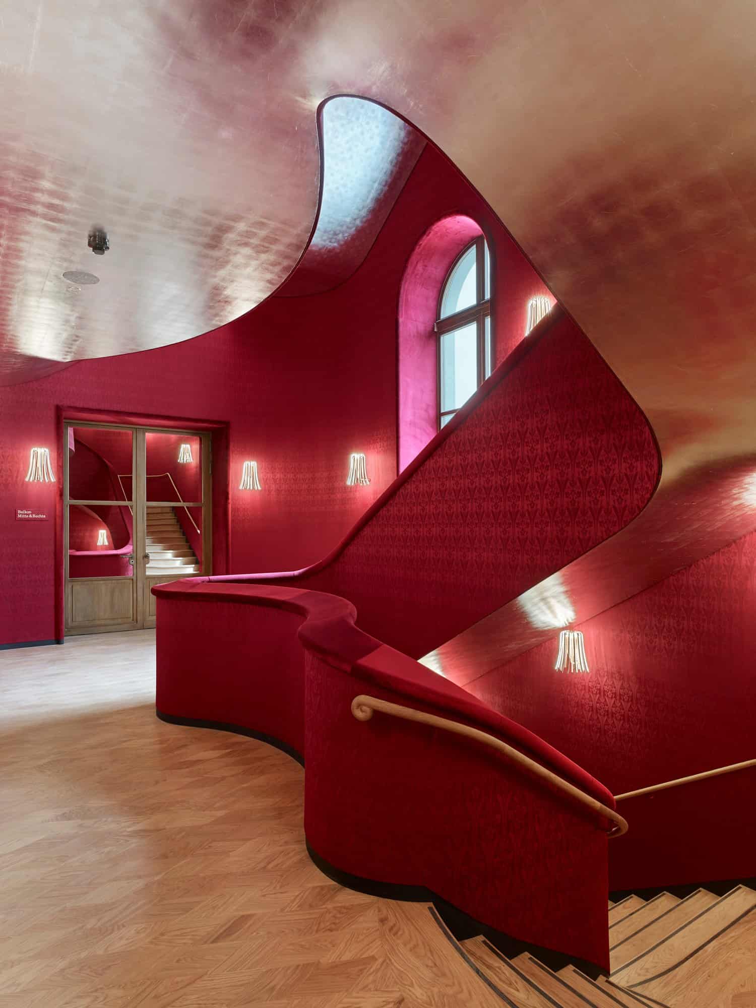
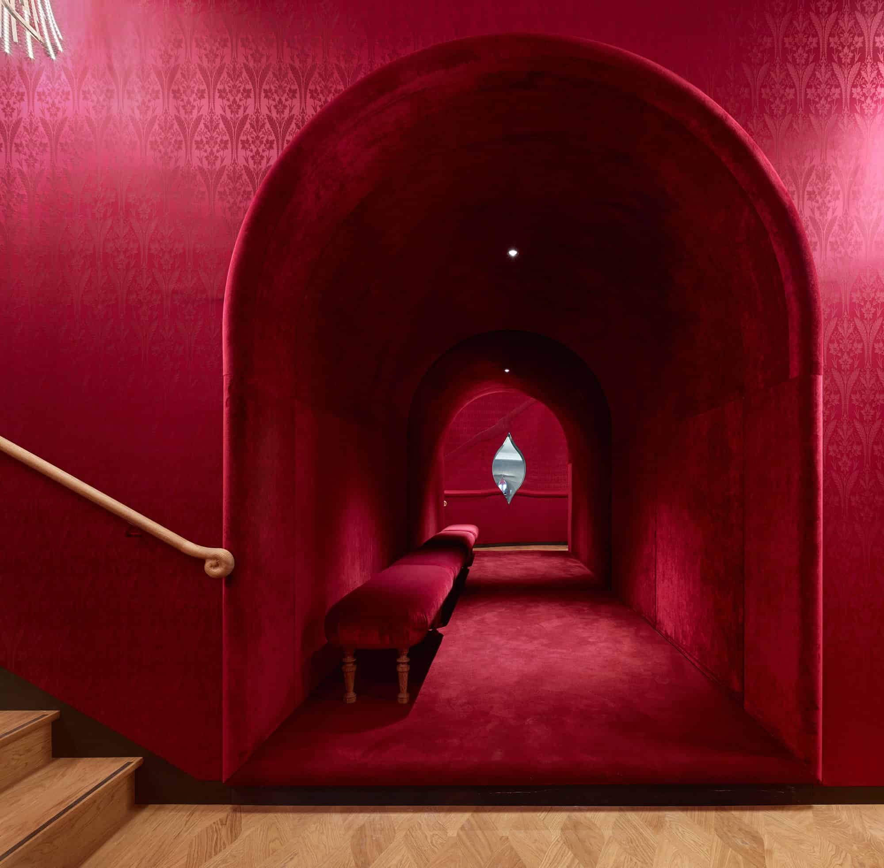
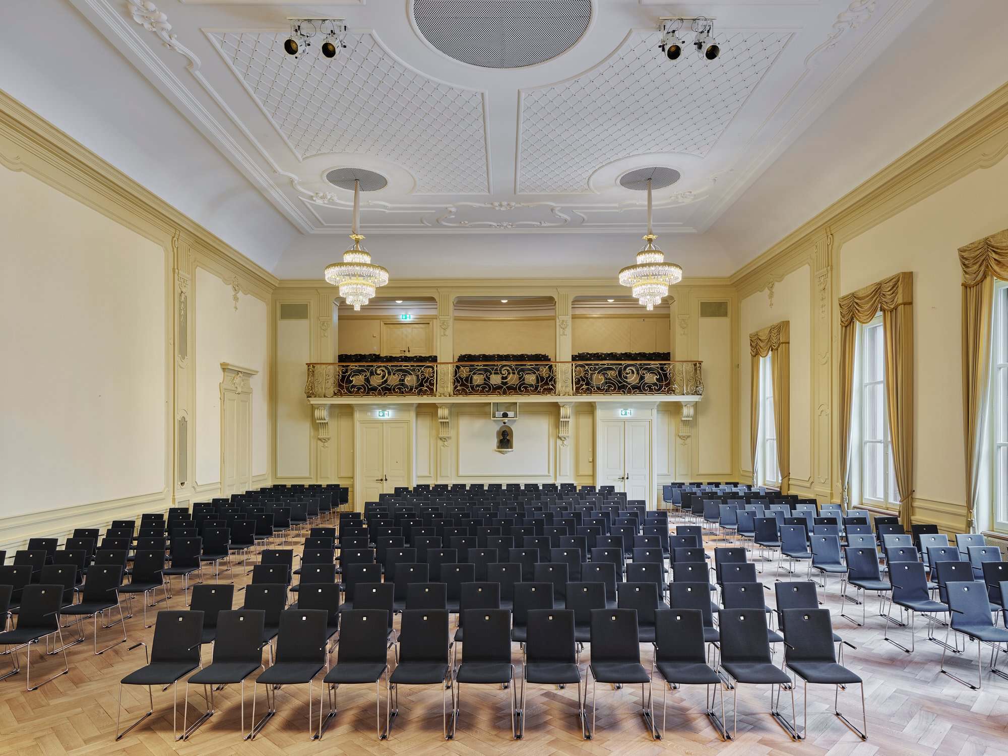
The two broad staircases double as rooms, with loggia-like recesses for lingering in the interval. Their walls are lined with the original brocade wallpaper, rewoven by Manufacture Prelle in Lyon, which had made it for the Opéra Garnier the year before the Musiksaal opened. A custom lens-patterned parquet echoes the wallpaper, ceilings shimmer with hammered silver metal, and the bespoke Parrucca LED lights recall the historic crystal chandeliers. Fritz Stehlin’s Hans Huber Saal, seating around 420 for chamber music and now reached directly from the foyers, has been largely restored to its original state, and new rooms for the Casino-Gesellschaft fill the top floor behind three dormers.
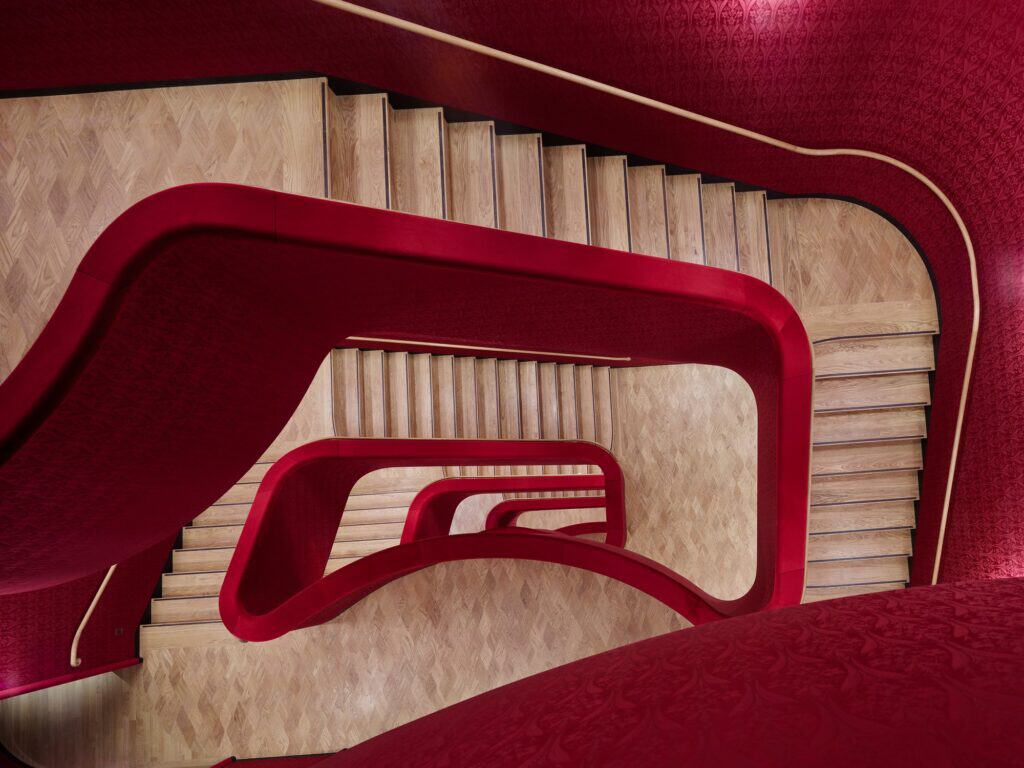
Looking down a staircase of the Stadtcasino Basel, curving red balustrades with brass handrails winding around flights of pale oak stairs and lens-patterned parquet

Completion and credits

Design ran from 2012 to 2016 and construction from 2016 until completion in June 2020, giving the Stadtcasino 8,488 square metres of floor area over seven levels. Rescue excavations beneath the hall uncovered remains of the Barfüsser monastery’s cloister, more than 260 skeletons and a 900-kilogram baptismal font some 600 years old. Jacques Herzog, Pierre de Meuron and partner in charge Andreas Fries led the project for the Casino-Gesellschaft Basel, with Ritter Giger Schmid Architekten as executive architect. Photography is by Ruedi Walti and Roman Weyeneth.

Extension of the Stadtcasino Basel gallery
Musiksaal of the Stadtcasino Basel seen from the balcony with an orchestra playing on the stage, crystal chandeliers hanging from the white stucco ceiling and reopened skylight, marbled red columns and the gilded organ case behindStadtcasino Basel extension at dusk beside the Barfüsserkirche, its pale neo-Baroque facade of arched windows glowing red inside, a lantern-topped lamp post and broad steps on the cobbled squareMusiksaal of the Stadtcasino Basel viewed from the stage over rows of red velvet seats to the rear balcony, marbled red pilasters, white stucco busts and two crystal chandeliers beneath the ornate white ceilingSide balcony of the Musiksaal at the Stadtcasino Basel with red seats behind a white stucco balustrade, marbled red pilasters, tall arched windows, a crystal chandelier and composer busts framed by stucco garlands on the grey wallsAisle beside the stalls of the Musiksaal at the Stadtcasino Basel between marbled red columns with white Corinthian capitals, red velvet seats and herringbone parquet leading to a doorway onto a red staircaseUpper foyer of the Stadtcasino Basel with a curving white upholstered balustrade ringing an opening in the floor beneath a draped white ceiling, a crystal chandelier, timber railings and arched windows in the old facadeCorner of the Stadtcasino Basel extension at dusk, its pale stone-coloured facade with arched windows, a red-lit entrance under a canopy and a lantern-topped lamp post, the sandstone quoins of the Barfüsserkirche at the left edgeCrystal chandelier hanging from the draped white ceiling over a curving white balustrade in the upper foyer of the Stadtcasino Basel, a mirrored end wall, herringbone parquet and an old timber railing leading to a red doorwayTall view of the Musiksaal of the Stadtcasino Basel with a crystal chandelier before marbled red columns, stucco busts and an arched window above the balcony, rows of red seats in the stalls belowGround floor foyer of the Stadtcasino Basel with oak parquet, grey panelled walls and doors open to the red-seated Musiksaal, a crystal chandelier hanging through the elliptical opening in the ceiling aboveTwo crystal chandeliers hanging one above the other through the elliptical opening between the foyers of the Stadtcasino Basel, a curving white balustrade above and red doorways in the grey walls belowGilded crystal chandelier hanging through the oval opening of the upper foyer at the Stadtcasino Basel, ringed by a curving white upholstered balustrade, a second chandelier below and arched windows reflected in mirrored wallsLooking down a staircase of the Stadtcasino Basel, curving red balustrades with brass handrails winding around flights of pale oak stairs and lens-patterned parquetCurving staircase landing at the Stadtcasino Basel lined in red brocade, with fringed Parrucca wall lights, a small arched window and a silver-leafed ceiling above pale oak parquetRed brocade staircase hall at the Stadtcasino Basel with a sweeping red balustrade and brass handrail, fringed Parrucca wall lights, an arched window and a shimmering silver metal-leaf ceiling over oak parquetArched loggia recess off a staircase at the Stadtcasino Basel upholstered in deep red velvet, with a red bench, receding arches and a small lens-shaped mirror at the end, a brass handrail on the red brocade wallVaulted lower foyer of the Stadtcasino Basel with a silvery barrel ceiling, red velvet-lined arched niches with fringed Parrucca lights and mirrors, and oak parquet leading to a red doorwayHans Huber Saal at the Stadtcasino Basel with rows of dark chairs on herringbone parquet, pale yellow walls with gilt-trimmed pilasters, draped windows, a white stucco ceiling and a gallery with an ornate balustrade

Explore more on Archtene