Procuratie Vecchie Restoration by David Chipperfield Architects
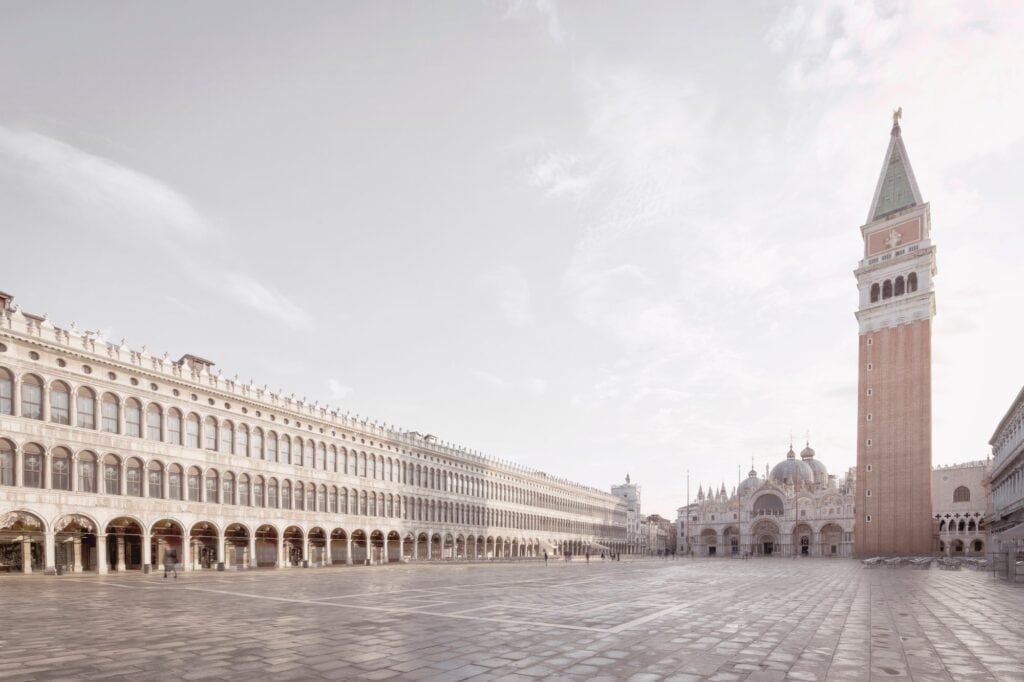
The Procuratie Vecchie is the long arcaded building that lines the entire north side of St Mark’s Square in Venice, restored by David Chipperfield Architects Milan for the insurance company Generali and reopened in April 2022. Over five years the architects repaired, reunified and adapted the sixteenth-century structure and its later modifications, adding new interventions to create a more coherent whole. Today it is a mixed-use home for offices, exhibitions and events, and for the first time in its 500-year history large parts of the building are open to the public.
Five centuries on the north side of St Mark’s Square
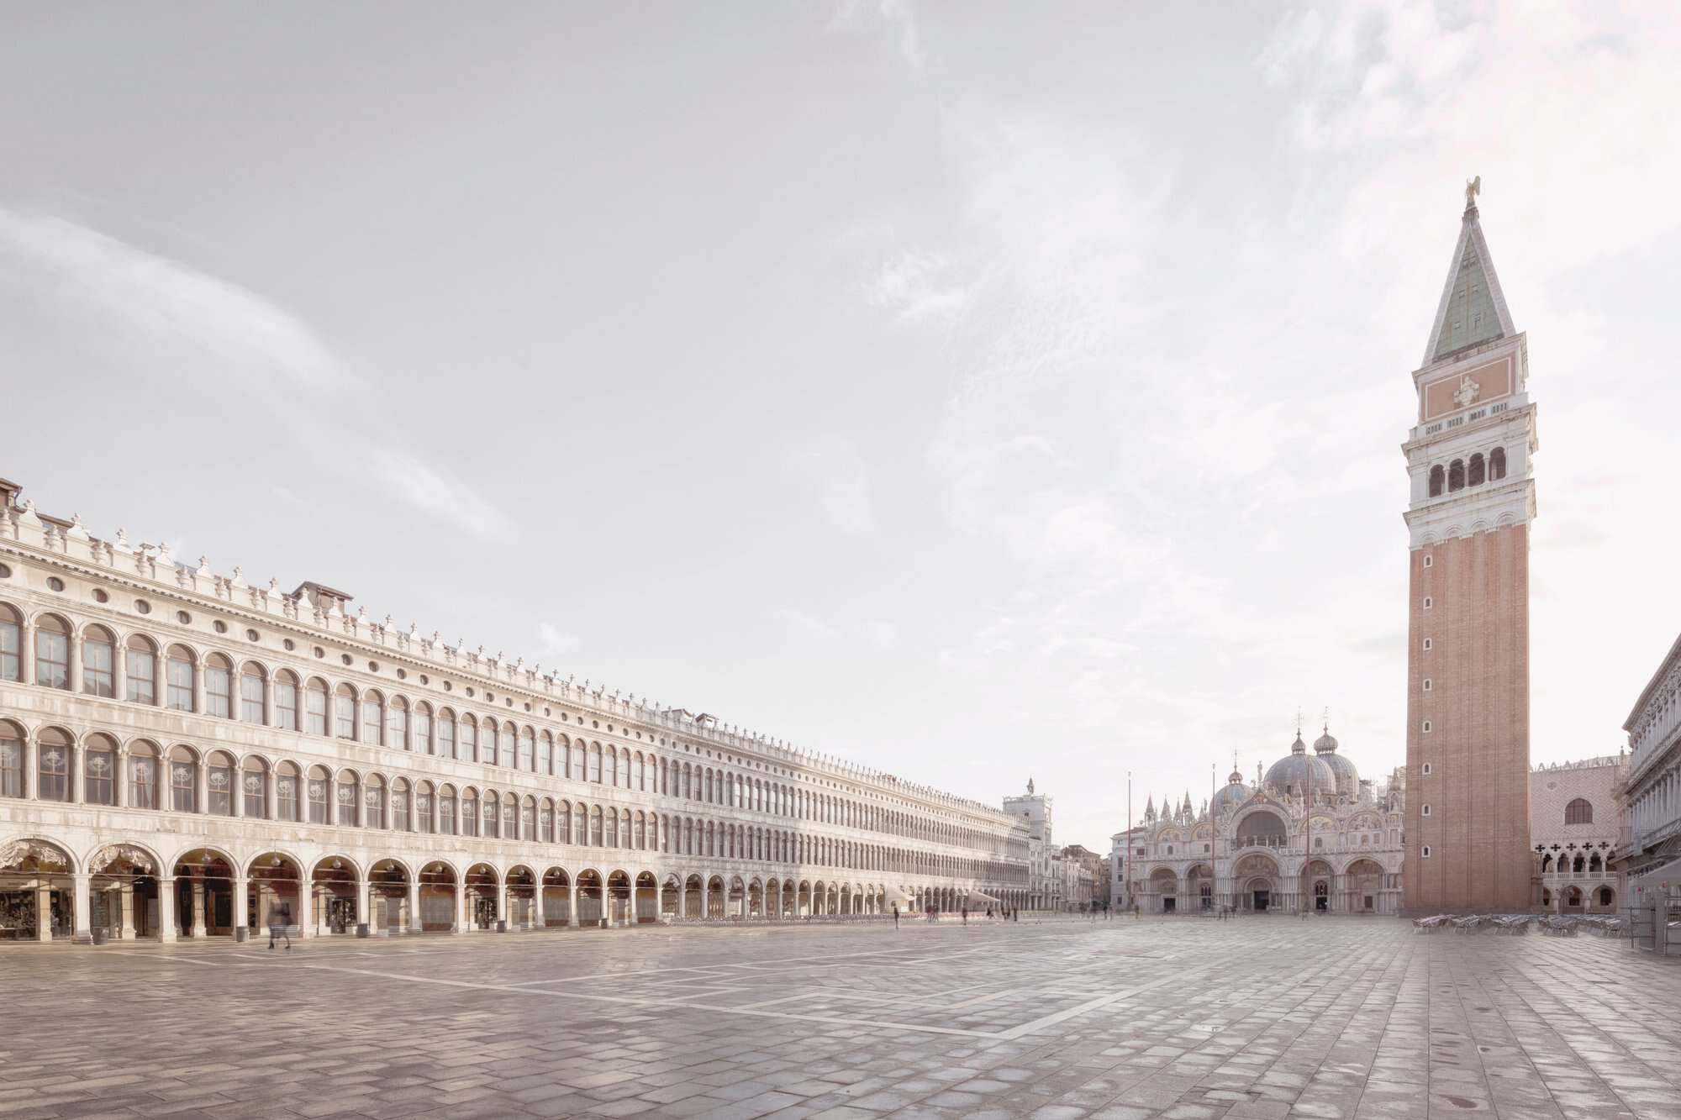
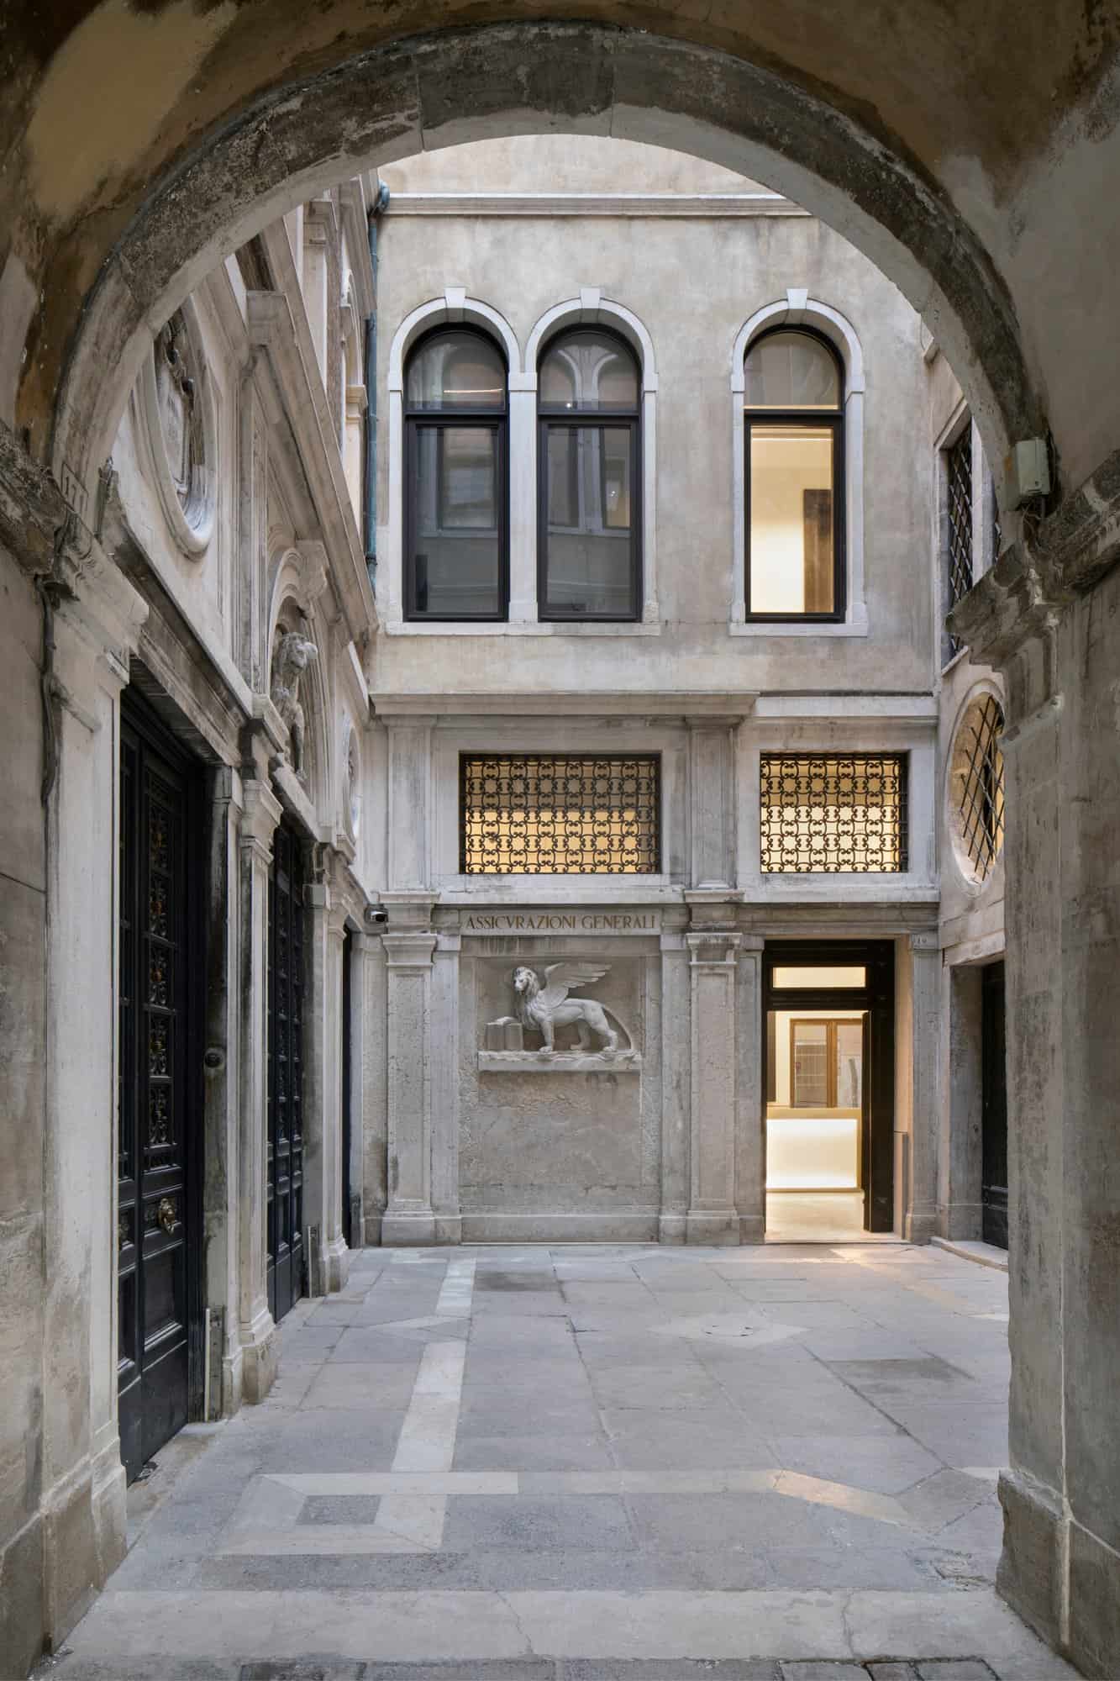
St Mark’s Square is one of the world’s most recognisable public spaces, defined on three of its four sides by the Procuratie Vecchie, the Procuratie Nuove and the Procuratie Nuovissime. The first Procuratie were built in the 12th century to house the offices and homes of the Procurators of St Mark, and were destroyed by fire in the early 16th century. Their reconstruction, part of Doge Andrea Gritti’s renovatio urbis, was begun by Bartolomeo Bon in 1517 and finished by Jacopo Sansovino in 1538. The new facade established the classical language later adopted on the south and west sides of the square, mediating, in the architects’ words, “between the civic and the private, the formal and the organic.”
Generali and a new public role
Generali, founded in Trieste in 1831, opened its first Venice office in the Procuratie in 1832 and kept its Venetian headquarters there until 1989, gradually acquiring almost the entire building. In 2017, following an international competition, it chose David Chipperfield Architects Milan to repair and reconfigure it. Behind the monumental facade, centuries of modifications from multiple occupancy had severely compromised the internal structure. The building now houses offices and co-working spaces for Generali and The Human Safety Net, the company’s global social initiative, alongside public exhibitions and events, with the aim of re-embedding it in the life of the city.
Restoring the frescoed first and second floors
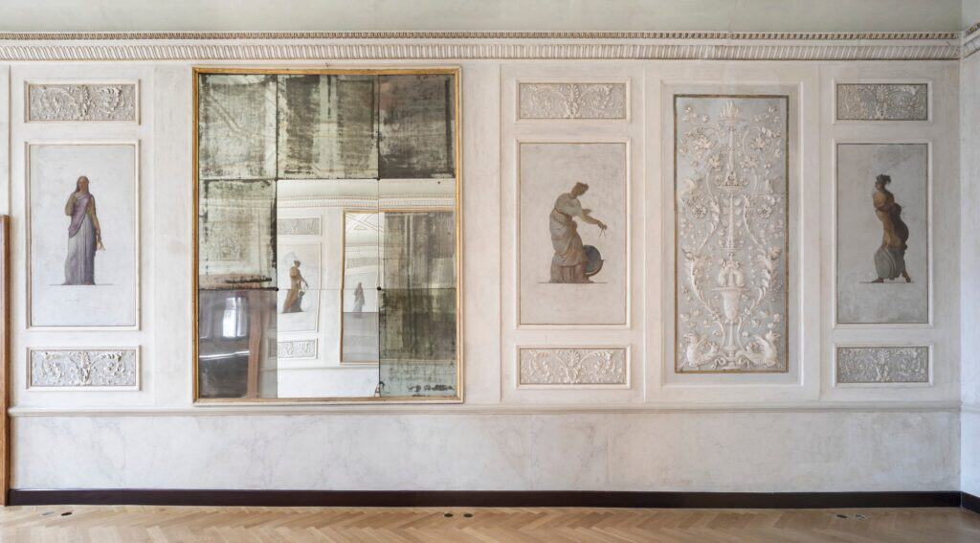
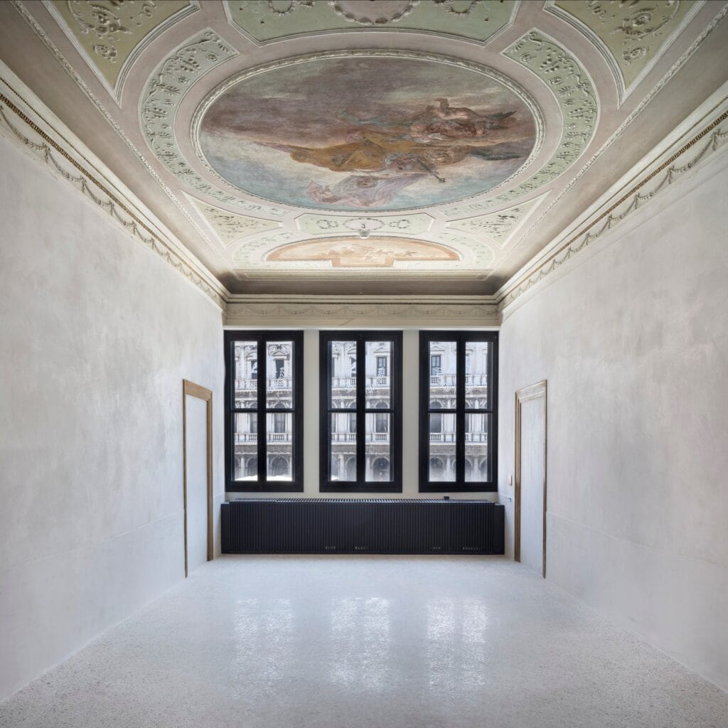
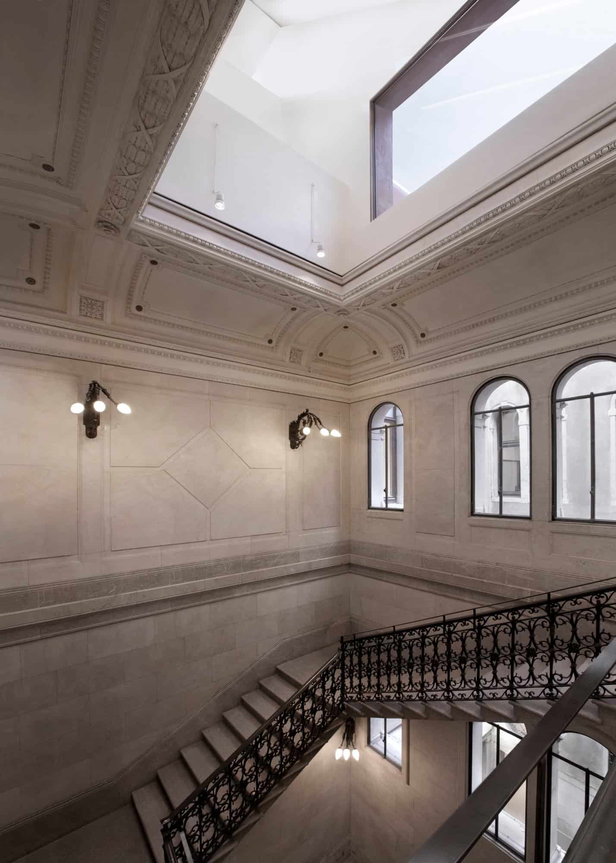
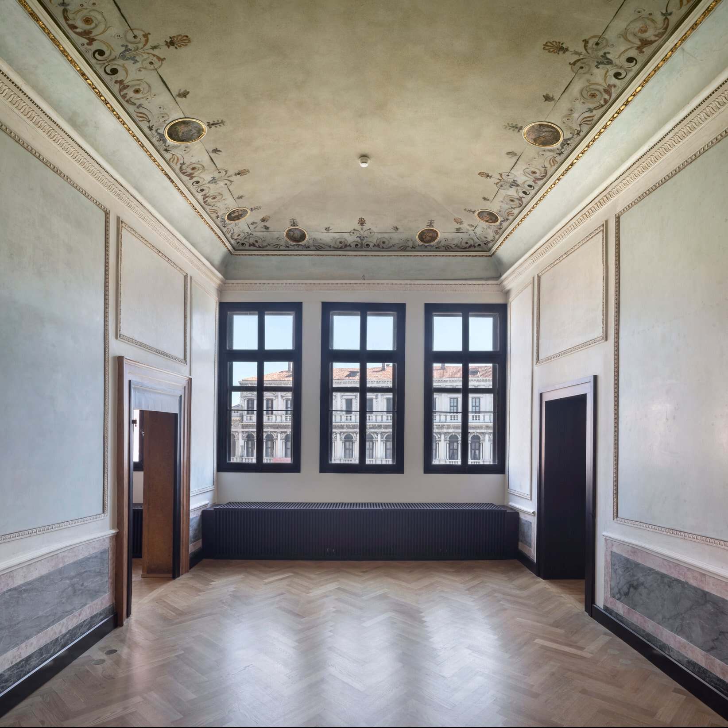
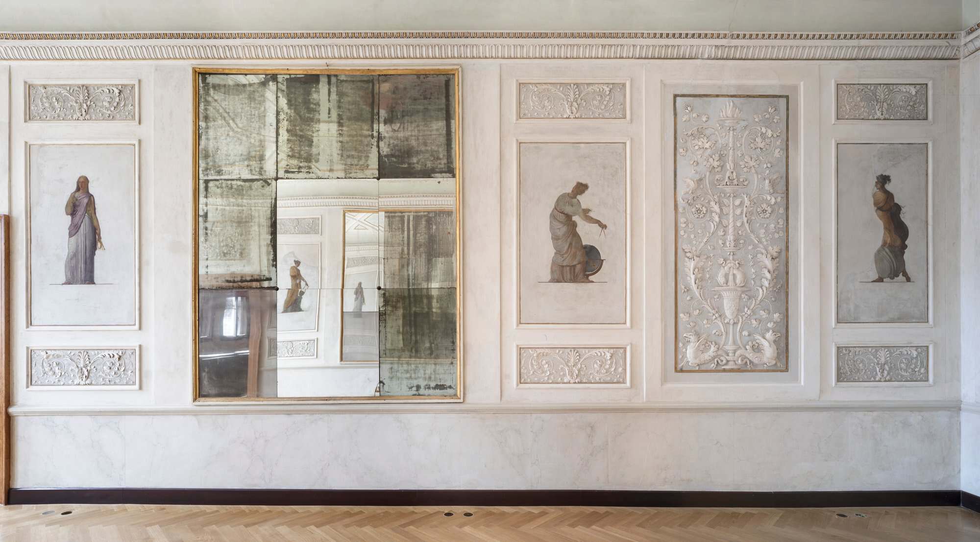
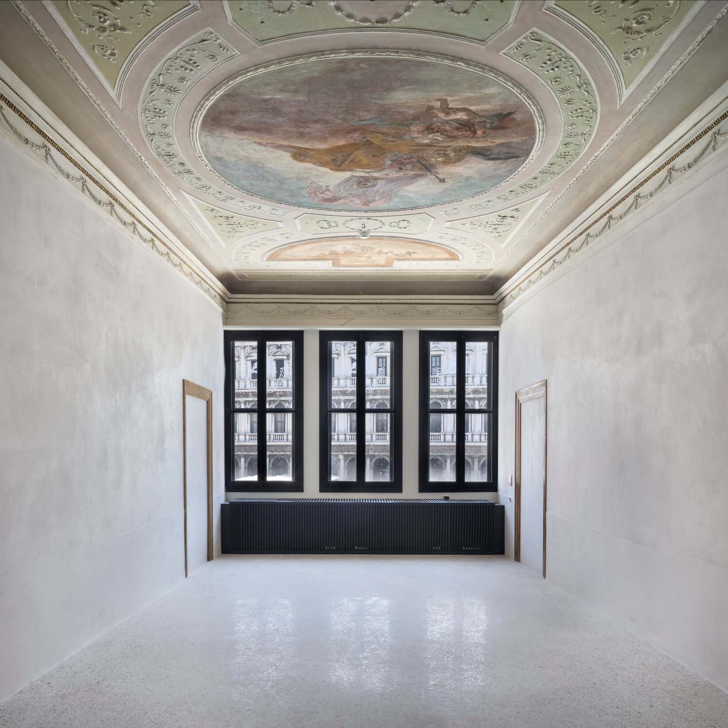
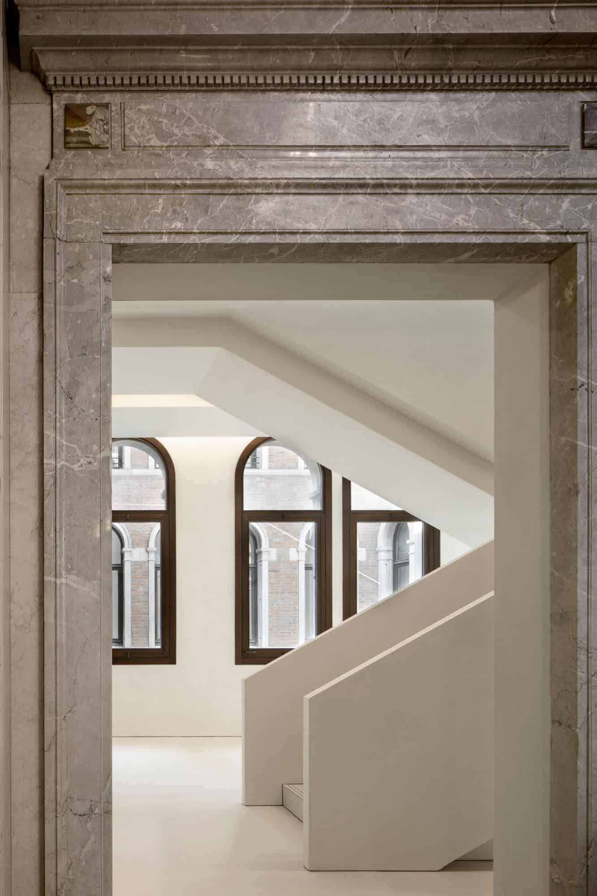
Rather than a single concept or gesture, the project is defined by a flexible approach, with different levels of interpretation for the overlapping tasks of historic recovery, restoration and renovation. Its principles were continually updated as work on site revealed the fabric, so that each part received the most appropriate response, “from reconstructive to therapeutic measures.” On the first and second floors, where Generali’s most prestigious offices are located, the rooms were restored with their decorative features, and parts of the historic Venetian terrazzo floors, ceilings, plasterwork and frescoes were revealed.
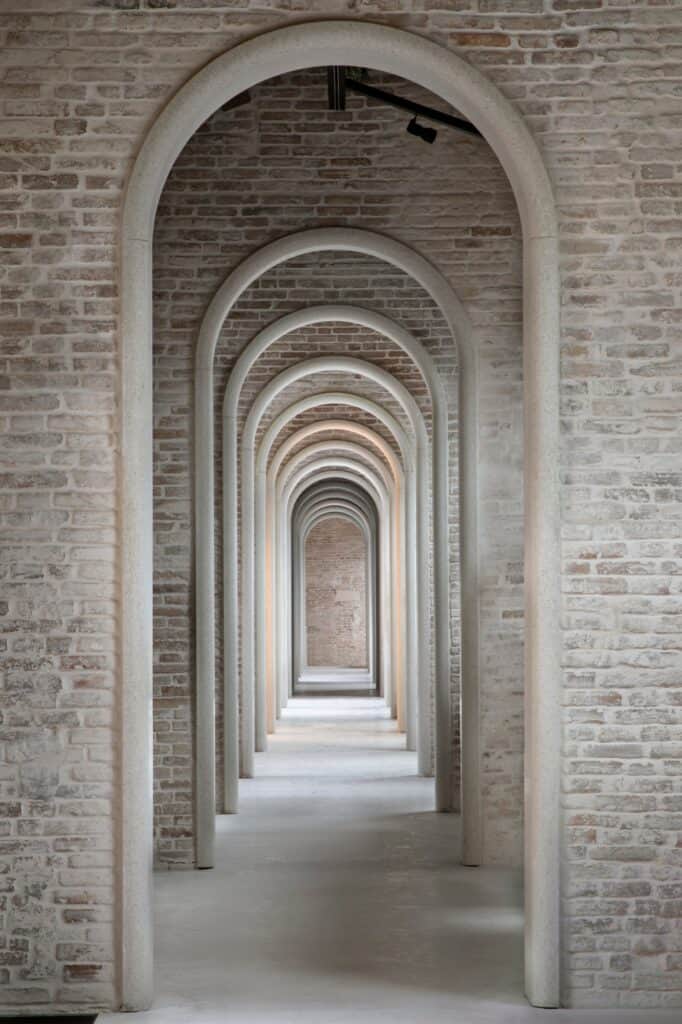
An enfilade of 15 arches on the third floor
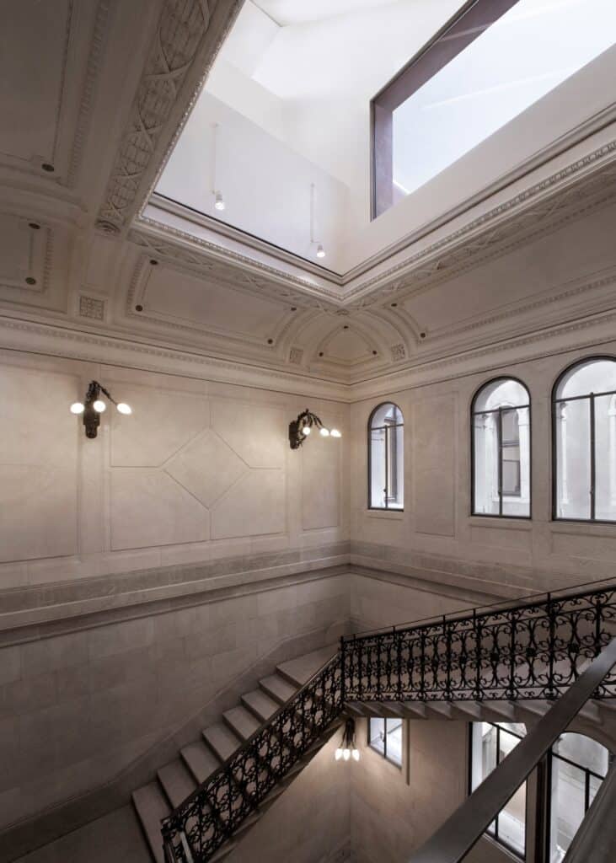
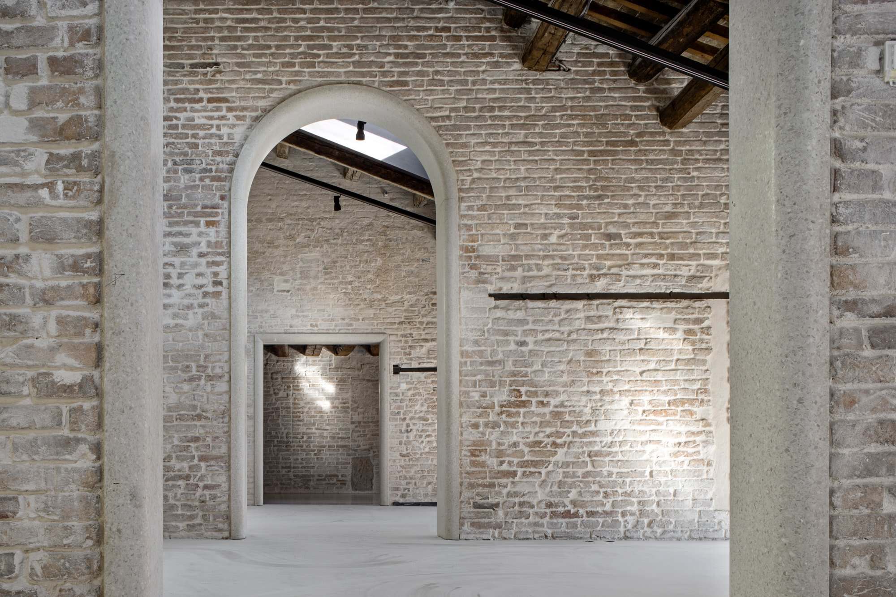
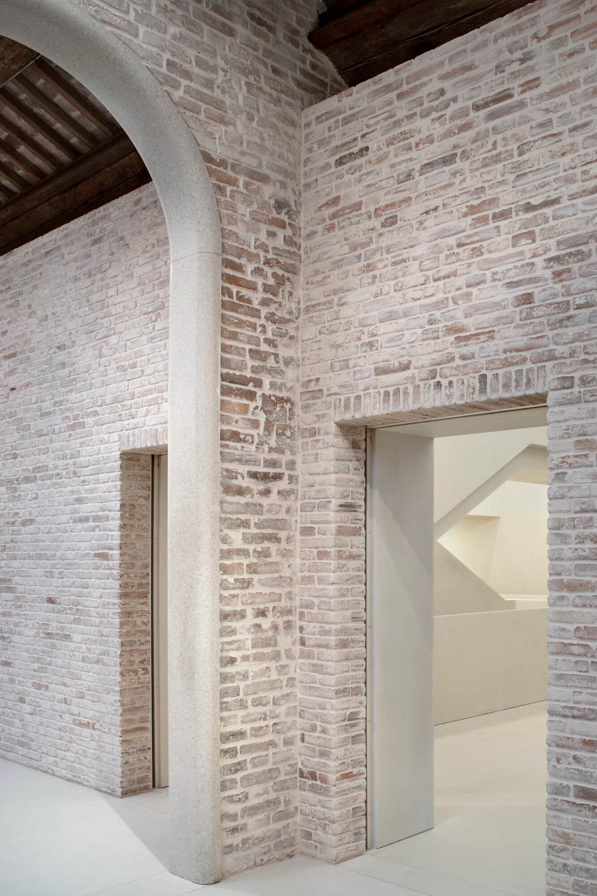
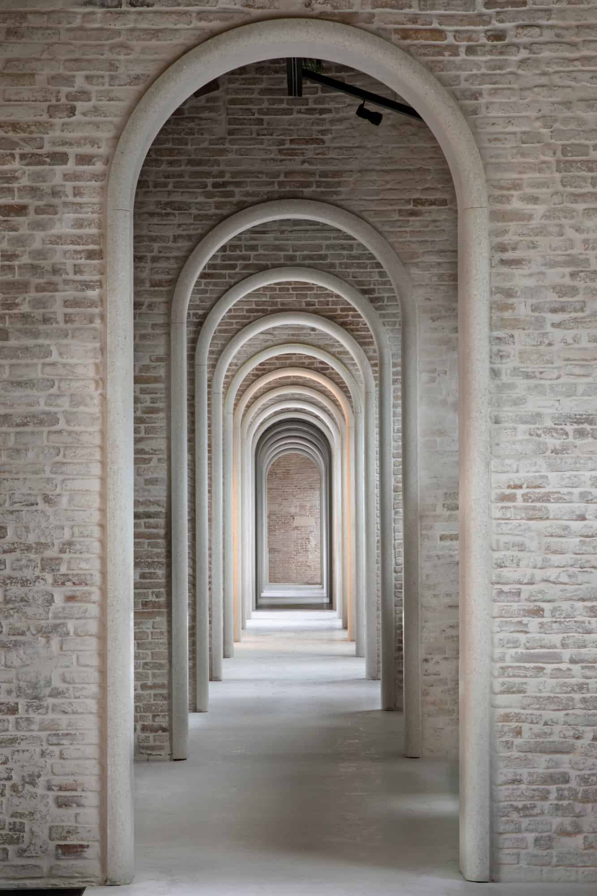
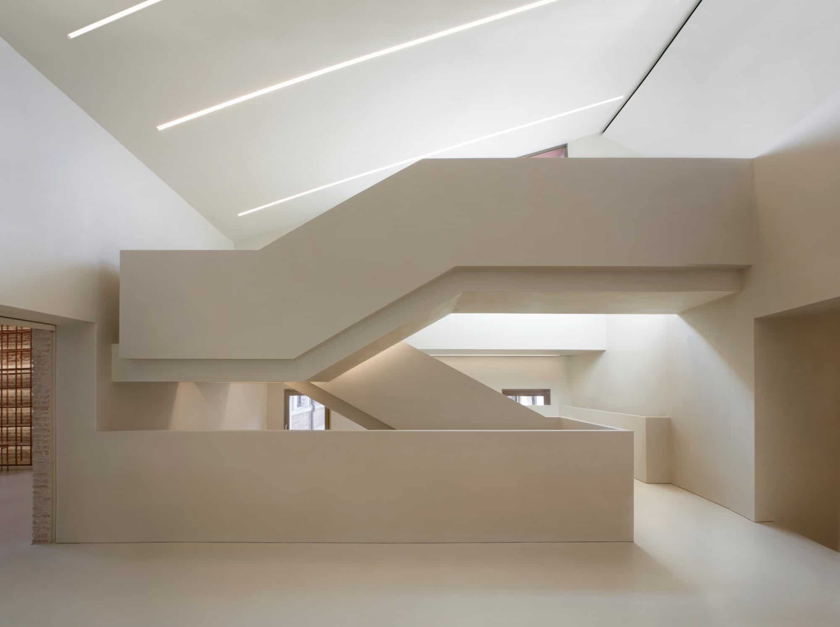
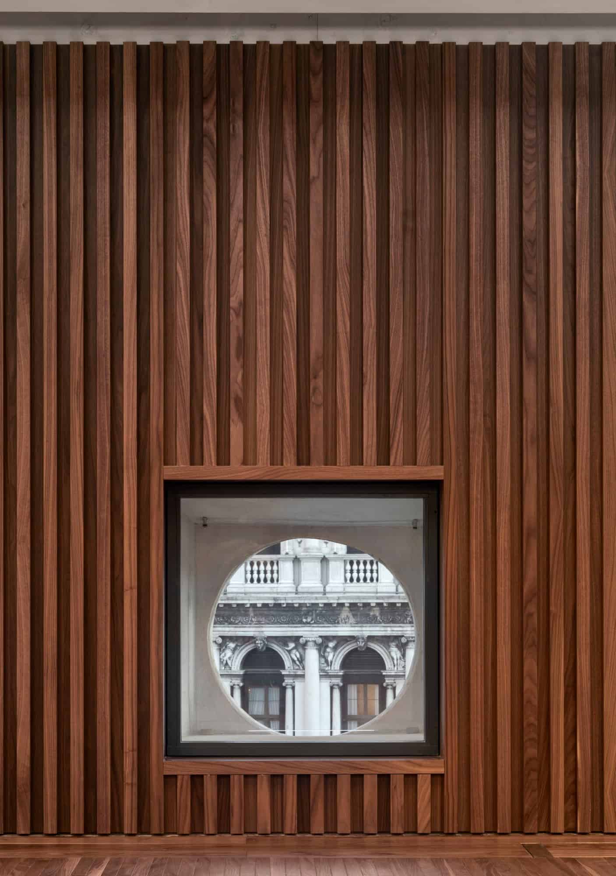
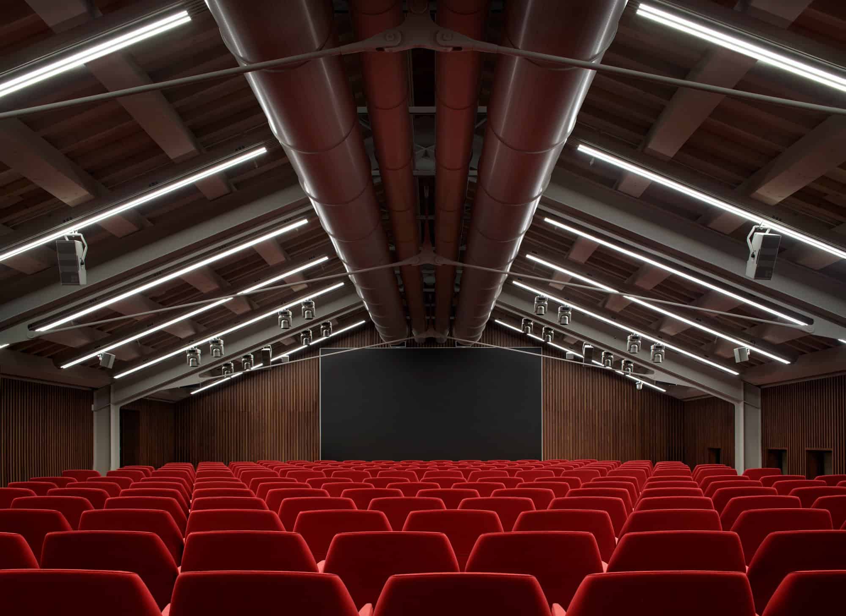
Accessibility was reorganised with new vertical circulation. The third floor, around 3,000 square metres once used by the Procurators’ servants and later for Generali’s archives, was renovated as the Home of The Human Safety Net. Here the brick walls were uncovered, exposing traces of 500 years of transformation, and an enfilade of 15 arches connects the areas open to the public: the interactive exhibition ‘A World of Potential’, curated by Orna Cohen of Dialogue Social Enterprise, a co-working hub, a café and The Hall, a new auditorium at the other end of the building. Interior and exhibition design were by Migliore+Servetto.
Marmorino, terrazzo and cocciopesto
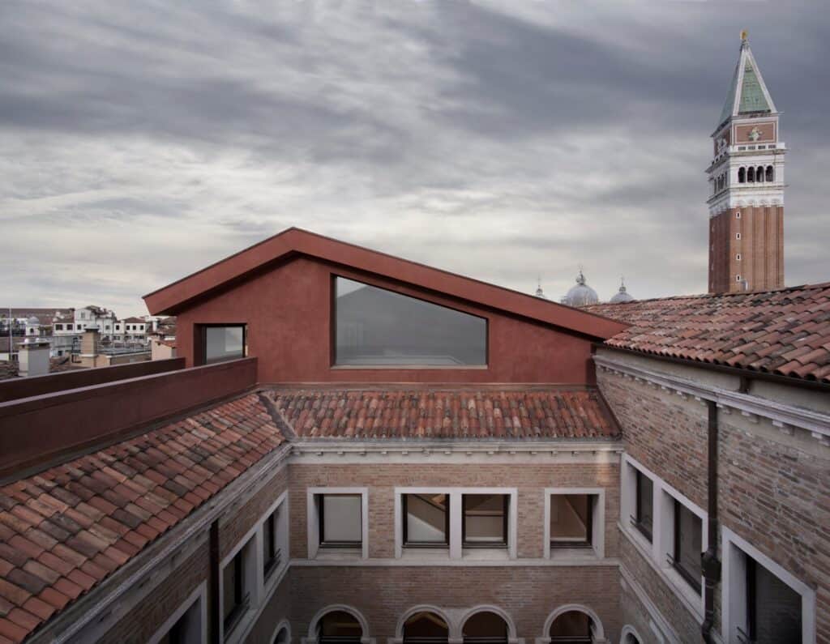
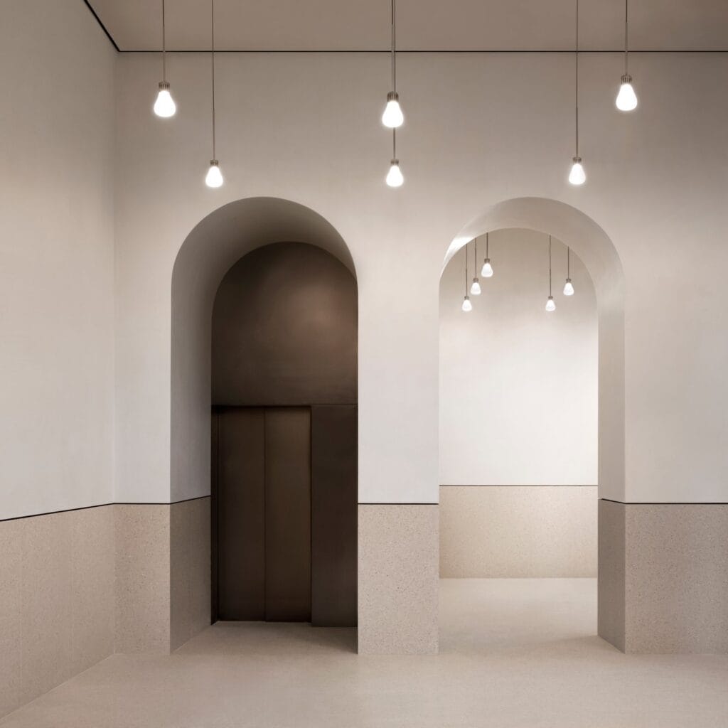
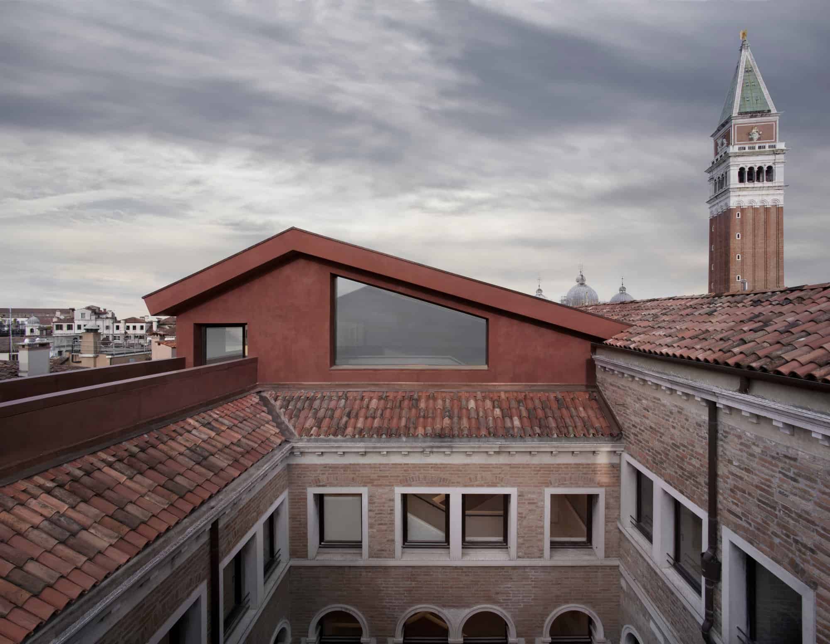
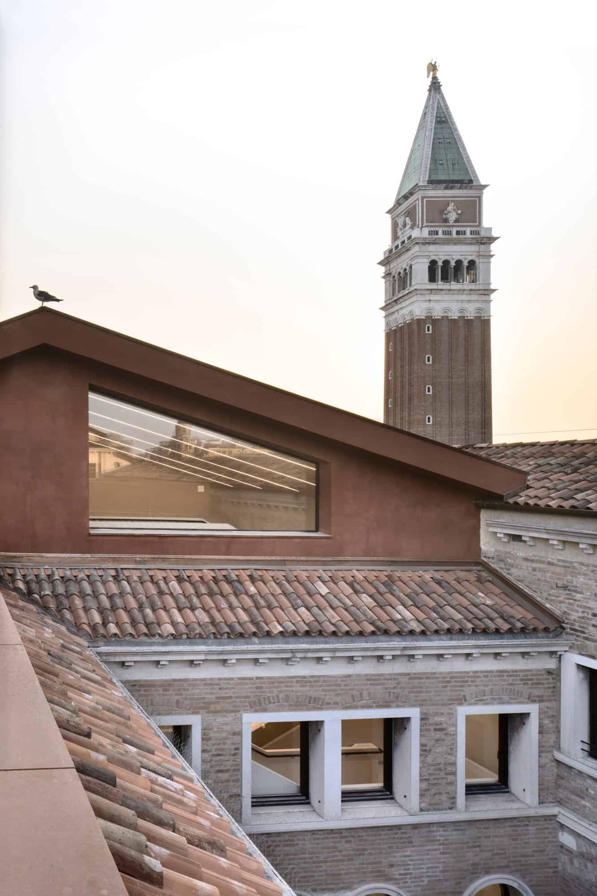
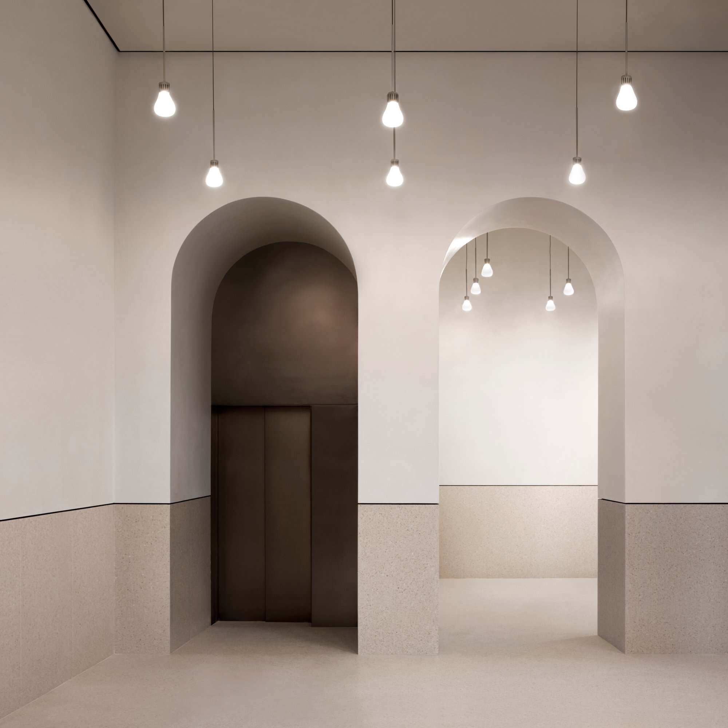
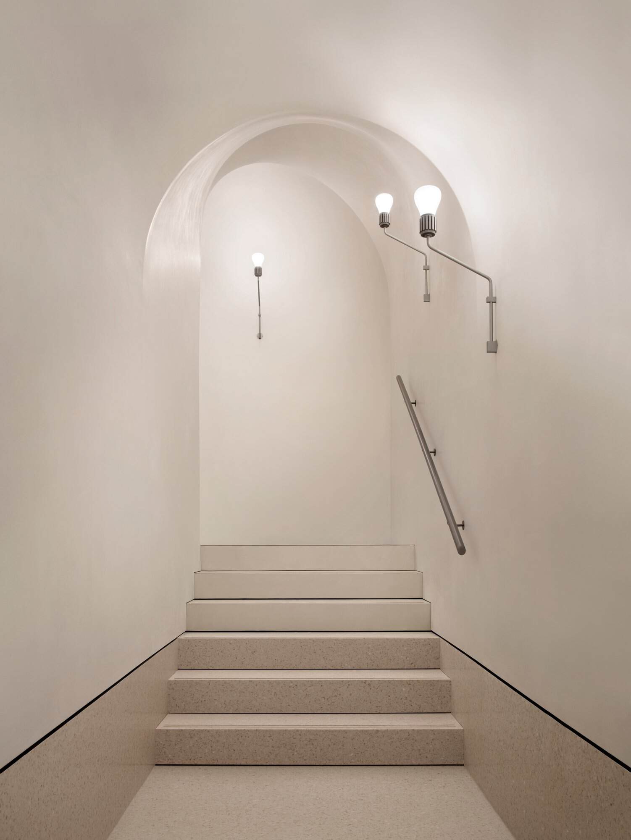
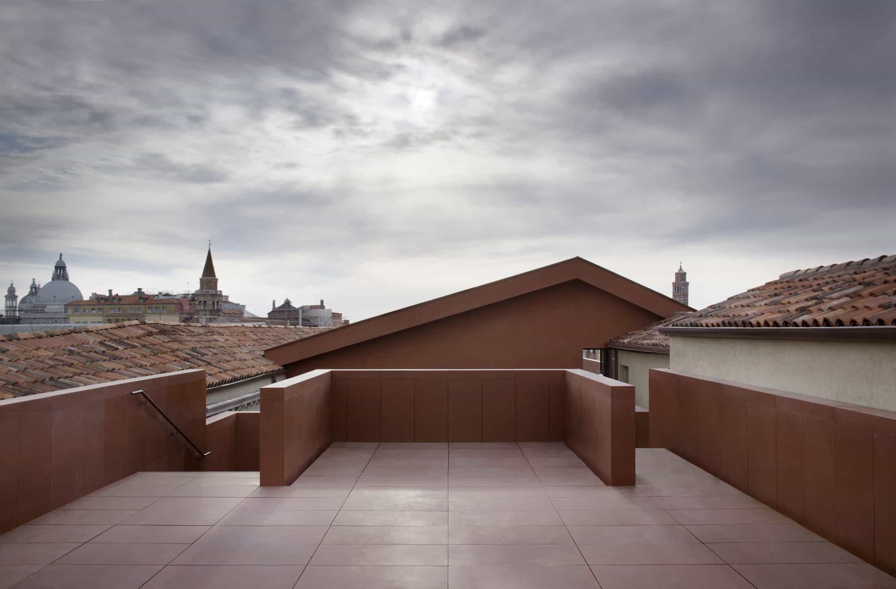
Whether repairing historic fabric or adding new elements, the architects used ancient, local and traditional construction techniques and craftsmanship to create material continuity throughout the building. Internal walls are finished in marmorino plaster or scialbatura (slaked lime); floors are in pastellone and terrazzo with the same stone aggregates; and the arches and portals are made of reconstituted stone. On the roof, a new pavilion is coated in cocciopesto plaster and the terraces are covered in recomposed terracotta, creating a dialogue between old and new. The aim, as the architects put it, was “not to impose but rather to inherit.”
Completion and credits
The 11,890-square-metre project ran from 2017 to 2022 for Generali Real Estate SGR, and the building opened to the public on 8 April 2022. It was designed by David Chipperfield Architects Milan, led by partners David Chipperfield and Giuseppe Zampieri, in collaboration with David Chipperfield Architects Berlin, Zero4Uno Ingegneria and Franco Gazzarri Architetto. SACAIM was general contractor and Arup structural, services and facade engineer. Chipperfield described the work as “a highly complex and rewarding challenge that reconnects us to the power of architecture both as physical substance and as a process of collaboration.” Photography is by Alessandra Chemollo, Alberto Parise and Richard Davies.
Procuratie Vecchie Restoration gallery
Explore more on Archtene
- More projects by David Chipperfield Architects
- More projects in Venice
- More Mixed-Use projects