
Neoclassical Architecture Explained: Order, Symmetry, and Democratic Ideals
Neoclassical architecture is one of the most influential movements in the history of the built environment. Emerging in the mid-eighteenth century as a deliberate return to the principles of ancient Greece and Rome, it shaped the way nations expressed power, civic identity, and democratic aspiration through buildings. From courthouses and parliaments to museums and universities, the neoclassical style became the default language of institutional architecture across Europe, the Americas, and beyond.
But neoclassicism was never simply an aesthetic preference. It was an ideological project. Architects and their patrons chose columns, pediments, and symmetrical plans not just because they looked dignified, but because they carried specific philosophical meaning — reason over superstition, order over chaos, the public good over private indulgence.
This article breaks down the core neoclassical architecture features, traces the historical forces that produced the movement, surveys its most significant buildings, and examines why its principles continue to inform architectural practice today. It follows our earlier explorations of Baroque architecture and Gothic architecture as part of Archtene’s ongoing style-explained series.
Historical Context: Why Neoclassicism Emerged

Neoclassical architecture did not appear in a vacuum. It was a reaction — against the theatrical excess of the Baroque period and the decorative frivolity of the Rococo — and a product of several converging intellectual and archaeological developments.
The Enlightenment and the Search for Rational Form
The eighteenth-century Enlightenment placed reason, empirical inquiry, and civic virtue at the centre of European intellectual life. Thinkers like Voltaire, Rousseau, and Montesquieu questioned inherited authority and championed democratic governance. Architecture was drawn into this conversation. If Baroque buildings had served the spectacle of absolute monarchy and Counter-Reformation Catholicism, Enlightenment thinkers asked what a building designed for a rational, democratic society should look like.
The answer, for many, lay in antiquity. Ancient Greek and Roman architecture — with its clear geometry, logical structural expression, and association with republican government — offered a ready-made vocabulary of civic dignity.
Archaeological Rediscovery
The excavations at Herculaneum (begun in 1738) and Pompeii (from 1748) gave architects and scholars direct access to ancient Roman domestic and public architecture for the first time. These were not ruins glimpsed through Renaissance interpretations but intact rooms, frescoes, and spatial arrangements. The effect on European design culture was profound.
At the same time, expeditions to Greece — notably James Stuart and Nicholas Revett’s survey published as The Antiquities of Athens (1762) — introduced the austere Doric forms of Greek architecture to a European audience that had previously known classicism mainly through its Roman and Renaissance filters.
Winckelmann and the Ideal of Noble Simplicity
The German art historian Johann Joachim Winckelmann became the intellectual figurehead of the neoclassical movement. His writings, particularly Thoughts on the Imitation of Greek Works (1755) and History of the Art of Antiquity (1764), argued that the greatness of Greek art lay in its “noble simplicity and quiet grandeur.” Winckelmann’s influence encouraged architects to strip away Baroque ornamentation and pursue a purer, more restrained classicism.
Timeline and Geographic Spread
Neoclassicism’s active period runs roughly from the 1750s to the 1850s, though its influence extends well beyond those dates. It developed earliest in France and Britain, spread rapidly through Germany, Scandinavia, and Russia, and became the dominant architectural language of the newly independent United States, where its associations with Athenian democracy and Roman republicanism held obvious political appeal.
Core Features of Neoclassical Architecture
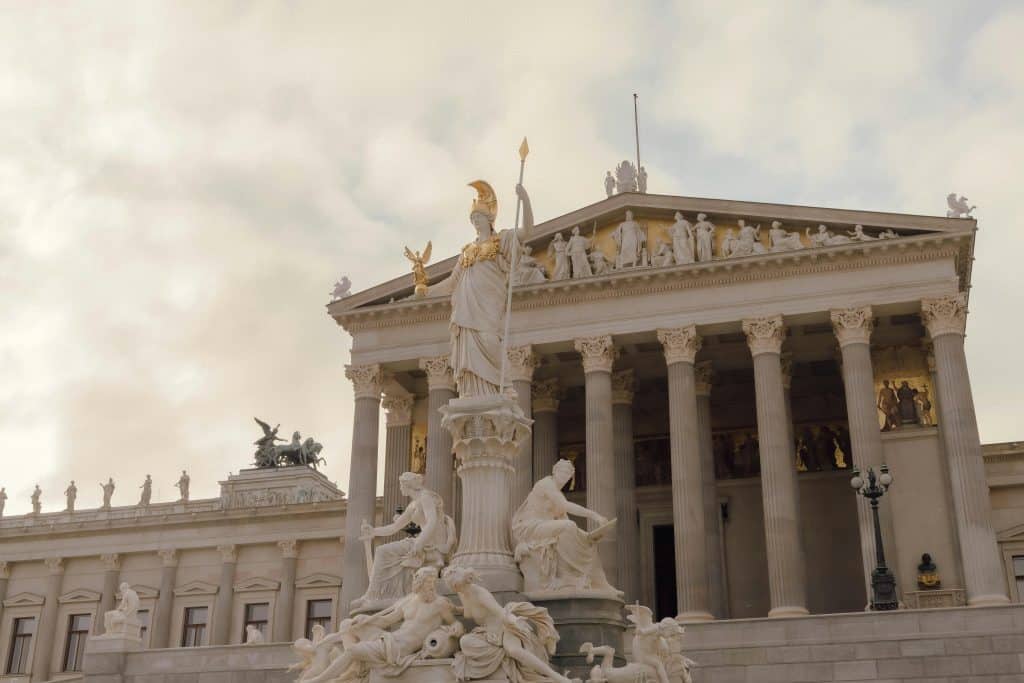
Understanding neoclassical architecture characteristics means looking beyond surface appearance to the underlying principles that governed design decisions. The following features define the style.
Symmetry and Axial Planning
Symmetry is the organising principle of virtually every neoclassical building. Façades are balanced around a central axis, and floor plans typically follow a clear, legible geometry — often rectangular or cruciform. This is not merely decorative symmetry but a spatial strategy: the building’s organisation is meant to be immediately comprehensible, reflecting Enlightenment values of clarity and rational order.
Where Baroque plans often used curves, diagonal axes, and spatial surprises to create drama, neoclassical plans favour straight lines, right angles, and predictable sequences of rooms. The visitor is oriented, not overwhelmed.
The Classical Orders
The Greek and Roman orders — Doric, Ionic, and Corinthian — are the most recognisable elements of neoclassical design. Neoclassical architects used these column types both structurally and as applied decoration, but with a renewed attention to archaeological accuracy that distinguished their work from earlier Renaissance and Baroque interpretations.
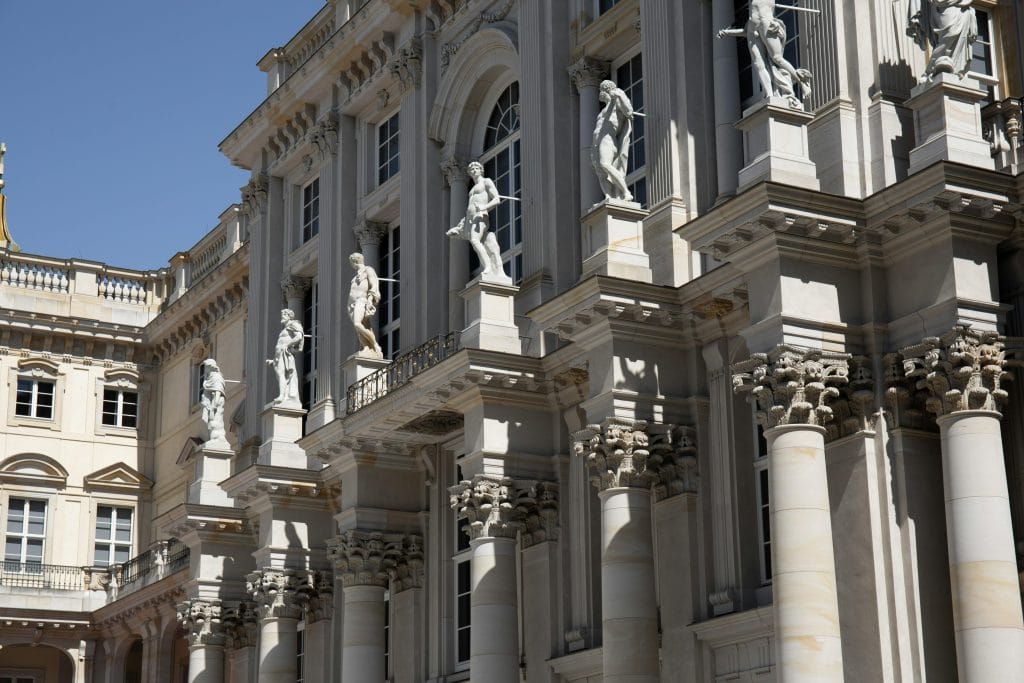
The Doric order, with its sturdy proportions and lack of a base, was favoured for buildings intended to convey strength and severity. The Ionic order, with its scroll-shaped volutes, suggested refinement. The Corinthian order, the most ornate of the three with its acanthus-leaf capitals, was reserved for the most prestigious commissions.
Crucially, neoclassical architects debated whether to follow Greek or Roman precedent. Greek Doric columns, for instance, have no base and a more pronounced entasis (the subtle swelling of the shaft) than their Roman counterparts. This Greek-versus-Roman debate shaped regional variations across Europe and America.
Porticos and Pediments
The temple-front portico — a projecting porch supported by columns and crowned by a triangular pediment — became the signature motif of neoclassical public architecture. Derived from Greek and Roman temple design, the portico served as both a functional entrance canopy and a powerful symbol of civic importance.
Pediments were often filled with sculptural programmes depicting allegorical or historical scenes, reinforcing the building’s institutional purpose. The message was clear: this is a place of public significance, rooted in the traditions of democratic civilisation.
Restrained Ornamentation
One of the sharpest contrasts between neoclassical and Baroque architecture is the treatment of ornament. Where Baroque façades are dense with sculptural decoration, gilding, and dynamic surface modelling, neoclassical buildings favour flat wall planes, crisp mouldings, and geometric patterns.
Ornament in neoclassical design is typically drawn from a specific classical vocabulary: egg-and-dart mouldings, Greek key (meander) patterns, laurel wreaths, urns, and low-relief panels. Decoration is subordinate to the overall composition rather than competing for attention. The effect is one of disciplined elegance rather than exuberance.
Monumental Scale and Proportion
Neoclassical buildings are often large, but their sense of monumentality comes less from sheer size than from carefully controlled proportional relationships. Architects studied ancient treatises — particularly Vitruvius — and the measured drawings of Greek and Roman buildings to establish ratios governing column height, intercolumniation (the spacing between columns), entablature depth, and overall façade composition.
The result is a sense of visual stability and inevitability. Each element appears to be the correct size relative to every other element, producing the calm authority that neoclassical architecture is known for.
Material Palette
Stone — particularly limestone, marble, and sandstone — is the primary material of neoclassical architecture. Where budget or availability prevented the use of solid stone, stucco render over brick was used to achieve a similar appearance. The prevailing colour palette is pale: whites, creams, and light greys that evoke the (historically inaccurate) image of pristine white ancient temples.
This material restraint reinforces the style’s broader aesthetic discipline. Surfaces are smooth and planar. Rustication, when used, is typically confined to the ground floor or basement level to provide a visual base for the composition above.
Domes and Rotunda Forms
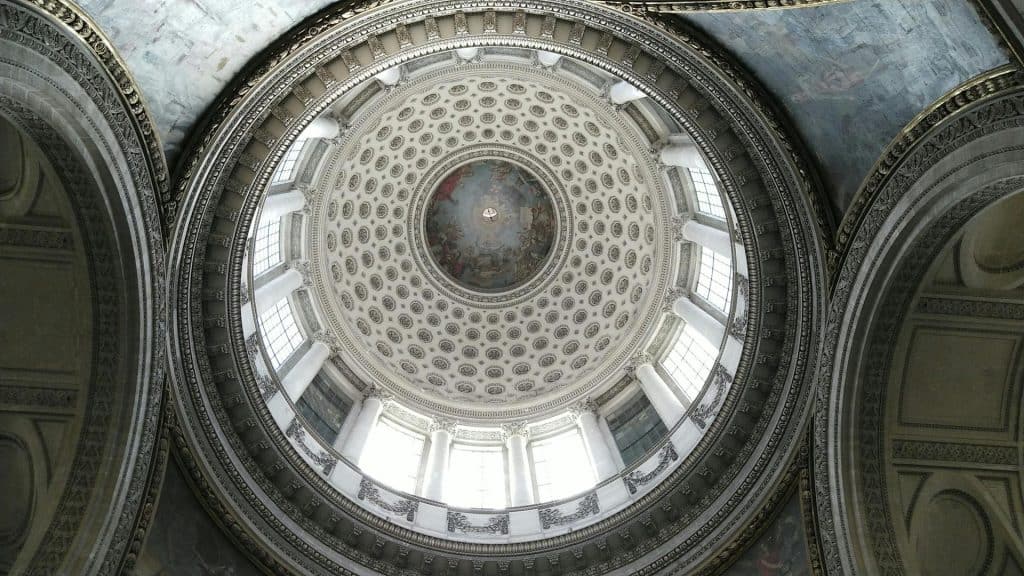
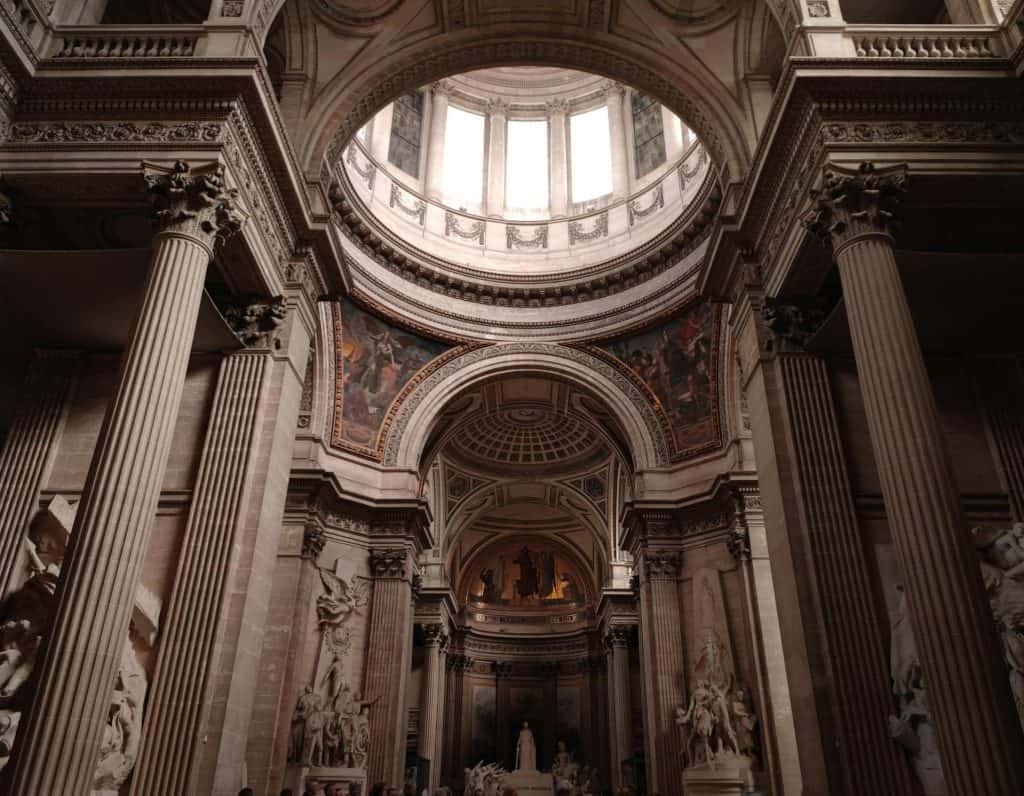
The dome — inspired above all by the Roman Pantheon — became a recurring feature of neoclassical architecture, particularly for buildings of national or religious significance. Domed rotundas provided grand, centralised interior spaces that expressed both spatial ambition and geometric purity.
The Panthéon in Paris, Thomas Jefferson’s Rotunda at the University of Virginia, and countless state capitol buildings across the United States all draw directly on this ancient Roman precedent. The dome became a shorthand for democratic aspiration: a single, unifying form sheltering the collective.
Key Neoclassical Buildings and Architects

The following buildings represent the range and ambition of the neoclassical movement across different countries and decades.
Panthéon, Paris — Jacques-Germain Soufflot (1758–1790)
Originally designed as the Church of Sainte-Geneviève, Soufflot’s building was rededicated as a secular mausoleum during the French Revolution. Its Greek-cross plan, Corinthian portico, and towering dome represent an early and ambitious synthesis of Greek structural lightness with Roman monumental scale. The Panthéon remains one of the purest expressions of Enlightenment architectural ideals.
British Museum, London — Robert Smirke (1823–1852)
Smirke’s south front, with its massive Ionic colonnade of 44 columns and broad pediment, is one of the most recognisable neoclassical façades in the world. The design draws directly on Greek temple architecture and was intended to convey the universality and permanence of the knowledge housed within.
Brandenburg Gate, Berlin — Carl Gotthard Langhans (1788–1791)
Modelled on the Propylaea, the monumental gateway to the Athenian Acropolis, the Brandenburg Gate uses a severe Doric order to create a powerful urban landmark. Its relatively restrained decoration and emphasis on structural clarity reflect the Greek Revival strand of neoclassicism that was particularly influential in northern Europe.
University of Virginia Rotunda — Thomas Jefferson (1822–1826)
Jefferson, himself an accomplished architect, designed the Rotunda as the centrepiece of his “academical village” in Charlottesville. A half-scale interpretation of the Roman Pantheon, the building served as the university library and embodied Jefferson’s belief that classical architecture could express the democratic and educational ideals of the new American republic.
Altes Museum, Berlin — Karl Friedrich Schinkel (1823–1830)
Schinkel’s museum on Berlin’s Lustgarten is a masterclass in neoclassical composition. Its long Ionic colonnade, central rotunda (again inspired by the Pantheon), and carefully proportioned façade established a template for museum design that influenced institutions worldwide. Schinkel balanced archaeological rigour with a distinctly modern sense of spatial planning.
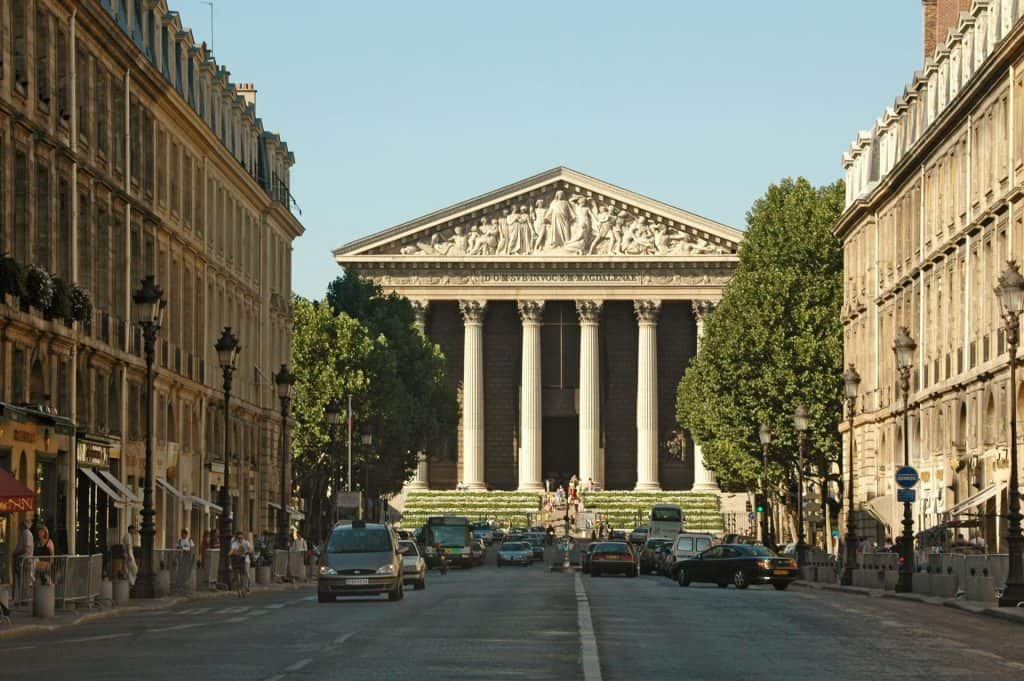
La Madeleine, Paris — Pierre-Alexandre Vignon (1807–1842)
Commissioned by Napoleon as a temple to the glory of his Grande Armée, La Madeleine takes the form of a Roman peripteral temple — completely surrounded by Corinthian columns — on a monumental scale. It is one of the most literal translations of ancient temple architecture into a modern civic building.
General Post Office, Sydney (1866–1891)
Neoclassicism reached the Southern Hemisphere through colonial building programmes. Sydney’s General Post Office, with its Corinthian colonnade and classical detailing, demonstrates how the style was adapted to express imperial authority and civic ambition in Australian cities during the nineteenth century. Similar examples can be found in Melbourne’s Parliament House, whose imposing Doric portico remains one of the finest neoclassical compositions in Australia.
Neoclassical vs. Baroque: A Direct Comparison
Because neoclassicism emerged as a conscious reaction against the Baroque, comparing the two styles clarifies what each was trying to achieve. For a deeper exploration of the earlier style, see our Baroque architecture explained article.
| Aspect | Baroque | Neoclassical |
|---|---|---|
| Ornamentation | Lavish, sculptural, gilded | Restrained, geometric, low-relief |
| Form | Curved walls, undulating façades | Rectilinear plans, flat wall planes |
| Spatial experience | Theatrical, surprising, immersive | Ordered, legible, calm |
| Emotional register | Drama, awe, spiritual ecstasy | Reason, dignity, civic virtue |
| Ideological context | Counter-Reformation, absolute monarchy | Enlightenment, republicanism, democracy |
| Structural expression | Structure often concealed by decoration | Structure celebrated and visible |
| Primary influences | Roman Baroque, Renaissance Mannerism | Ancient Greek and Roman temples |
The shift from Baroque to neoclassical was not simply a change in taste. It reflected a fundamental reorientation of what architecture was supposed to do — from persuading and overwhelming the individual to informing and dignifying the collective.
Neoclassical Influence on Modern and Contemporary Architecture
Neoclassicism’s formal period may have ended by the mid-nineteenth century, overtaken by Romanticism, eclecticism, and eventually Modernism, but its principles have never fully disappeared from architectural practice. As explored in our overview of the evolution of architecture from ancient to modern, the classical tradition has a way of resurfacing in new contexts.
Proportion and Composition
The proportional systems developed by neoclassical architects — drawn from Vitruvius and refined through direct study of ancient buildings — continue to inform how architects compose façades and organise plans. Even in buildings that use no classical ornament whatsoever, the underlying logic of base-middle-top composition, balanced fenestration, and hierarchical scaling of elements often traces back to neoclassical precedent.
Civic and Institutional Architecture
Courthouses, parliaments, museums, and universities around the world still default to classical or classically derived forms when they want to project authority, permanence, and public trust. The association between columns, pediments, and democratic governance — forged in the eighteenth century — remains remarkably durable.
The New Classical Movement
Since the late twentieth century, a self-conscious New Classical movement has produced architects who work directly within the classical tradition, applying the orders, proportional systems, and compositional strategies of neoclassicism to contemporary programmes. This movement argues that classical architecture is not a historical curiosity but a living design language capable of producing humane, beautiful buildings in the present day.
Lessons for Contemporary Practice
Even for architects who have no intention of designing a Corinthian portico, neoclassical architecture offers enduring lessons. The discipline of working within a proportional system. The power of restraint. The idea that a building’s form should communicate its civic purpose. The conviction that architecture carries meaning beyond function. These principles transcend style and remain relevant to any serious design practice.
Conclusion
Neoclassical architecture was born from a collision of archaeological discovery, philosophical revolution, and political transformation. Its architects looked back to antiquity not out of nostalgia but out of conviction — the belief that the forms of ancient Greece and Rome could serve the needs of a new, rational, democratic age.
The features that define the style — symmetry, classical orders, temple-front porticos, restrained ornament, proportional rigour, and the recurring motif of the dome — are not arbitrary aesthetic choices. Each one carries the weight of that conviction. Understanding neoclassical architecture features means understanding why these buildings look the way they do and what their designers believed architecture could achieve.
For architects and students today, neoclassicism remains essential knowledge. It is the bridge between the ancient world and the modern one, and its influence is visible in virtually every city on earth. Whether you are analysing a precedent, developing a design language, or simply trying to understand why so many important buildings have columns out the front, neoclassical architecture repays close attention.

Recent Posts
Romanesque Architecture Explained: Arches, Mass, and Monastic Power
Neoclassical Architecture Explained: Order, Symmetry, and Democratic Ideals
Abu Dhabi’s Architectural Identity: Key Buildings, Design Strategies & What Architects Can Learn