Reichstag by Foster + Partners in Berlin
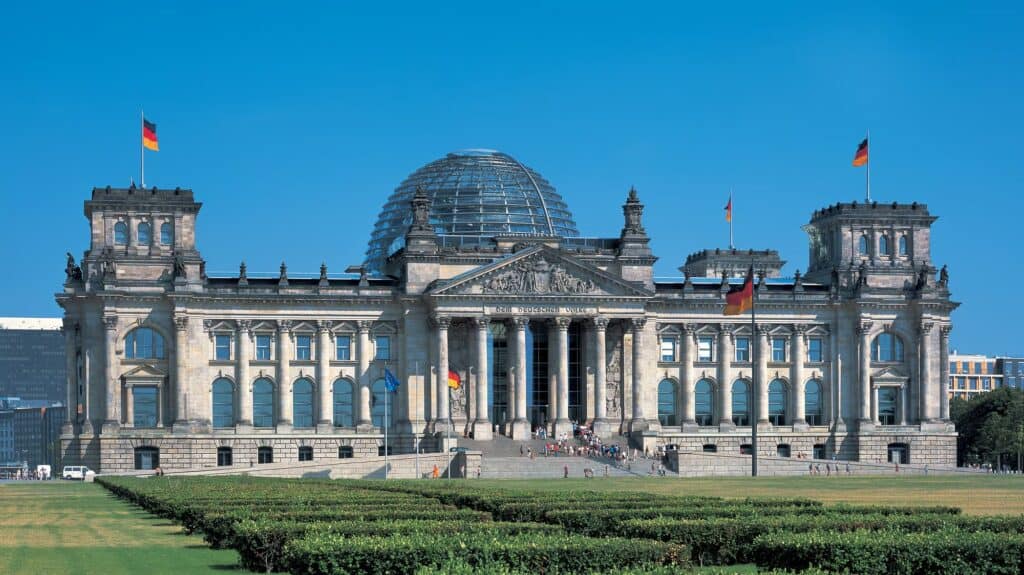
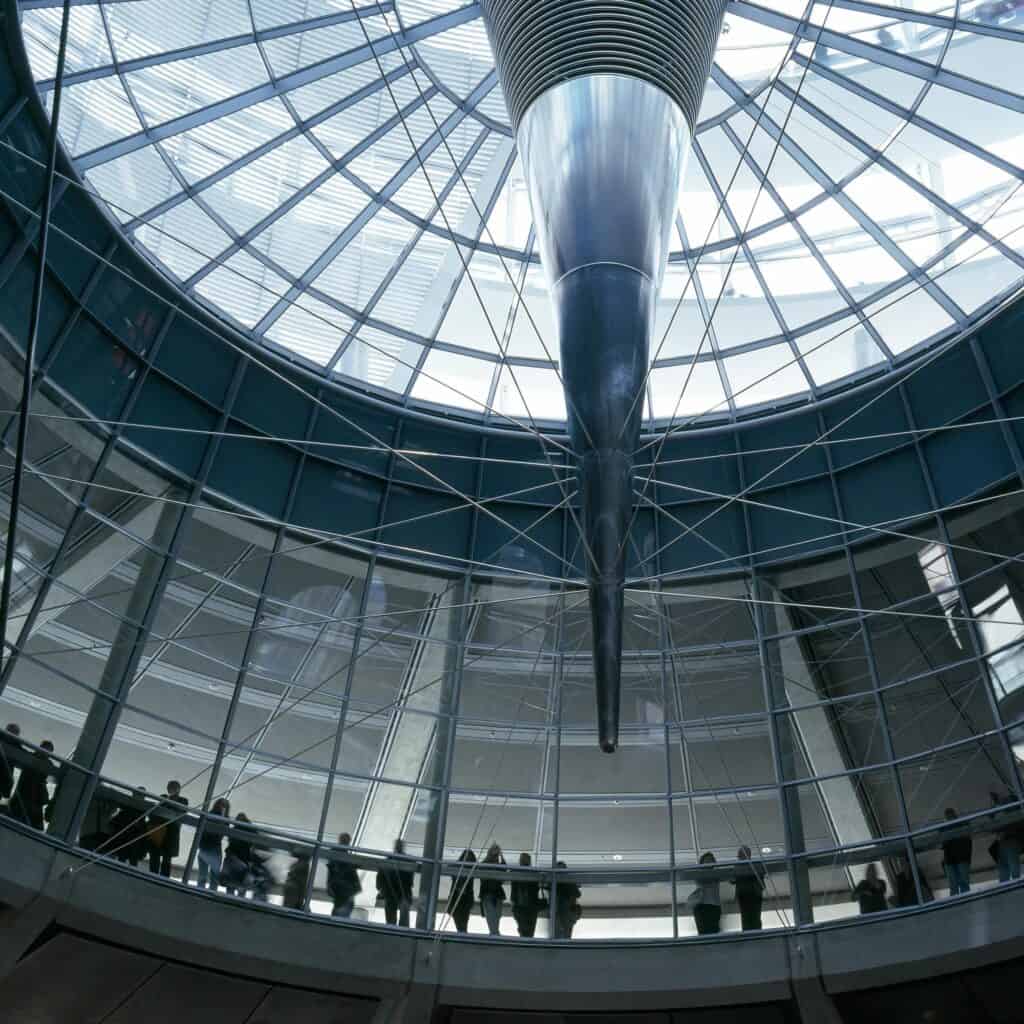
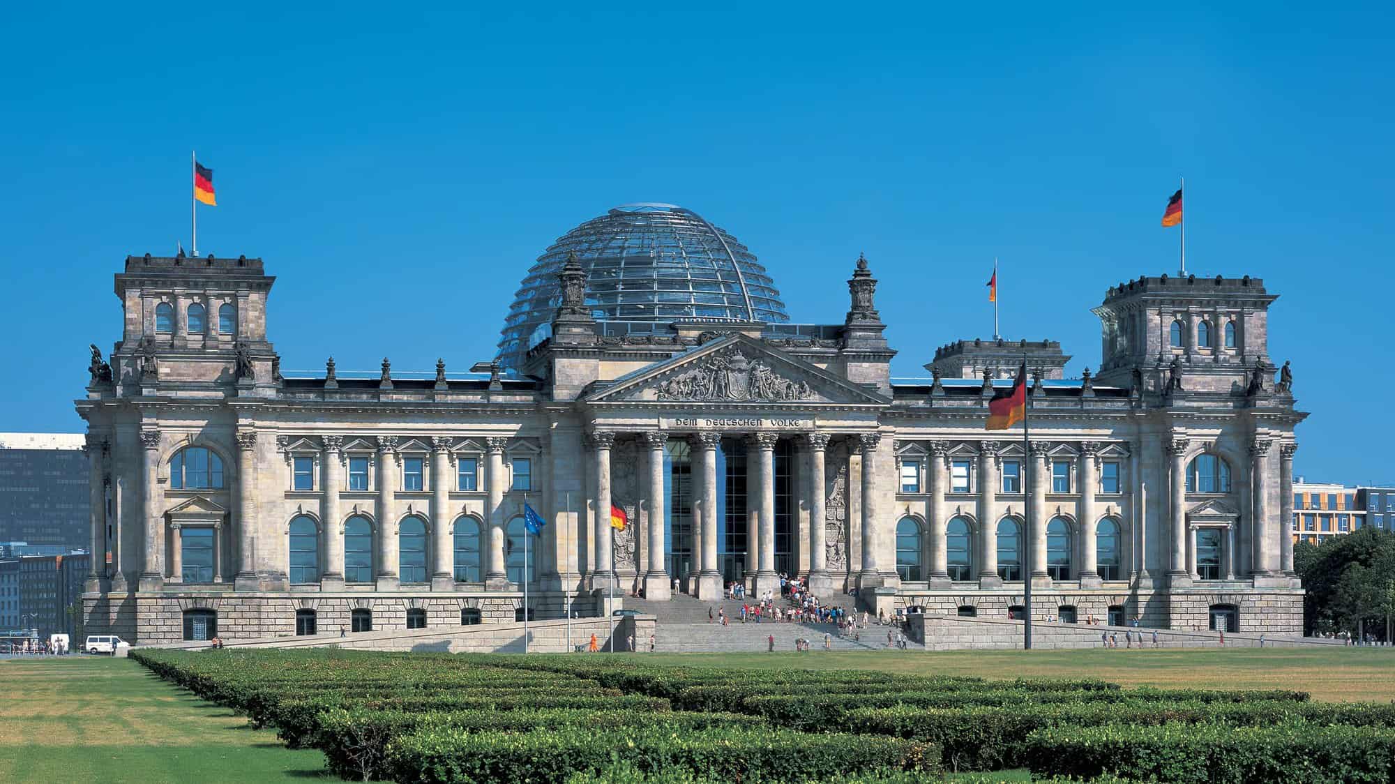
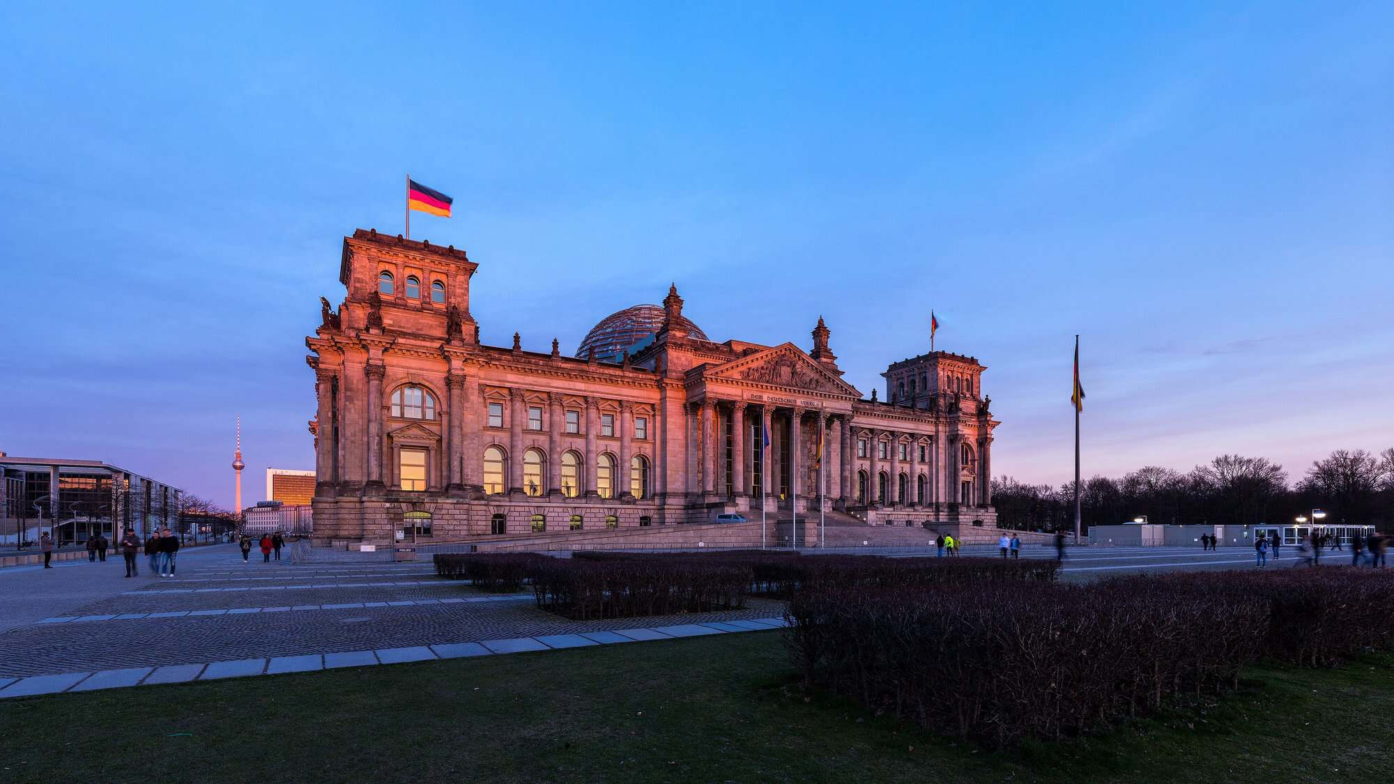
The Reichstag in Berlin is the parliament building that Foster + Partners transformed between 1995 and 1999 into the home of the German Bundestag. Behind Paul Wallot’s heavy stone shell of 1894, the architects created a light, transparent parliament crowned by a walk-in glass cupola, where twin spiral ramps carry visitors around a mirrored cone. With some three million visitors a year it is the most visited parliament building in the world, and its dome is one of the great landmarks of the reunified capital.
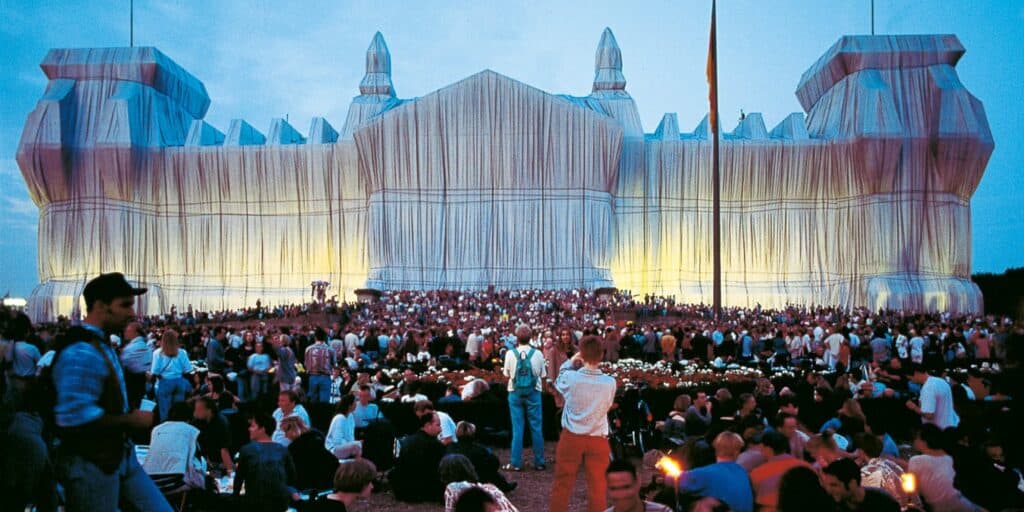
From Wallot’s Reichstag to the wrapped Reichstag
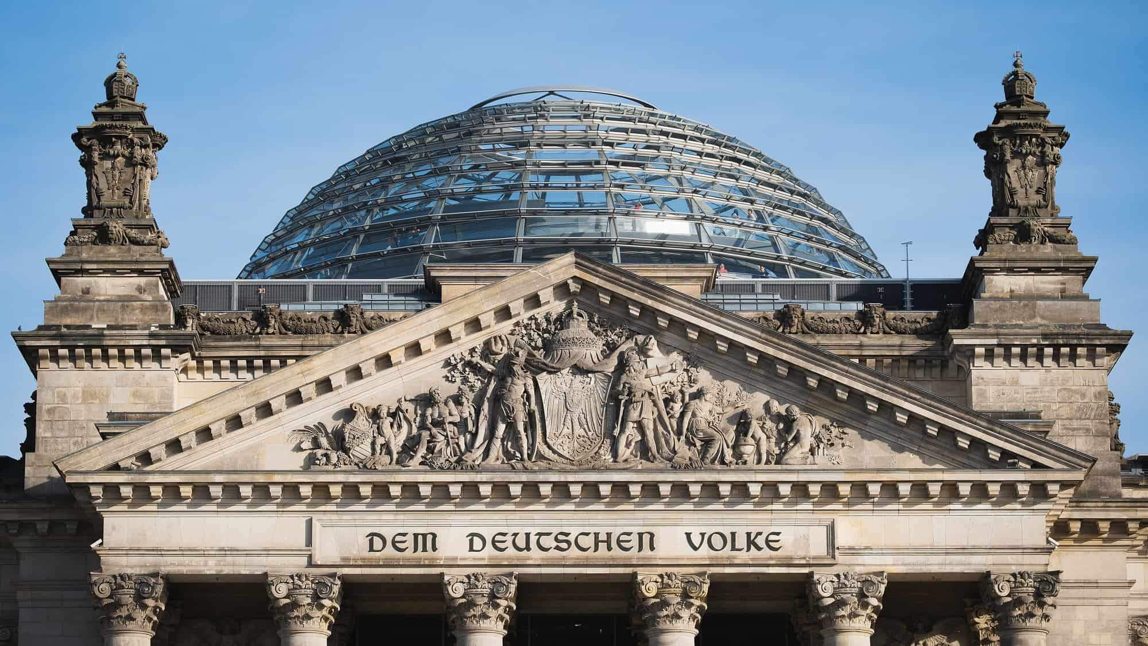
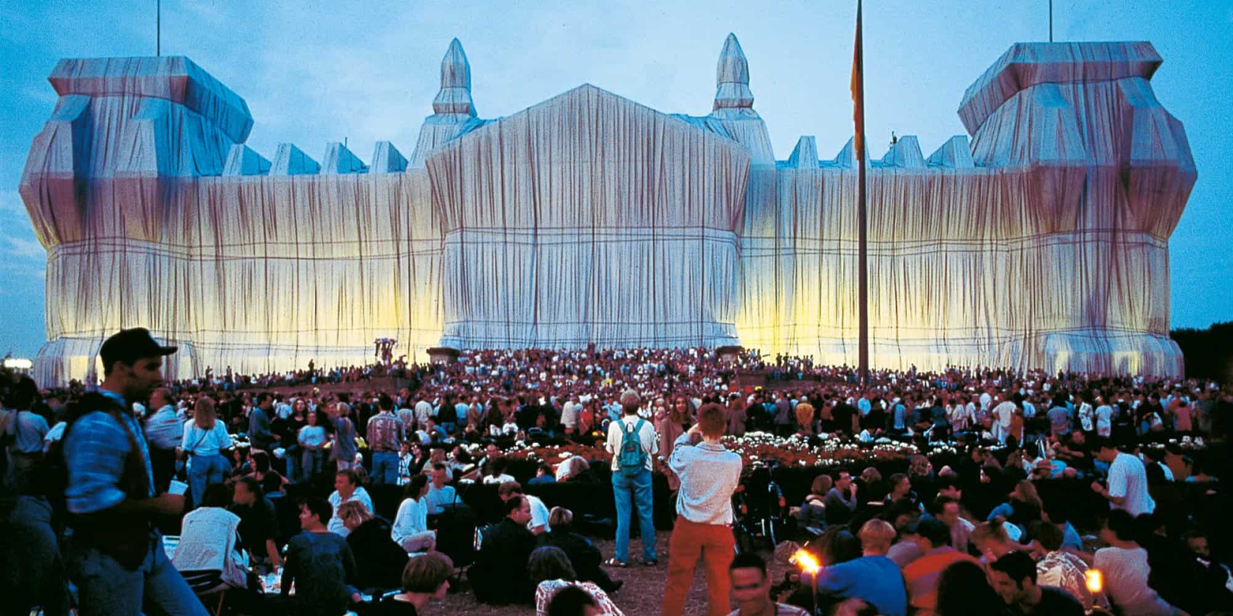
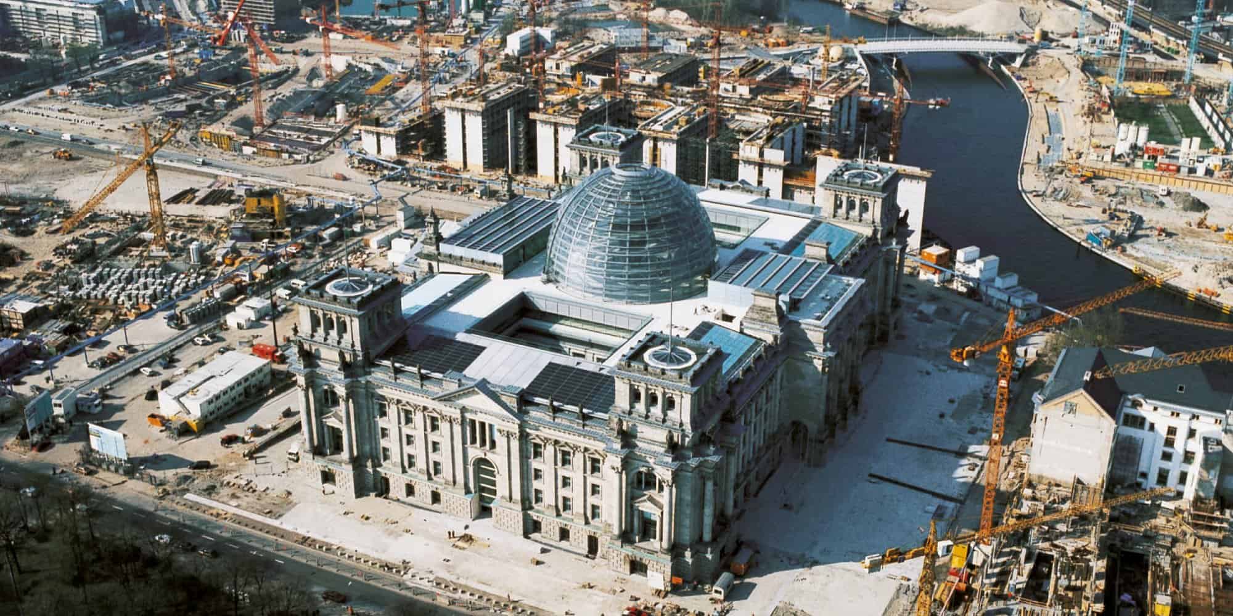
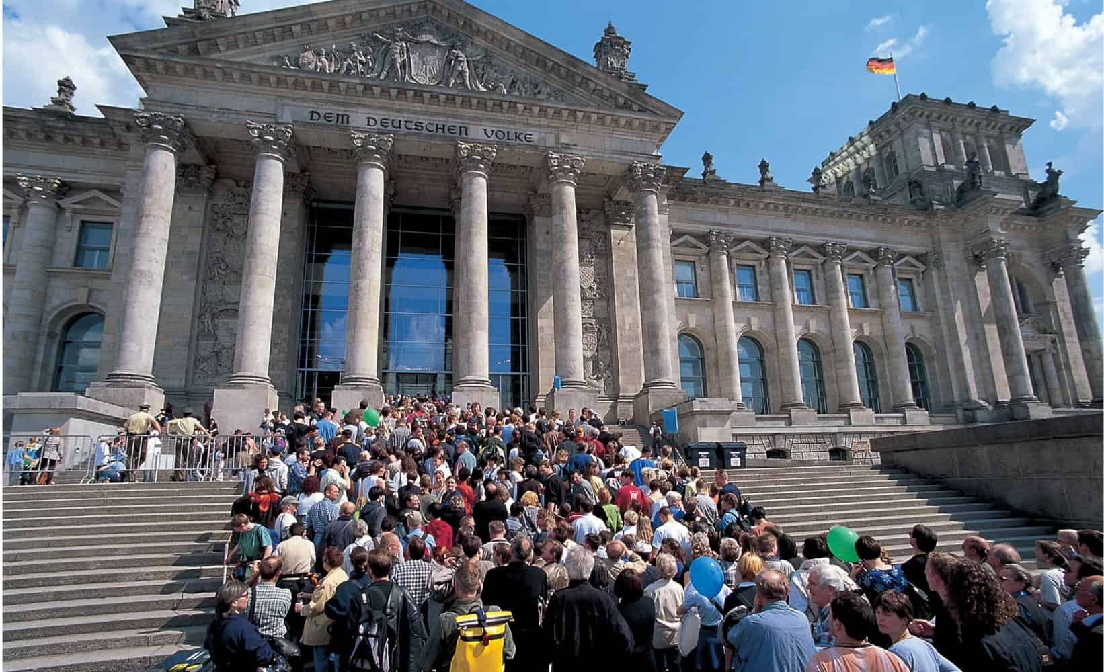
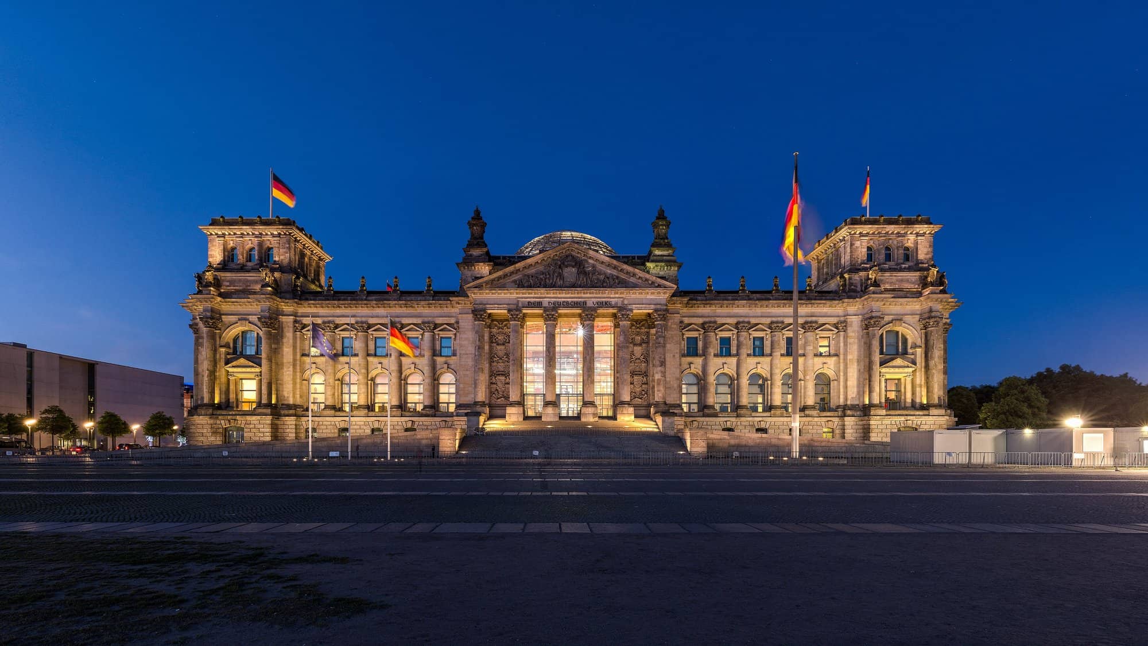
Wallot won the second design competition in 1882, and the building rose between 1884 and 1894 beneath an original cupola of steel and glass. The inscription Dem deutschen Volke, “To the German People”, was added to the pediment only in 1916. Fire badly damaged the building in 1933, it was a key target of the Red Army in 1945, and its war-damaged cupola was later dismantled before Paul Baumgarten’s simplified restoration of 1961 to 1971. After reunification, Foster + Partners was one of fourteen non-German practices invited in 1992 to compete alongside 80 German architects, reaching the final round with Santiago Calatrava and Pi de Bruijn. Before work began in 1995, Christo and Jeanne-Claude wrapped the building in fabric.
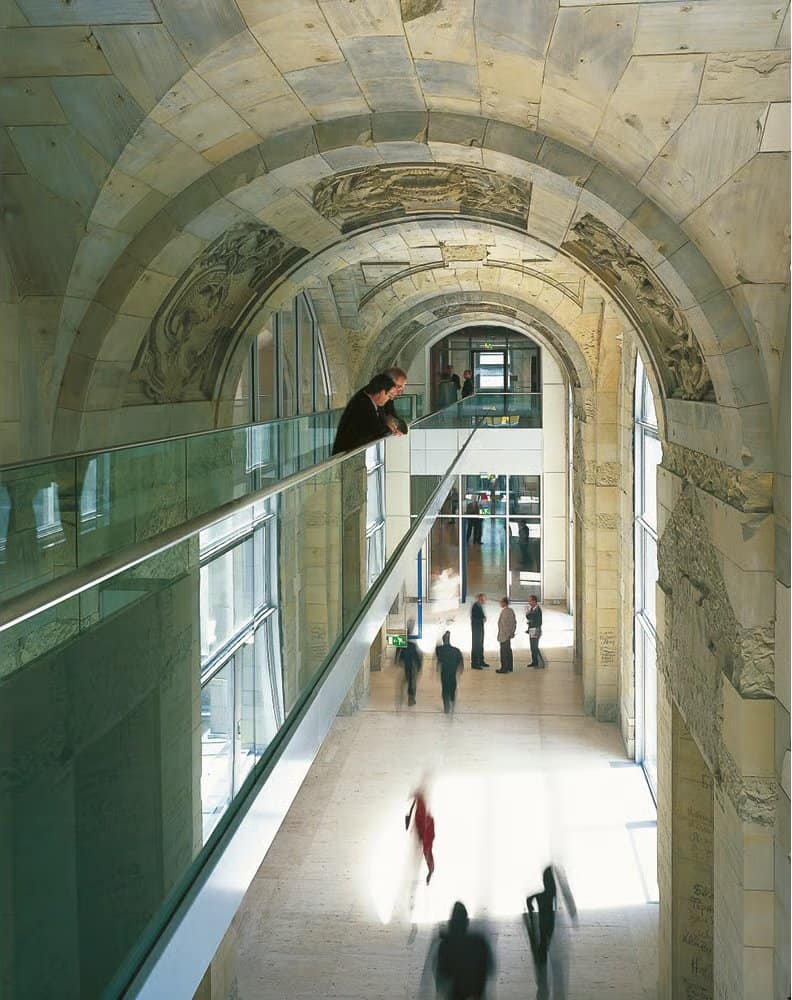
Peeling back the layers of history
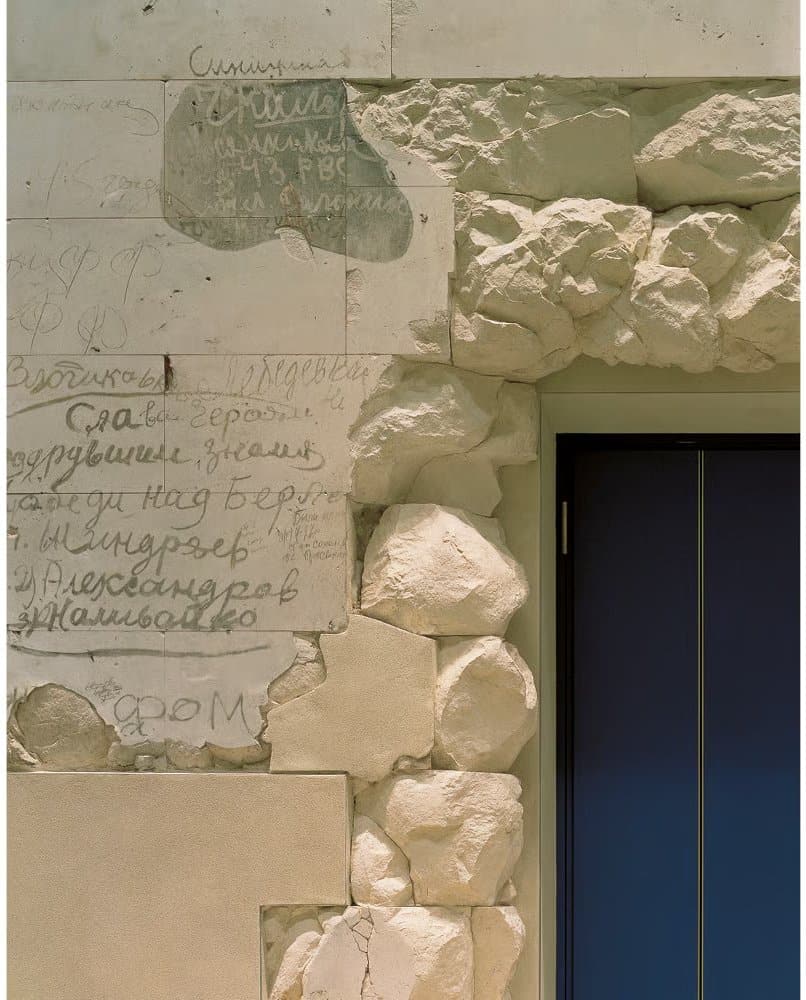
Foster described the project as rooted in four related issues: the Bundestag’s significance as a democratic forum, an understanding of history, a commitment to public accessibility and a vigorous environmental agenda. The building was gutted to its outer walls, stripping out Baumgarten’s alterations and removing some 45,000 tonnes of material from its centre. As the layers were peeled away, stonemason’s marks, bullet holes and Cyrillic graffiti left by Soviet soldiers in 1945 came to light, and these scars were kept on view as a “living museum”. Inside the heavy shell, the new interiors are light and open, and public and politicians enter together.
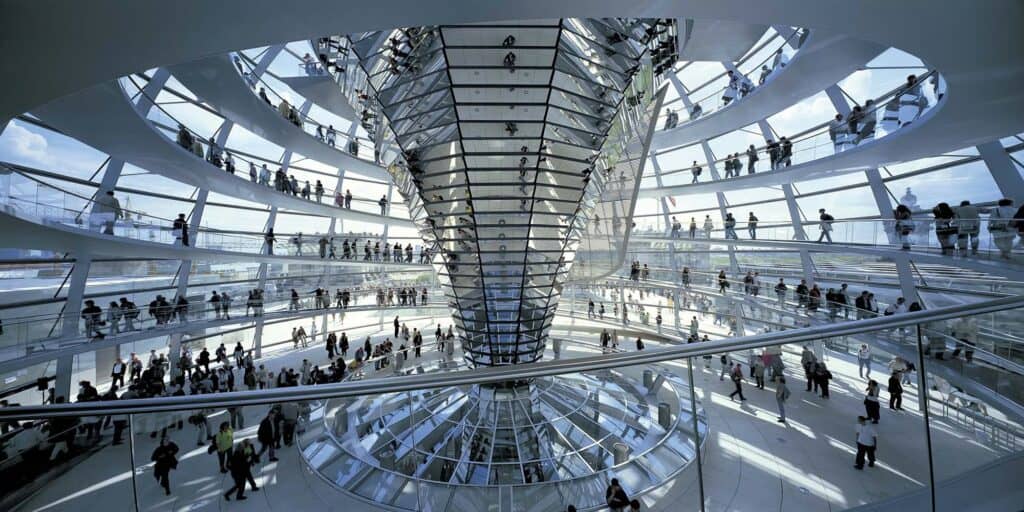
The glass cupola and its spiral ramps
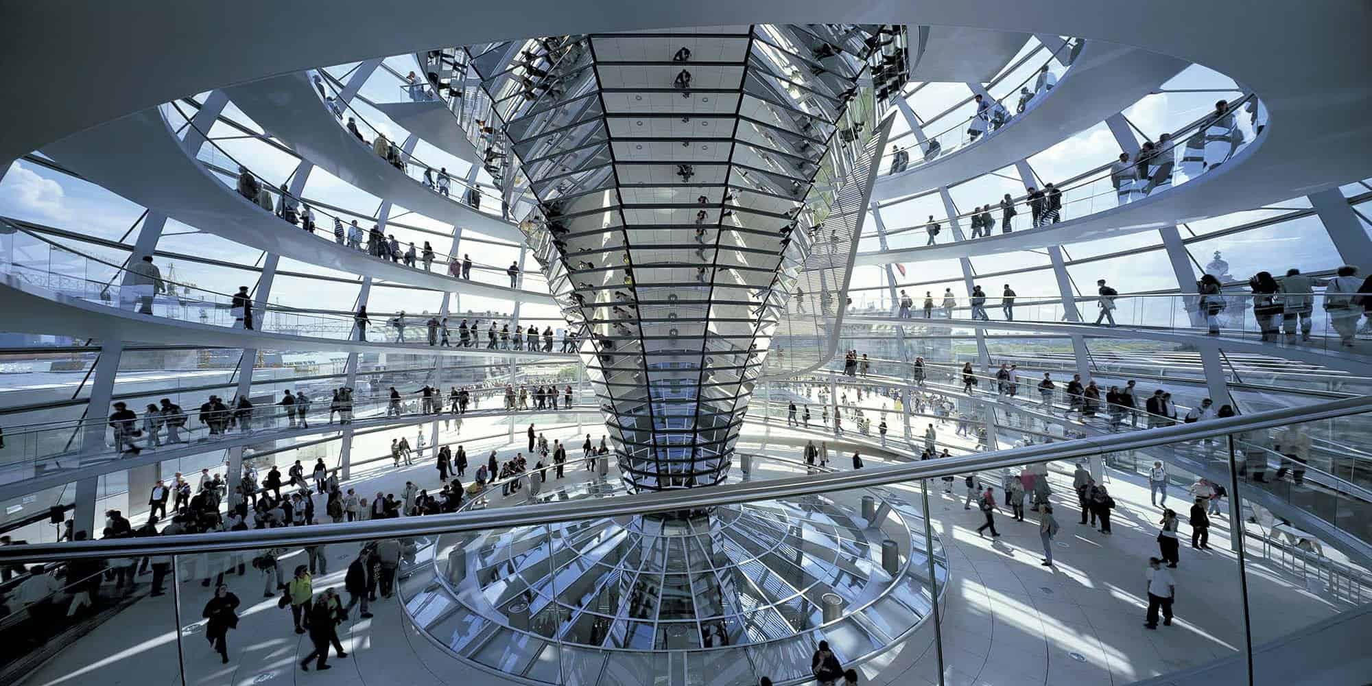
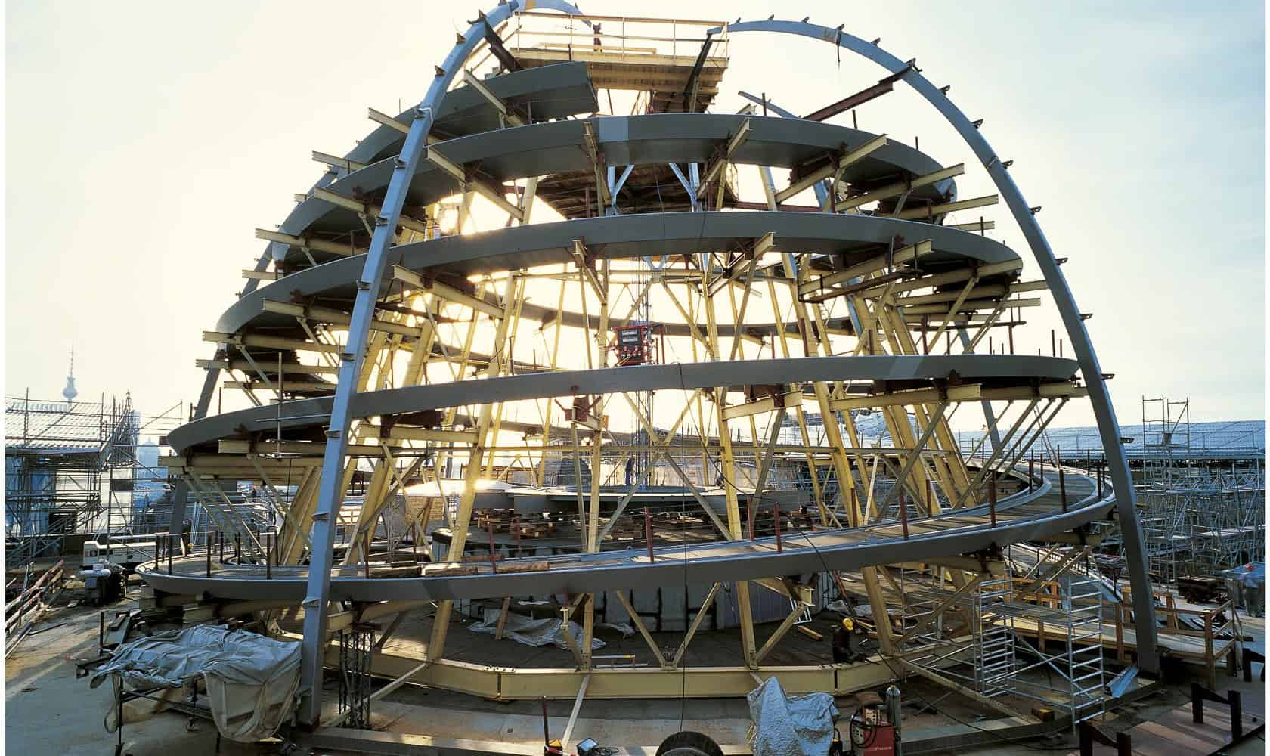
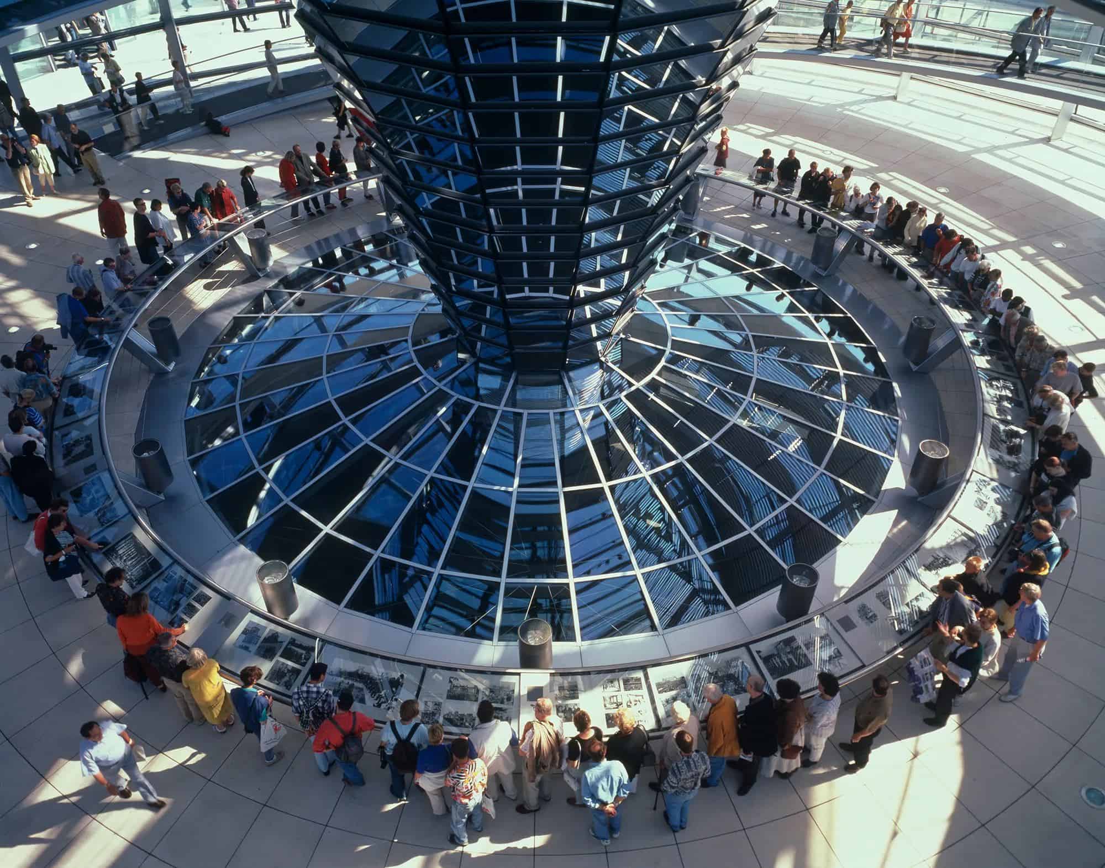
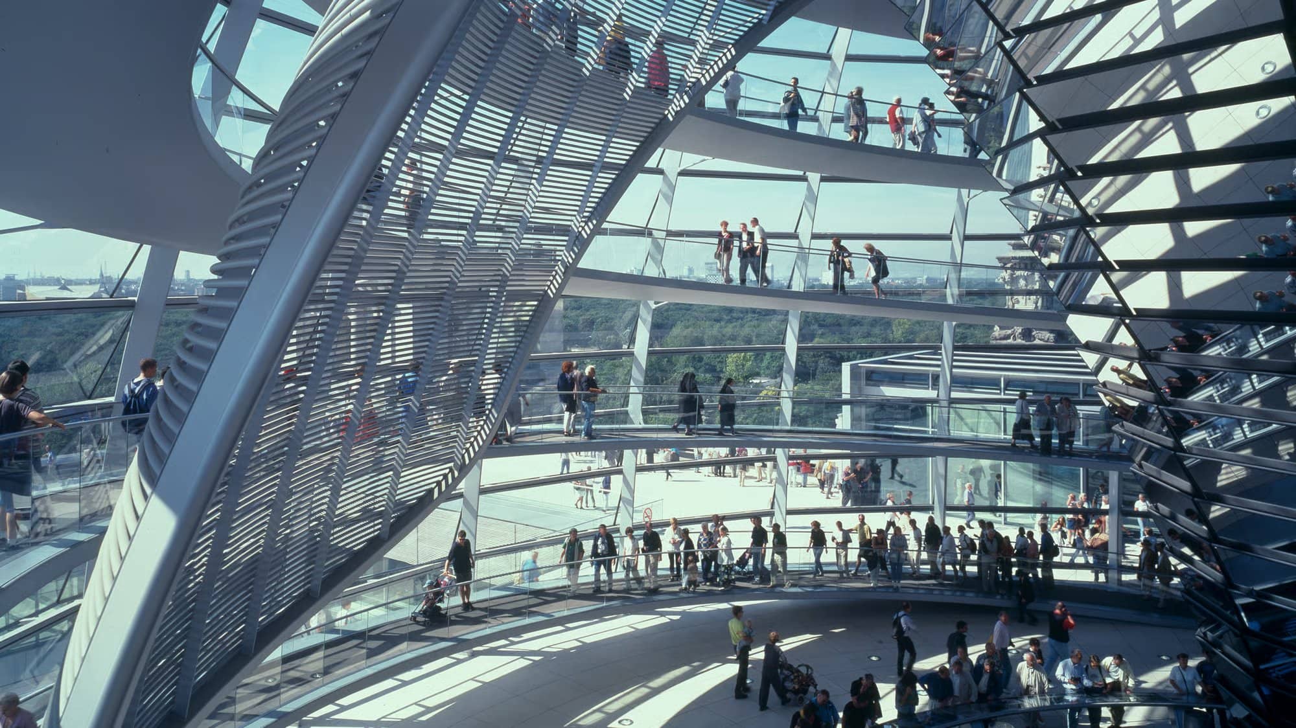
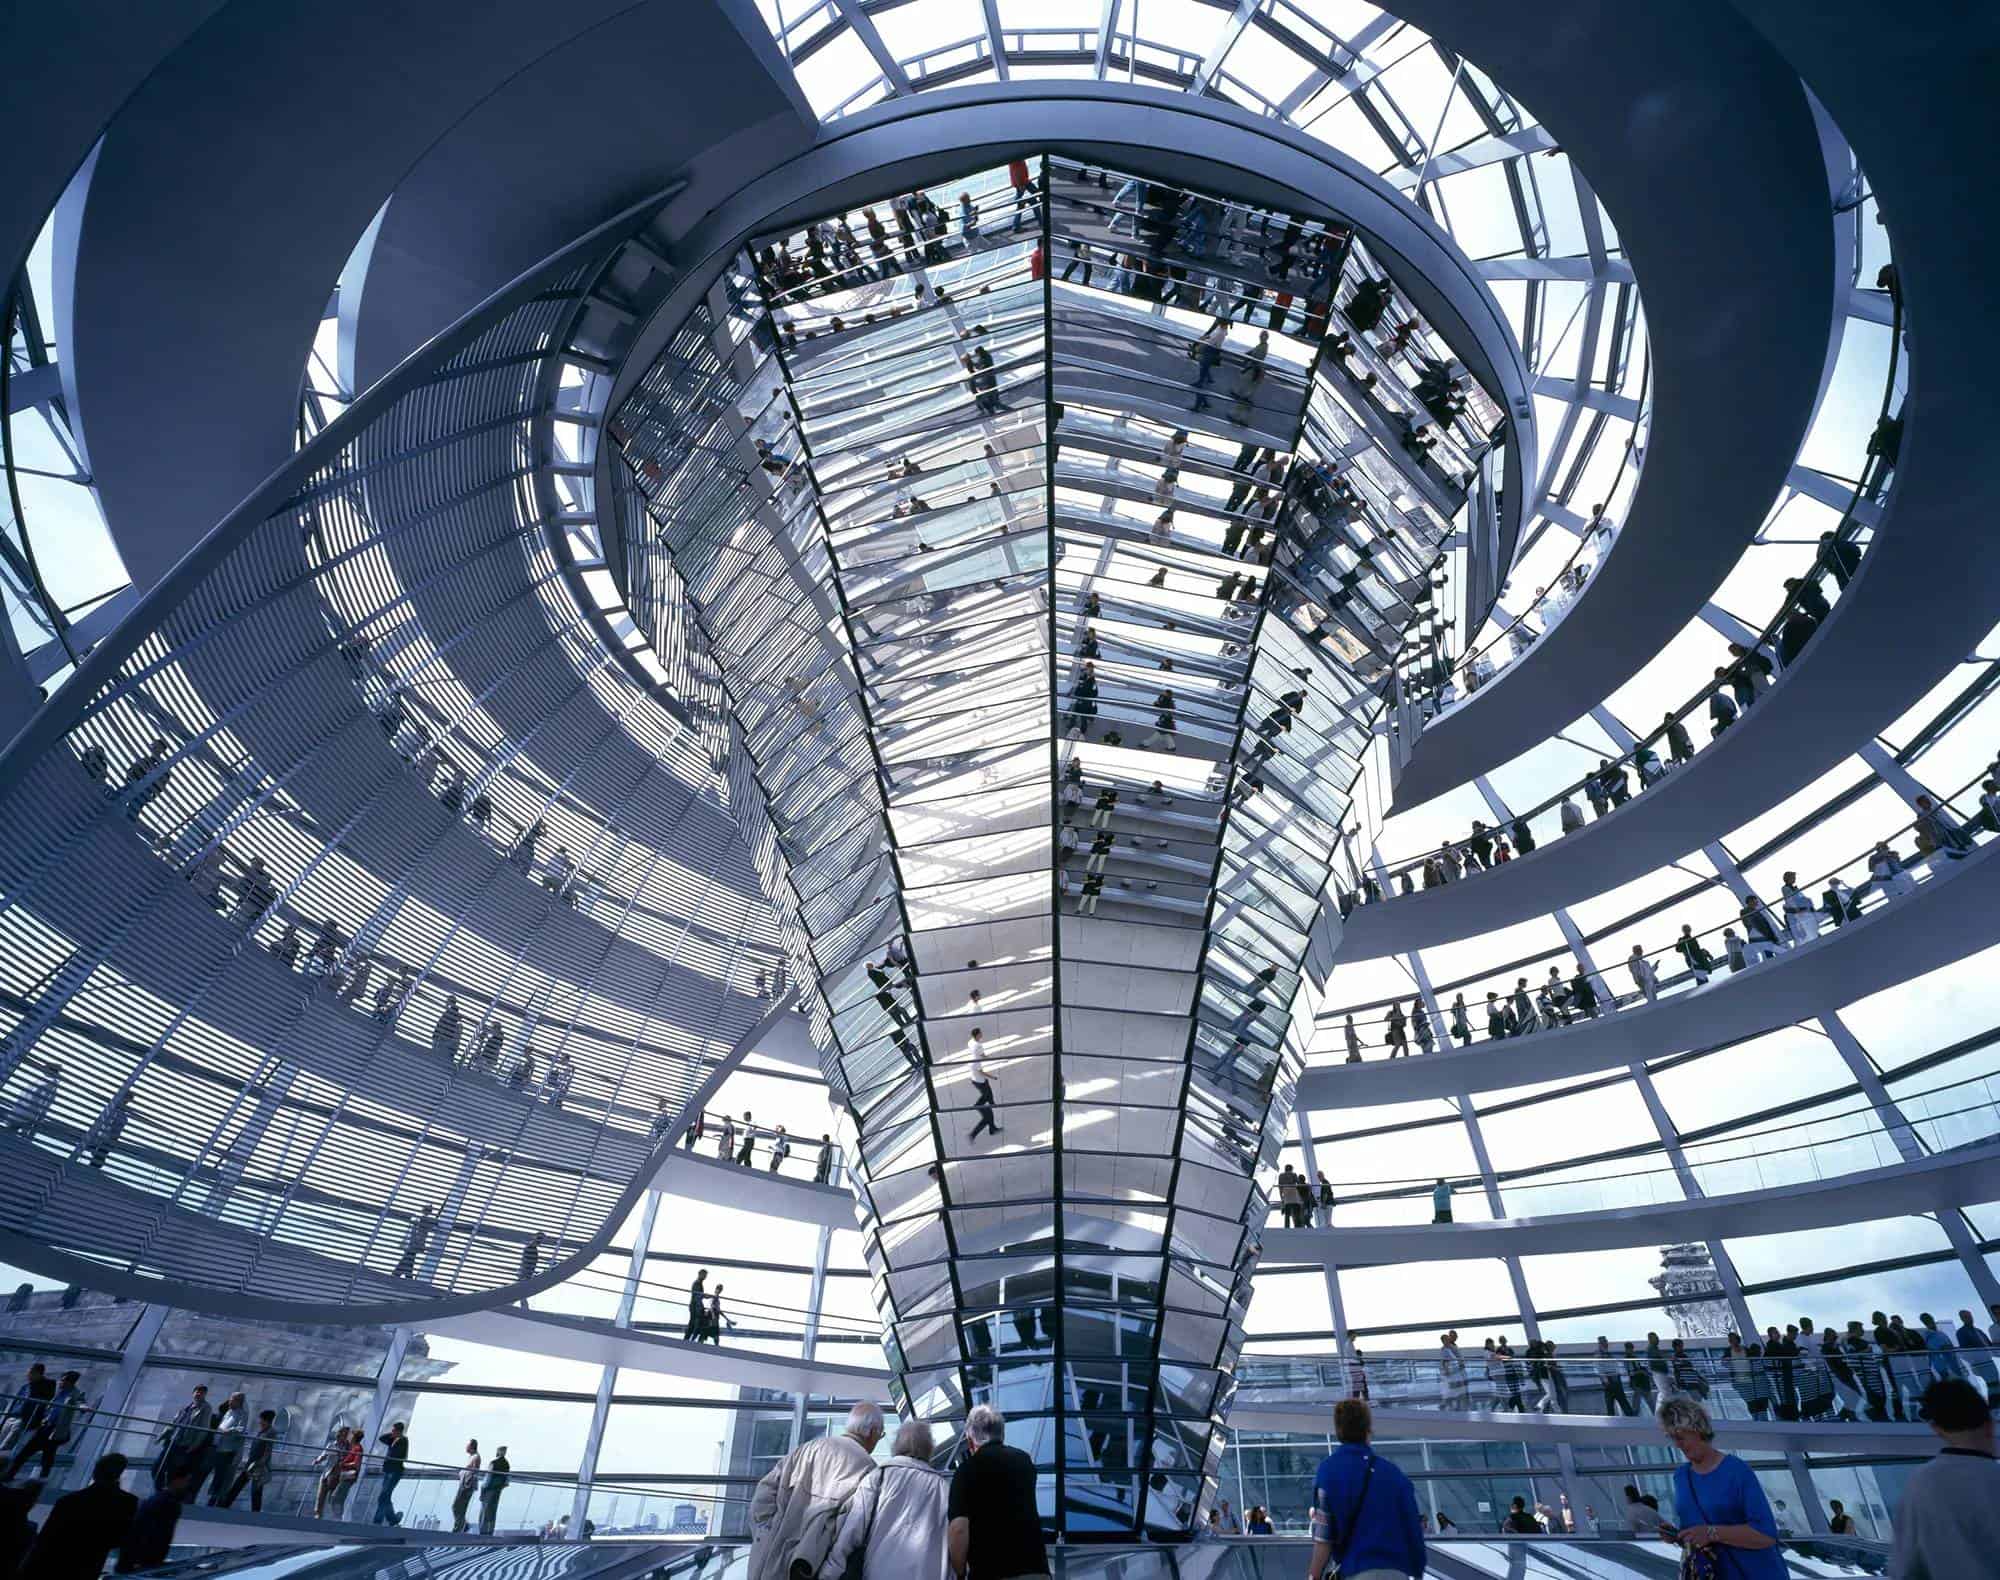
Foster’s winning scheme had no dome, and he resisted a literal reconstruction of Wallot’s. When members of parliament insisted on one, he developed a new glass cupola instead, chosen by the Bundestag’s Council of Elders in spring 1995. Forty metres across and 23.5 metres high above the roof terrace, it is framed by 24 curved steel ribs and clad in 3,000 square metres of glass. Two counter-rotating ramps, each 230 metres long, spiral up its inner face at a constant eight per cent gradient to an observation platform 40.7 metres above the ground, with a 360-degree view across Berlin. In the practice’s words, people “ascend symbolically above the heads of their representatives” in the chamber.
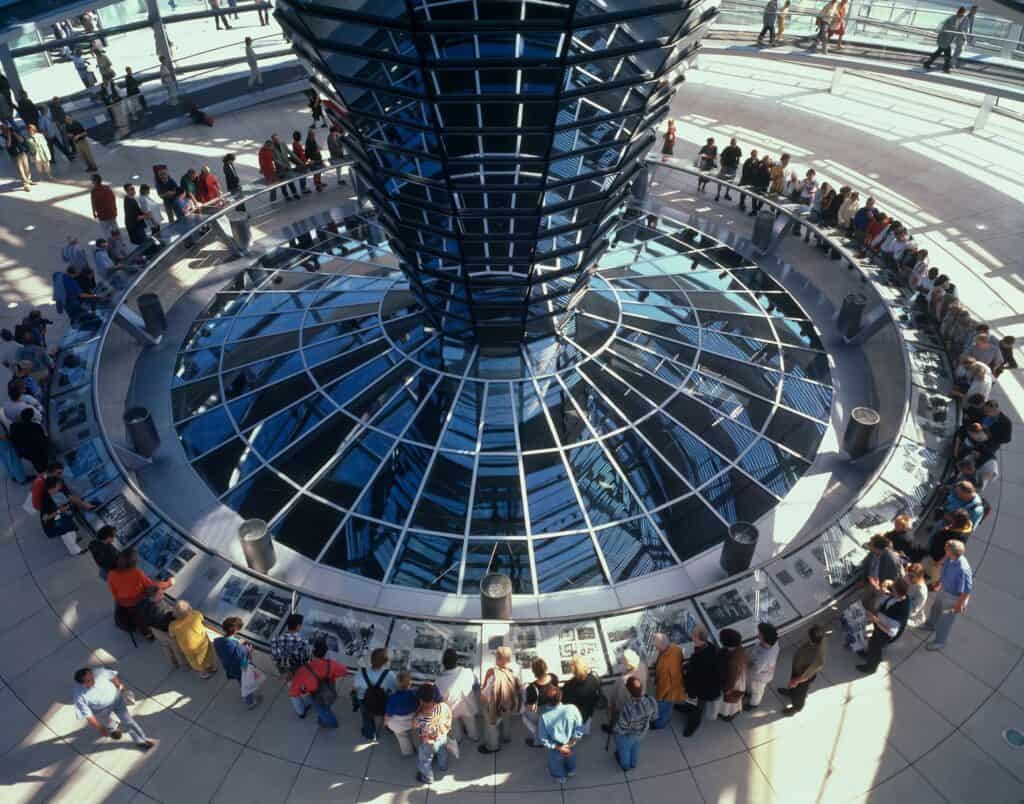
A light sculptor and a beacon
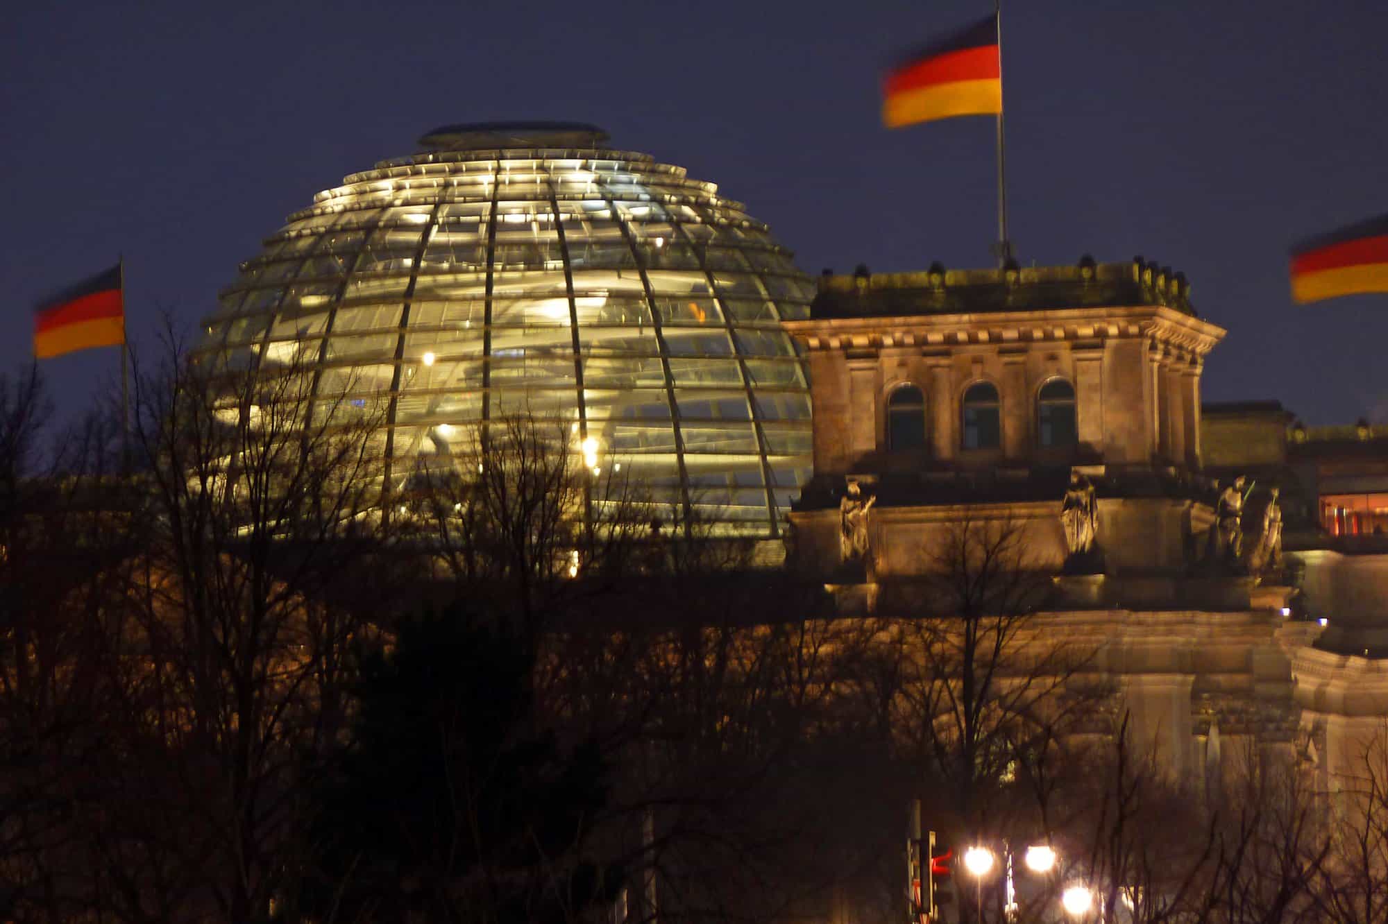
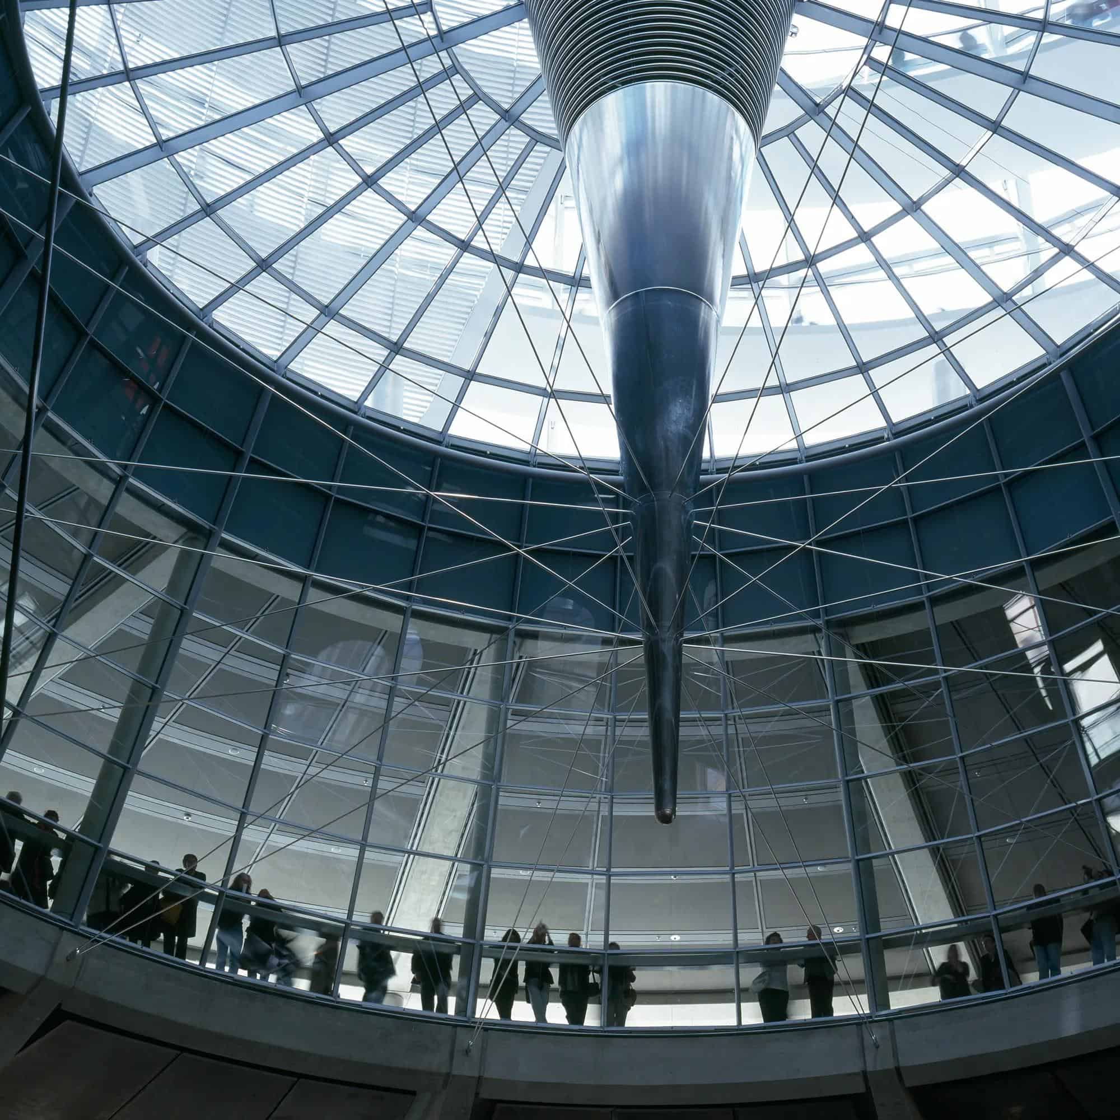
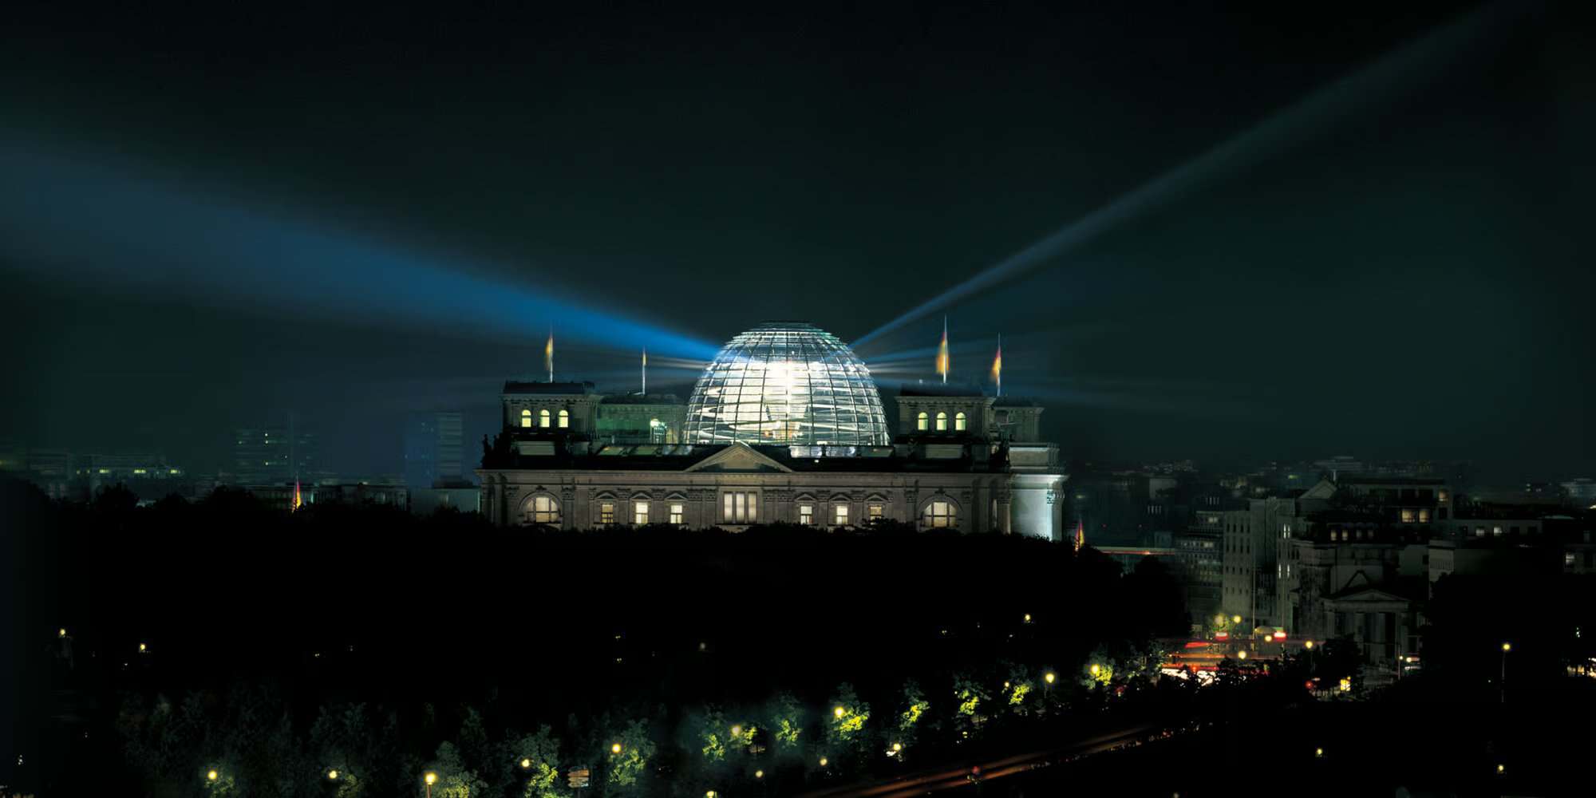
At the heart of the dome hangs the inverted cone that Foster calls a “light sculptor”. Thirty rows of twelve mirrors, 360 in all, reflect horizon light ten metres down into the plenary chamber, while a computer-controlled shield of aluminium louvres tracks the sun to block glare and solar gain. The cone also draws stale air from the chamber up and out through the top of the cupola. Burning renewable bio-fuel in a cogenerator and storing surplus heat in an aquifer deep below ground cut the building’s carbon dioxide emissions by 94 per cent. At night the process is reversed, and the lit cupola becomes a beacon on the skyline.
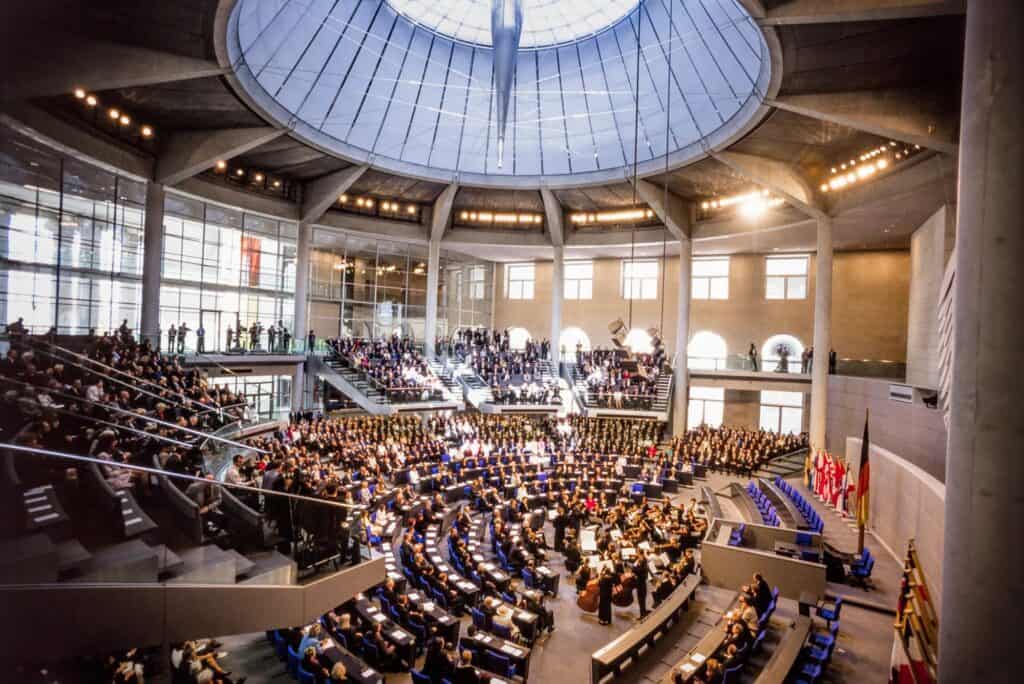
The plenary chamber below the dome
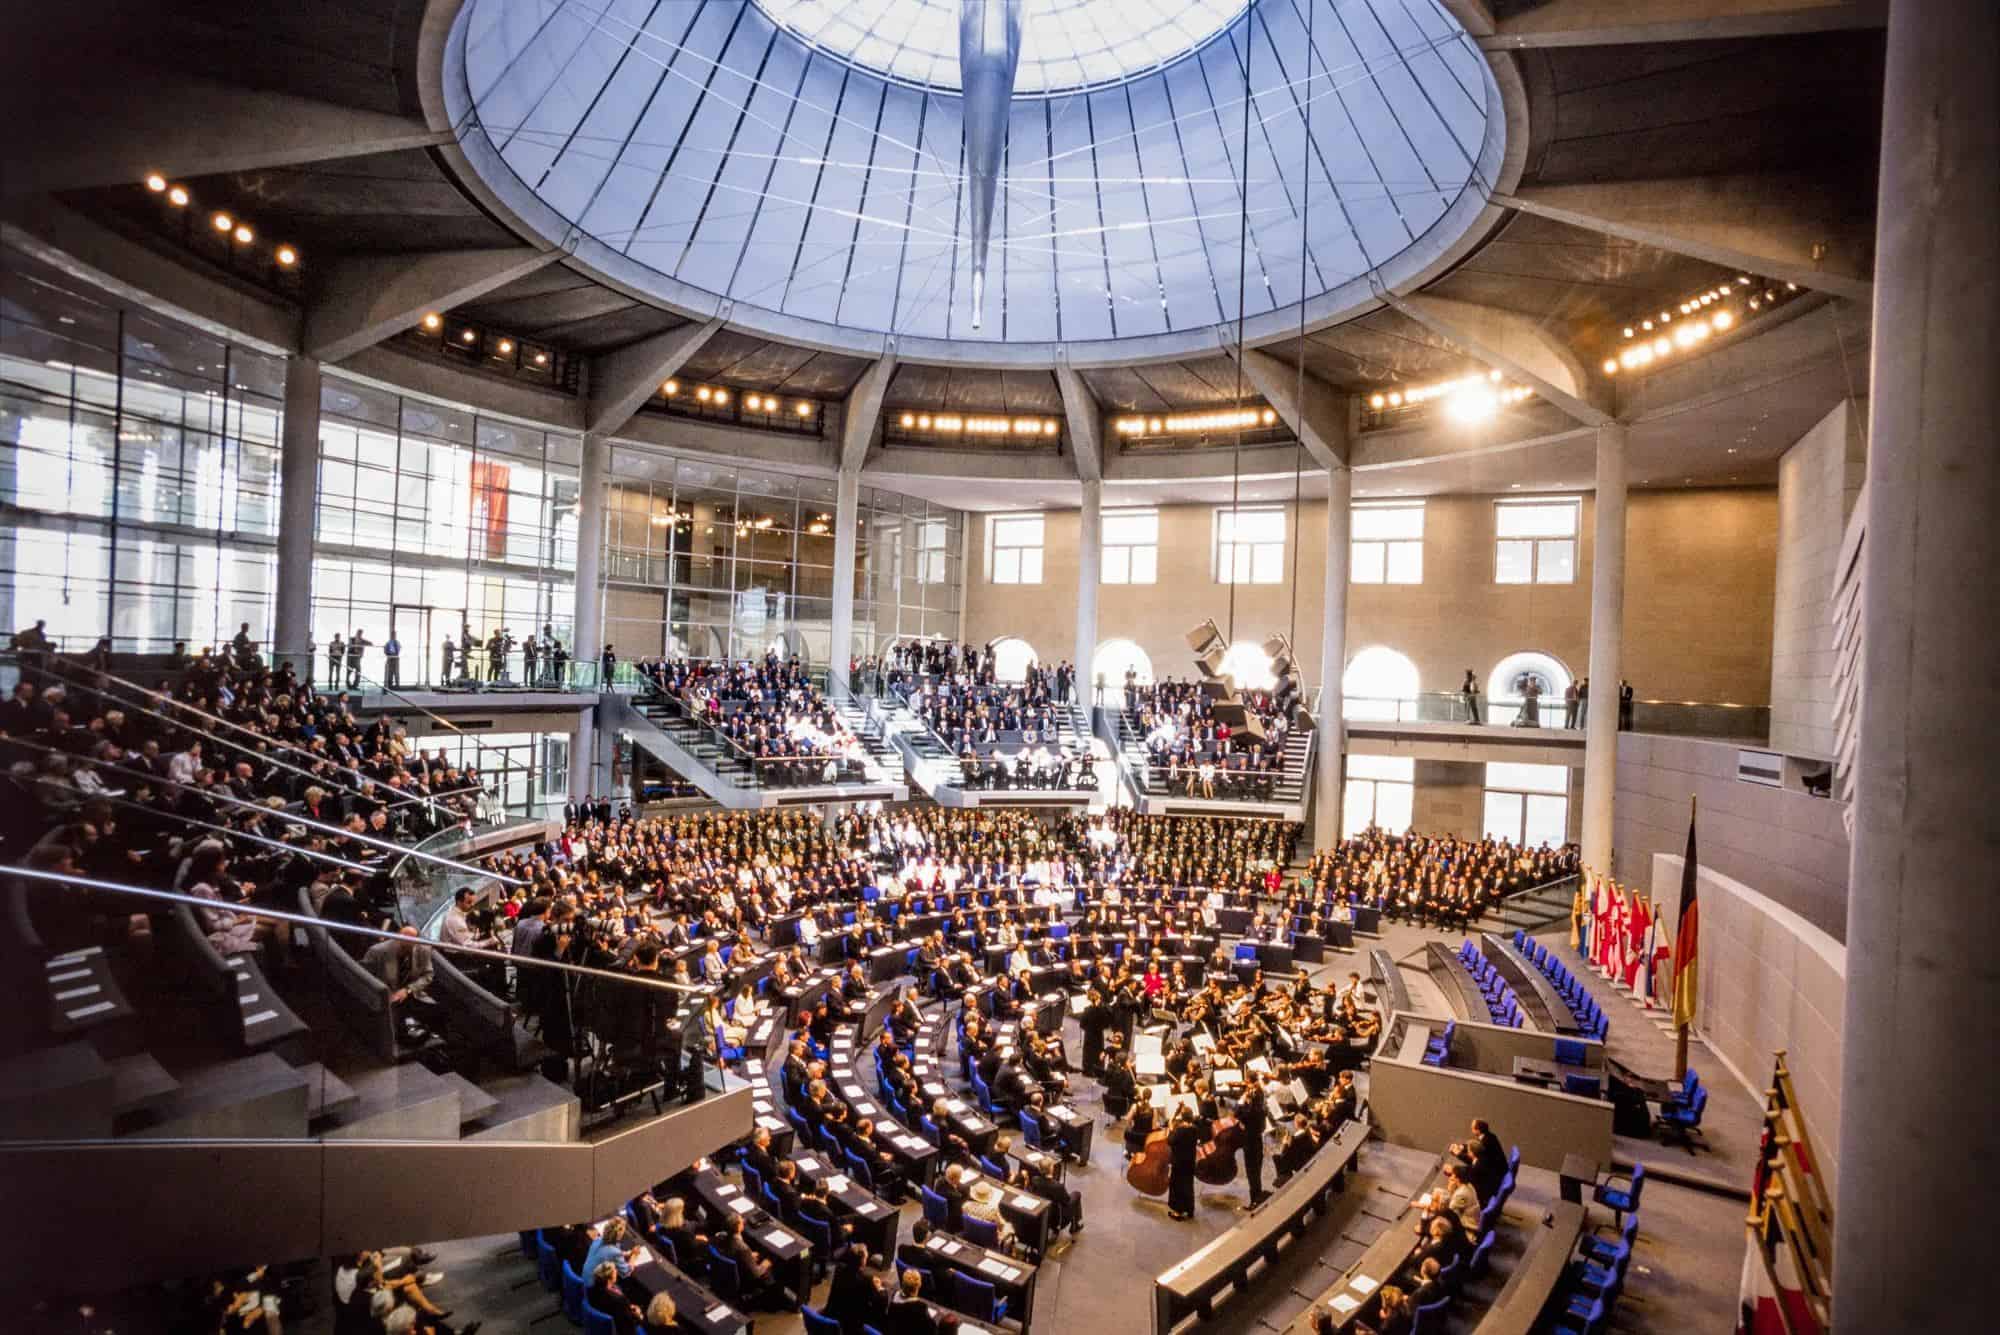
Beneath the cupola, the plenary chamber is lit from above through the glazed ceiling, and visitors in the dome can look down on the debates below. Twelve exposed-concrete columns in the chamber carry the weight of the entire dome. Even the details were political: Chancellor Helmut Kohl pushed for a brighter colour scheme than the whites and greys Foster had proposed, and the sculpture of the eagle in the chamber was the subject of considerable debate.
Completion and credits
Construction began in July 1995, the topping-out ceremony followed in September 1997, and the keys were handed to Bundestag President Wolfgang Thierse on 19 April 1999, the day the parliament first convened in its new home. The project cost around 319 million euros. Asked which of his buildings is most successful, Foster has unhesitatingly named the new Reichstag. The photography is by Reinhard Görner, Rudi Meisel, Nigel Young / Foster + Partners, Dennis Gilbert and Oltman Reuter, with Christian David, Nize Nicolai Schäfer and Ansgar Koreng (Wikimedia Commons, CC BY-SA).
Reichstag gallery
Explore more on Archtene
- More projects by Foster + Partners
- More projects in Berlin
- More Parliament Building projects