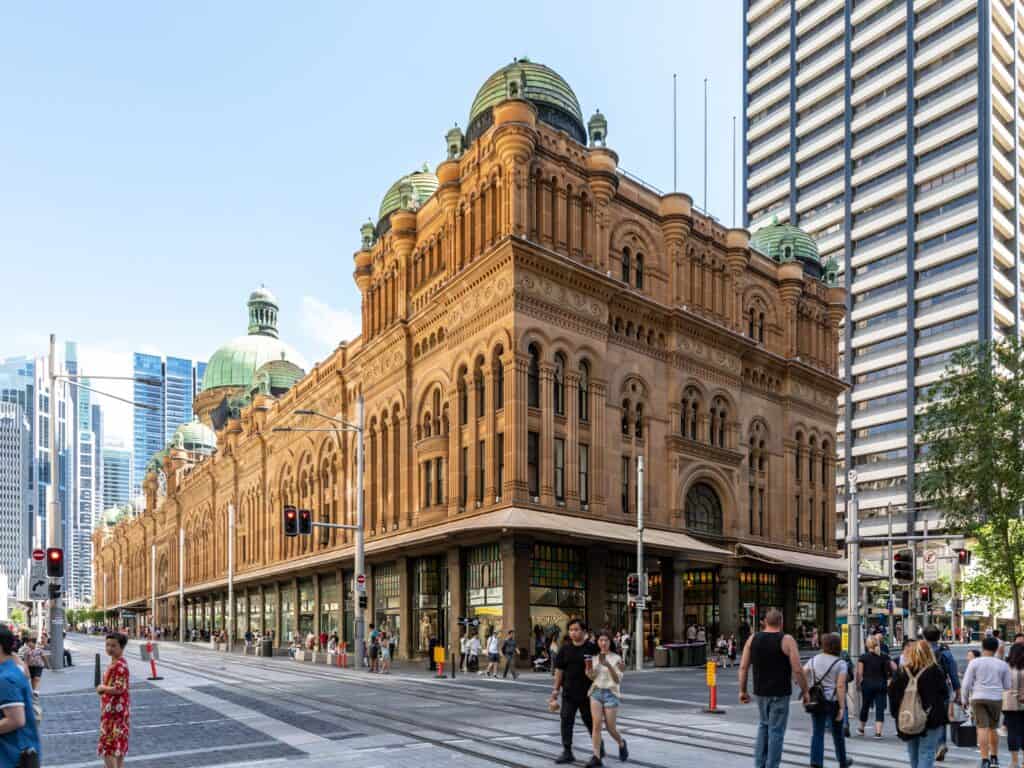
Queen Victoria Building by George McRae in Sydney, Australia
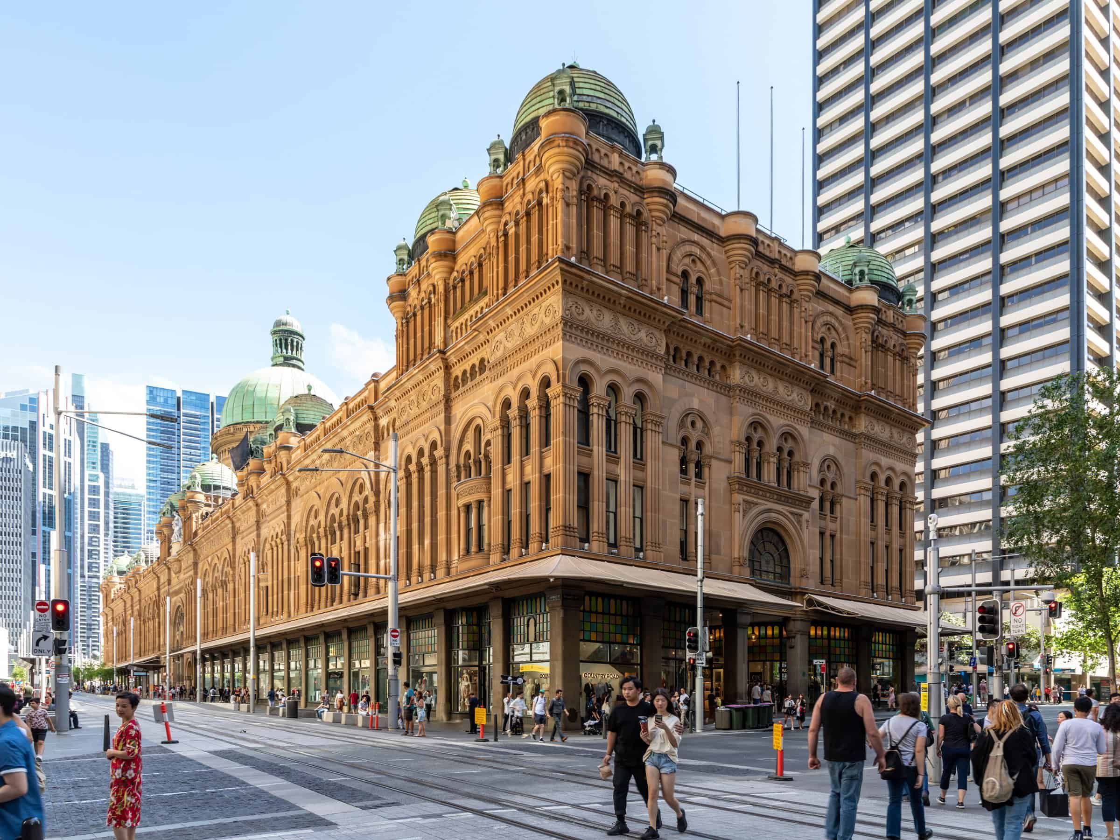
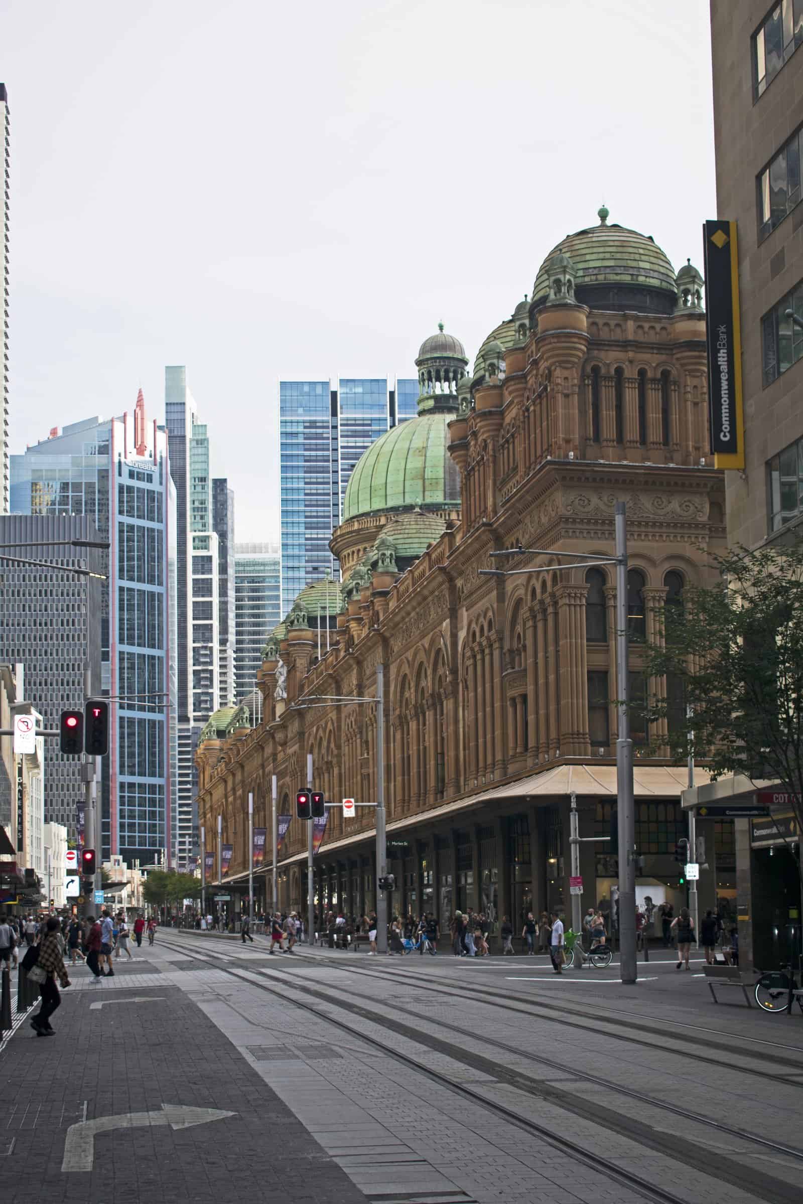
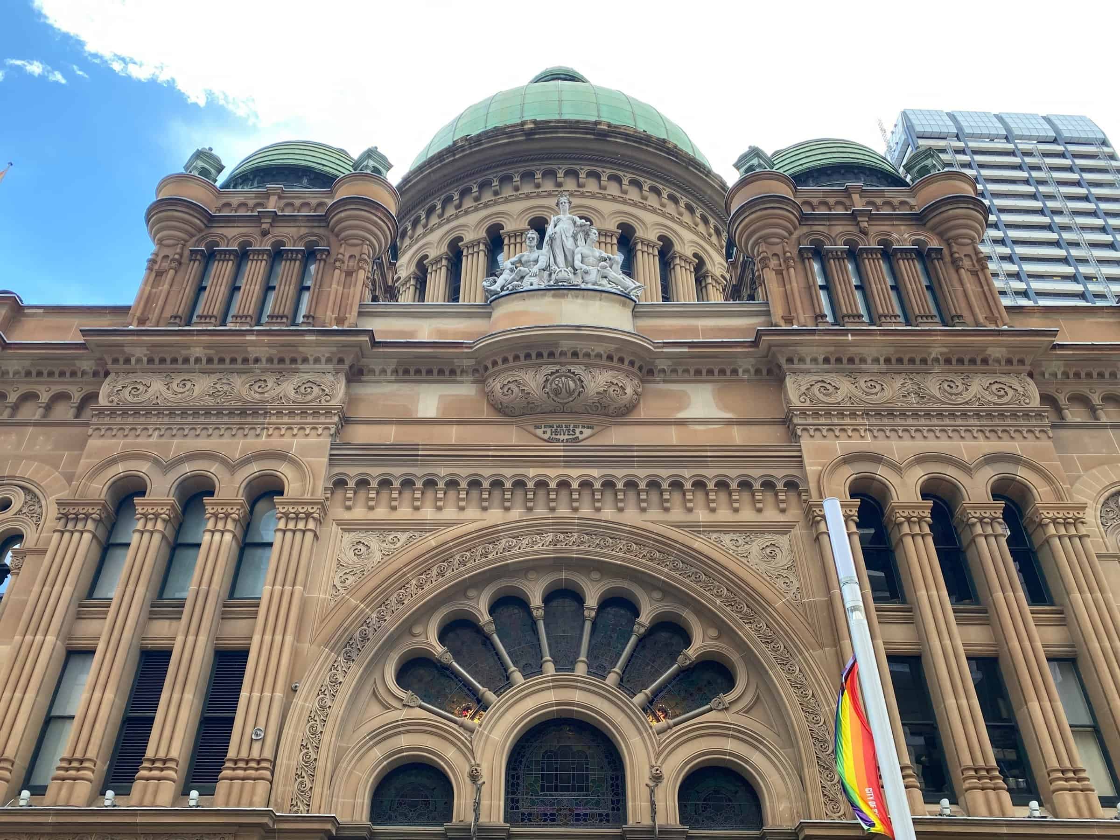
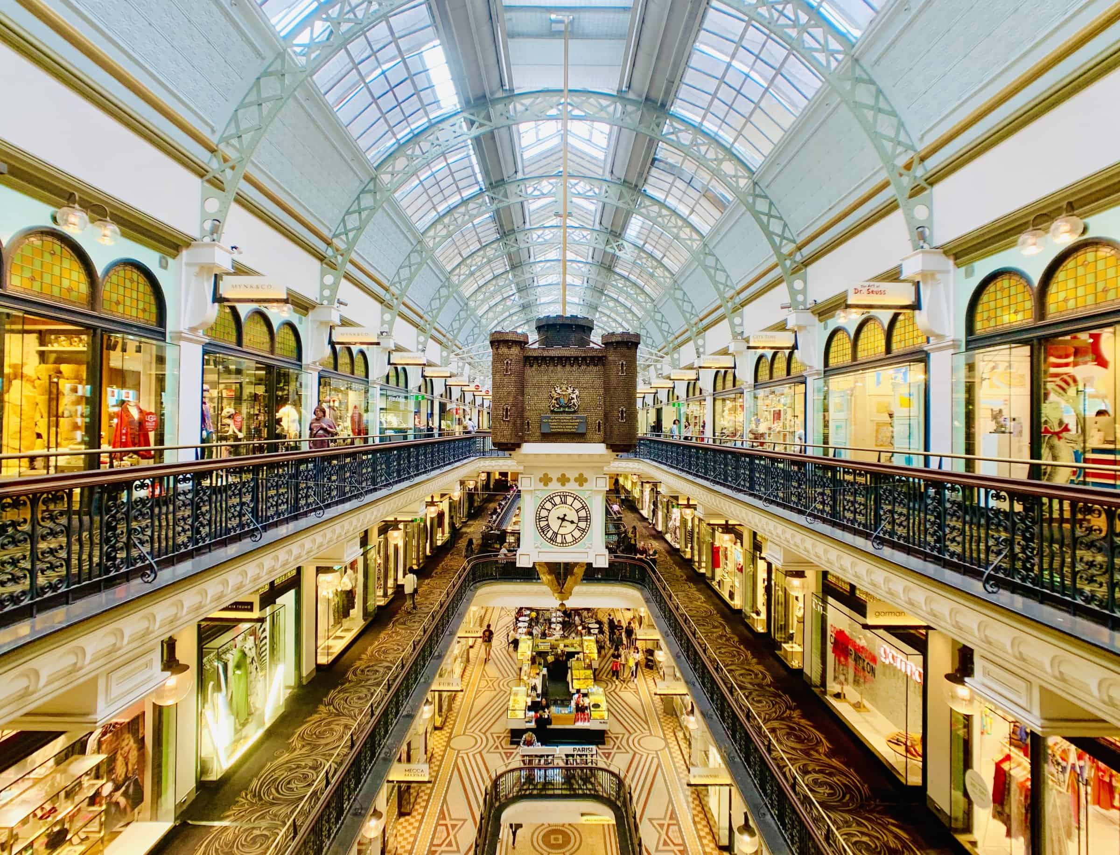
The Queen Victoria Building is Sydney’s landmark late-Victorian shopping arcade: a full city-block of Federation Romanesque sandstone designed by City Architect George McRae and opened in 1898. Filling the block between George, Market, York and Druitt streets in the Sydney CBD, it was built as a municipal market named for Queen Victoria’s Diamond Jubilee and today remains Australia’s grandest heritage retail galleria — photographed here for its copper domes, stained glass, tiled atriums and multi-level arcade interiors.
Four schemes, Romanesque chosen, opened 1898
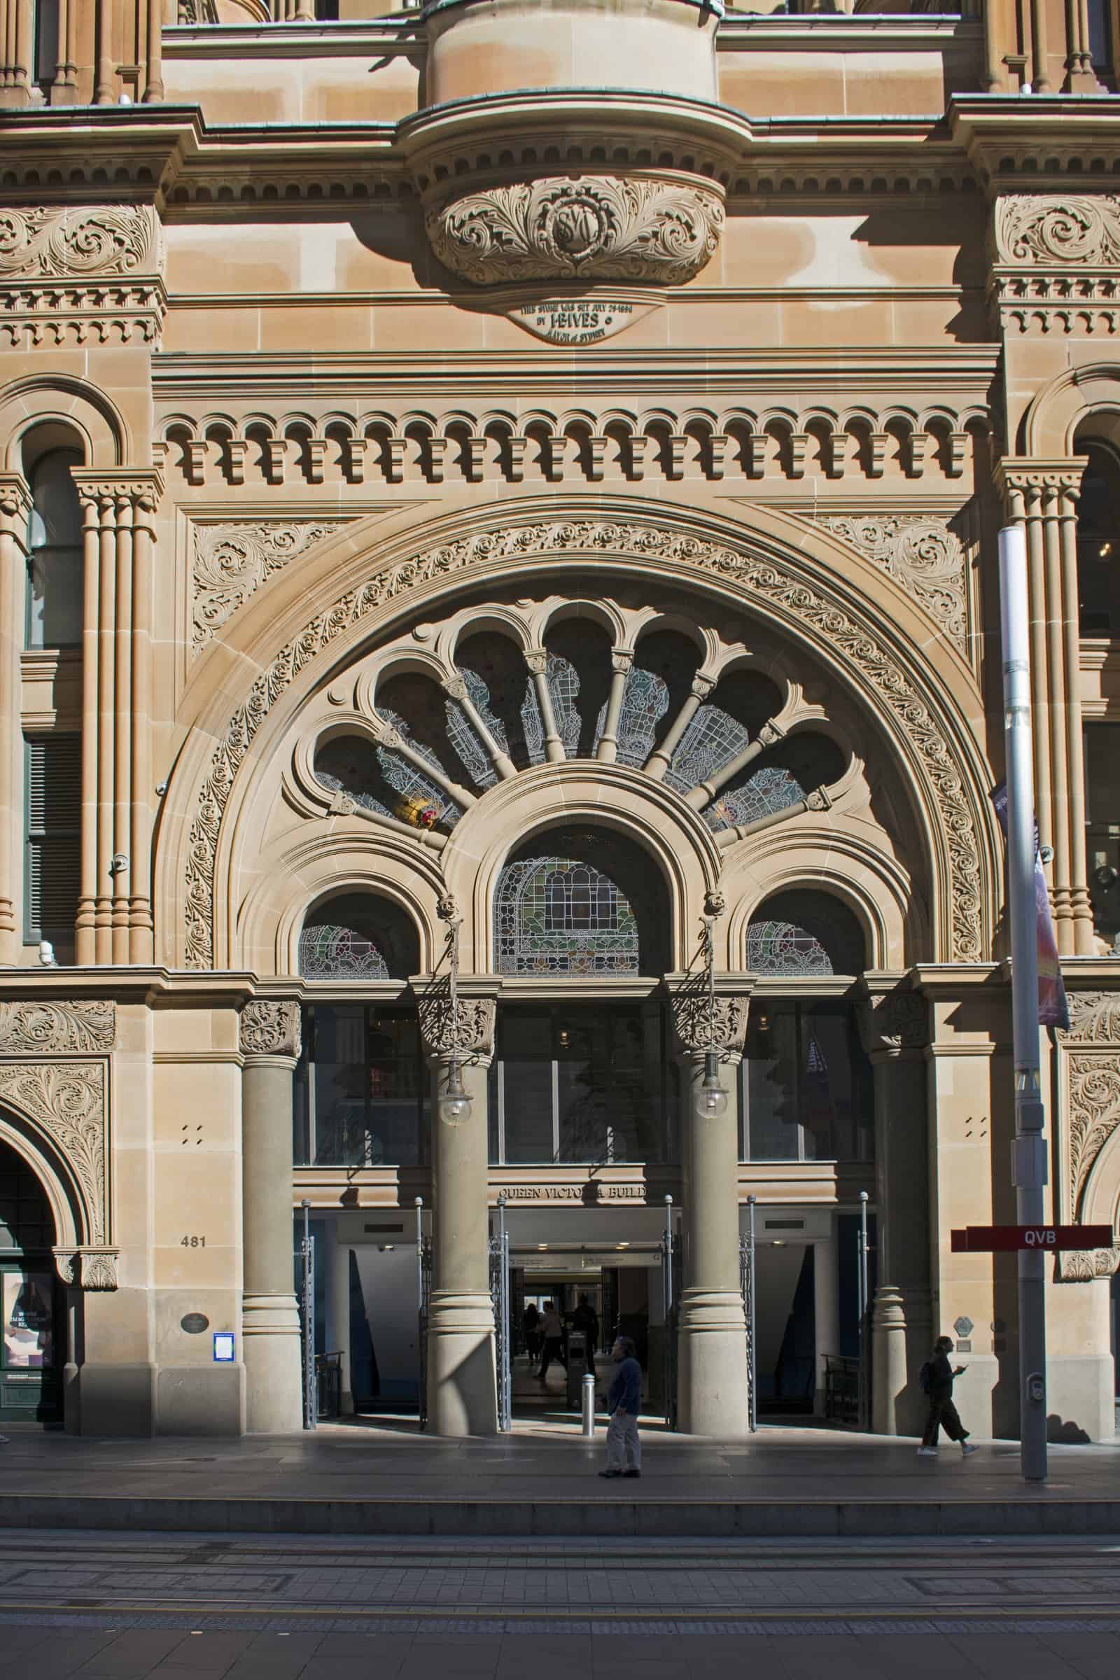
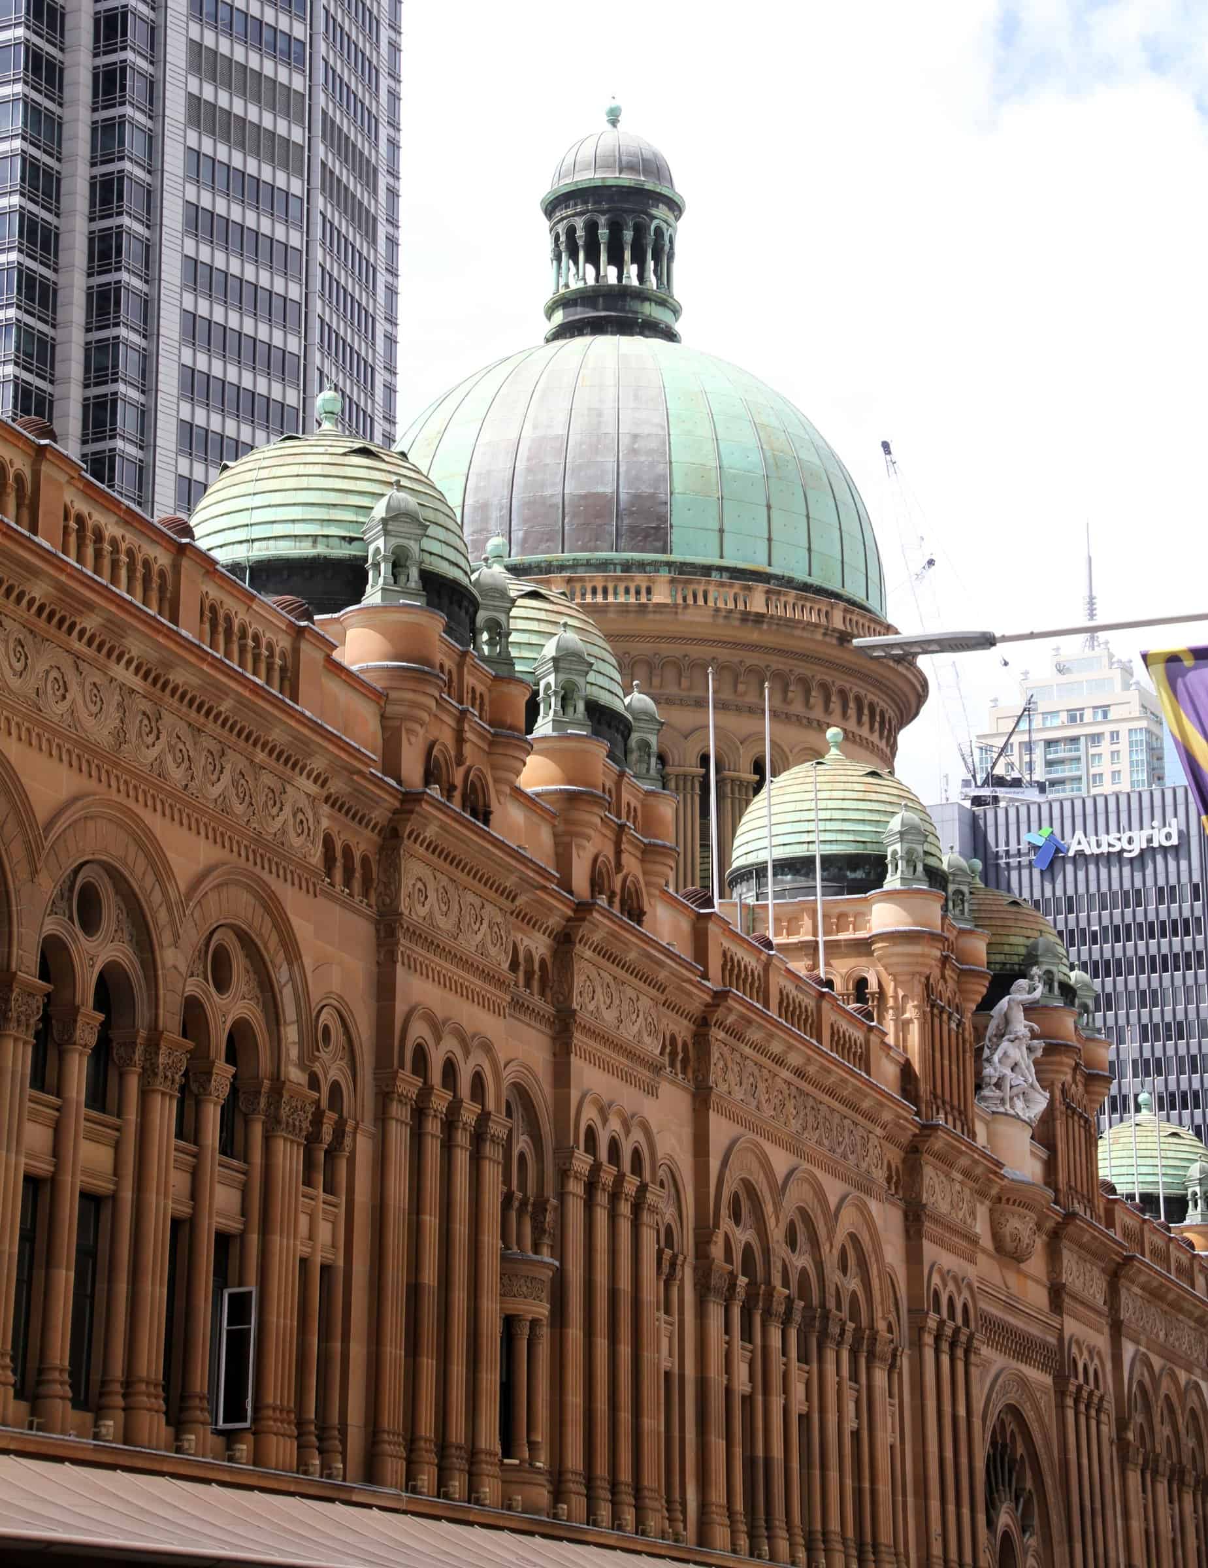
McRae, a Scottish architect who had emigrated in 1884, offered Council four schemes in Gothic, Renaissance, Queen Anne and American Romanesque; the last was chosen, conveying the influence of H. H. Richardson. Construction ran from 1893 to 1898 under the Phippard Brothers, who clad the brick-and-steel frame in Sydney freestone. The building opened on 21 July 1898 as the Queen Victoria Market Buildings, with shops, showrooms, a concert hall and Quong Tart’s Elite Hall tea rooms under a cathedral-scale roof of glass and copper.
Copper domes, stained glass and the arcade street
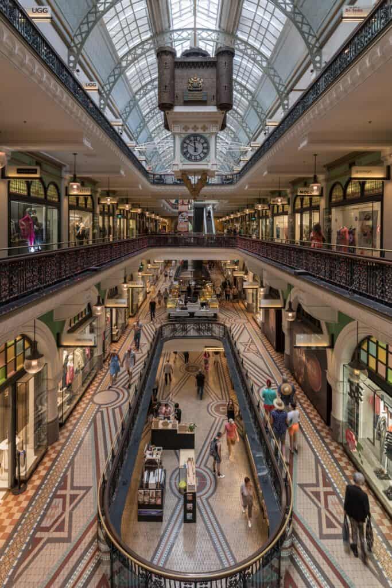
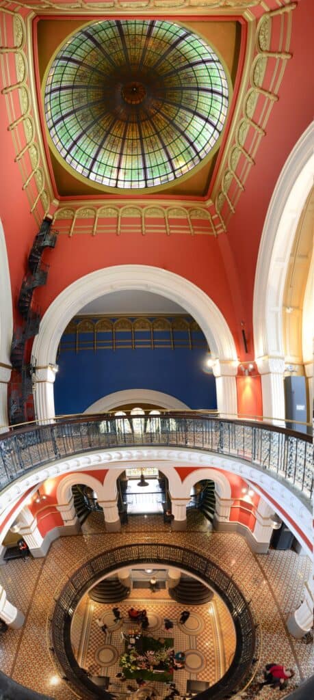
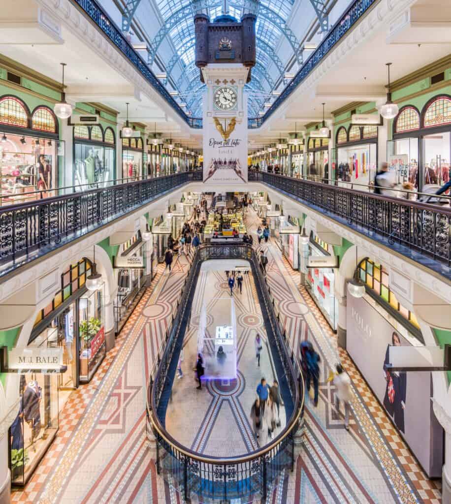
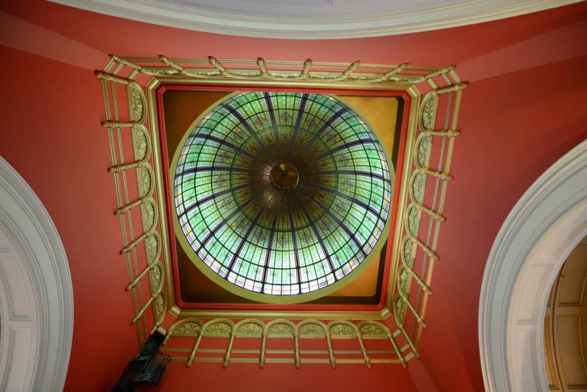
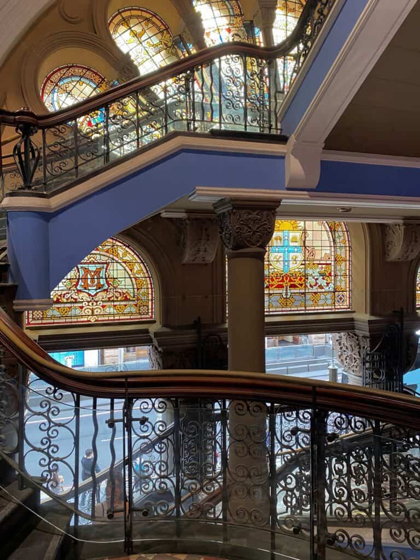
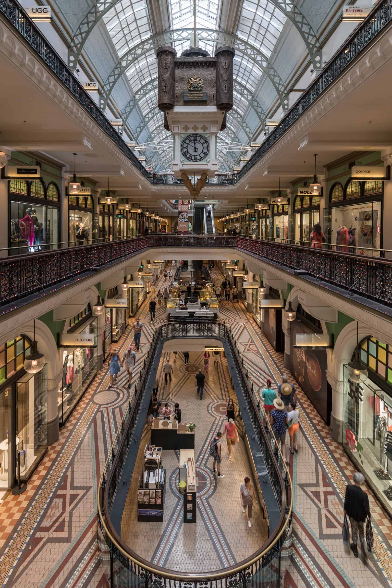
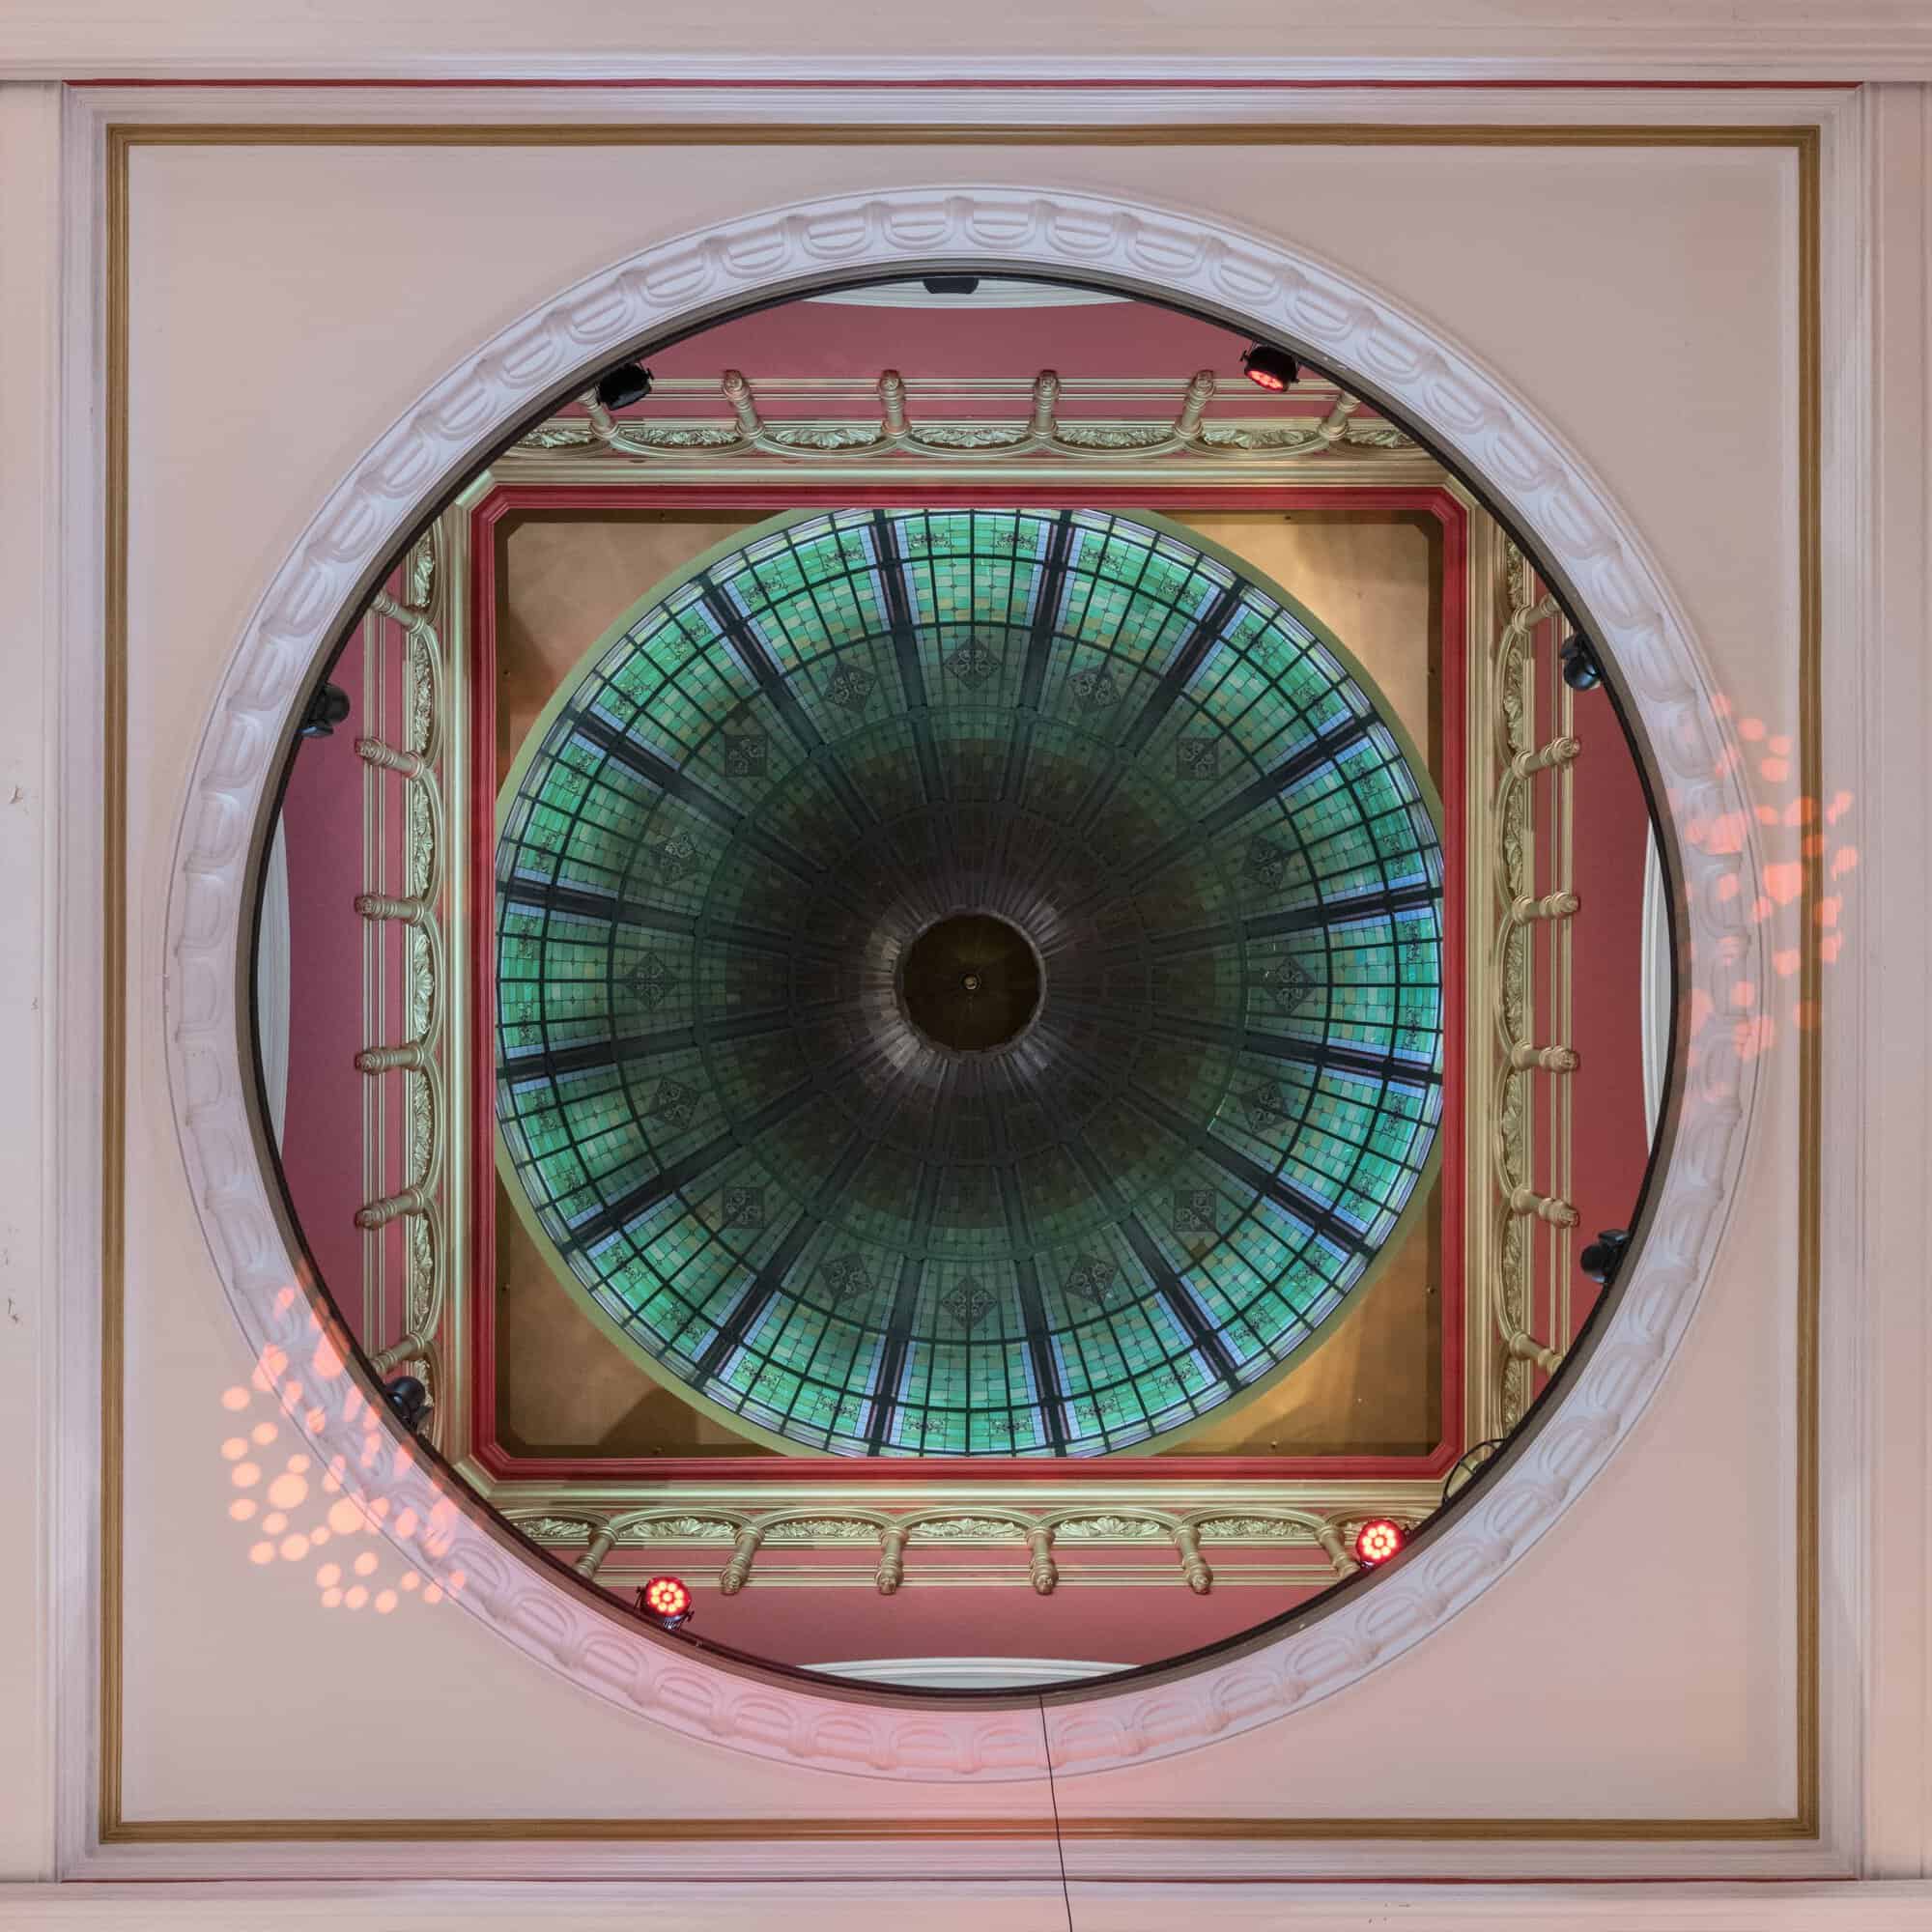
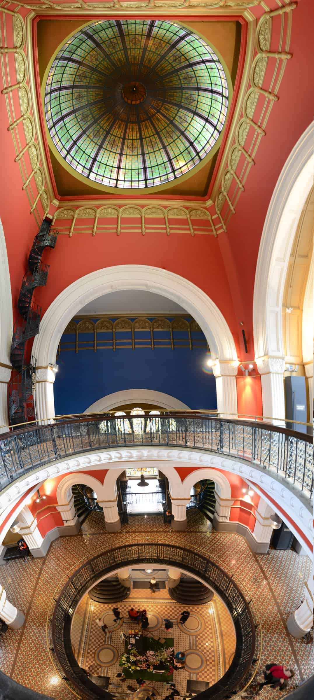
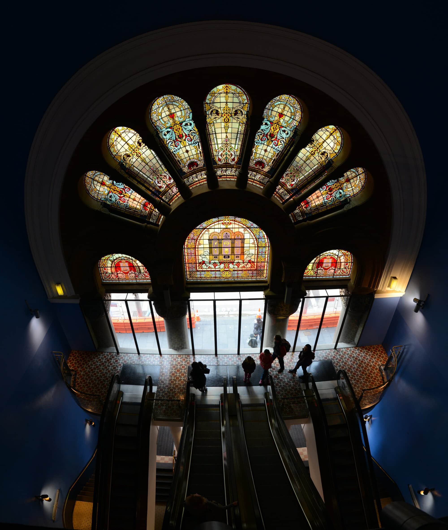
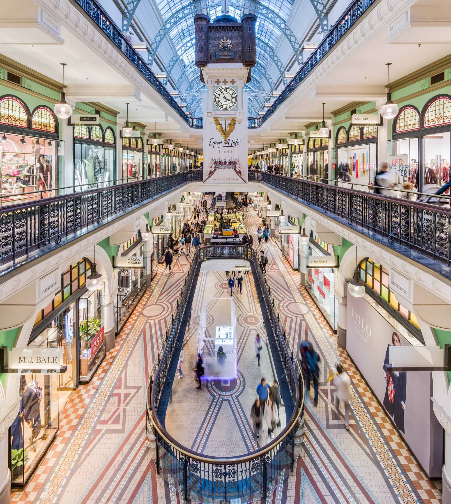
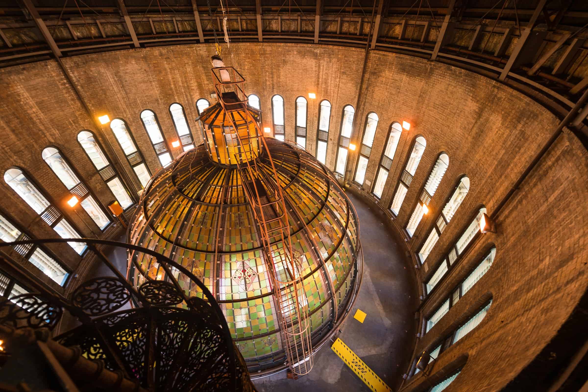
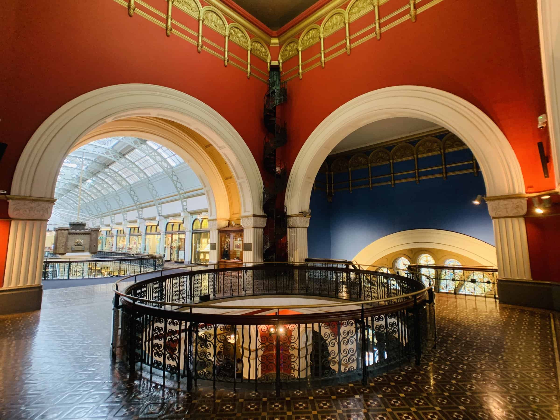
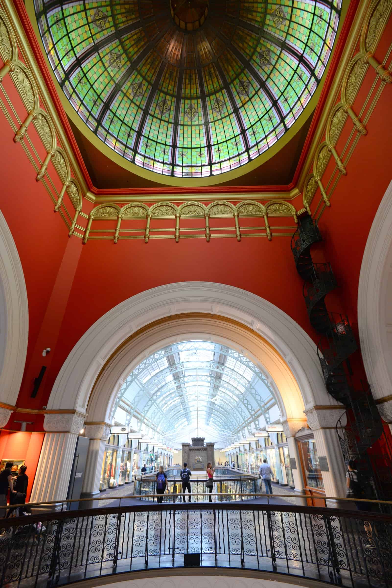
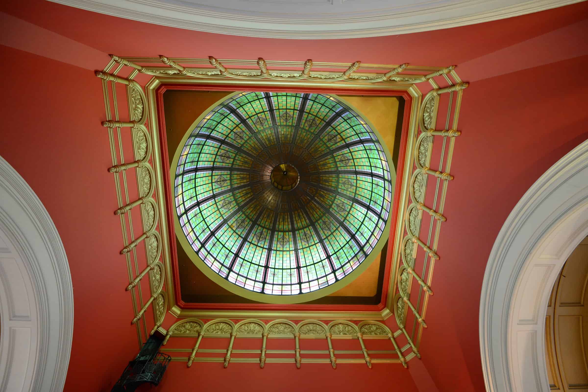
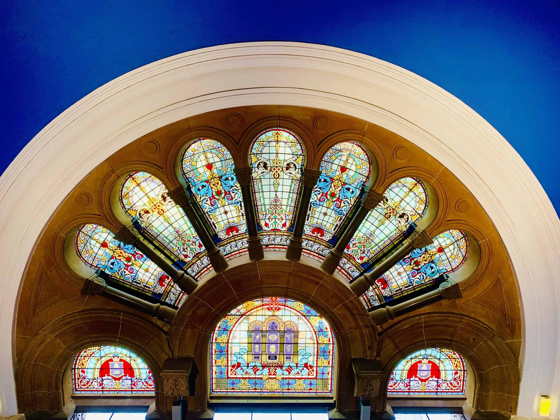
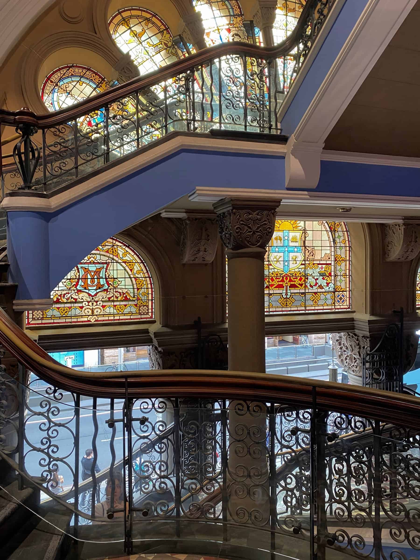
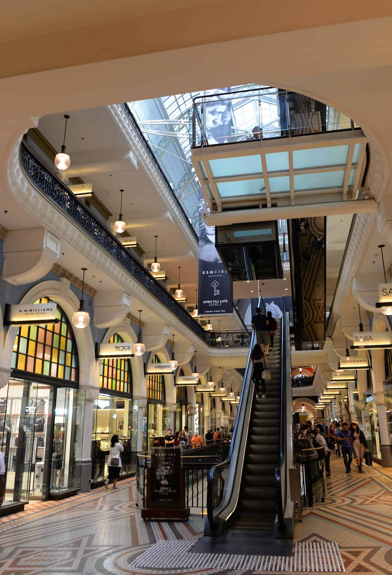
The dominant feature is the central dome — an interior stained-glass cupola sheathed externally in copper, 19 metres across and rising some 60 metres to the lantern — accompanied by some twenty smaller roof cupolas. Cartwheel and fanlight stained-glass windows, arched skylights and tessellated floors light a three-storey internal street; allegorical stone groups by William Priestly MacIntosh mark the George and York Street fronts. The Great Australian Clock and the Royal Clock hang in the galleries as working mechanical displays.
Decay, near-demolition and the 1980s restoration
Early twentieth-century “improvements” filled voids, removed the inner glass dome and stairs, and turned much of the arcade into offices for the City Library and Electricity Department. By the 1950s demolition for a civic square and car park was seriously proposed; Harry Seidler called it an “architectural monstrosity”. Public campaigning, National Trust classification and a 1971 Council resolve to preserve it led to Ipoh Ltd’s 1984–86 restoration, which reconstructed the Victorian arcade imagery and returned the building to retail use.
2009 refurbishment and State Heritage listing
A further A$48 million refurbishment by Ancher Mortlock and Woolley with Freeman Rembel (2006–09) refreshed shopfronts, lighting, balustrades and escalators while keeping the sandstone envelope and interpretive interiors. Co-owned today by the City of Sydney and Vicinity Centres / Link REIT, and listed on the NSW State Heritage Register since 2010, the QVB still trades as a working public room of boutiques, cafés and passages linking Town Hall station to the Myer complex.
Photography and credits
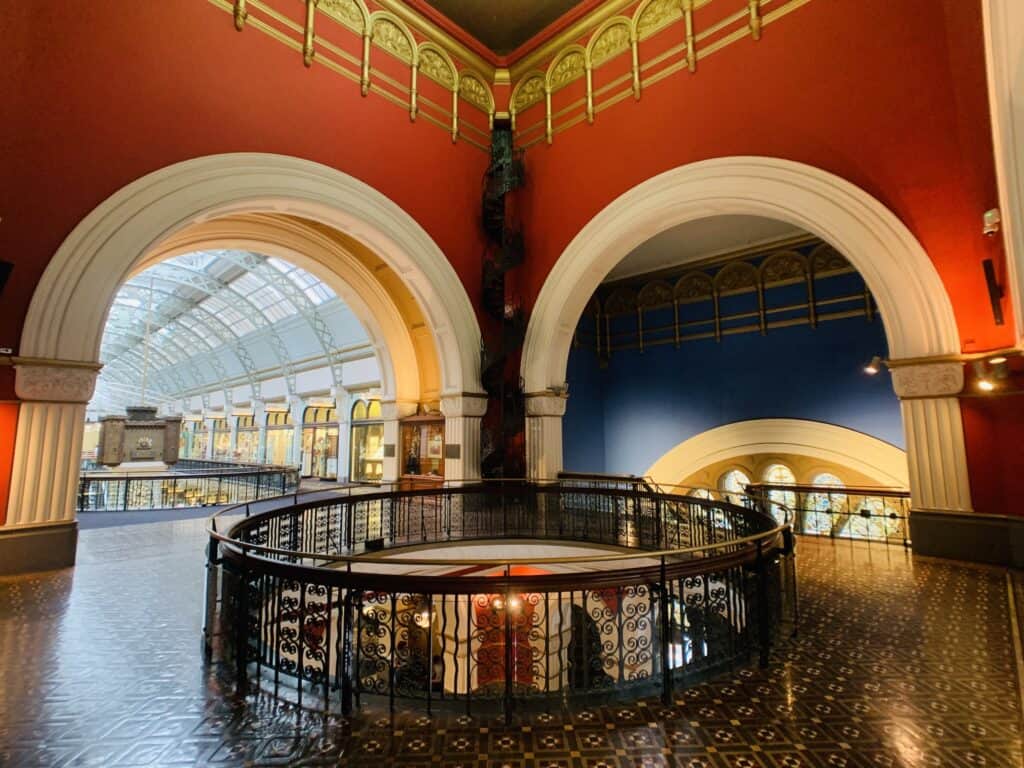
The photographs collected here favour sharp modern Commons views of the George Street corner and eastern entrance, the stained-glass cupola from below and from inside the copper drum, the Level 2 rotunda, fanlight stairwells and the glass-vaulted galleries with their clocks — not dated archival scans. Credits span Dietmar Rabich, Ymblanter, DXR, Jorge Láscar, Benh Lieu Song, Hpeterswald, Kgbo, Sardaka, -wuppertaler and Tony Hisgett, under CC BY / BY-SA licences as noted on each file.
Queen Victoria Building gallery
Explore more on Archtene
- More projects by George McRae
- More projects in Sydney
- More Retail projects