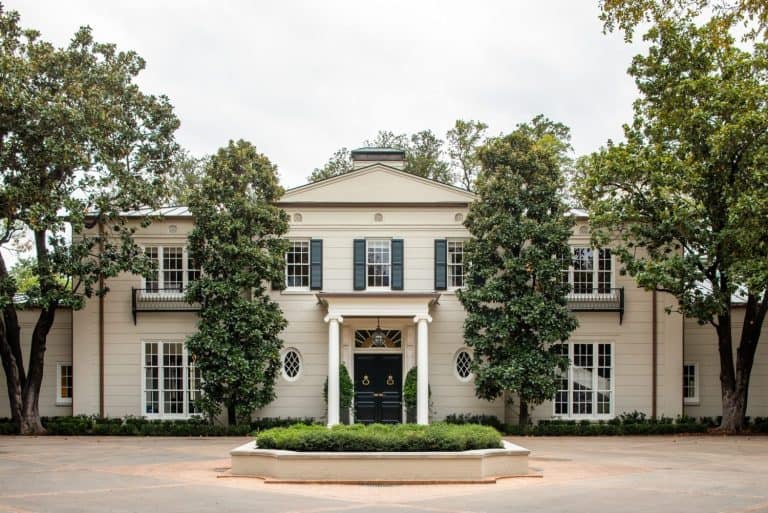
Garden State Hotel

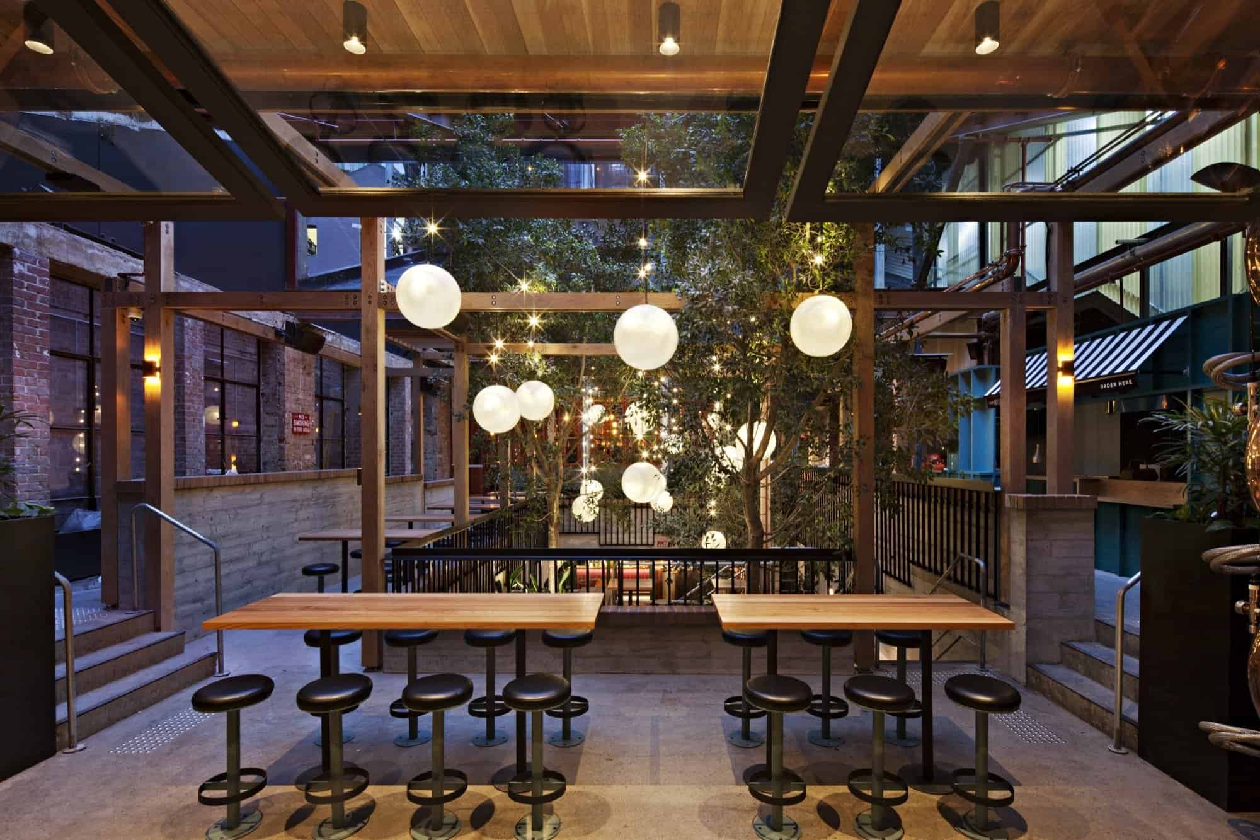
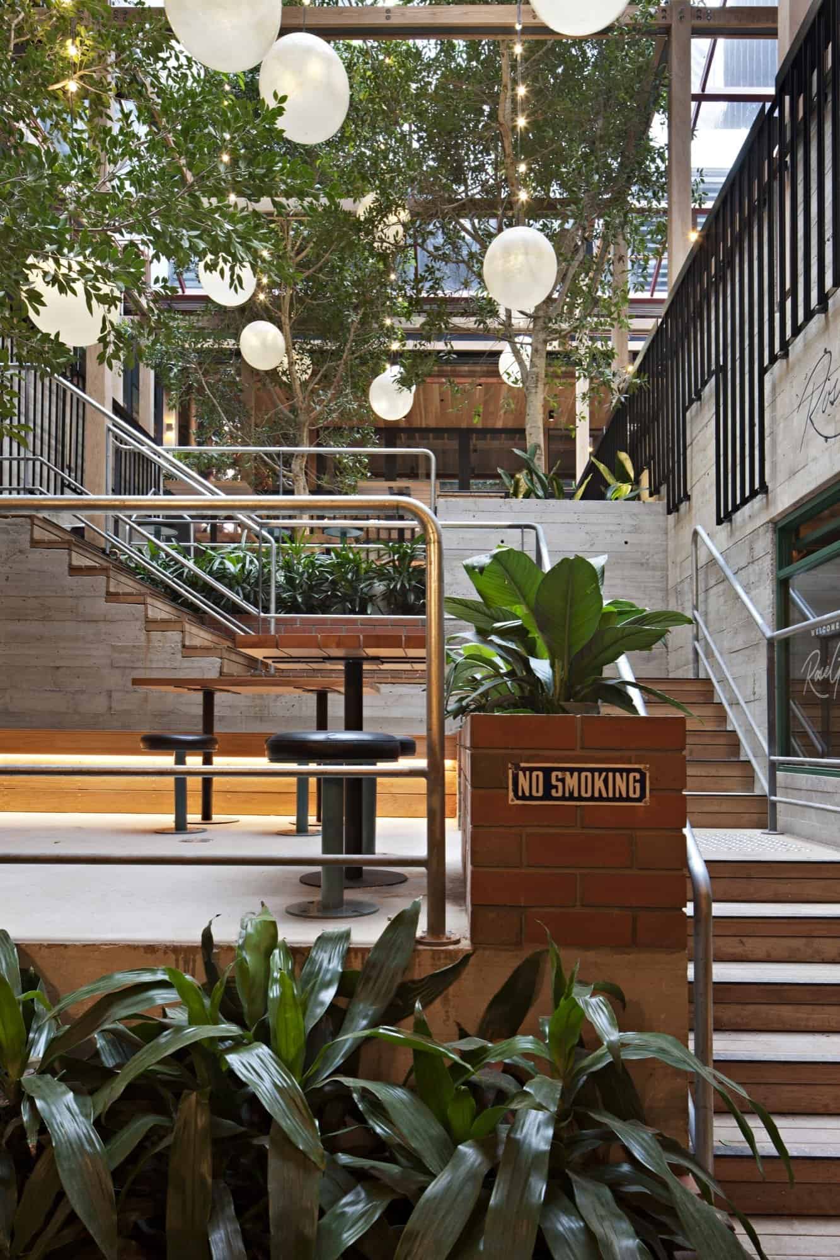
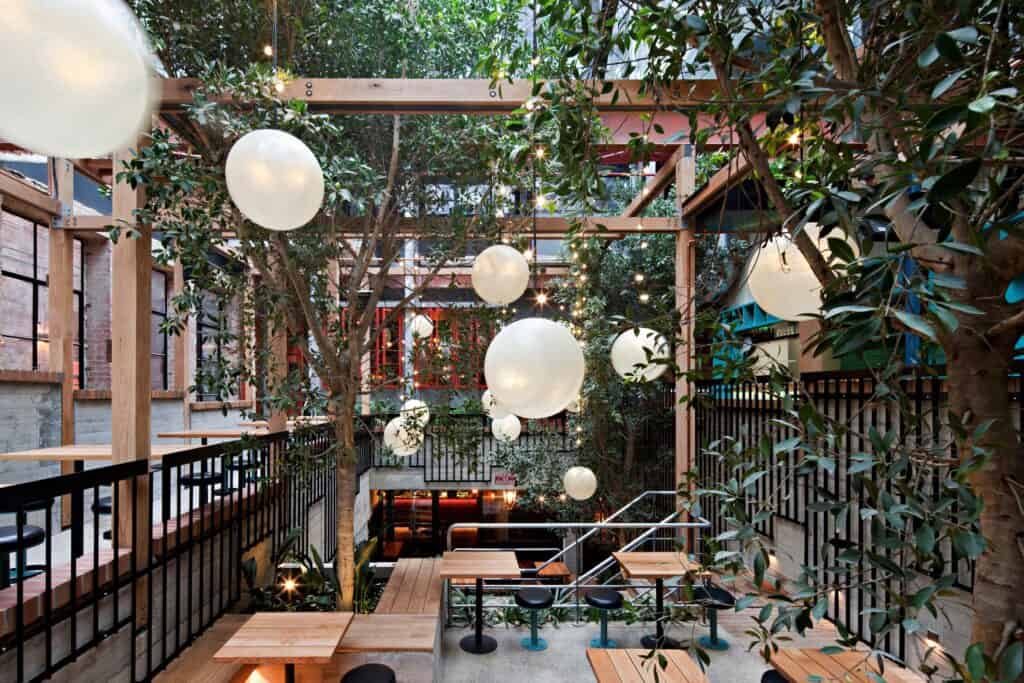
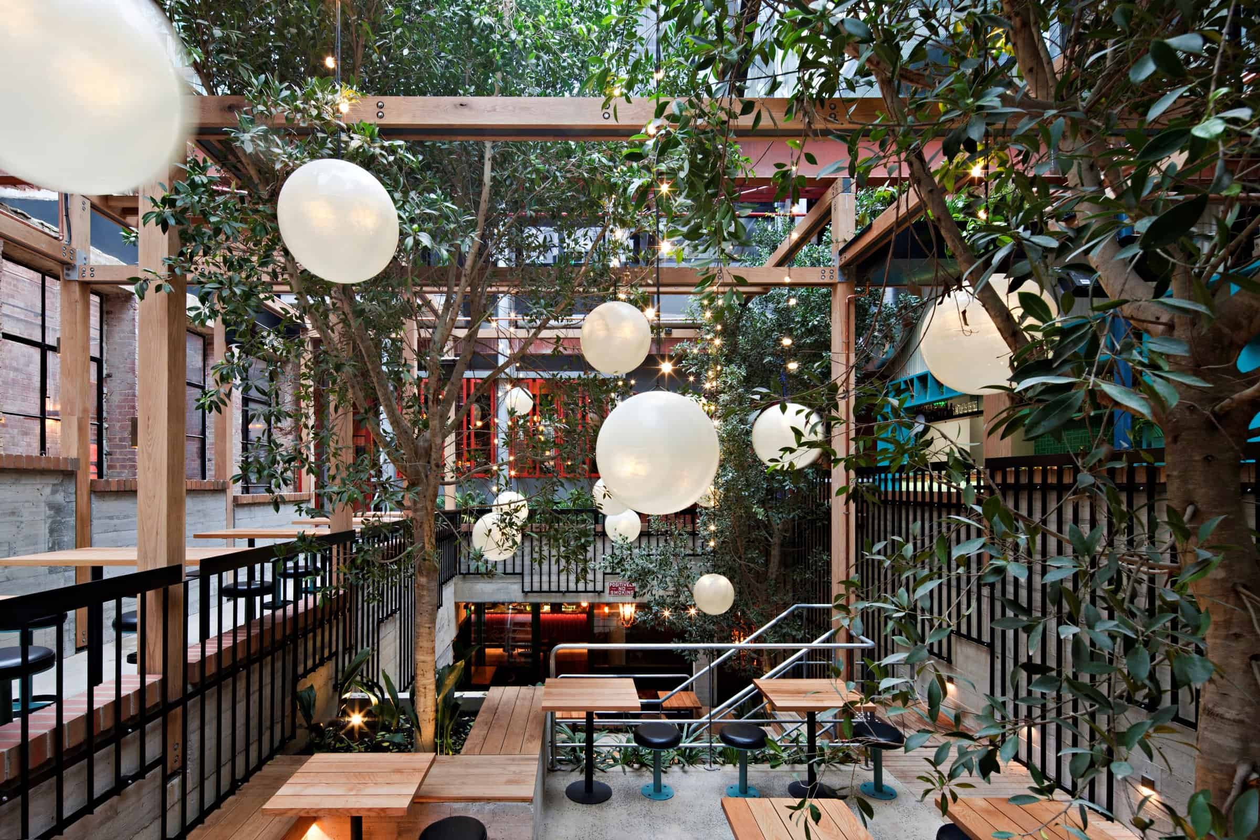
Multi-level beer garden at Garden State Hotel in Melbourne, living trees rising through a light timber post-and-beam frame, white orb lanterns and fairy lights hanging among the branches above timber tables and black stools on concrete
Sharefin


Garden State Hotel by Technē Architecture + Interior Design in Melbourne, Australia

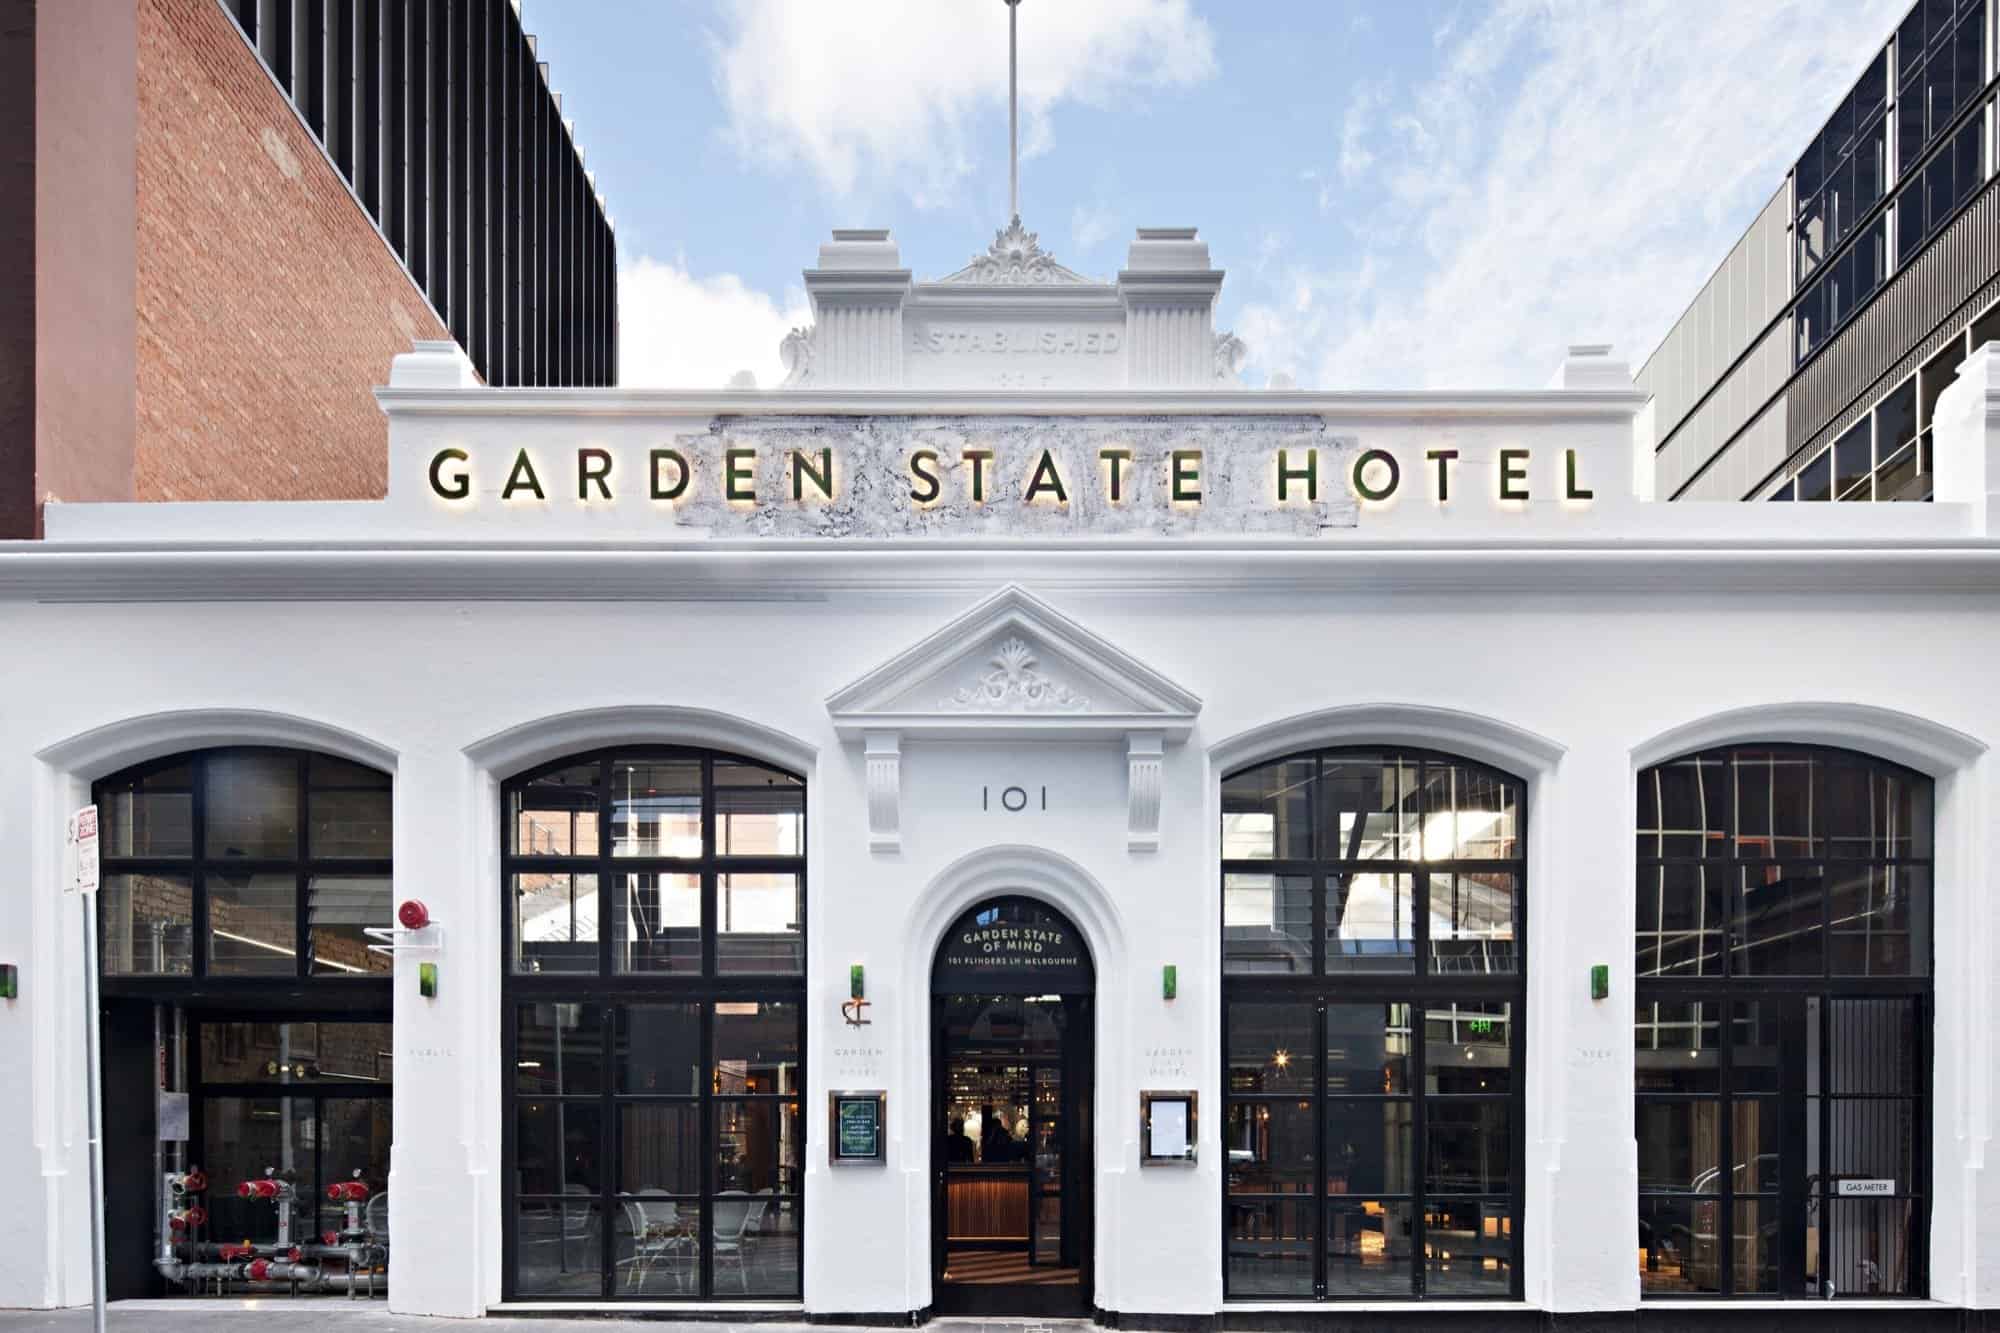
Garden State Hotel is a four-level hospitality venue at 101 Flinders Lane in Melbourne, rebuilt in 2016 by Technē Architecture + Interior Design for the Sand Hill Road group. Across nearly 2,000 square metres, with room for some 840 patrons, the project turns a former Flinders Lane garment factory into a contemporary pub organised around a terraced beer garden — a lush, multi-level oasis cut into the CBD’s lane network, photographed throughout by Shannon McGrath.
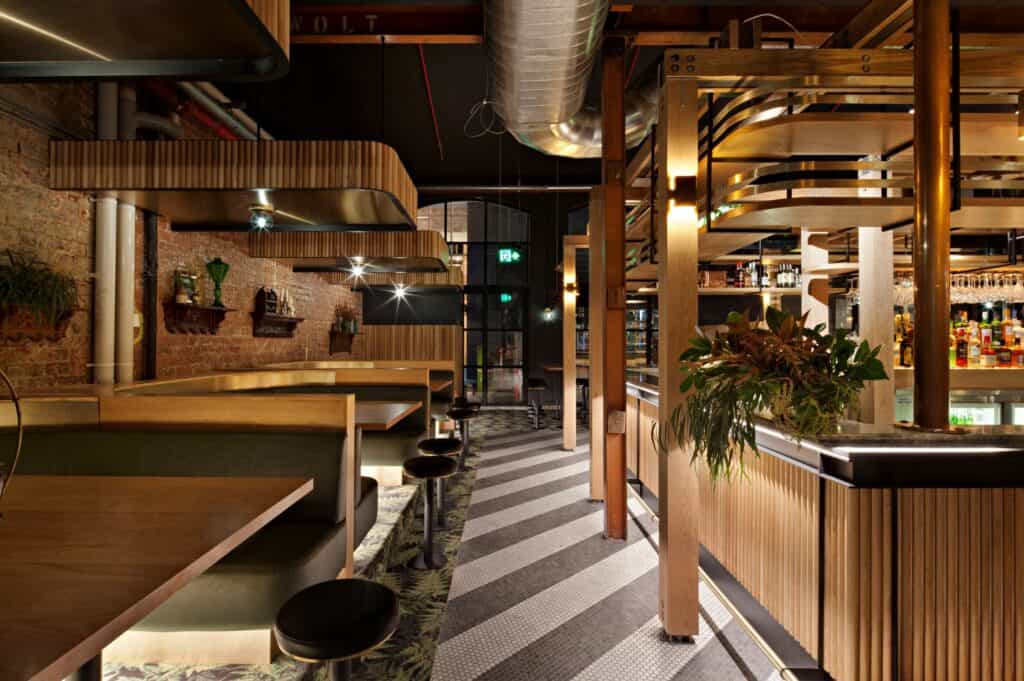
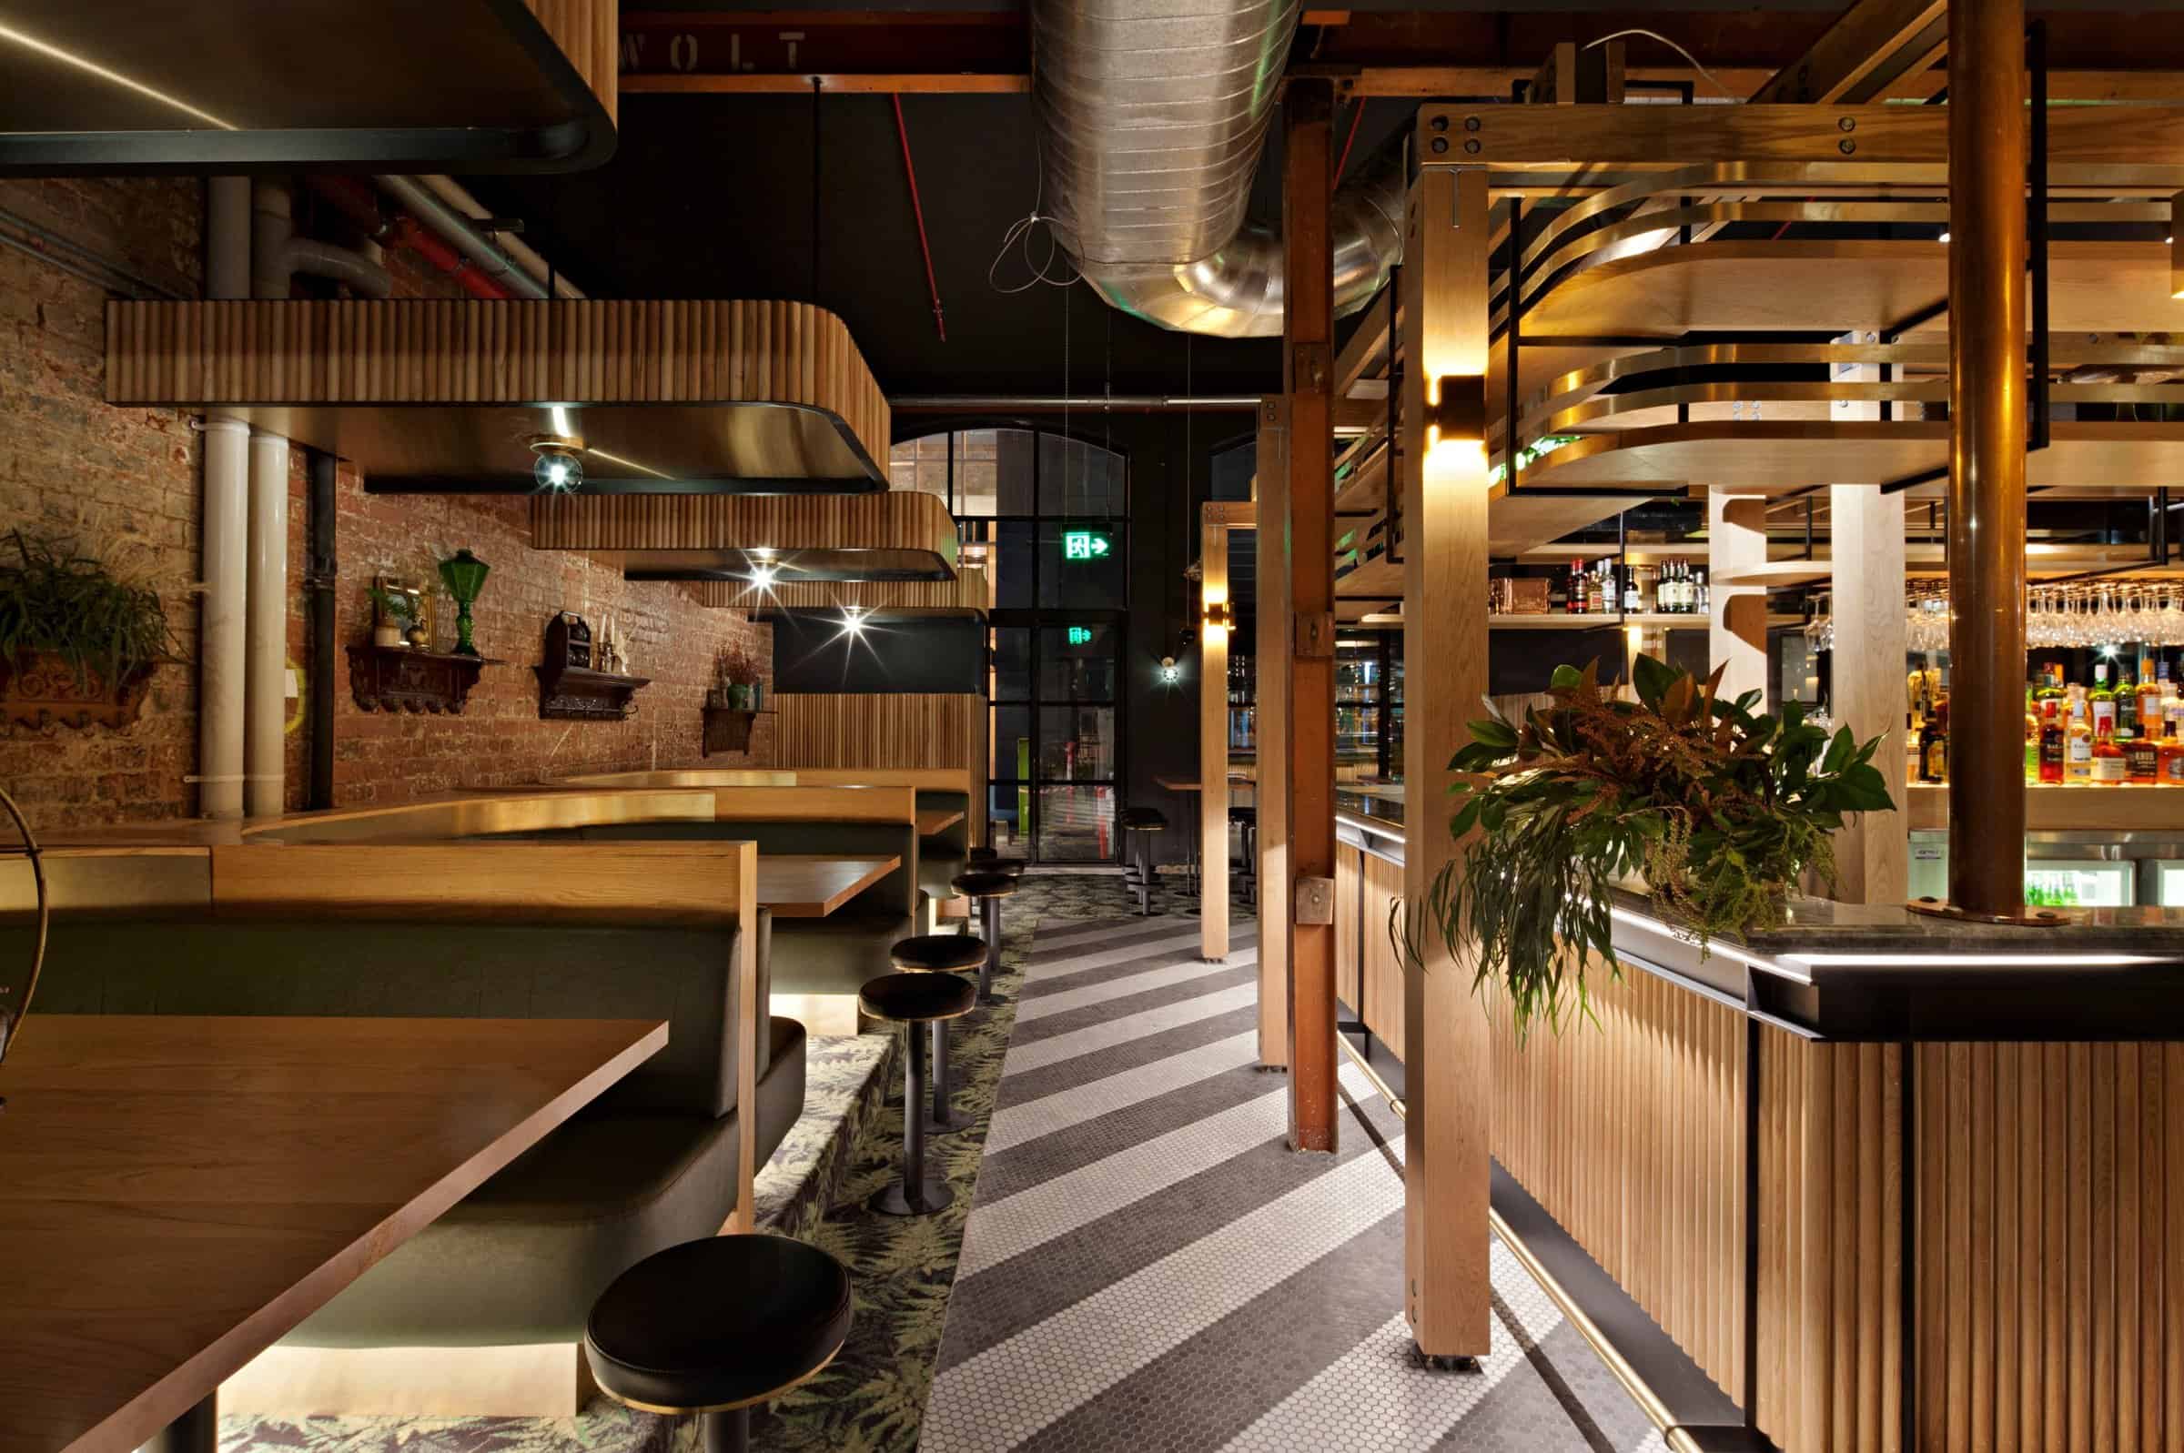
Public bar at Garden State Hotel with deep green leather booths under timber tambour canopies, a fluted timber bar to the right, hanging glassware and a bold black-and-white diagonal mosaic floor

From garment factory to Rosati

The building sits in the heart of Melbourne’s old garment trade. Its street facade of classical arches and pedimented doorway survives from a clothing factory built for Denniston & Co, while much of the rear fabric dates from a rebuild after a 1938 fire. In the 1980s the warehouse became Rosati, a pioneering Italian restaurant and bar whose vast interior and mosaic floors made it one of the city’s hottest rooms — and the backdrop for Kylie Minogue’s ‘I’ve Got To Be Certain’ video. Technē kept the distinctive exterior and sawtooth roof, then completely rebuilt the venue inside that shell.
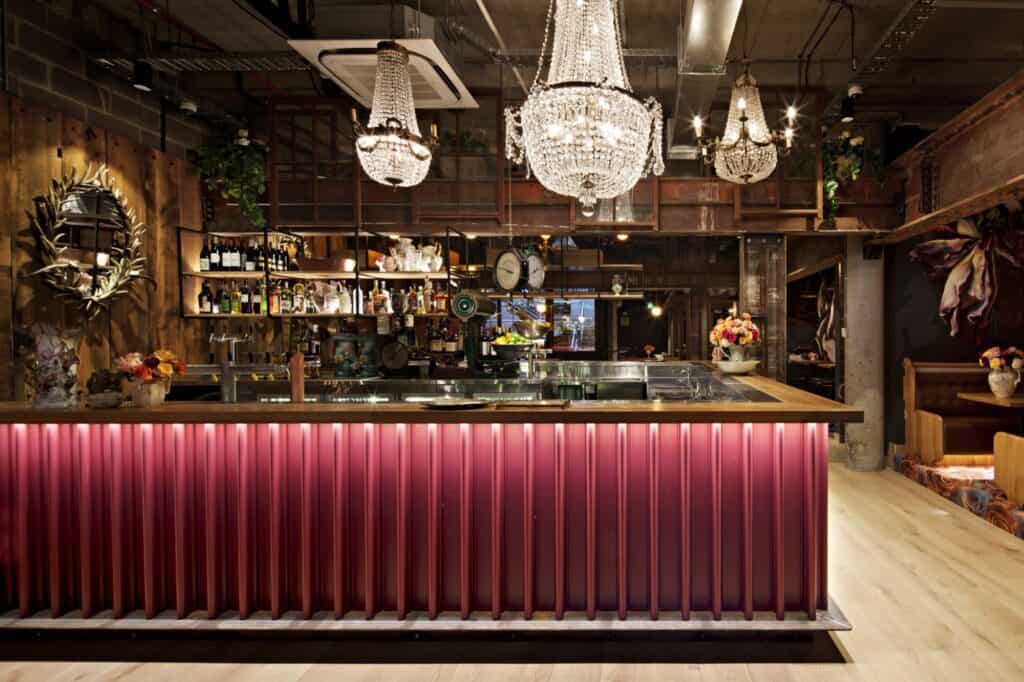
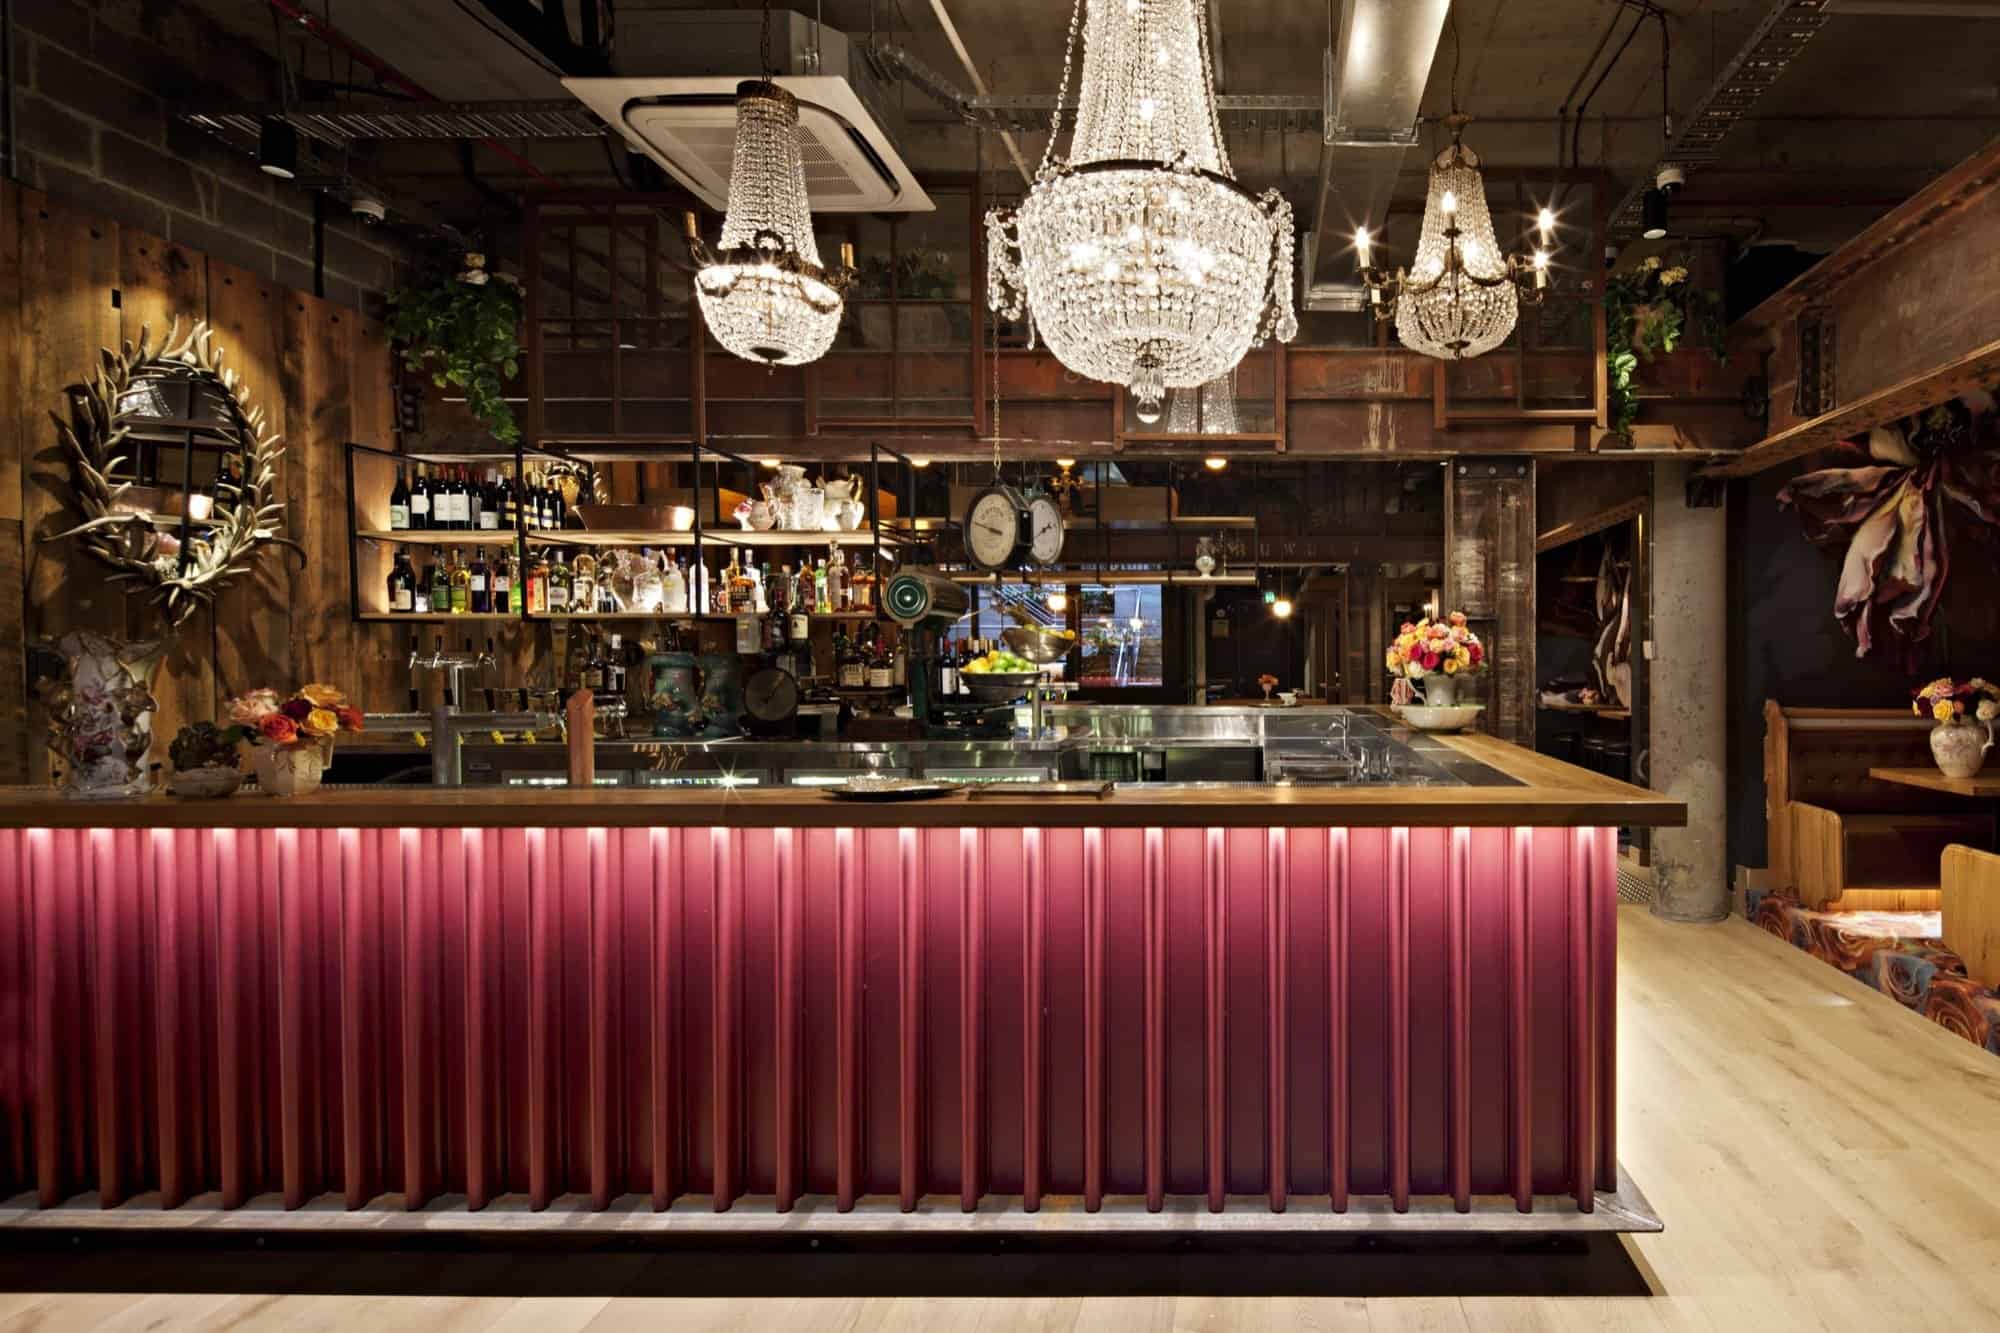
Rose Garden basement bar with a glowing magenta corrugated front, crystal chandeliers overhead, bottle shelves, an antler wreath mirror and a purple floral mural beside a dark booth

A terraced beer garden

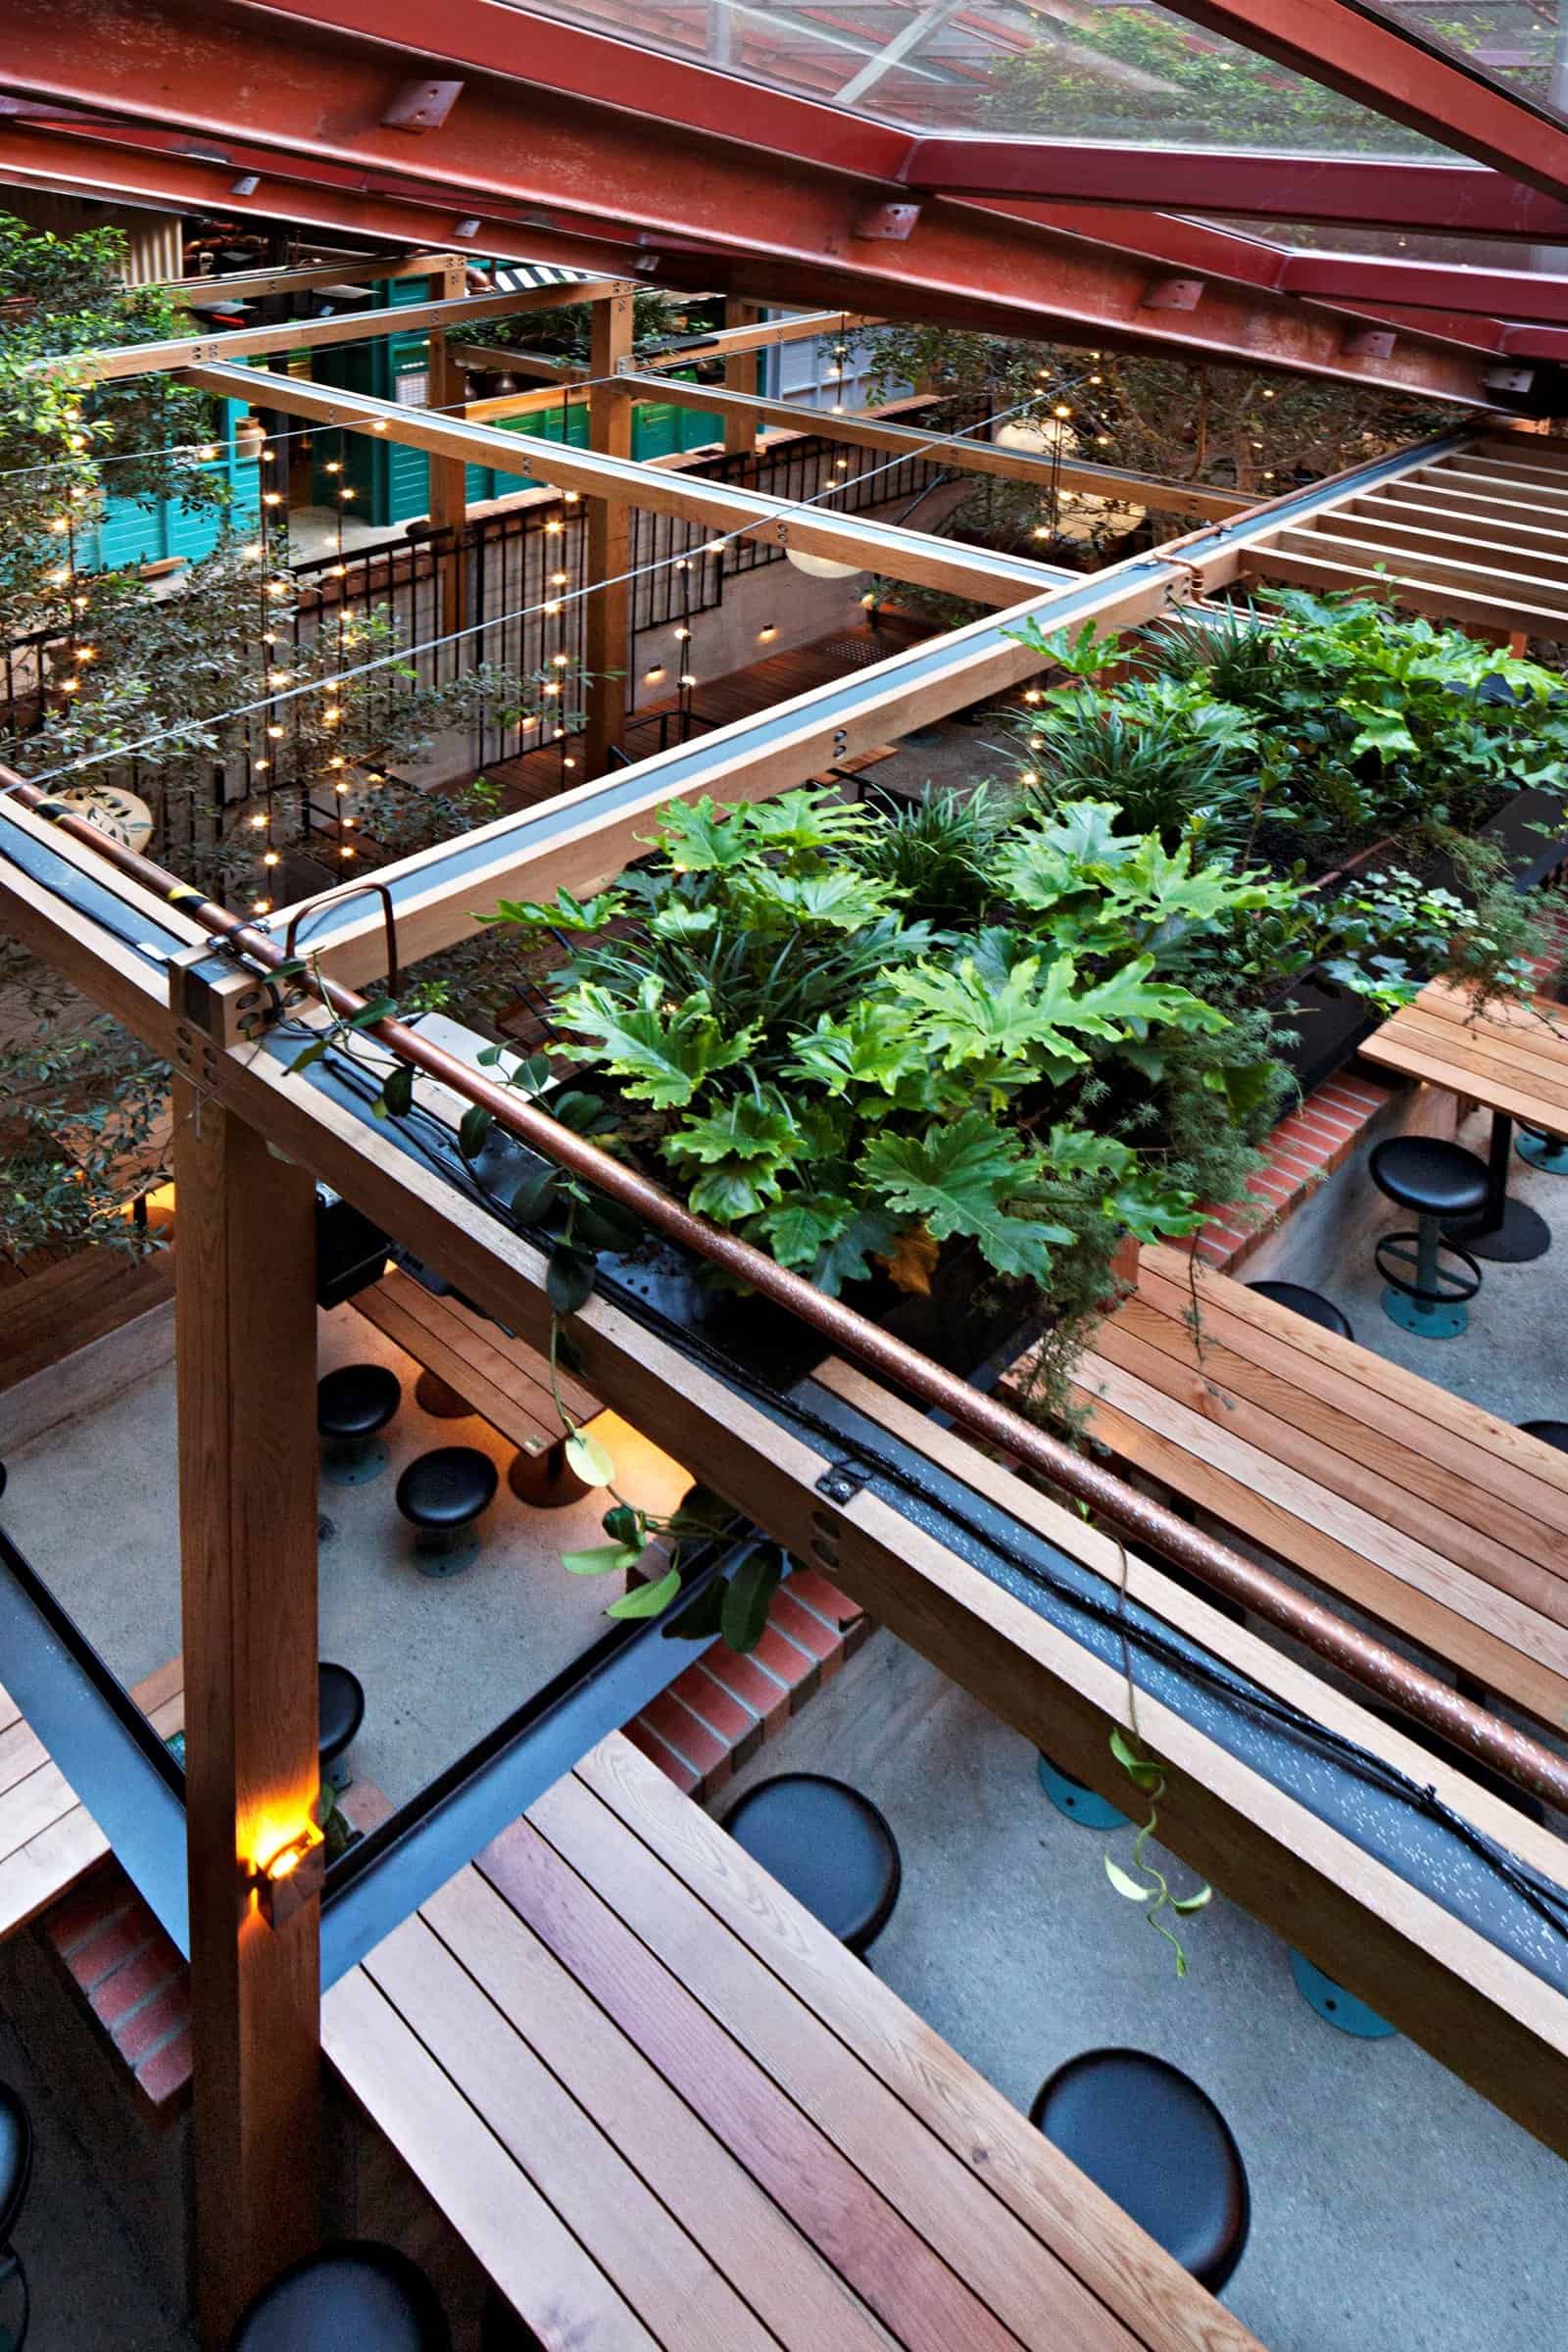
The design centres on the beer garden. Middle bays of the sawtooth roof were opened so light and trees could occupy the middle of the plan, while rear bays were replaced with a new multi-level structure. Inspired by a Victorian conservatory, the terraced garden steps between board-marked concrete, timber decks and brick planters, hung with white orb lanterns and strands of lights among living ficus and tropical planting by Ayus Botanical. From the street, guests pass through a classic public bar into what Matt Mullins of Sand Hill Road called a lush oasis for a pocket of the CBD short of gardens.
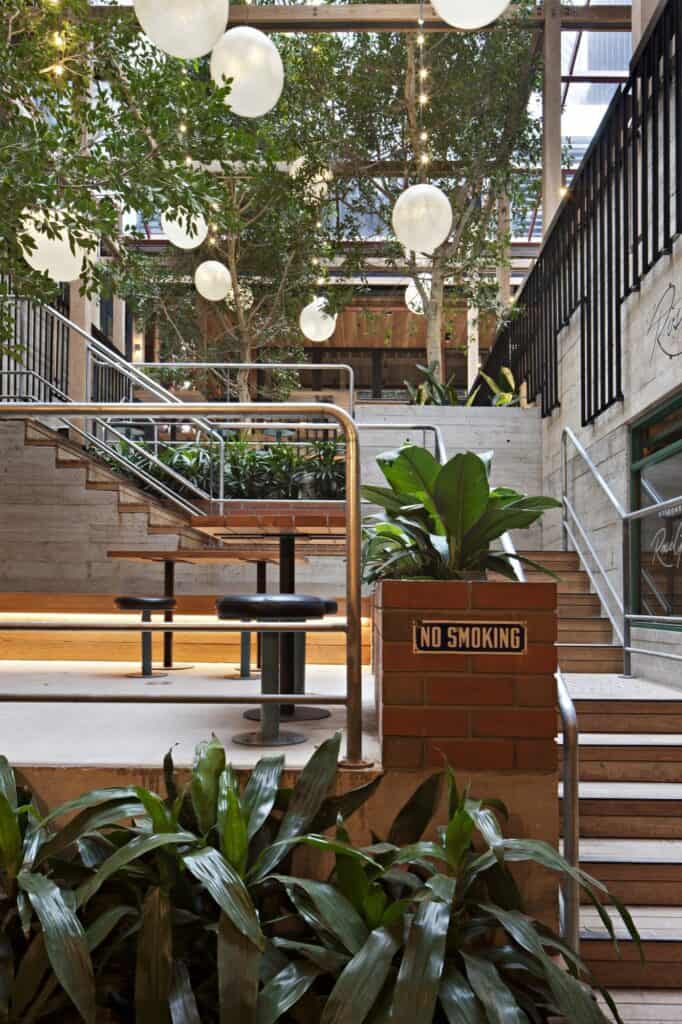
Tiered beer garden with board-marked concrete walls, timber steps and underlit benches, tropical planters, hanging white orbs and a brick pillar with a No Smoking sign

Public bar and Garden Grill

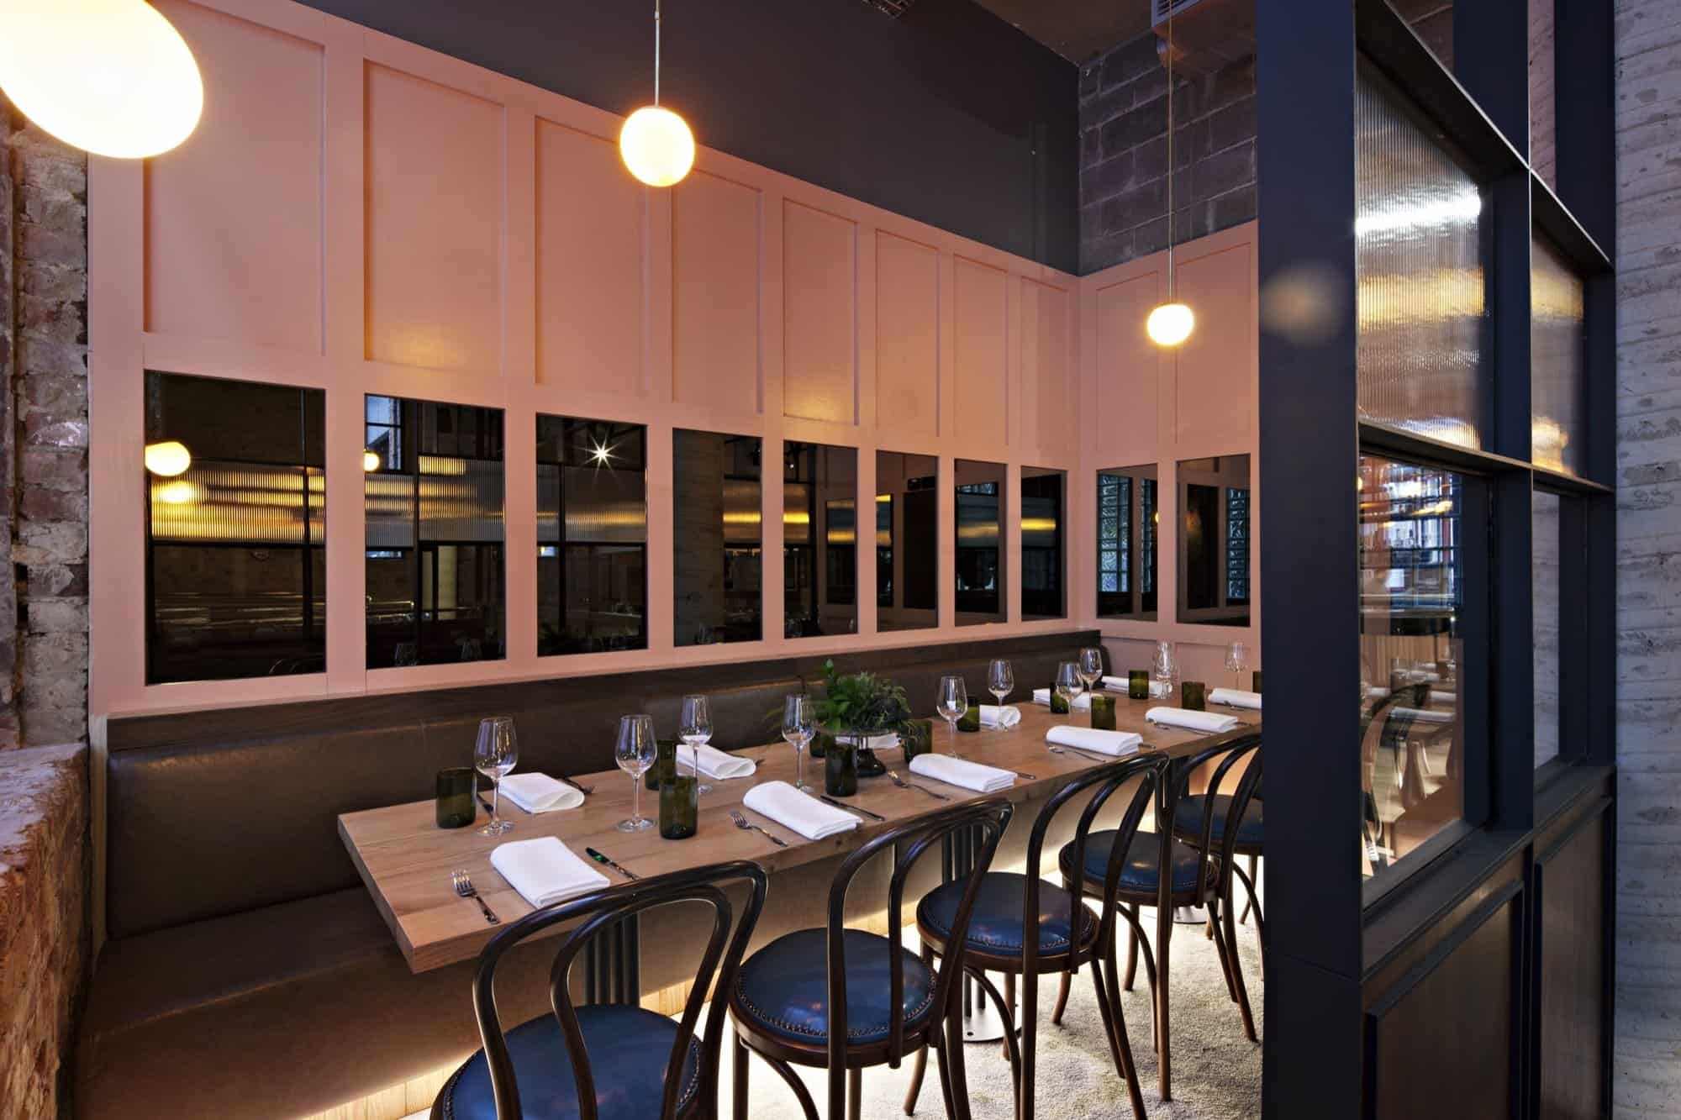
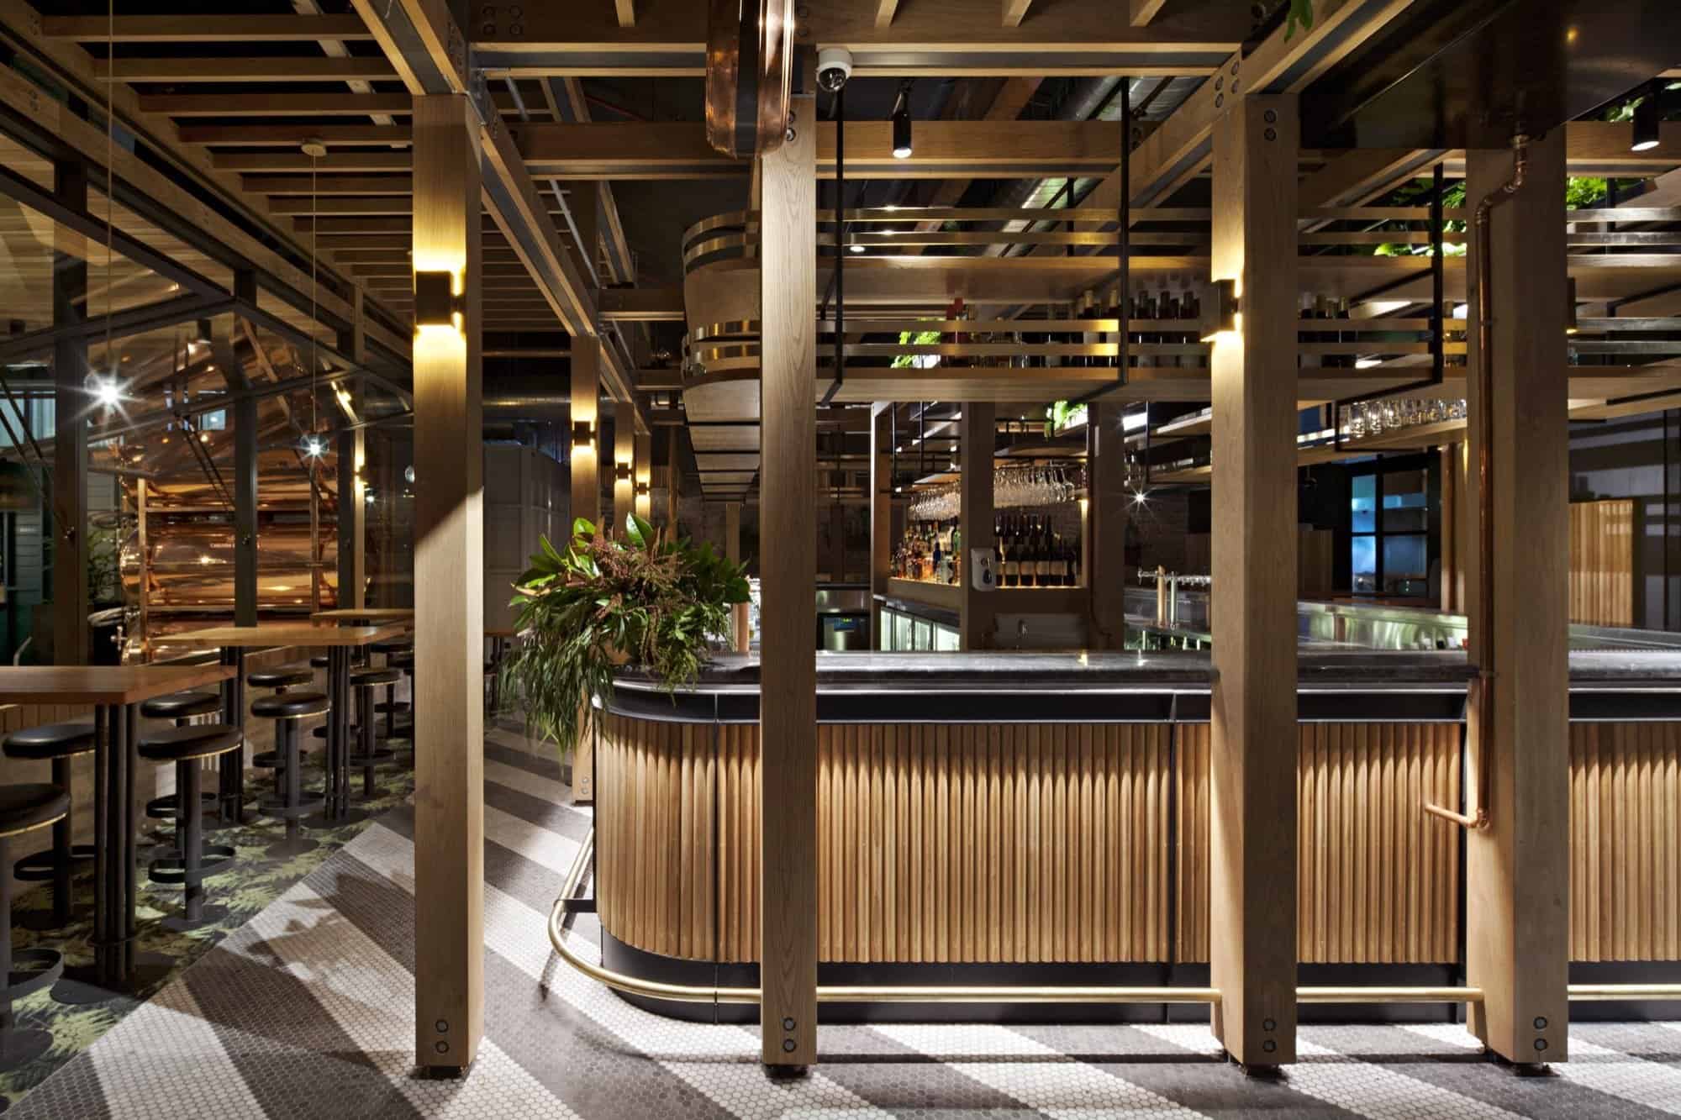
On the ground floor a traditional public bar gathers around a fluted-timber island on a bold diagonal penny-tile floor, with green leather booths under timber tambour canopies and a double-sided fireplace for winter. The bar opens straight into the cascading garden. To the rear, the New York–inspired Garden Grill is lined with dusty-pink panelling, smoky mirrors and hand-blown glass pendants, while a Raw Bar serves seafood under the same roof — one building offering the full hospitality spectrum from casual drinks to finer dining and private functions.
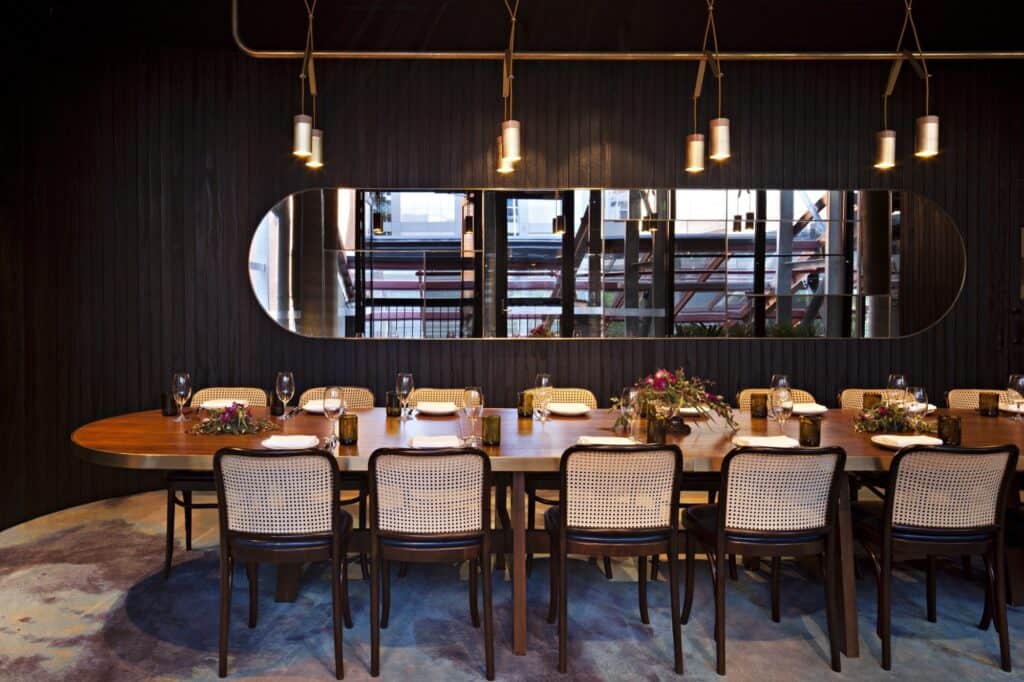
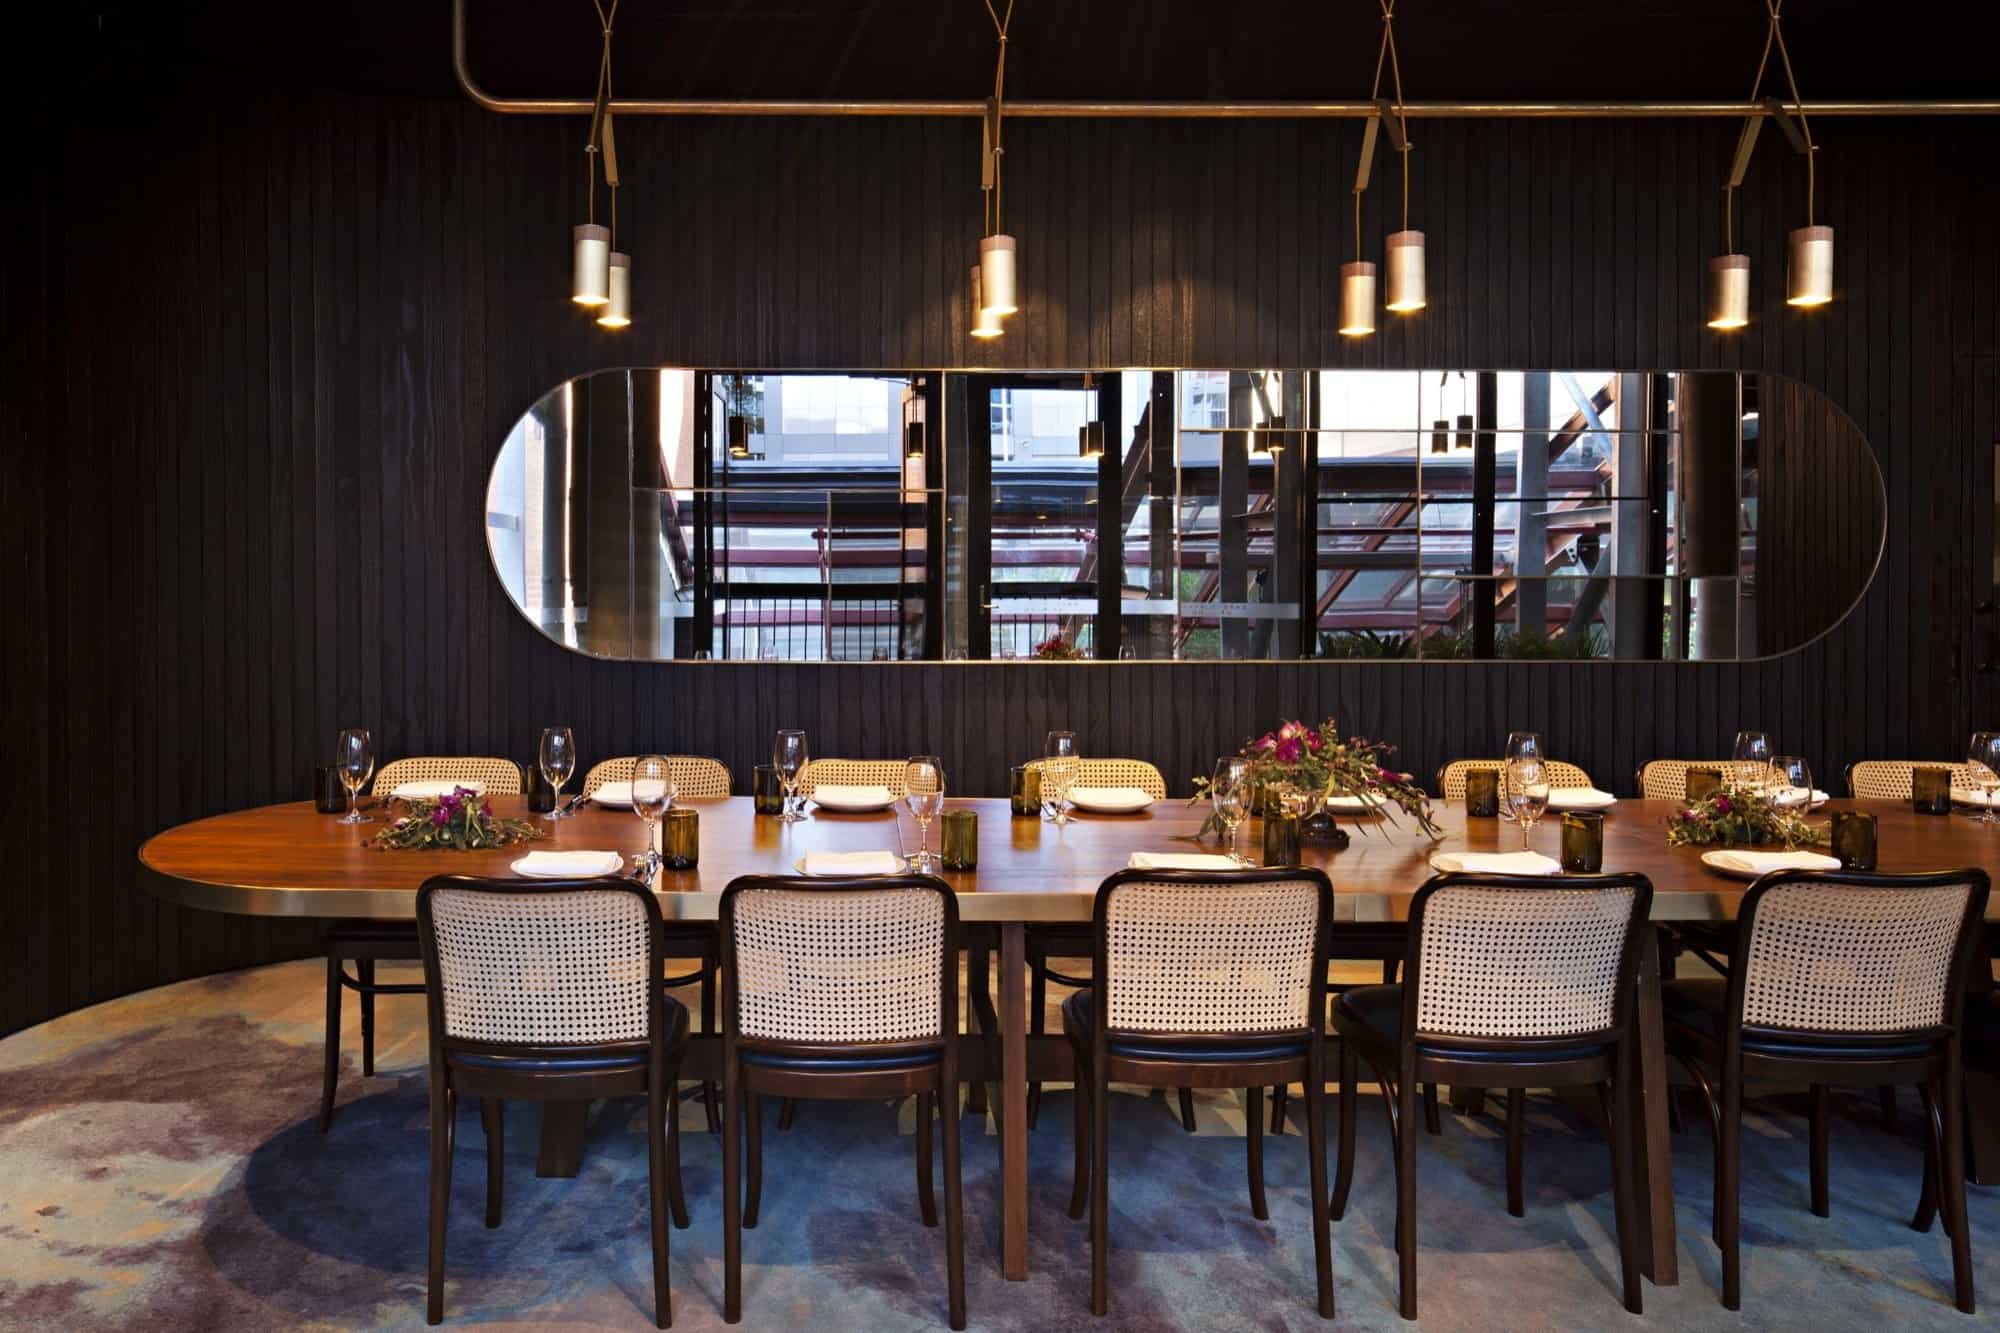
Private dining room with an oval timber table, cane-back chairs on a swirling blue rug, paired cylinder pendants and a large oval mirror set in dark wood panelling

Rose Garden, balcony and Observatory

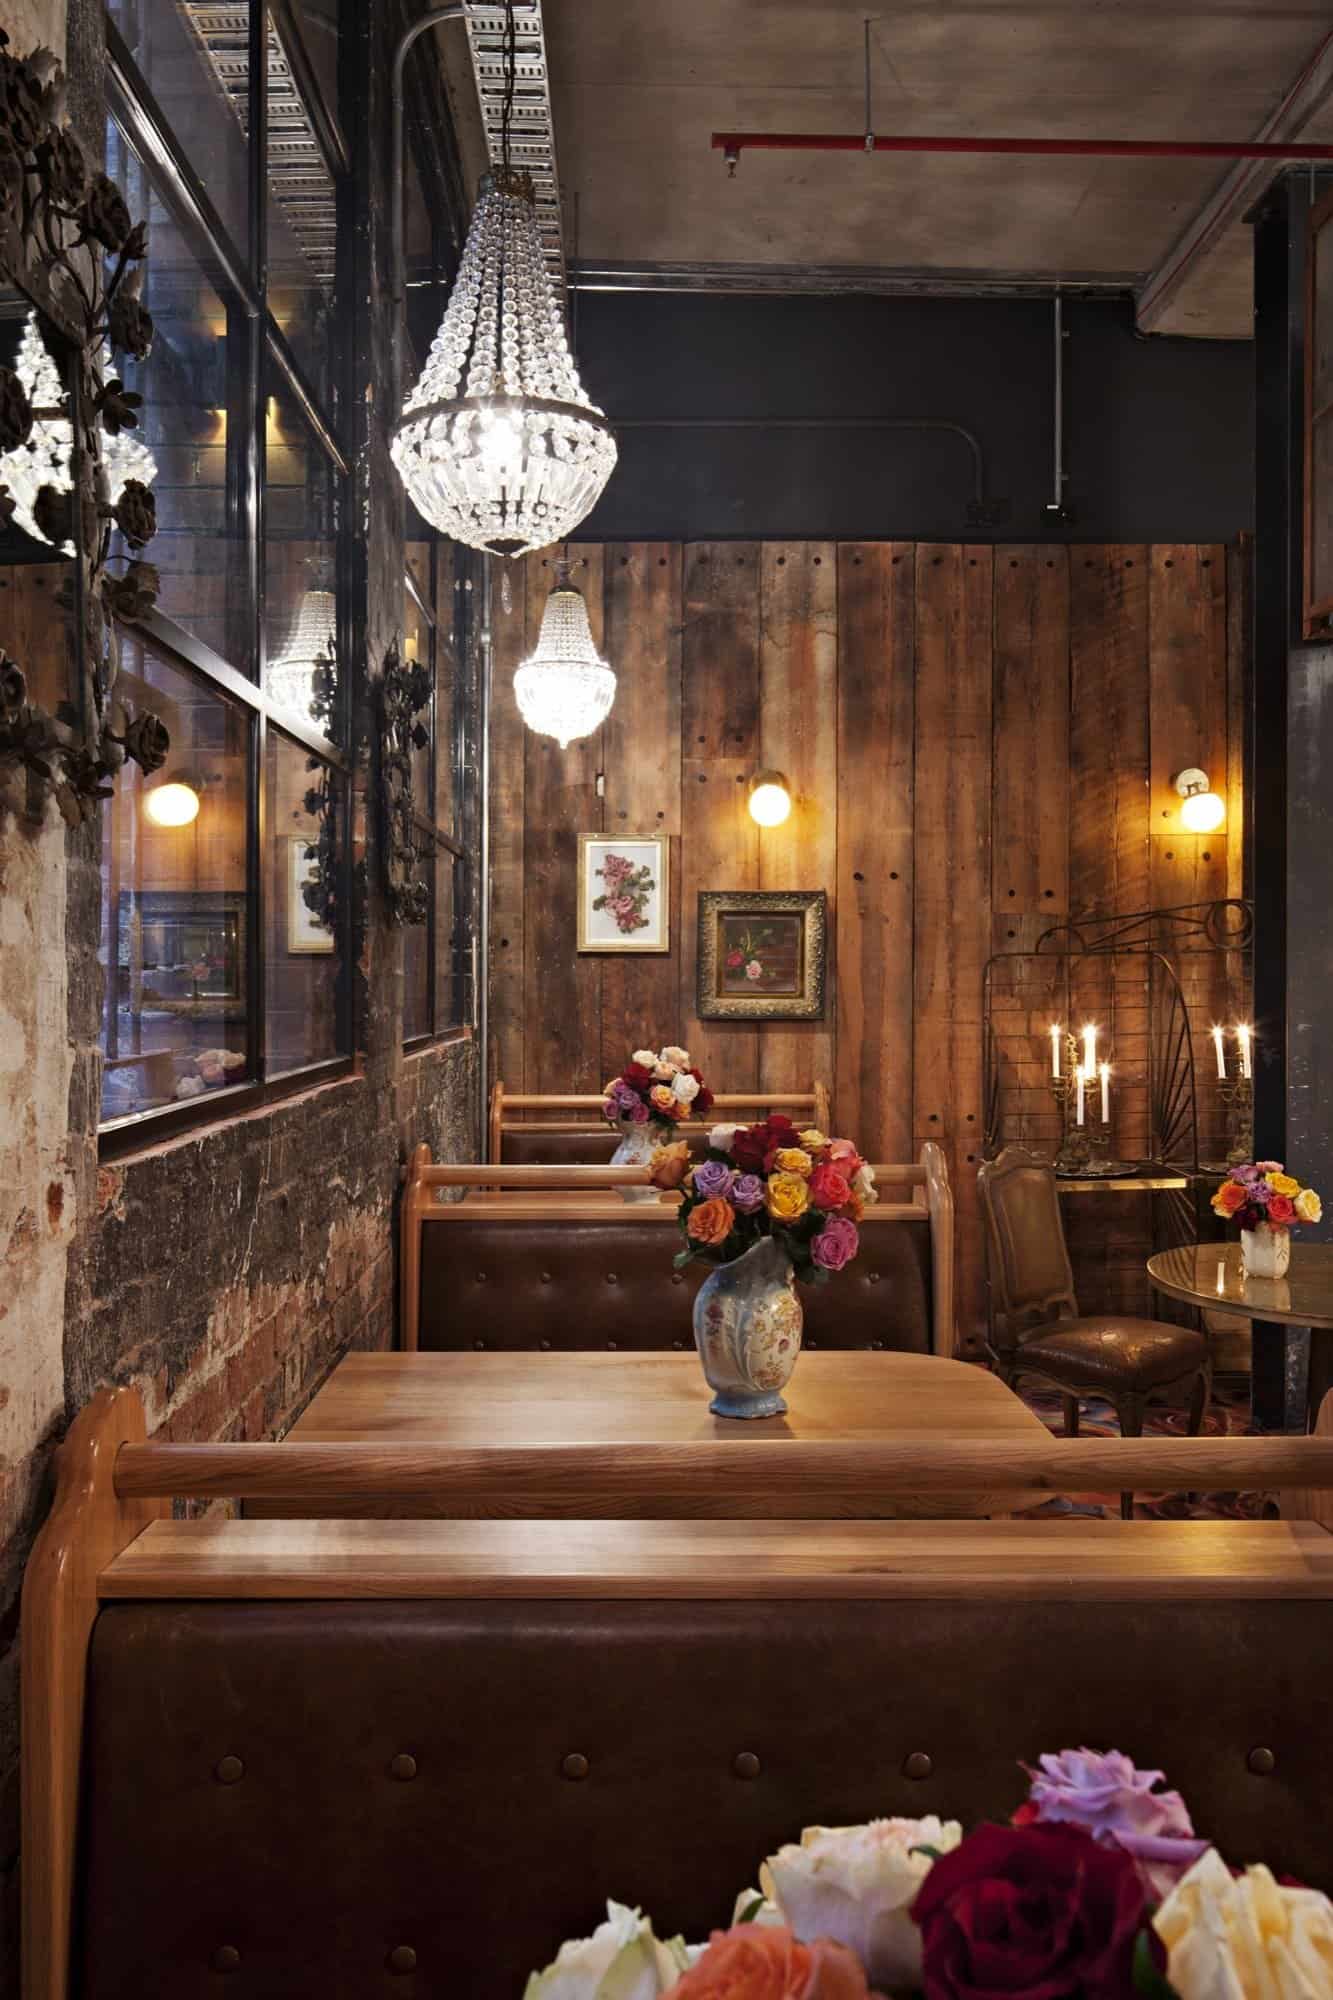
Downstairs, the Rose Garden is an intimate cocktail saloon of aged red brick and industrial steel, lit by crystal chandeliers and decorated with eclectic antiques and giant rose motifs hand-painted by local artisans. A glowing magenta corrugated bar front and floral rugs set a maximalist tone against the raw structure. Upstairs, the Balcony Dining Room looks over the beer garden canopy, and The Observatory opens to the twinkling lights of the city — vertically integrated spaces that, as director Justin Northrop put it, encourage exploration under one roof.
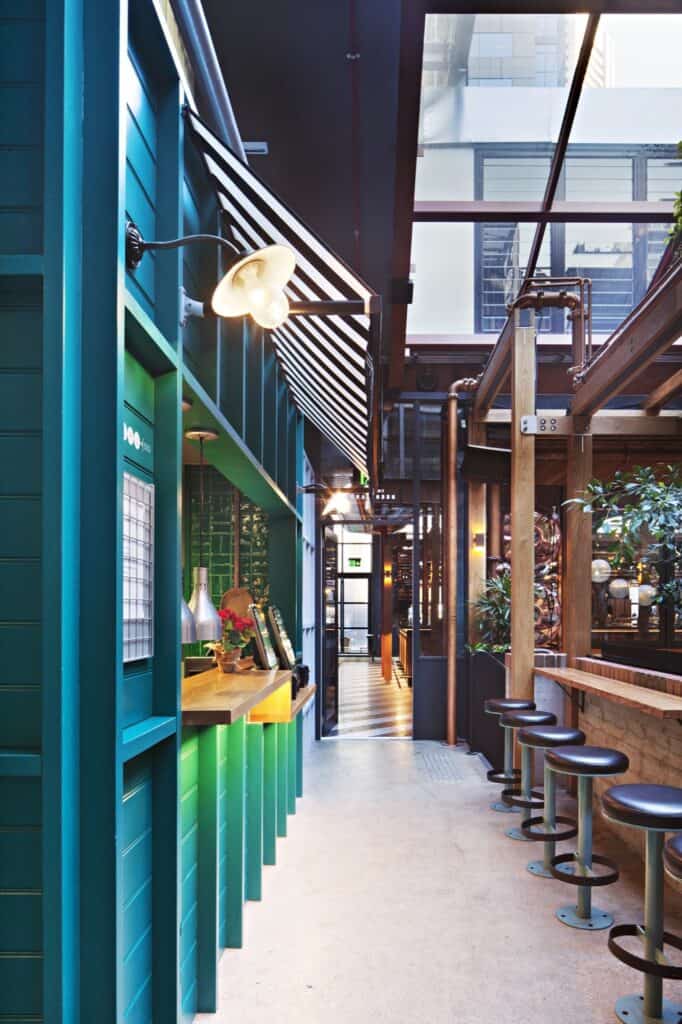
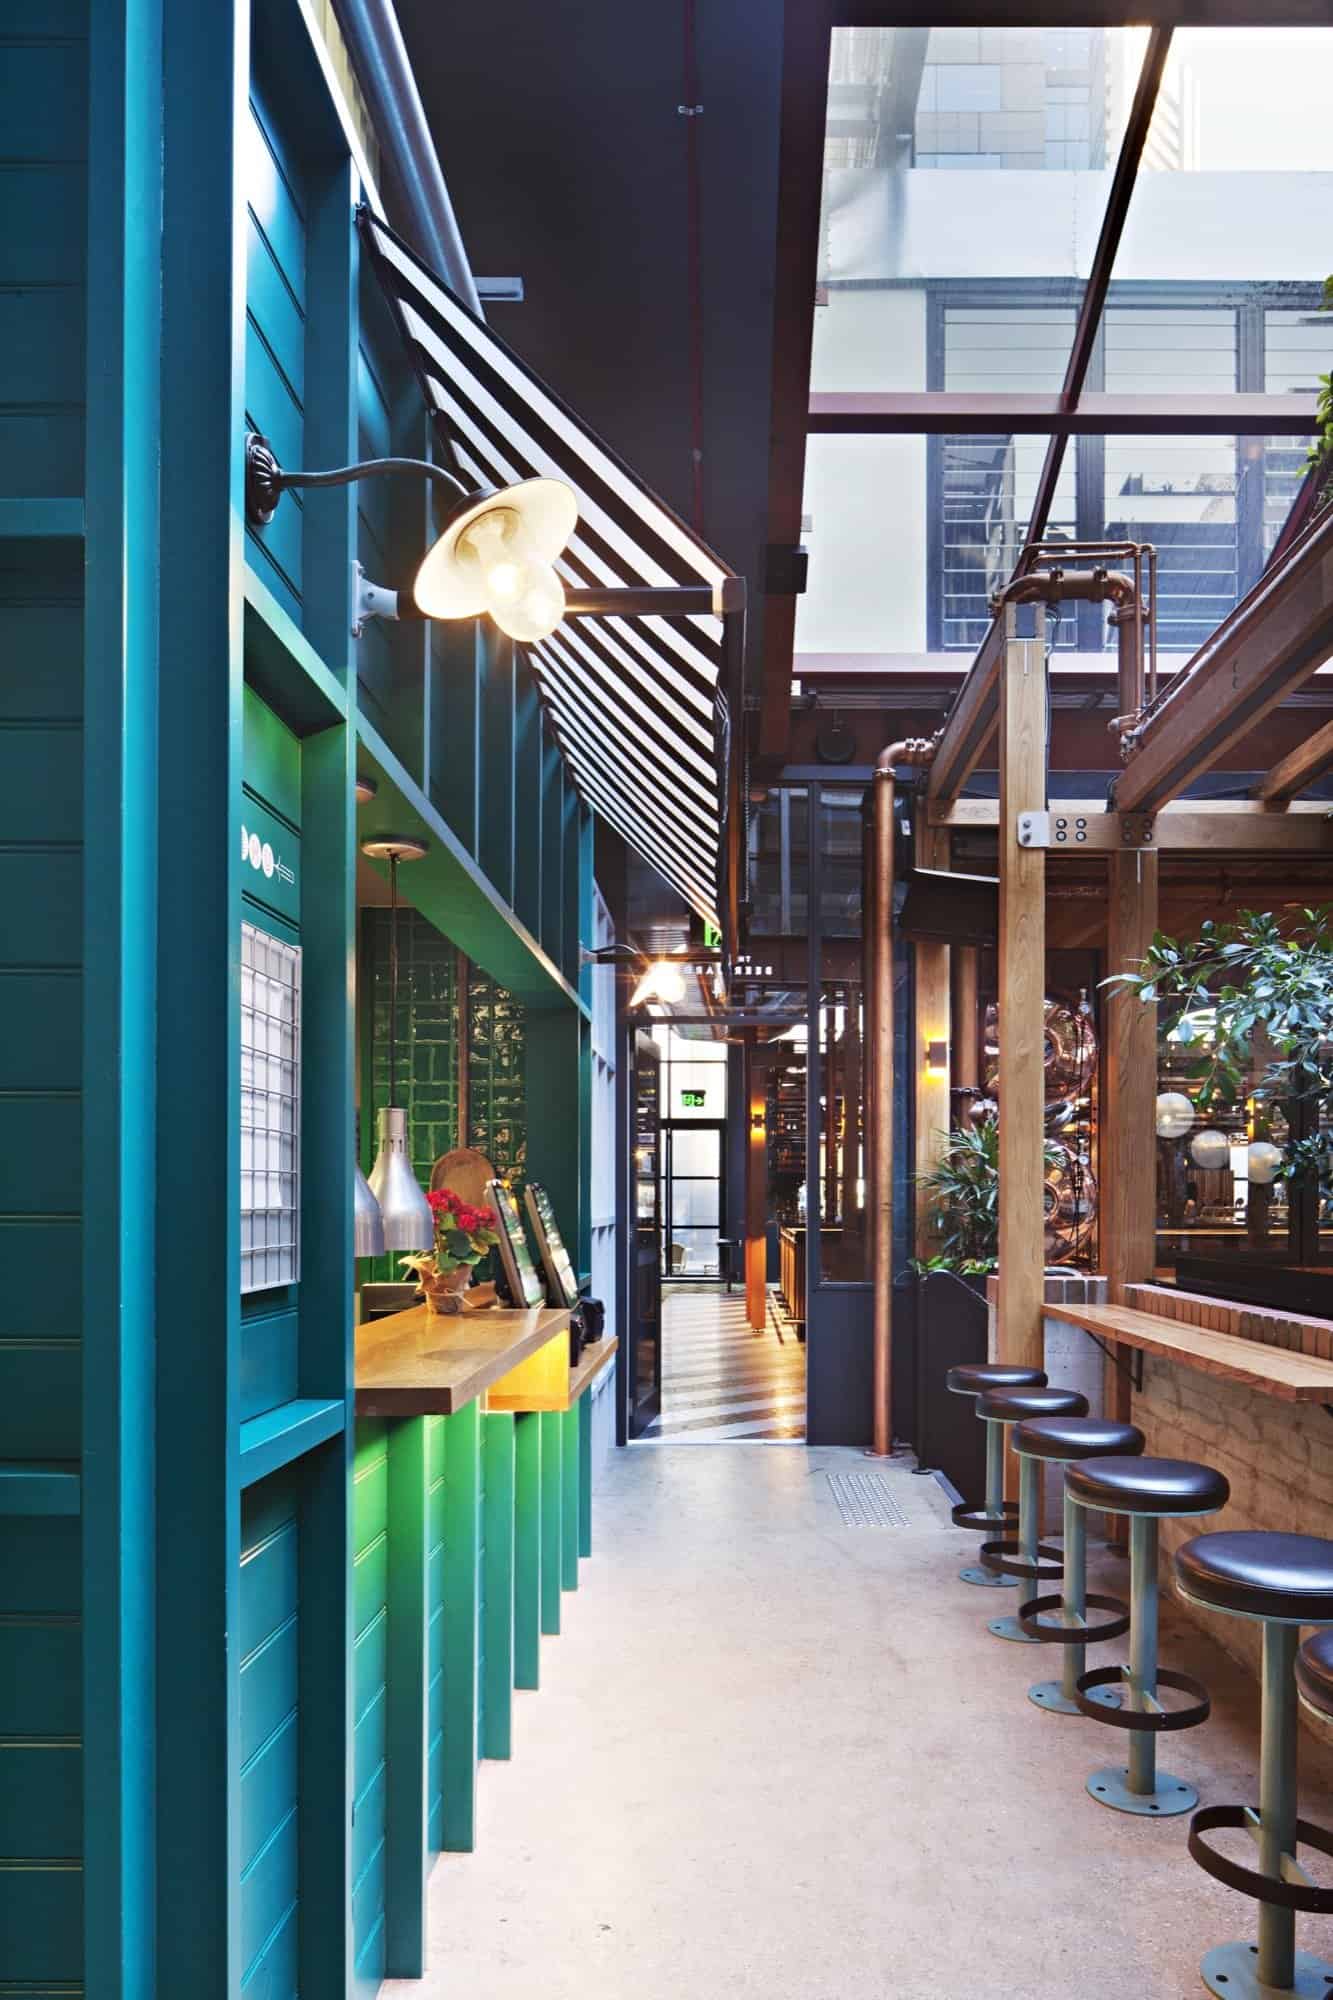
Teal corrugated service counter with a black-and-white striped awning, green-lit alcove and industrial stools along a timber bar under a pergola, with a glass roof above

Kept fabric, new fit-out

Technē left construction materials largely exposed, cutting cladding and finishing where the existing fabric could do the work. Retained masonry walls, steel glazing, floor and roof structure and roof cladding reduced the embodied energy of new work, and demolition materials were reused where possible. Krause brick, Lysaght metal, Market Timbers linings, Interface carpet tiles and lighting by Light Project, Artefact Industries and Douglas & Bec join the palette — raw industrial bones softened by timber, planting and warm light.
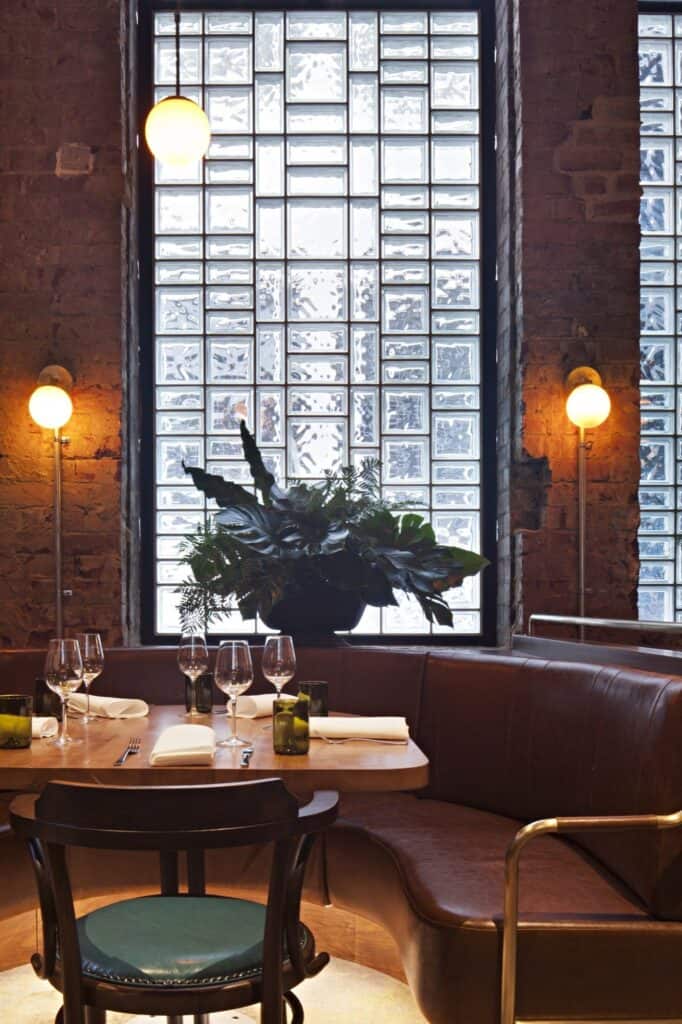
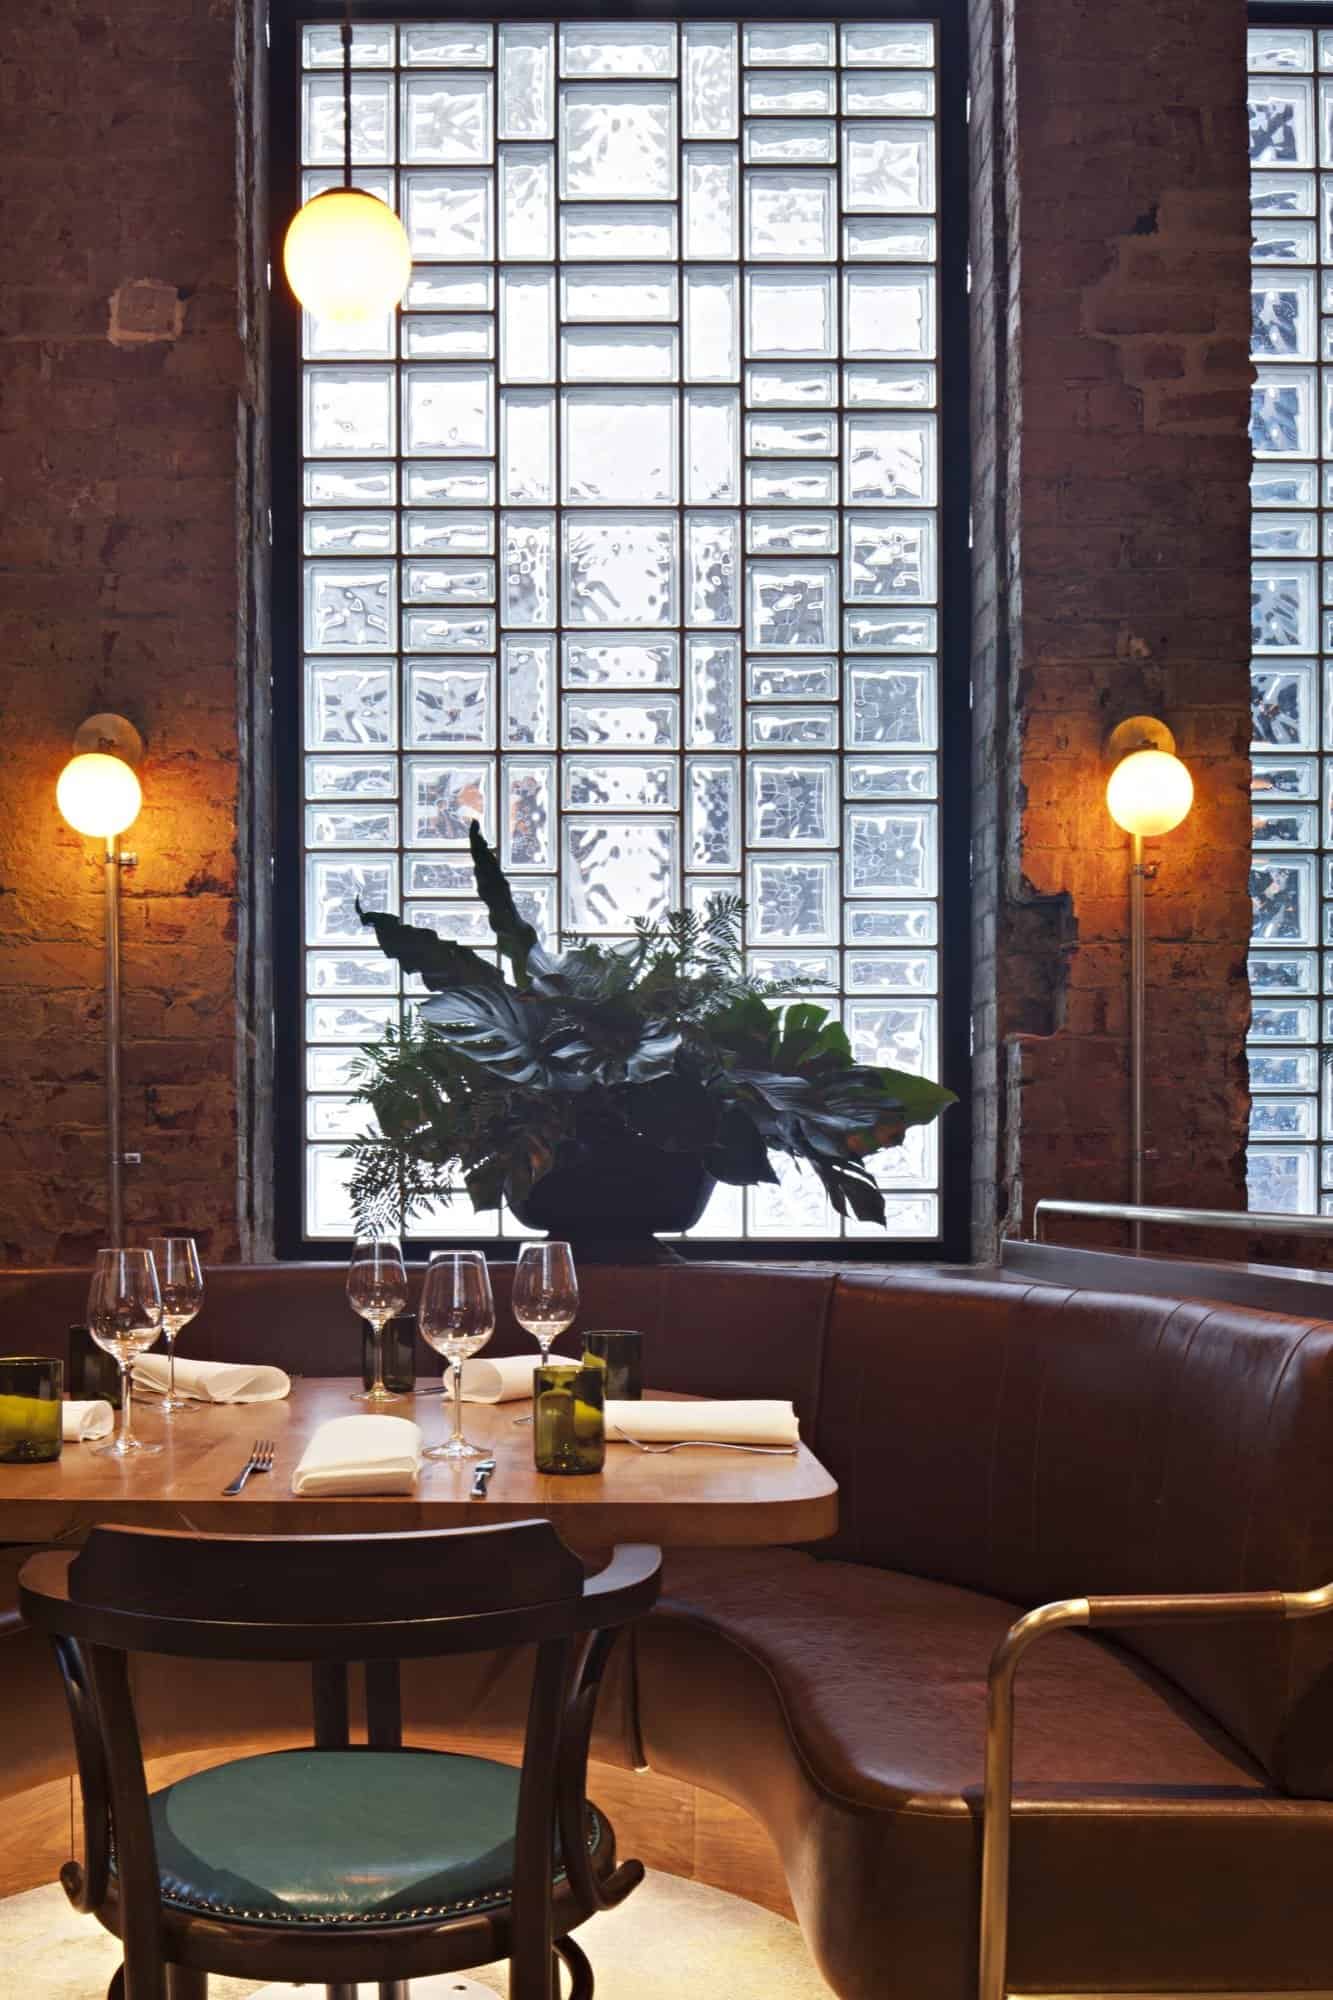
Curved dark leather banquette before a textured glass-block window, underlit seating, white orb lights and a set timber table with wine glasses and a large leafy plant

Team and credits

Garden State Hotel was completed in 2016 by Technē Architecture + Interior Design, led by directors Justin Northrop and Nick Travers, for Sand Hill Road. Schiavello was the builder, with Robert Bird Group as structural engineer, WSP as services engineer, SEMZ as project manager and Gardner Group as building surveyor. Landscaping is by Ayus Botanical, styling by Eleisha Gray, and the photography is by Shannon McGrath.

Garden State Hotel gallery
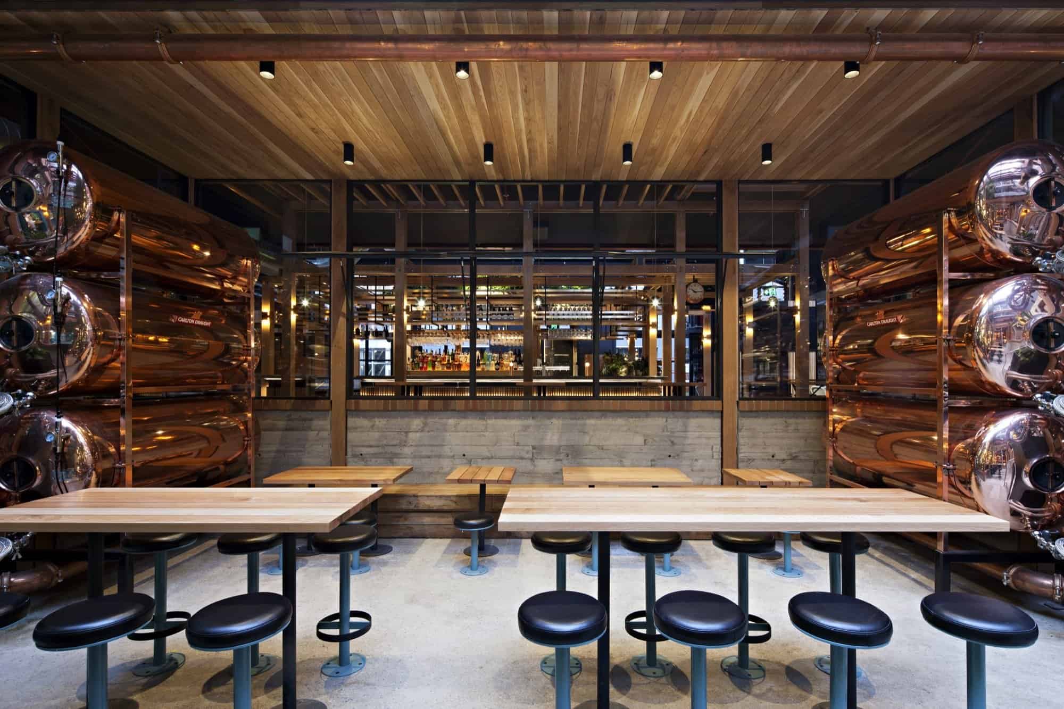
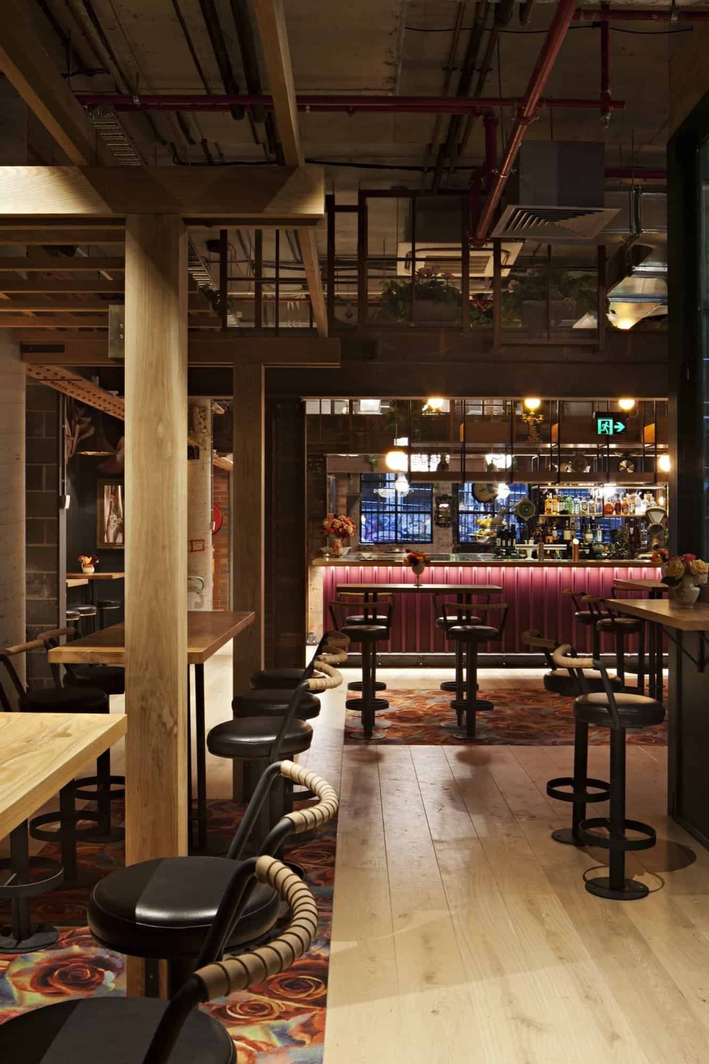
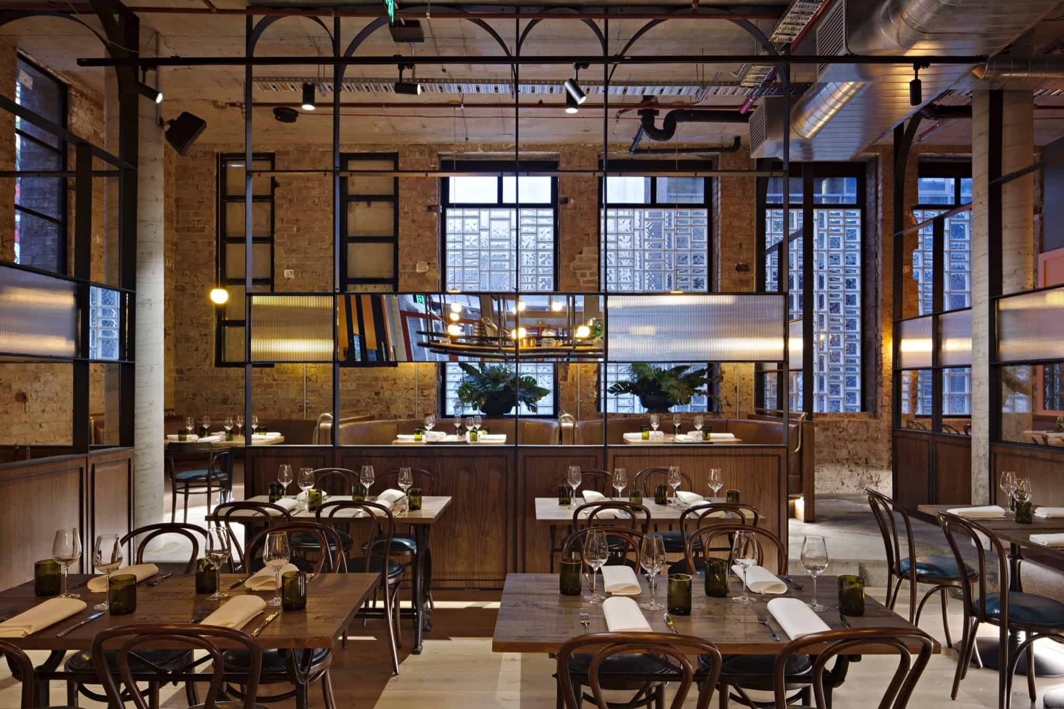
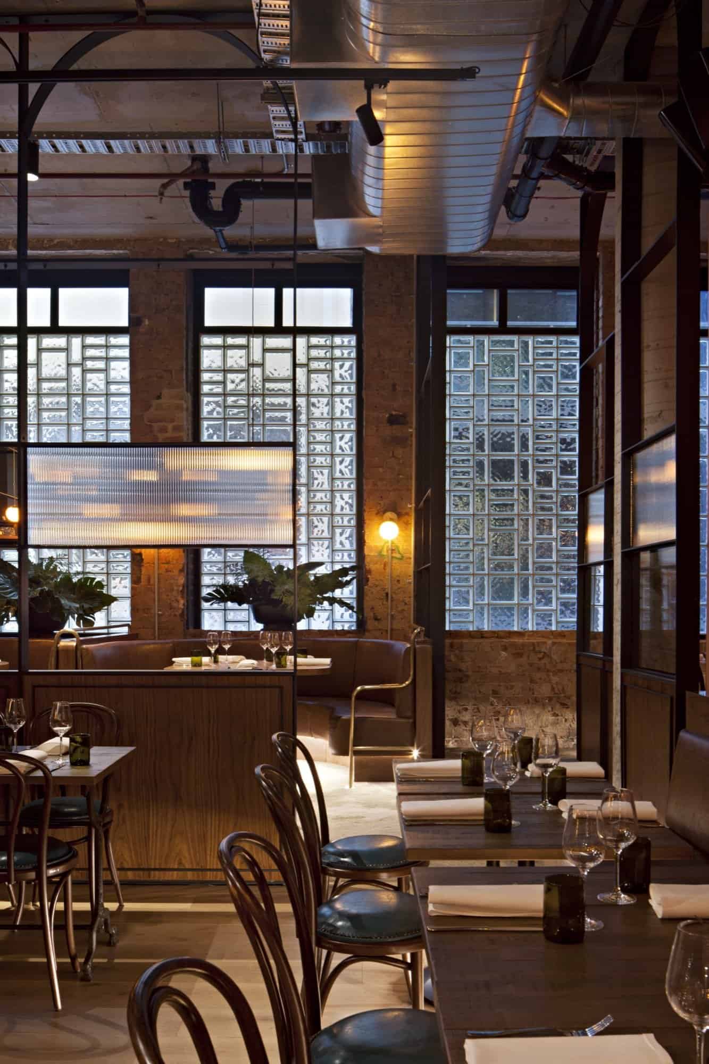
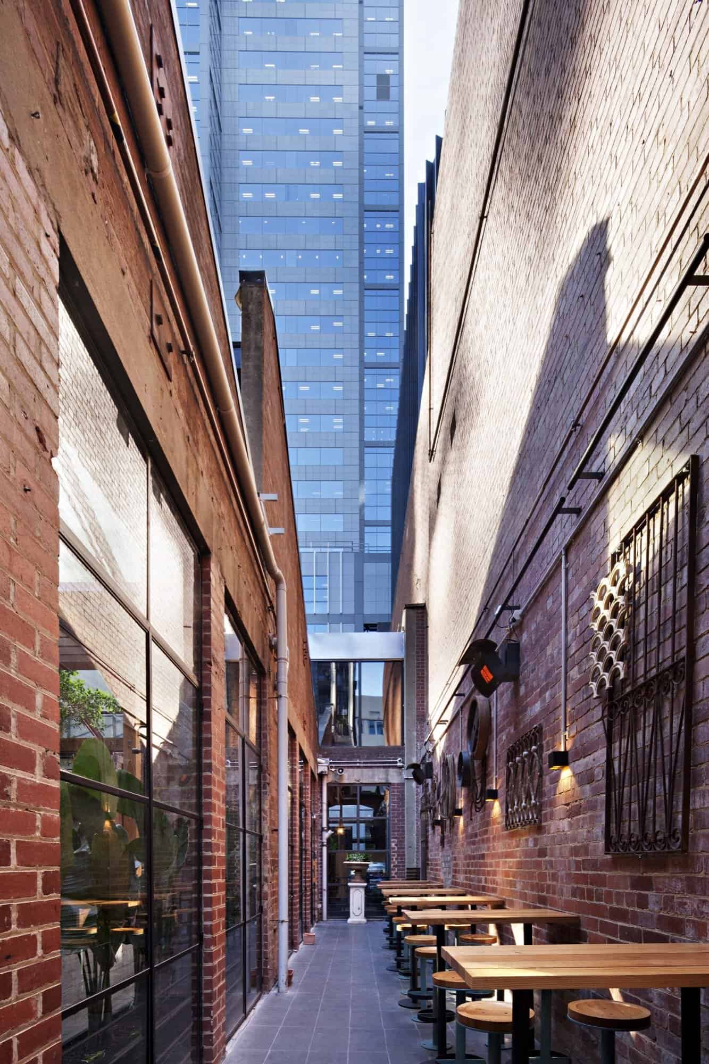
Multi-level beer garden at Garden State Hotel in Melbourne, living trees rising through a light timber post-and-beam frame, white orb lanterns and fairy lights hanging among the branches above timber tables and black stools on concreteWhite Flinders Lane facade of Garden State Hotel, gold GARDEN STATE HOTEL lettering on the parapet above a pedimented arched entrance marked 101 and four black-framed arched windows under a blue skyPublic bar at Garden State Hotel with deep green leather booths under timber tambour canopies, a fluted timber bar to the right, hanging glassware and a bold black-and-white diagonal mosaic floorBeer garden communal timber tables and black swivel stools on a raised platform, looking through to a glass-roofed atrium filled with trees and hanging white orb lanternsRose Garden basement bar with a glowing magenta corrugated front, crystal chandeliers overhead, bottle shelves, an antler wreath mirror and a purple floral mural beside a dark boothGarden Grill dining room with a long light-wood table set for ten, blue chairs facing a dusty-pink wall of rectangular mirrors, white globe pendants and a dark leather banquetteTiered beer garden with board-marked concrete walls, timber steps and underlit benches, tropical planters, hanging white orbs and a brick pillar with a No Smoking signRose Garden booths in dark tufted leather beneath crystal chandeliers, each timber table holding a ceramic pitcher of roses against reclaimed vertical timber and exposed brickPrivate dining room with an oval timber table, cane-back chairs on a swirling blue rug, paired cylinder pendants and a large oval mirror set in dark wood panellingHigh communal tables and black pedestal stools between stacked polished copper tanks under a timber-batten ceiling, with a glass wall looking through to a lit bar beyondTeal corrugated service counter with a black-and-white striped awning, green-lit alcove and industrial stools along a timber bar under a pergola, with a glass roof aboveHigh rope-backed stools and light timber tables on rose-pattern rugs before a glowing magenta bar, exposed ducts overhead and a mezzanine with hanging plantsCurved dark leather banquette before a textured glass-block window, underlit seating, white orb lights and a set timber table with wine glasses and a large leafy plantDining room with dark bentwood chairs at set timber tables, a tall black arched metal-and-glass screen, exposed brick and glass-block windows beyondLooking down into the beer garden through a heavy timber grid, a hanging planter of broad tropical leaves, string lights and long communal tables on the concrete floor belowIntimate dining booth with teal leather chairs at a set timber table, a curved brown leather banquette, glass-block window, brick wall and a glowing orb sconceNarrow brick laneway beside Garden State Hotel with a row of high timber tables and stools along one wall, black-framed windows opposite and a glass tower at the far endFront public bar with a fluted timber island, brass footrail, high stools on a diagonal charcoal-and-white penny-tile floor, timber lattice ceiling and shelves of bottles behind

Explore more on Archtene