Raffles Hotel Singapore by Aedas in Singapore
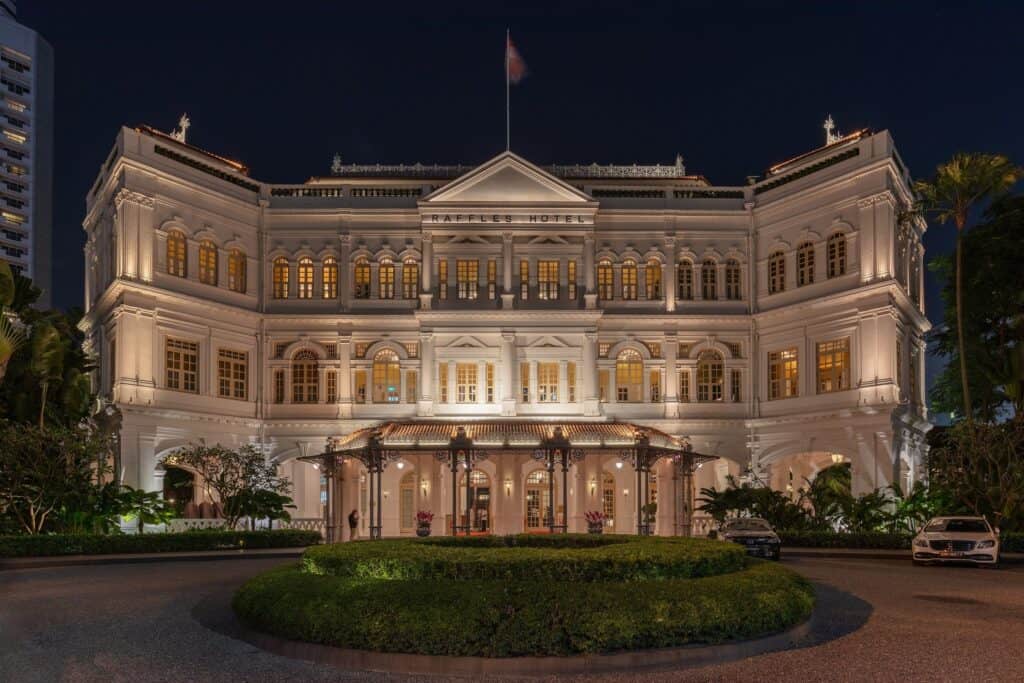
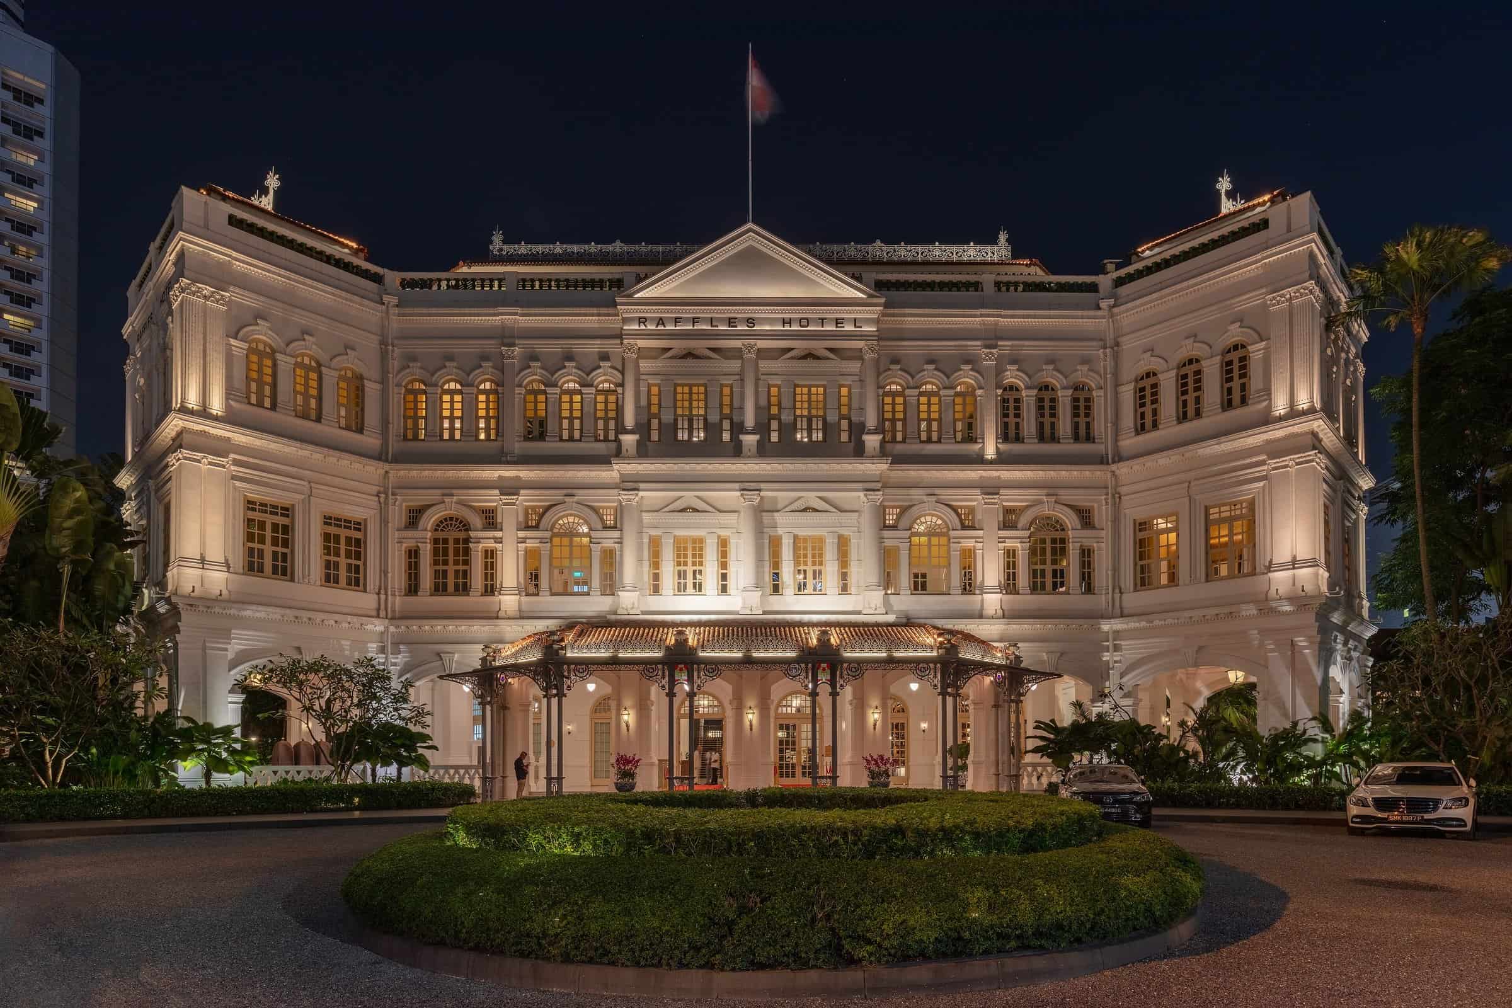
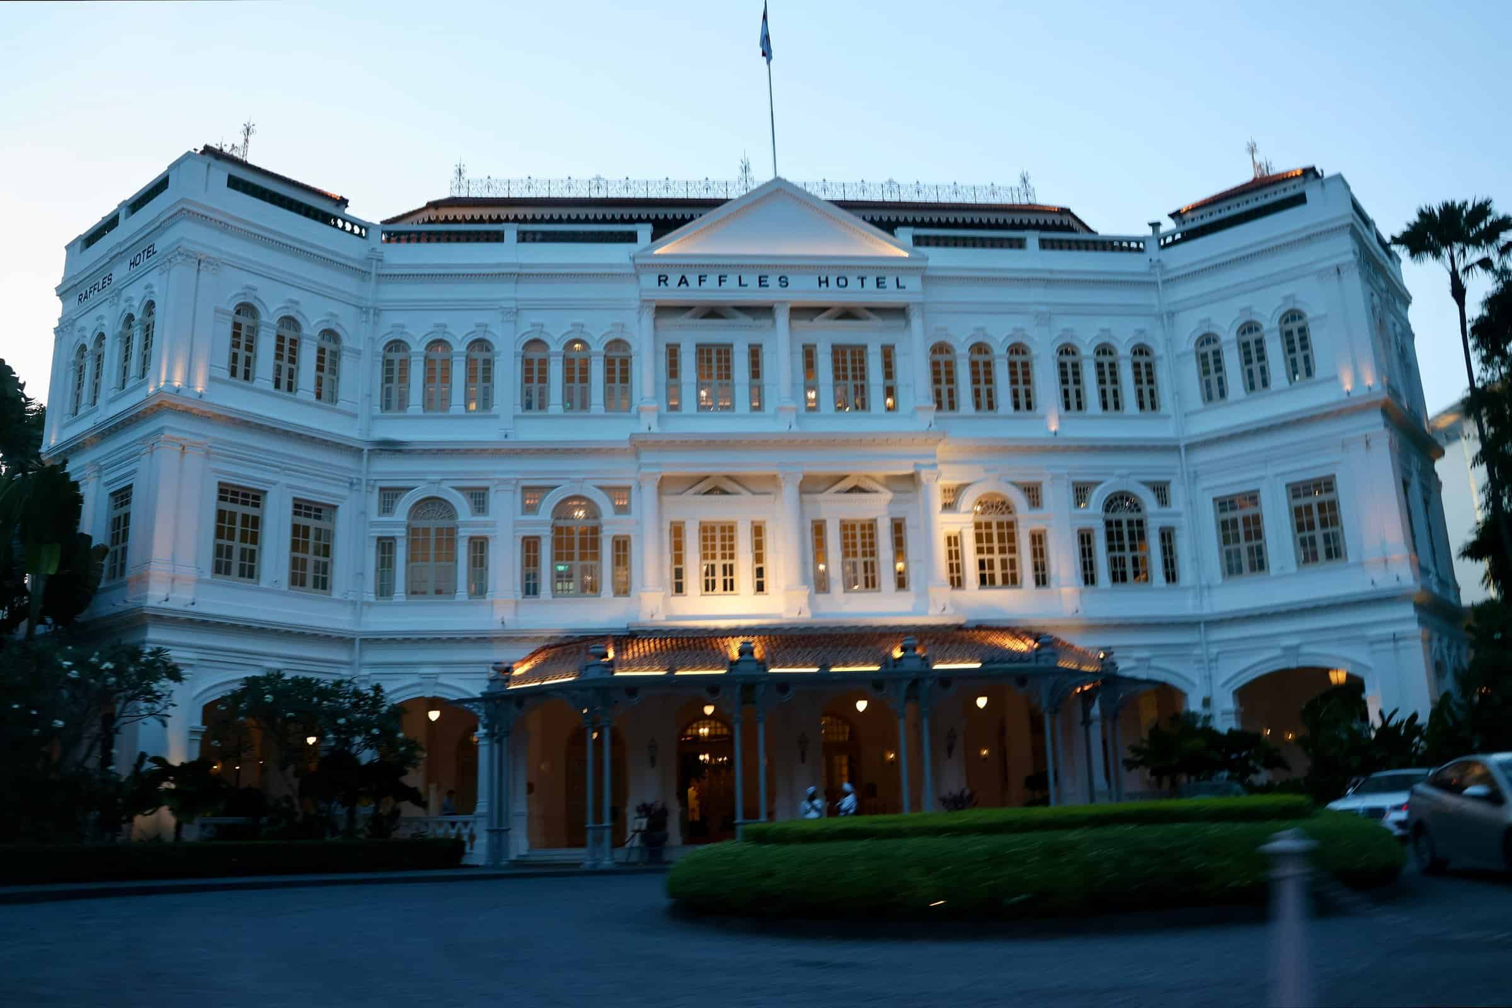
Raffles Hotel Singapore is a hotel at 1 Beach Road in Singapore, the colonial grande dame opened by the Armenian Sarkies brothers on 1 December 1887 and named after Sir Stamford Raffles. Its white Main Building of 1899 was designed by Regent Alfred John Bidwell of Swan & Maclaren, and the hotel has been a national monument since 1987. After a three-phase restoration and refurbishment begun in 2017, with Aedas as lead consultant and architect, interiors by Champalimaud Design, heritage research by Studio Lapis and the restaurant BBR by Alain Ducasse designed by Jouin Manku, Raffles reopened on 1 August 2019.
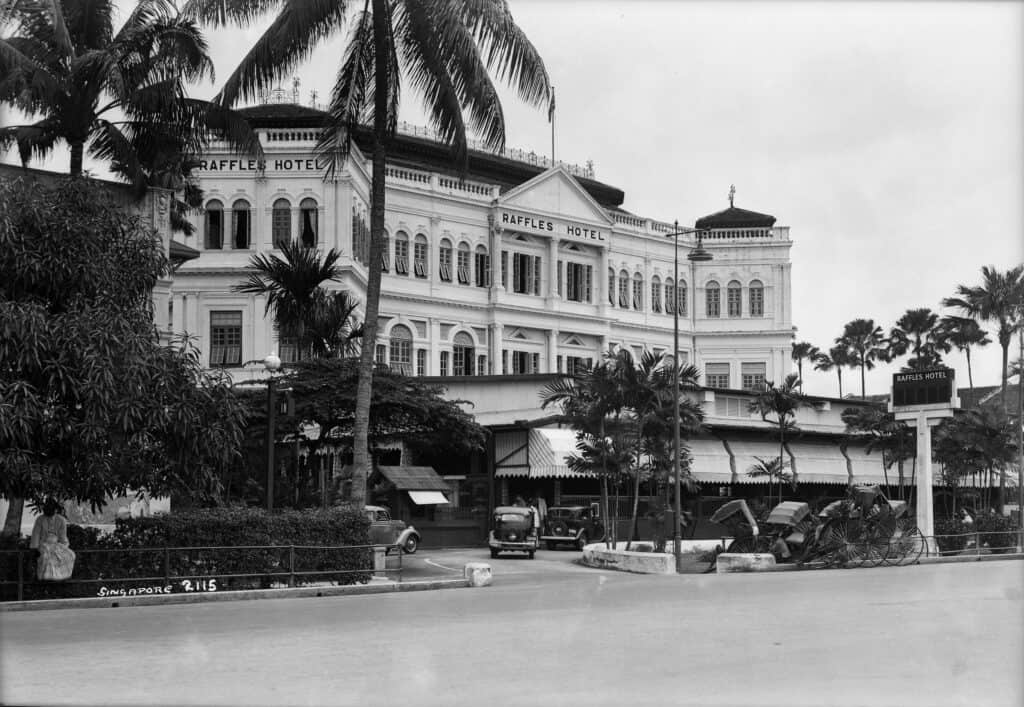
From Beach House to the Sarkies brothers’ grand hotel, 1830s–1915
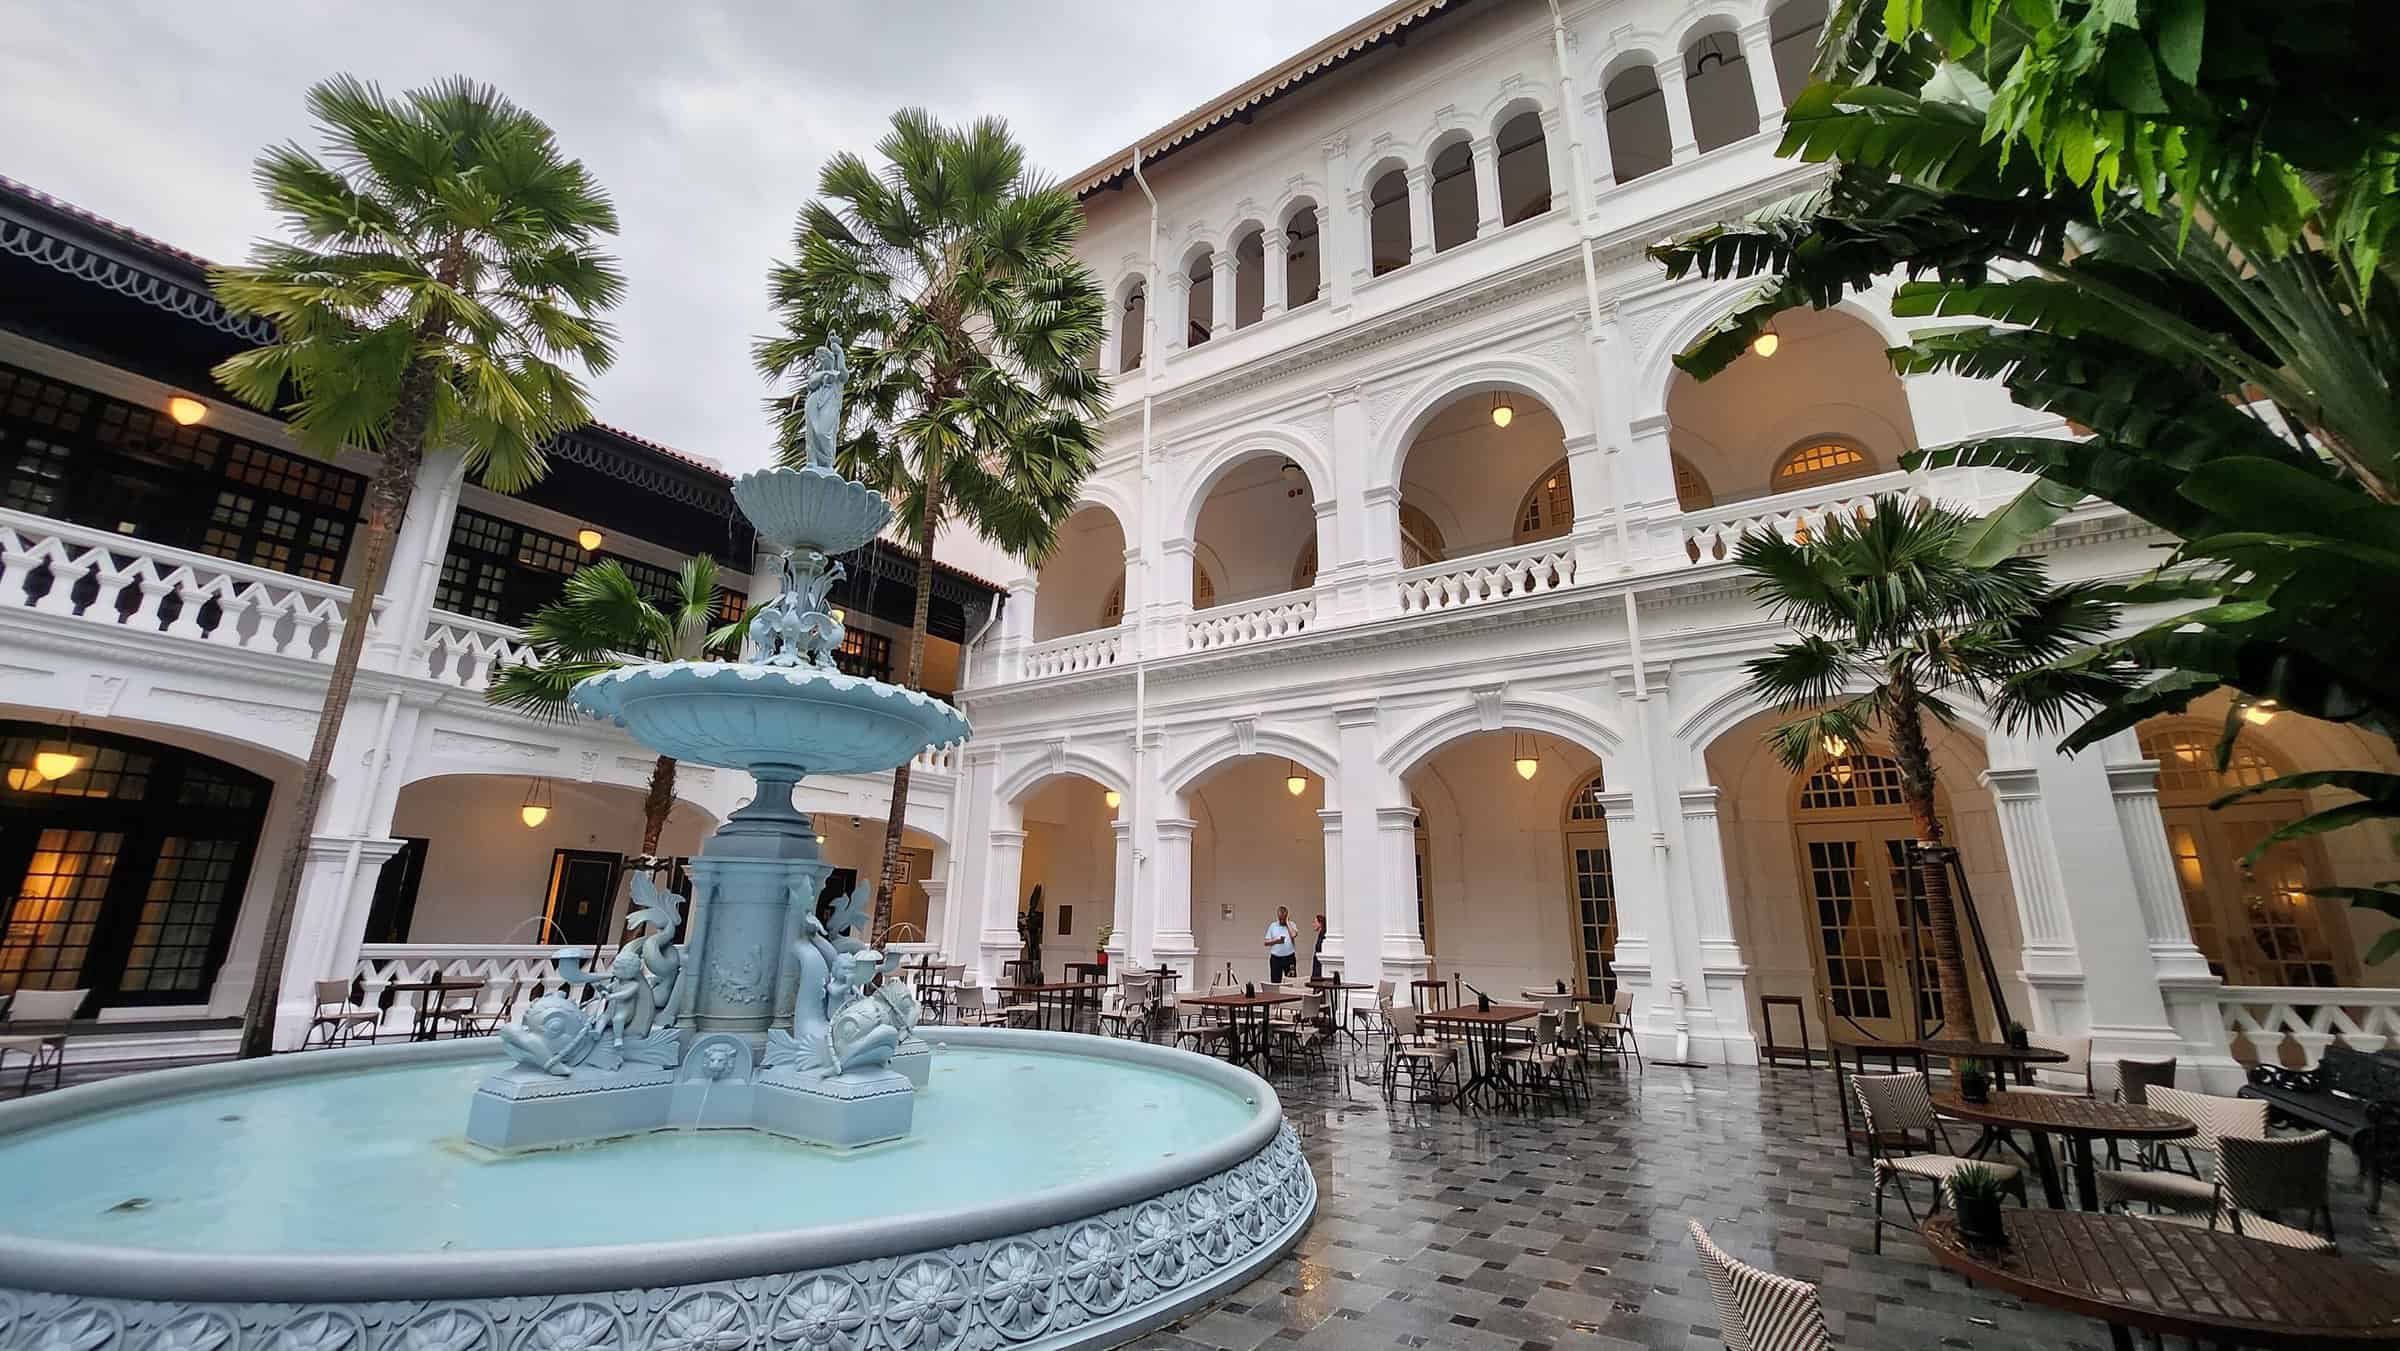
The hotel grew out of Beach House, a private home built in the 1830s that became Emmerson’s Hotel in 1878 and later a boarding house for the Raffles Institution. When that lease expired in 1887, Martin, Tigran and Aviet Sarkies, later joined by Arshak, leased the house from the Arab merchant Syed Mohamed Alsagoff and opened a ten-room hotel by the sea. Under Tigran, building was almost continuous: two wings of 22 suites in 1890, a Billiard Room at the corner of Beach Road and Bras Basah Road, and the Palm Court Wing in 1894. The Main Building replaced the old bungalow in 1899 and was celebrated with a grand opening that November. It had its own generator, among the first in Singapore, powering electric lights, ceiling fans and call bells, and its ground floor held a marble dining saloon for 500. The Bras Basah Wing, with shops at street level, followed in 1904 and made Raffles the largest hotel in the Straits Settlements; in 1915 the barman Ngiam Tong Boon created the Singapore Sling.
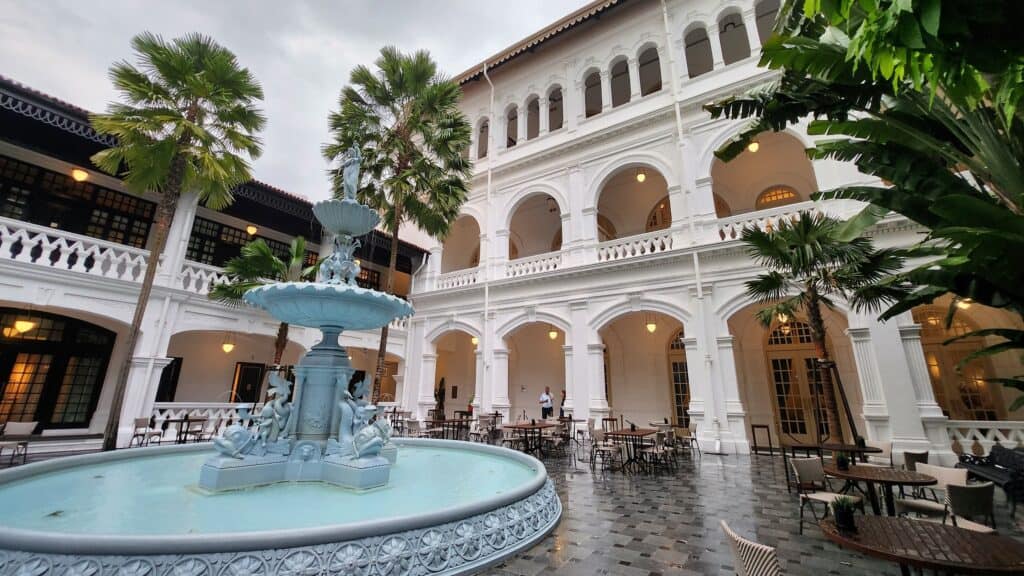
Bidwell’s Main Building and the 1989–1991 restoration
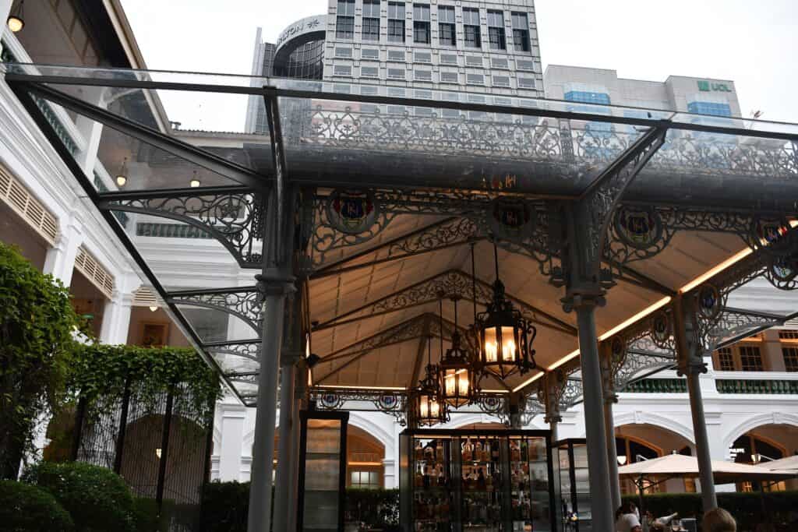
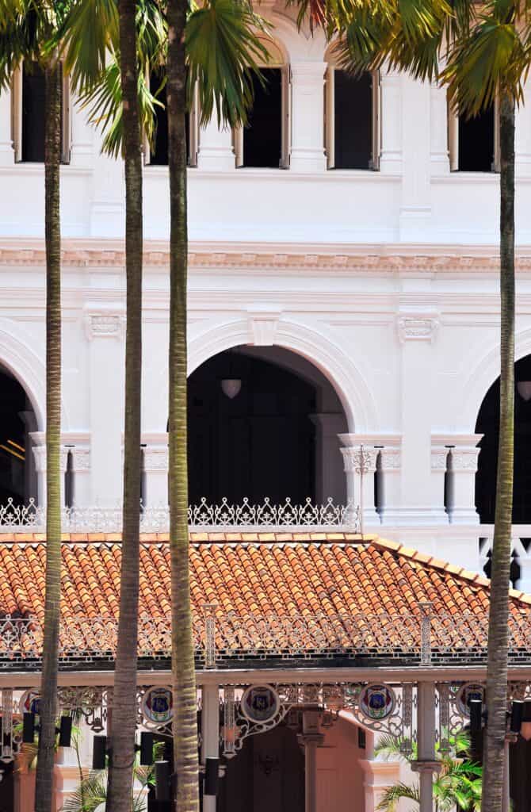
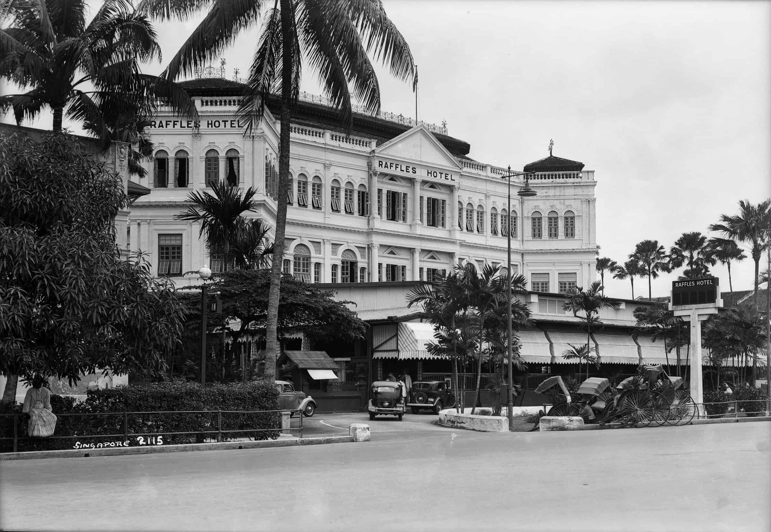
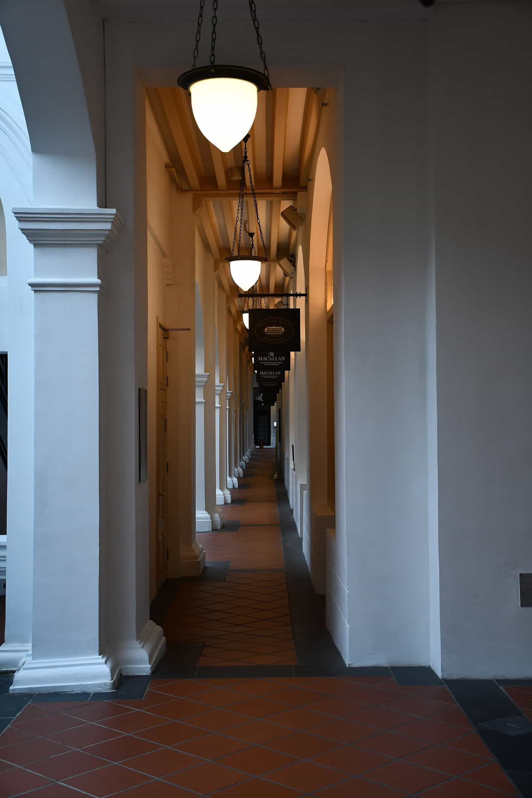
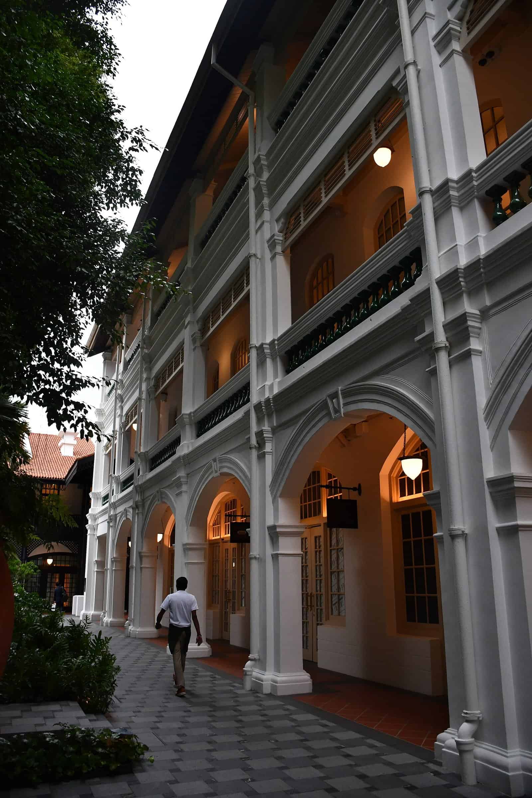
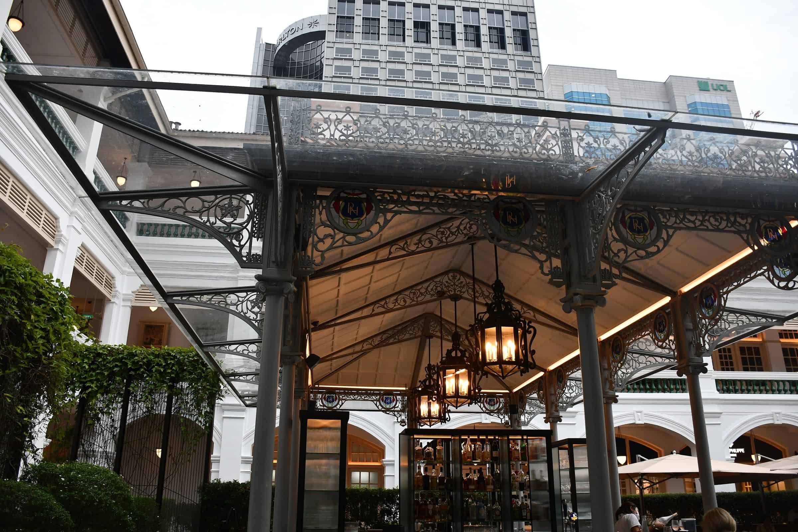
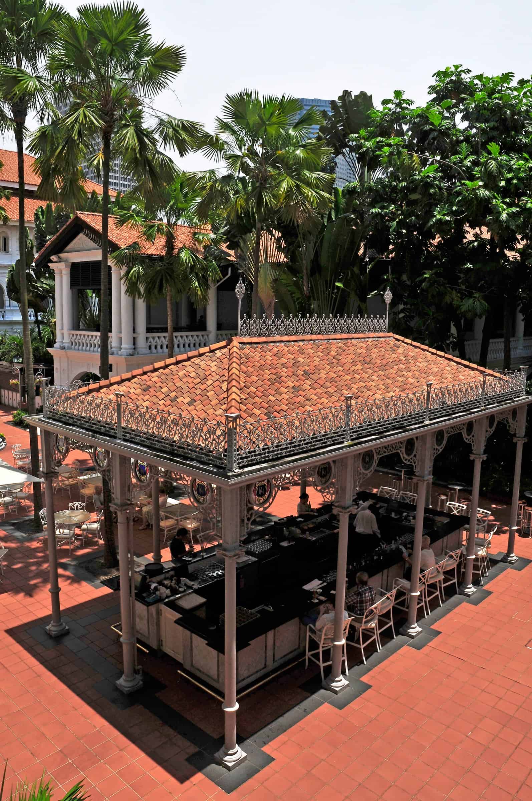
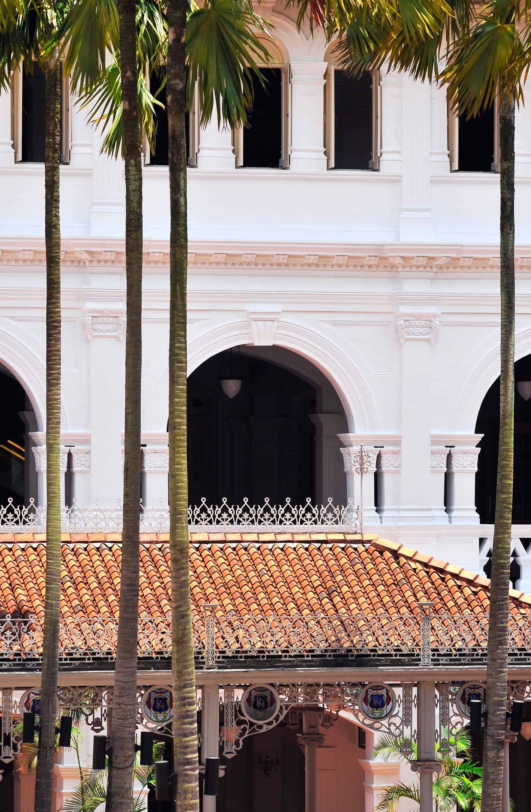
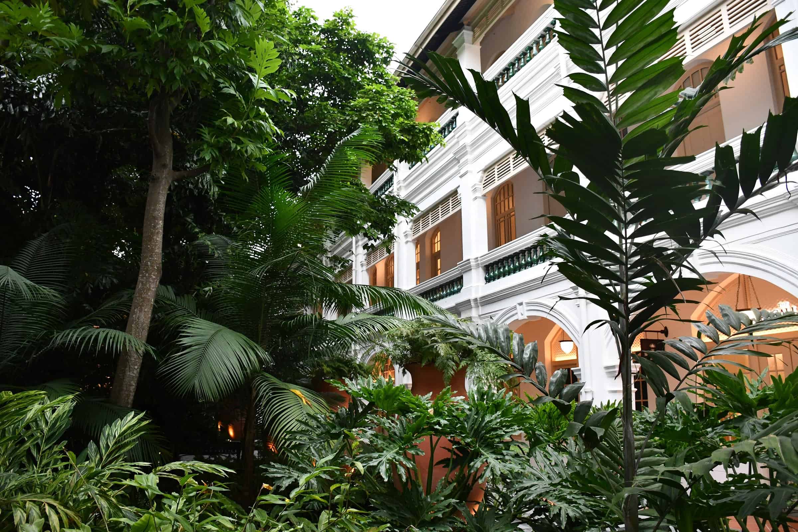
Bidwell’s Main Building is in a Neo-Renaissance style: symmetrical, with Corinthian and Doric columns, round arches, wide verandahs and rows of Palladian windows that kept the rooms cool and ventilated before air-conditioning, between angled wings that let in the daylight. A cast-iron portico of 1913 by Walter MacFarlane & Co. of Glasgow sheltered the entrance until a new ballroom displaced it in 1920. The Sarkies brothers went bankrupt in the Depression in 1931, the hotel was relaunched as Raffles Hotel Limited in 1933, and during the Japanese occupation it became the Syonan Ryokan, after staff had buried the silver in the Palm Court. Gazetted a national monument in 1987, Raffles closed in 1989 for a S$160 million restoration by Architects 61, with interiors by Bent Severin & Associates, that took 1915 as its benchmark: the 1920s ballroom gave way to a faithful copy of the cast-iron portico, the plasterwork was repaired and the great timber staircase reinstated, and a new block added a shopping arcade, a museum and the Jubilee Hall theatre before the hotel reopened on 16 September 1991.
Restoration led by Aedas, 2017–2019
By the 2010s the hotel, owned since 2010 by Katara Hospitality, again needed renewal. Aedas, as lead consultant and architect, led a multidisciplinary team through three years of careful restoration and refurbishment of the 43,360-square-metre complex, applying state-of-the-art techniques to heal deterioration caused by time, weather, acid rain, sea-salt corrosion and past maintenance and restoration attempts. Studio Lapis, the restoration and research consultant, studied the buildings’ history; Tino Kwan Lighting Consultants designed the new lighting; and Aedas Interiors served as executive interior designer and designed the Chinese restaurant Yì by Jereme Leung. With no as-built drawings, much of the work was a journey of discovery. Suites gained intelligent, energy-efficient lighting and air-conditioning controlled from in-room touch pads, while many social spaces remain naturally ventilated and open to gardens shaded by heritage trees. The suite count rose from 103 to 115, the Jubilee Hall became the Jubilee Ballroom and the Raffles Arcade reopened in July 2019, and the restoration went on to win the URA Architectural Heritage Award for conservation in 2022.
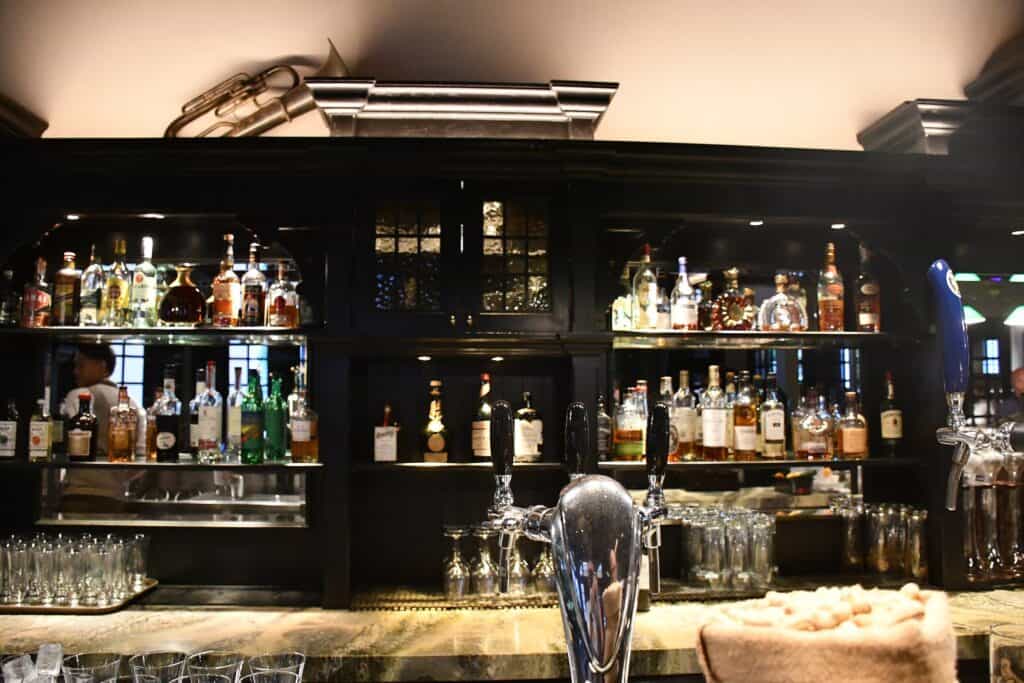
Champalimaud Design interiors, the Tiffin Room and the Long Bar
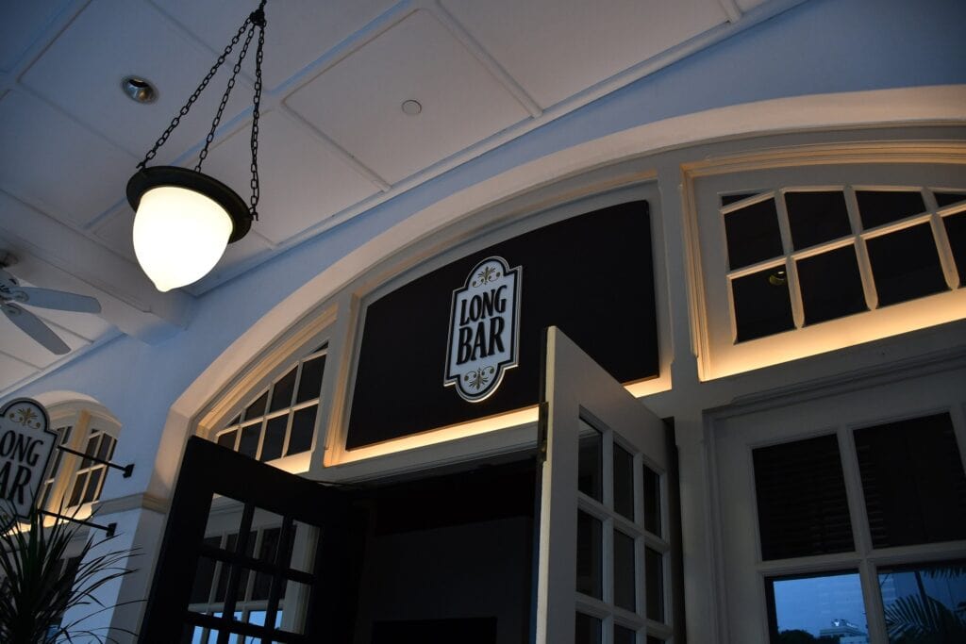
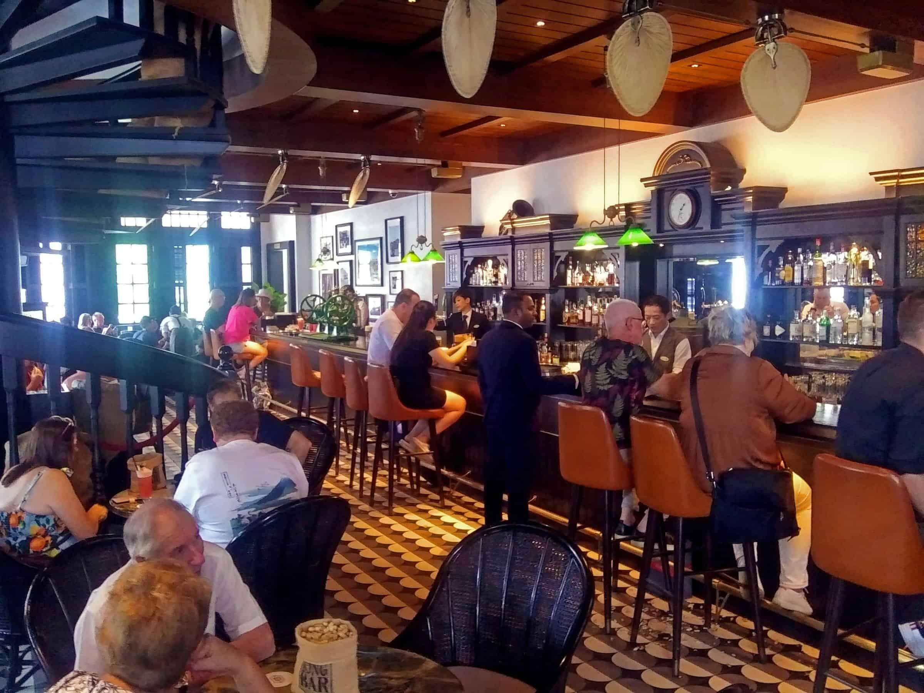
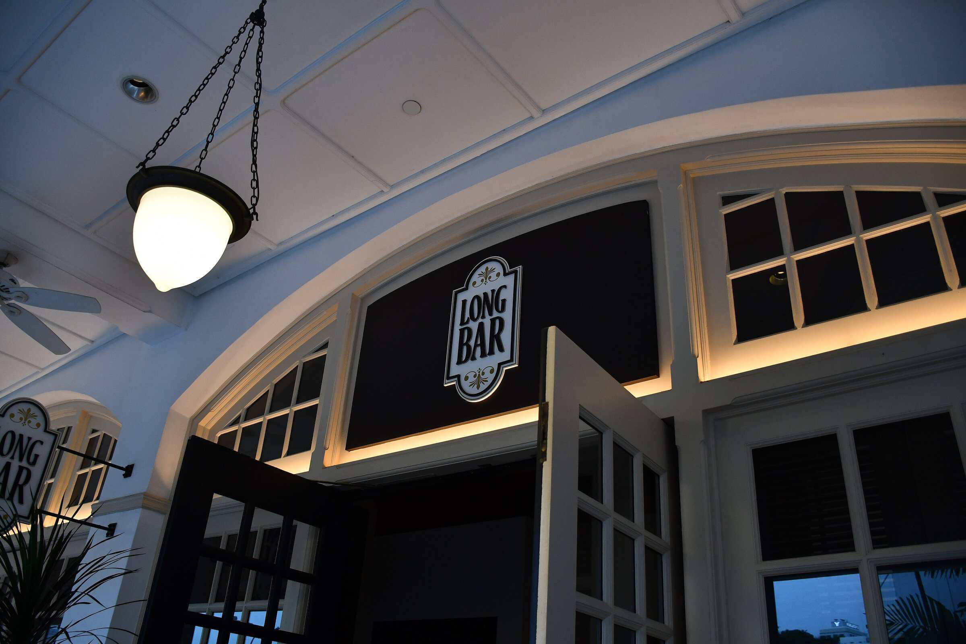
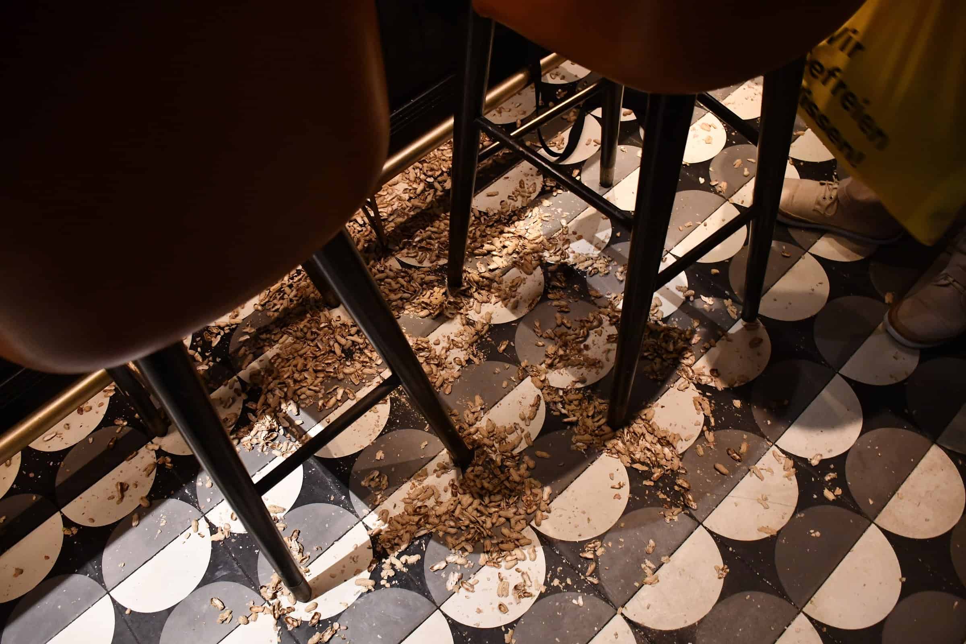
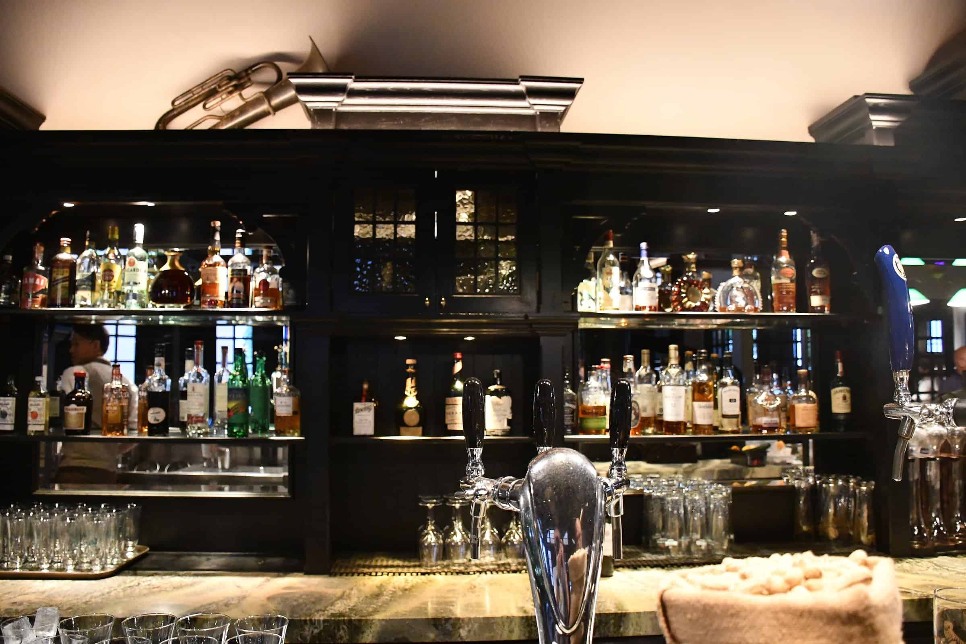
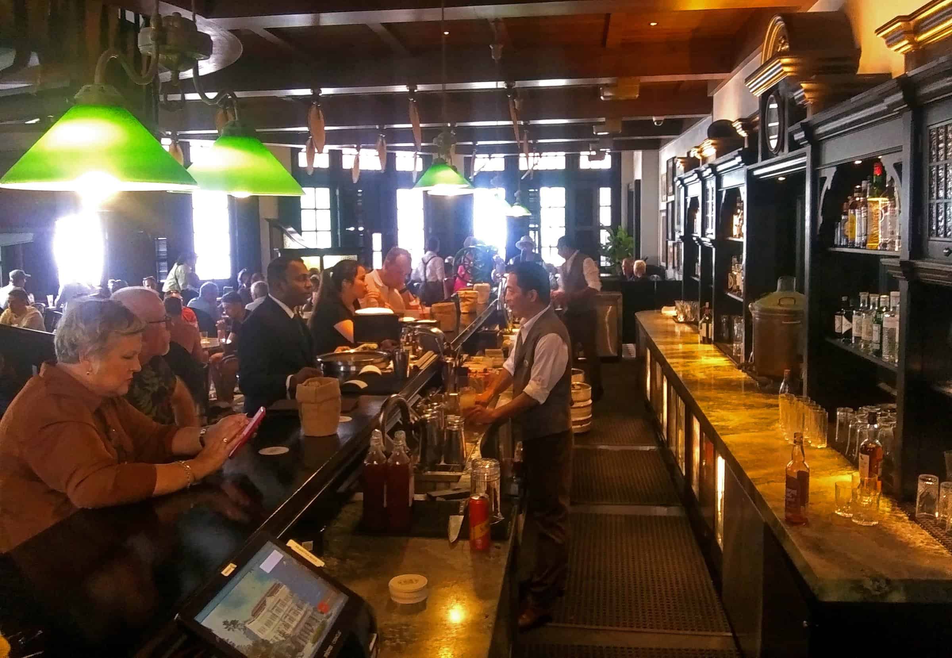
Champalimaud Design, the New York studio founded by Alexandra Champalimaud, won the commission through a 2013 design competition and, with partners Ed Bakos and Jon Kastl, set out to layer a contemporary sensibility over the colonial architecture. Public spaces were re-planned to flow and encourage social life, scale was emphasised with sumptuously shaped custom furniture, ornate screens that nod to the hotel’s outdoor gates, locally sourced heritage antiques and impactful lighting, and the original black-and-white contrasts were set against caramel, shades of green and creamy neutrals. The new reception and lobby lounge, with a bejewelled chandelier, became the gateway to the Tiffin Room, the Writers Bar, La Dame de Pic, the Long Bar and Butcher’s Block. In the Tiffin Room, timber floorboards recall the early 1900s and hammered gold shelves in the form of service trolleys display vintage tiffin boxes; the Writers Bar gained a sculptural counter and shelves of books; and the Jubilee Ballroom pairs blue and off-white Chinoiserie detailing with gold Venetian light fixtures. The two-storey Long Bar keeps its original counter and plantation-style cabinetry, with décor inspired by Malayan life in the 1920s, and guests still brush peanut shells onto the floor.
Photography and credits
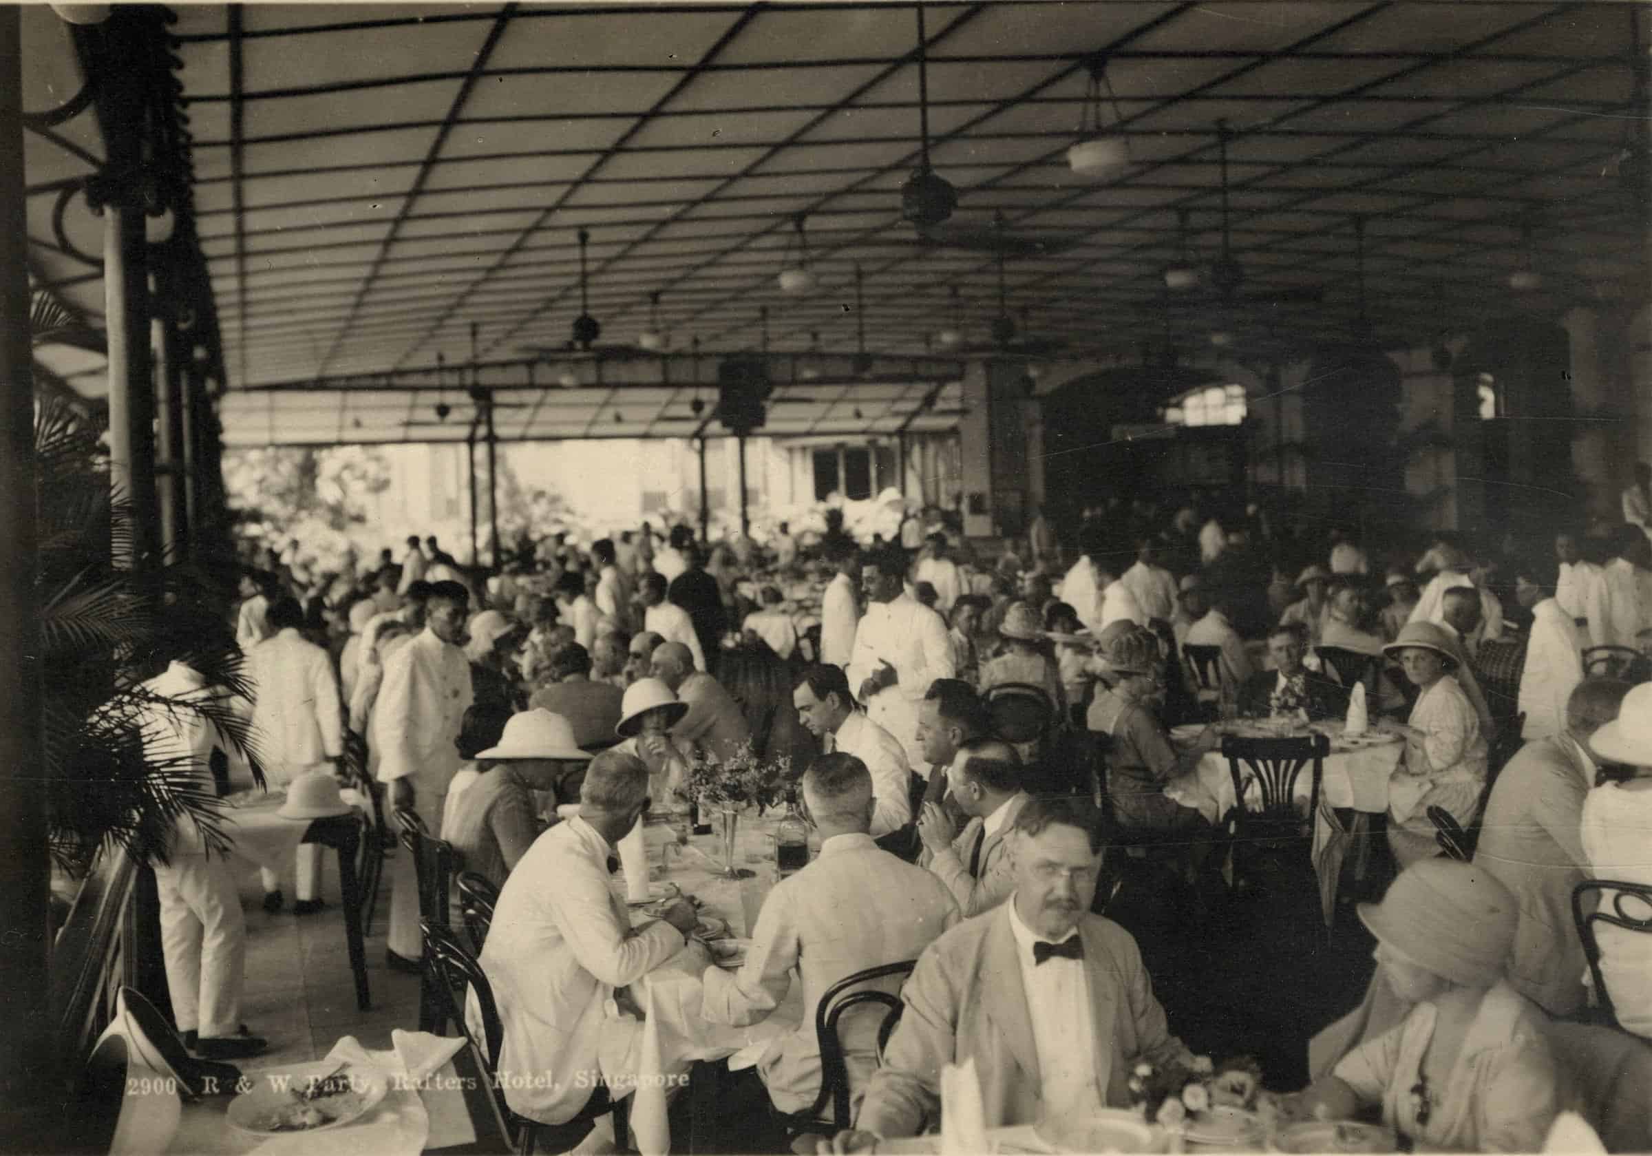
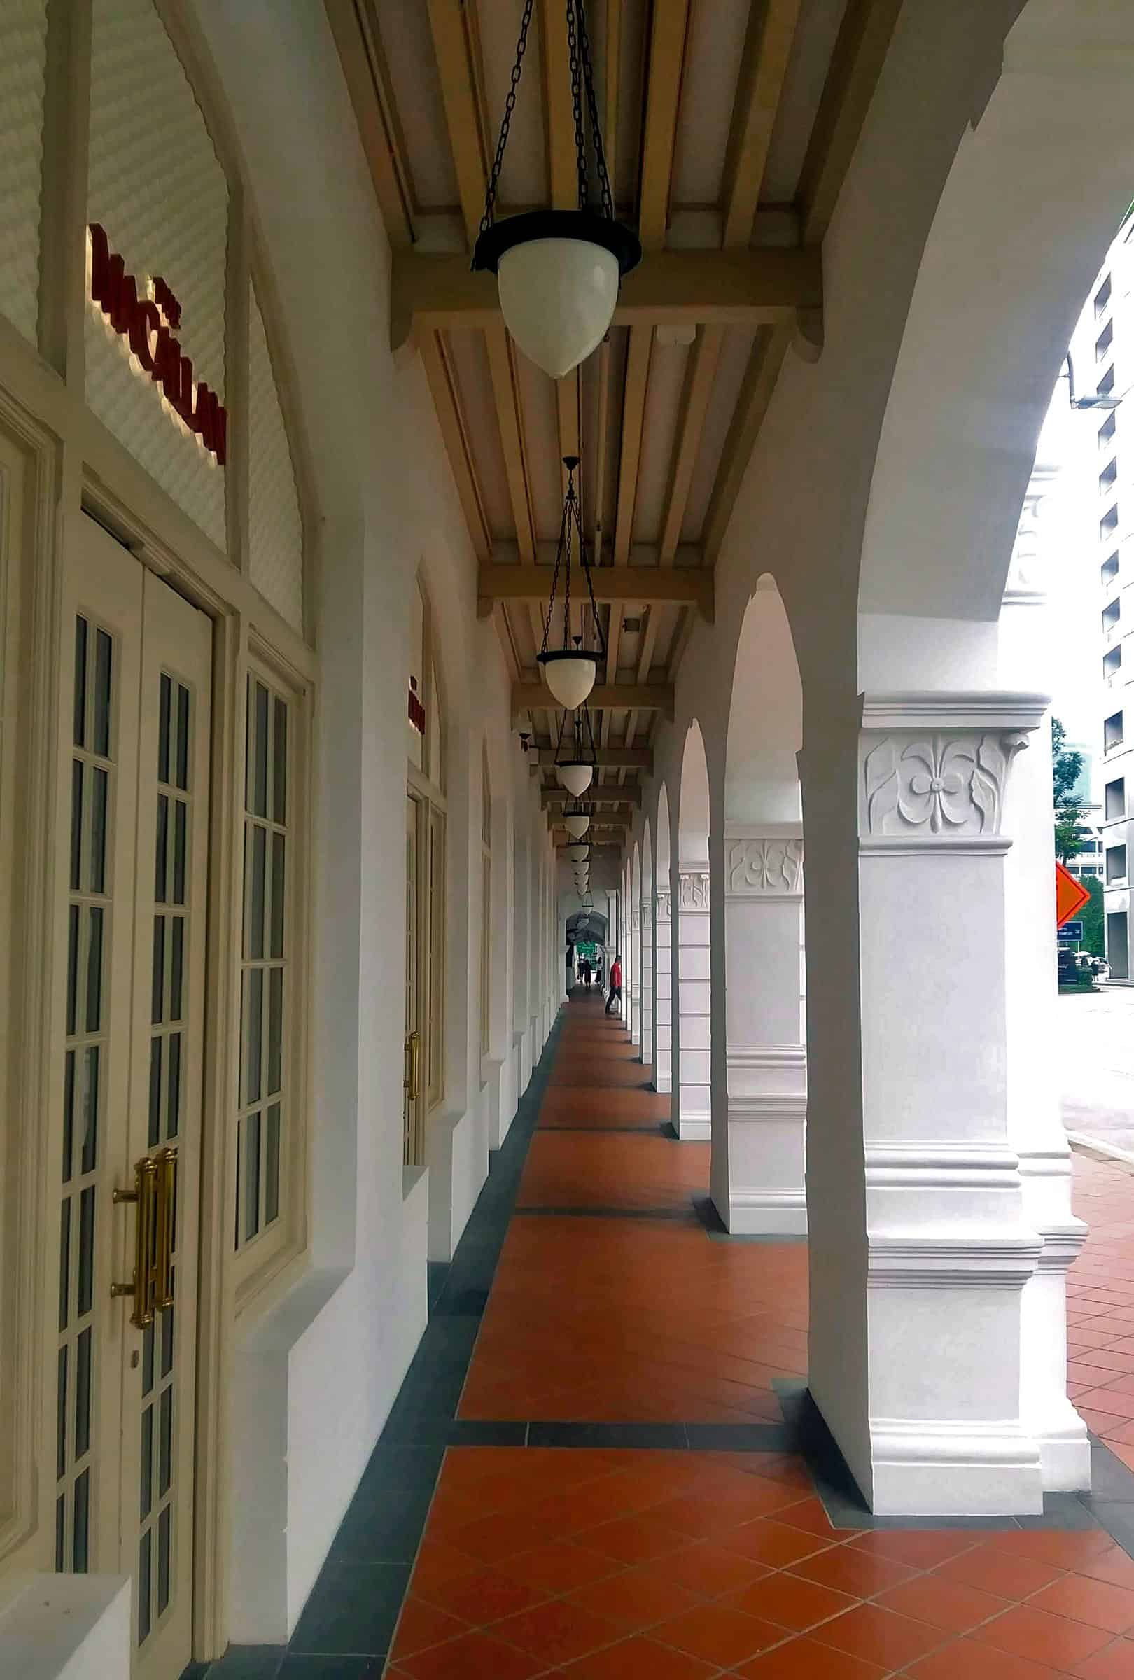
The photographs open with Bidwell’s Main Building floodlit after dark and the Long Bar, then step back to a Beach Road view of the 1920s or 1930s before moving through the lantern-lit verandahs, the fountain courtyard and a crowded dinner of around 1930, into the Long Bar, with its arched entrance, peanut-strewn floor and back bar, and out to the guest-wing verandahs, the cast-iron courtyard pavilions, the Main Building at blue hour, a bartender at work along the Long Bar, the colonnade on Bras Basah Road and the palm gardens. The contemporary photographs date from 2009 to 2024, most of them taken after the 2019 reopening; no freely licensed photographs of the restored lobby, suites, Tiffin Room or Writers Bar were available. Credits go to Diego Delso, Daniel Case, Marine Photo Service, BugWarp, Renek78, an unknown photographer in the KITLV collection of Leiden University Library, LBM1948 and Pangalau, under the CC licences, public-domain dedications or public-domain status noted on each Wikimedia Commons file.
Raffles Hotel Singapore gallery
Explore more on Archtene
- More projects by Aedas + Champalimaud Design + Studio Lapis + Jouin Manku + Regent Alfred John Bidwell + Swan & Maclaren
- More projects in Singapore
- More Hotel projects