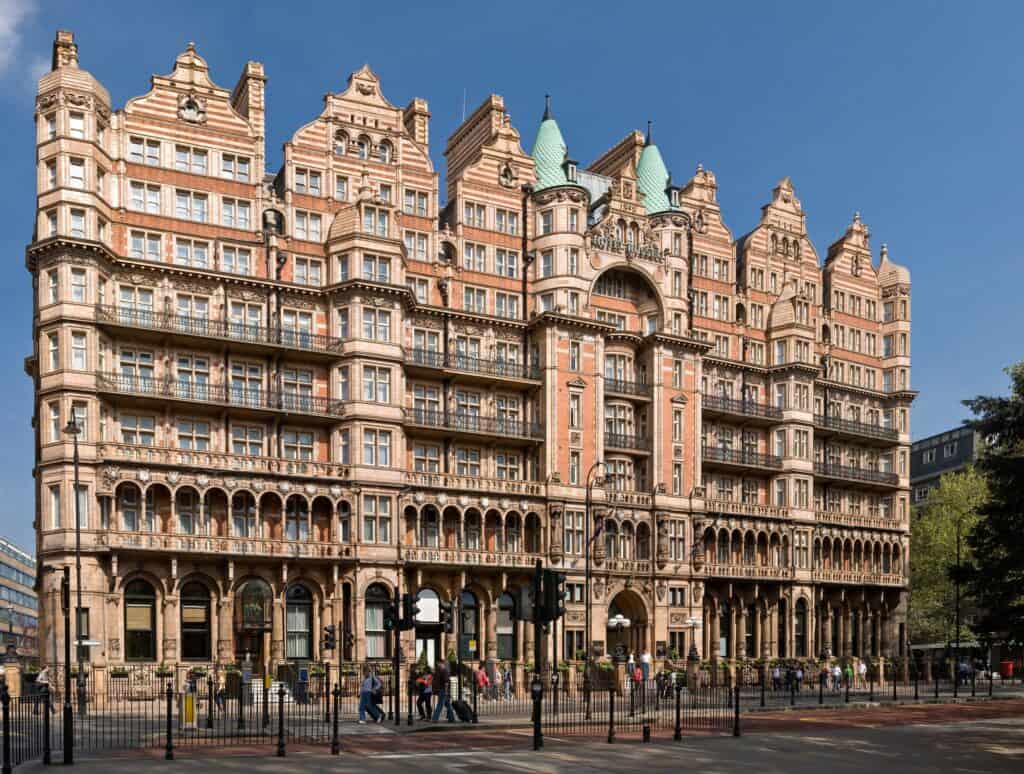
Kimpton Fitzroy London by Charles Fitzroy Doll in London, United Kingdom
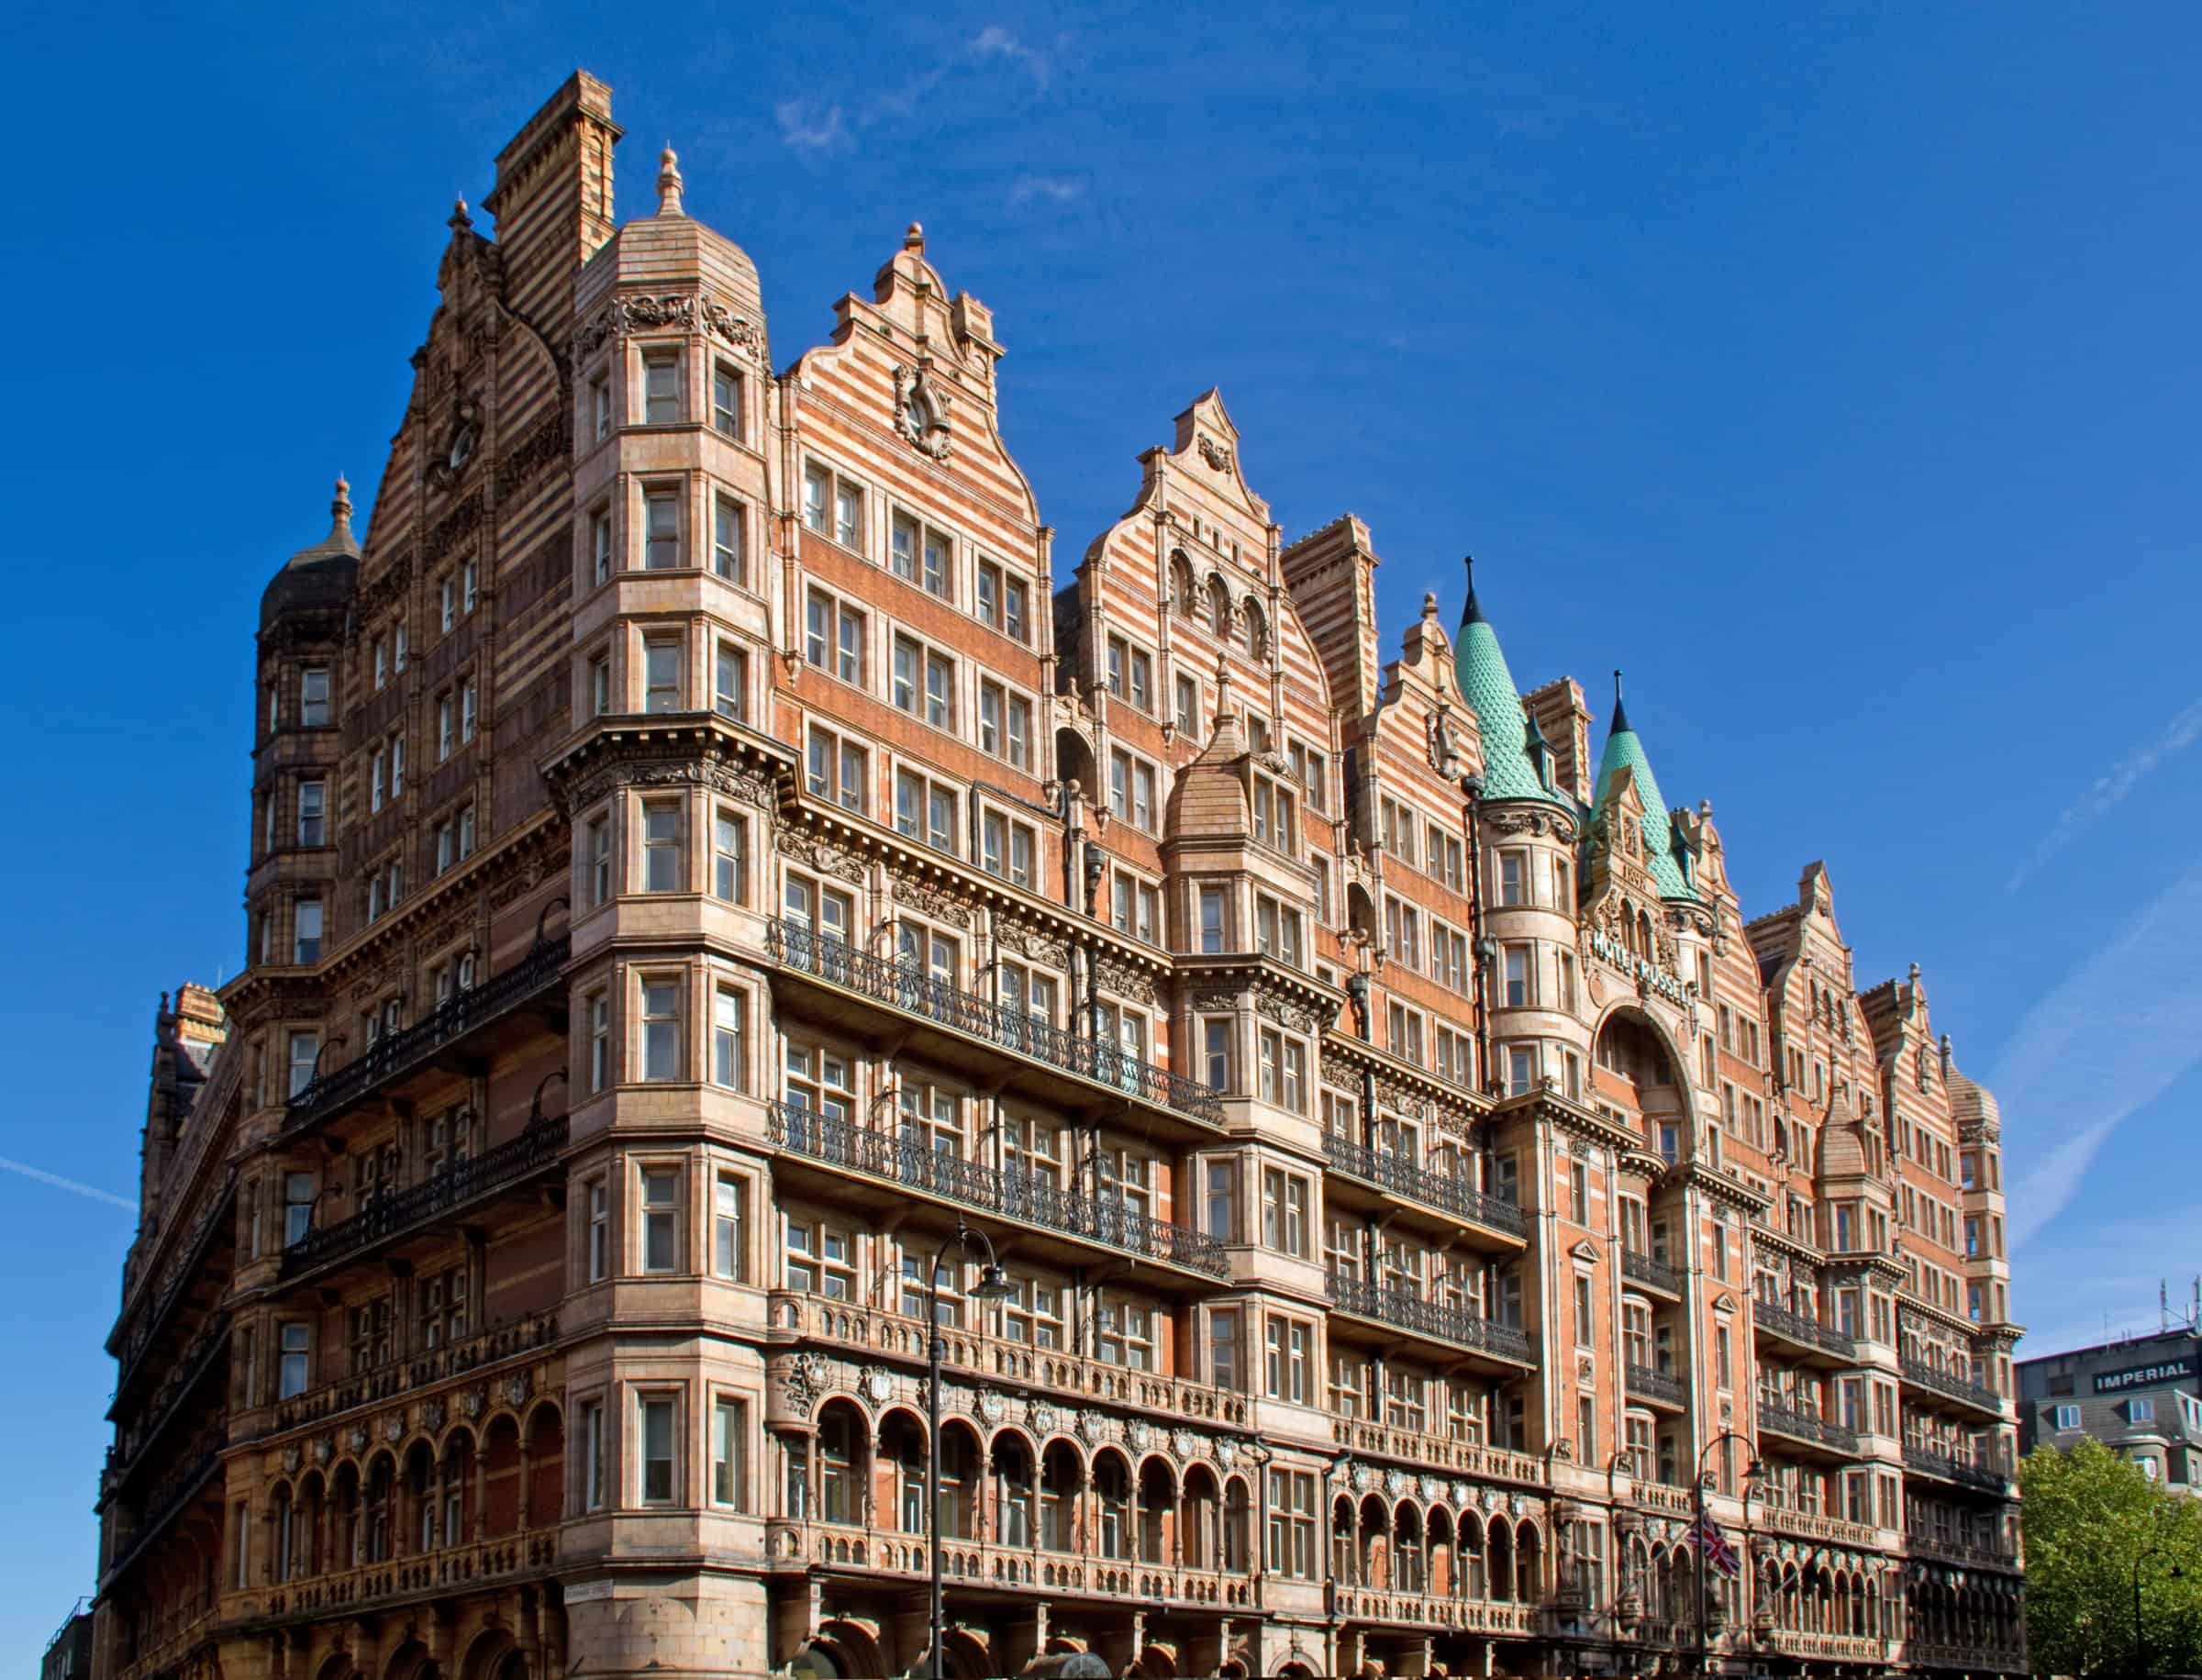
Kimpton Fitzroy London is a hotel on Russell Square in Bloomsbury, London, United Kingdom, occupying the Grade II* listed former Hotel Russell. Designed by Charles Fitzroy Doll and opened in 1900, it reopened in 2018 after a restoration whose lead designer was EPR Architects, with interiors led by Tara Bernerd & Partners.
From the Hotel Russell of 1900 to a Grade II* landmark
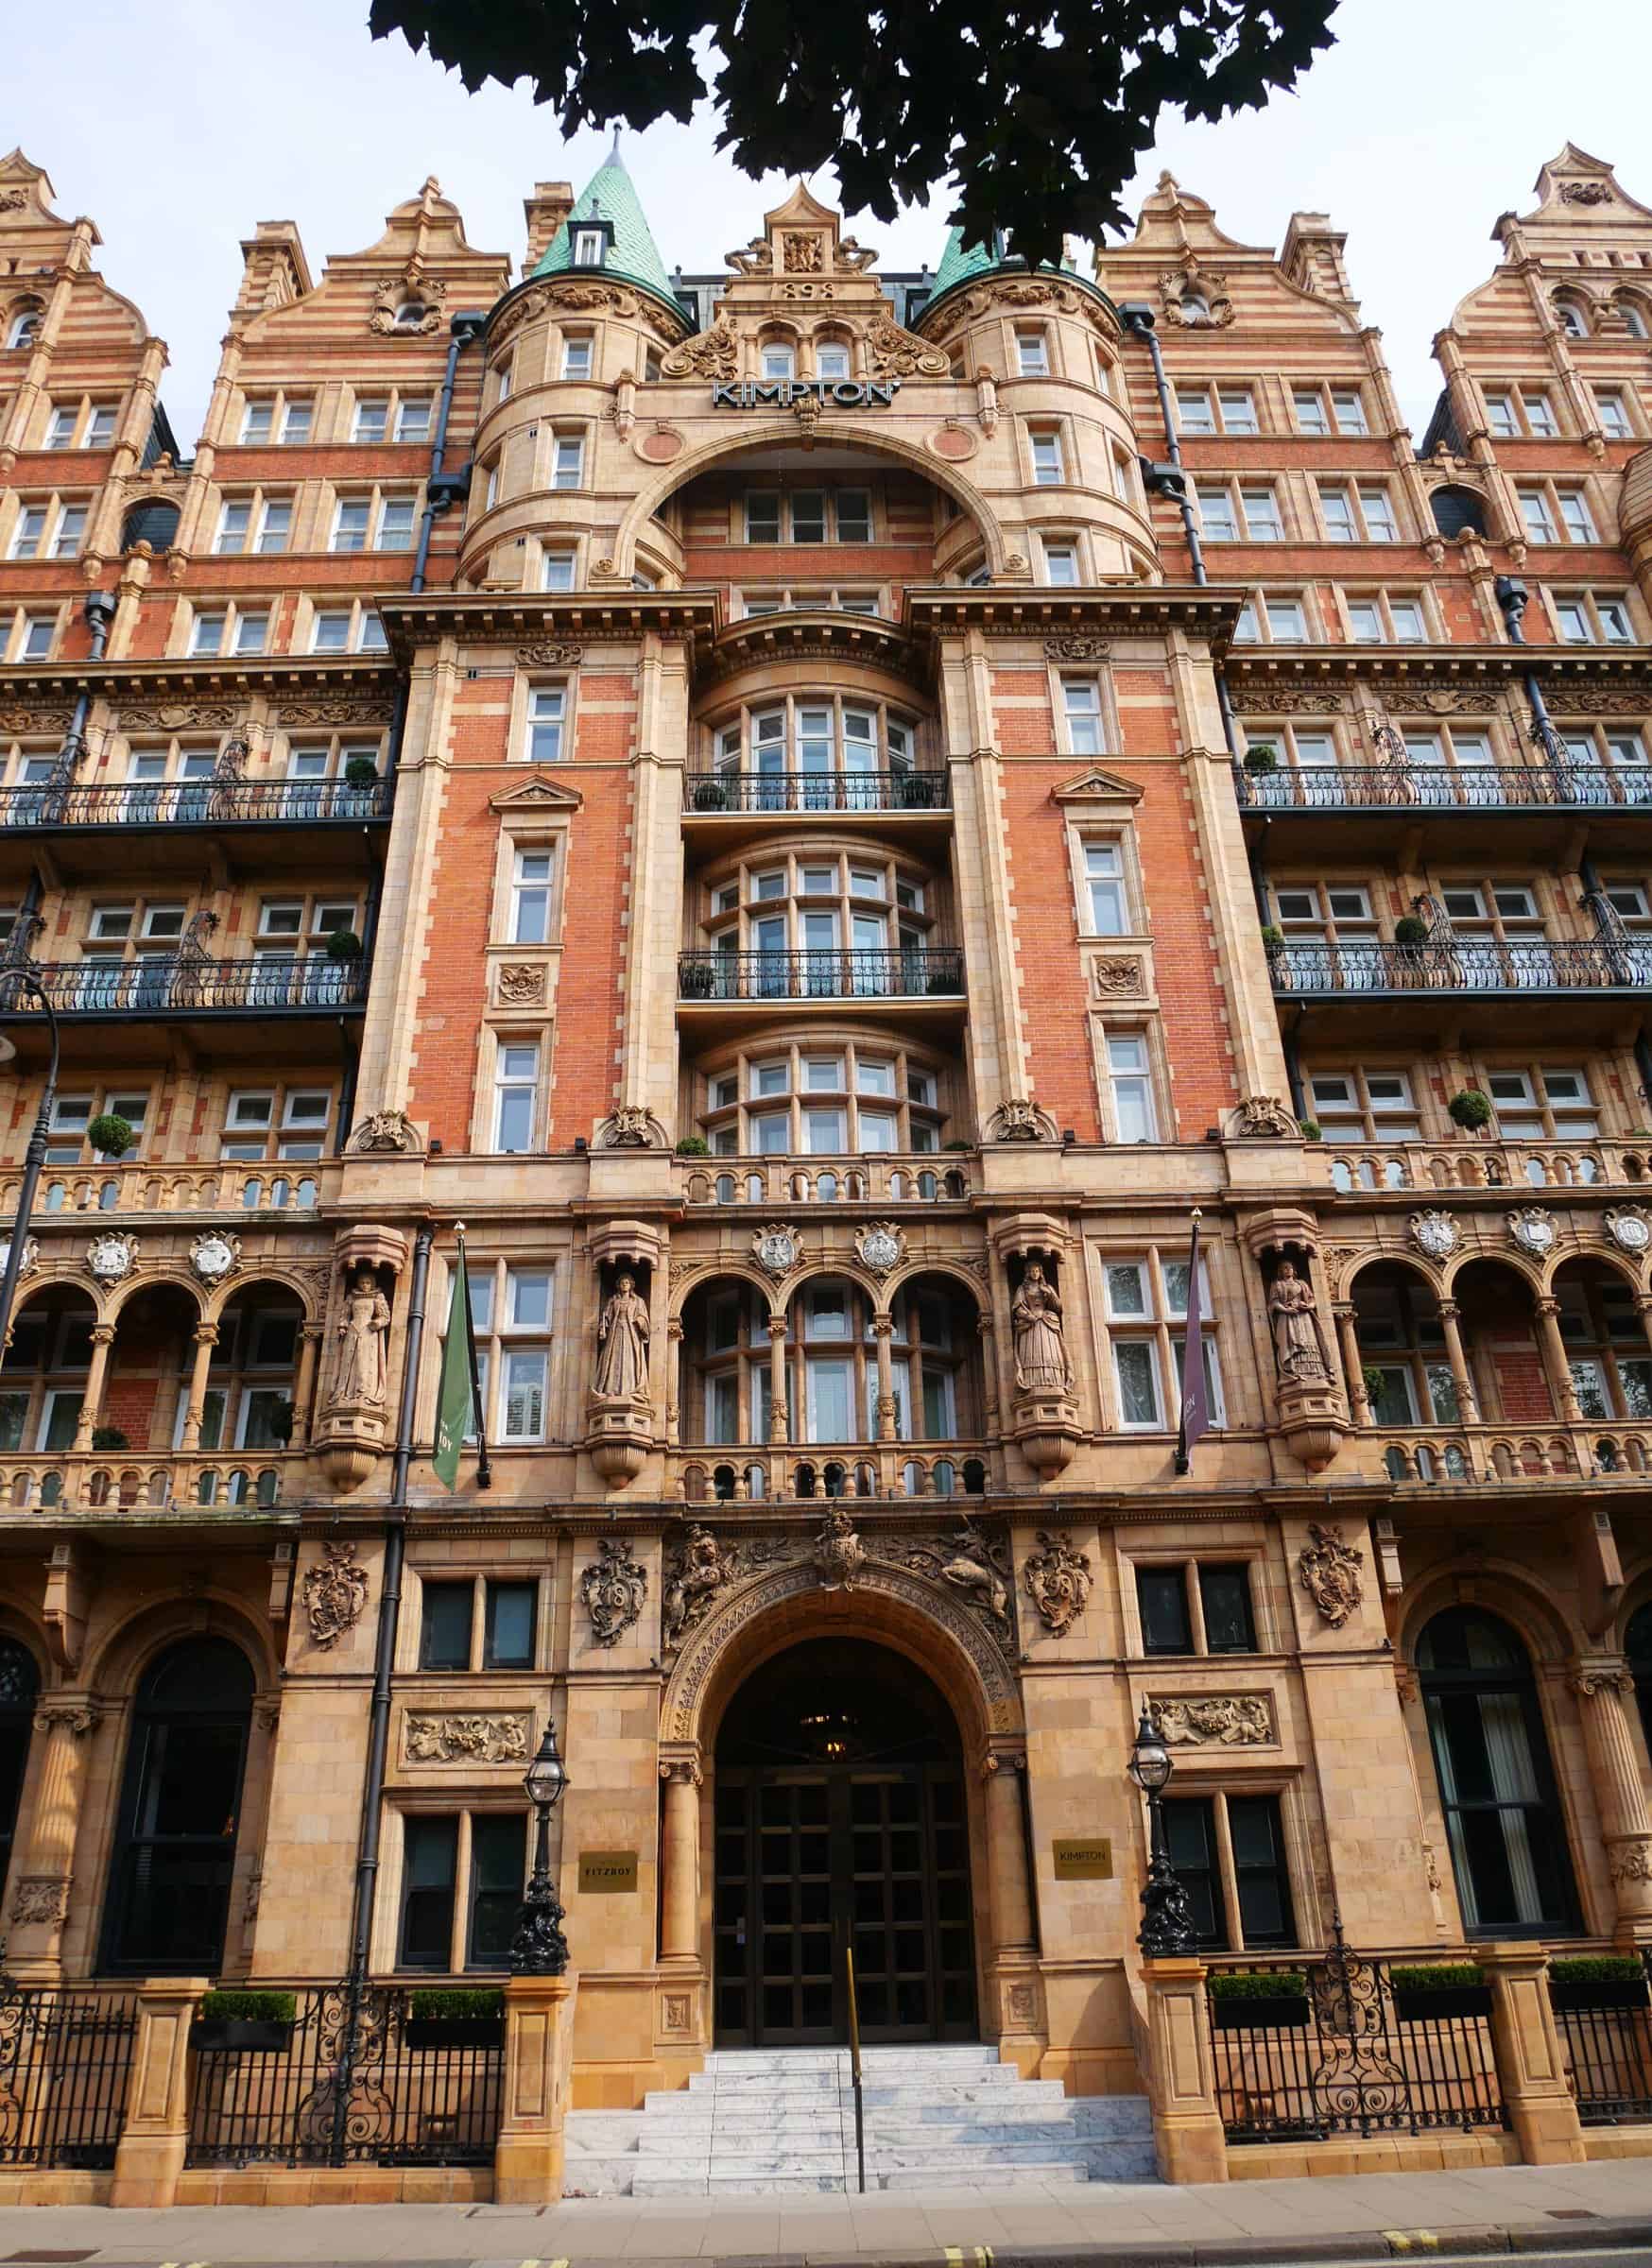
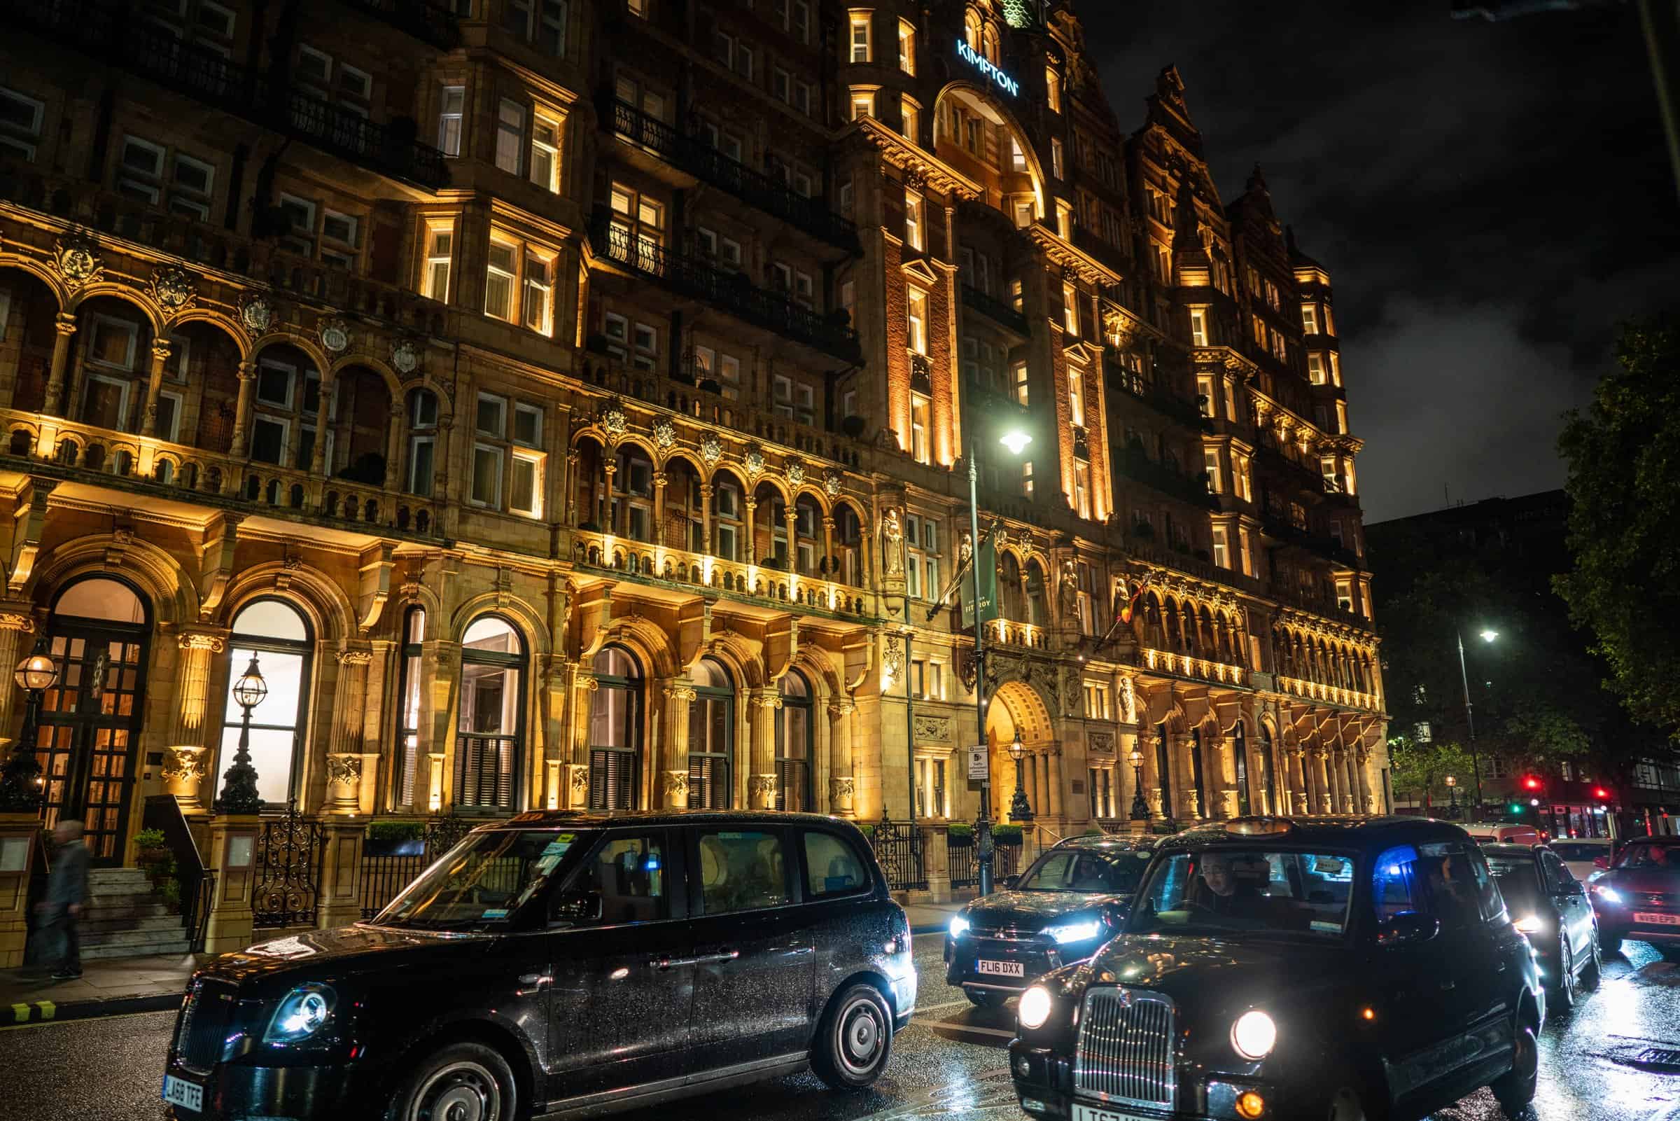
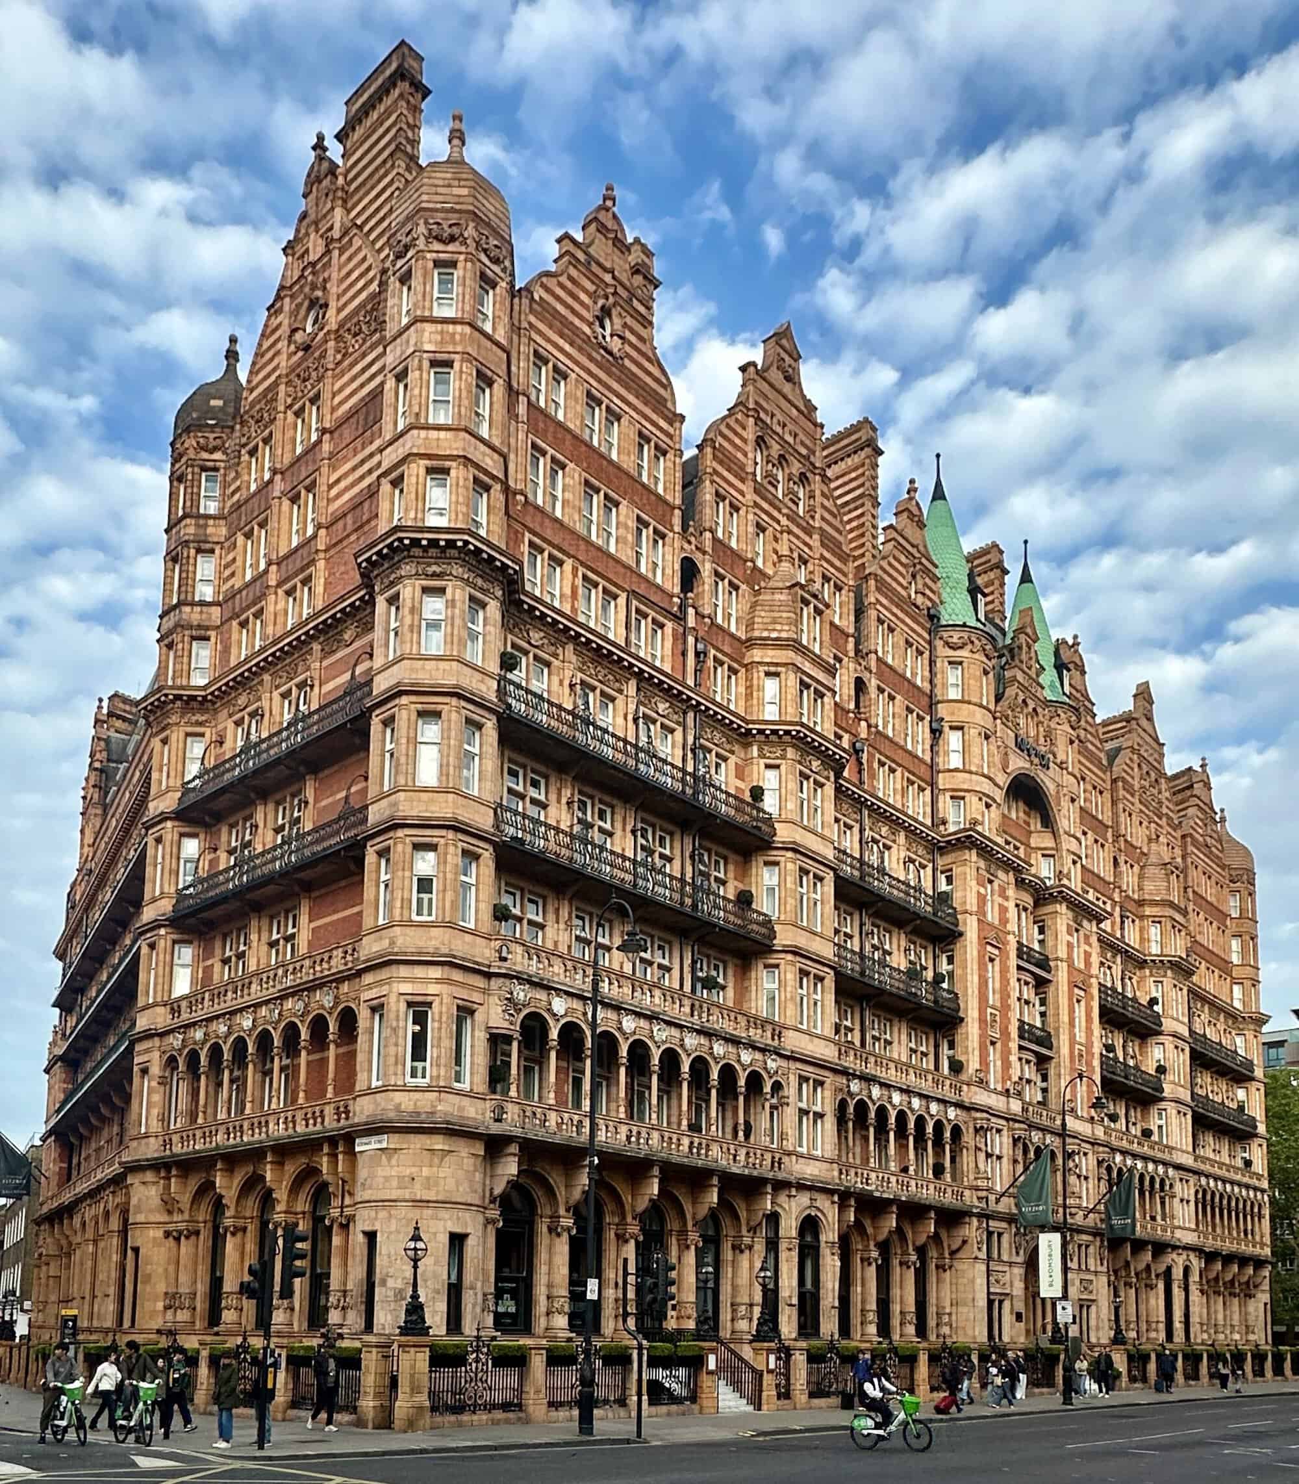
Doll, appointed surveyor to the Bedford Estate in Bloomsbury and Covent Garden in 1885, designed the hotel for the east side of Russell Square. Historic England dates the building 1892–98 — the date 1894 is carved in the entablature beneath the central gable — and it opened as the Hotel Russell in 1900, with a bathroom for every guest room, a great innovation at the time. Its restaurant is said to have been almost identical to the first-class dining room Doll designed for the RMS Titanic. A copper dome and lantern that crowned the centre was badly damaged in an air raid in 1941 and never replaced, and the informal meetings that gave the Russell Group of universities its name were held here. Historic England listed the hotel at Grade II* on 3 December 1970 (entry 1246152), calling it Doll’s finest remaining building.
Thé-au-lait terracotta, four queens and the Château de Madrid
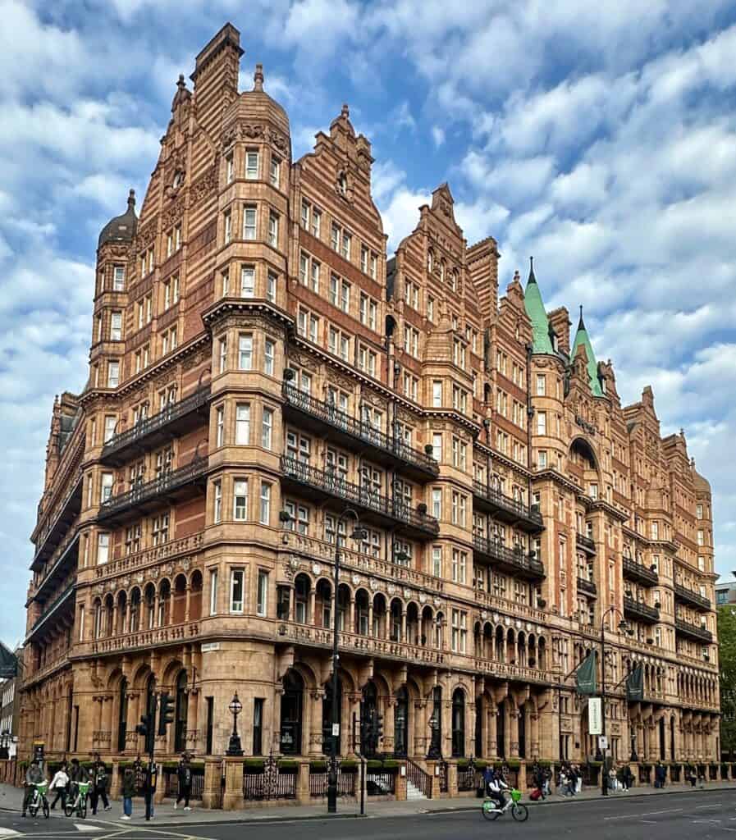
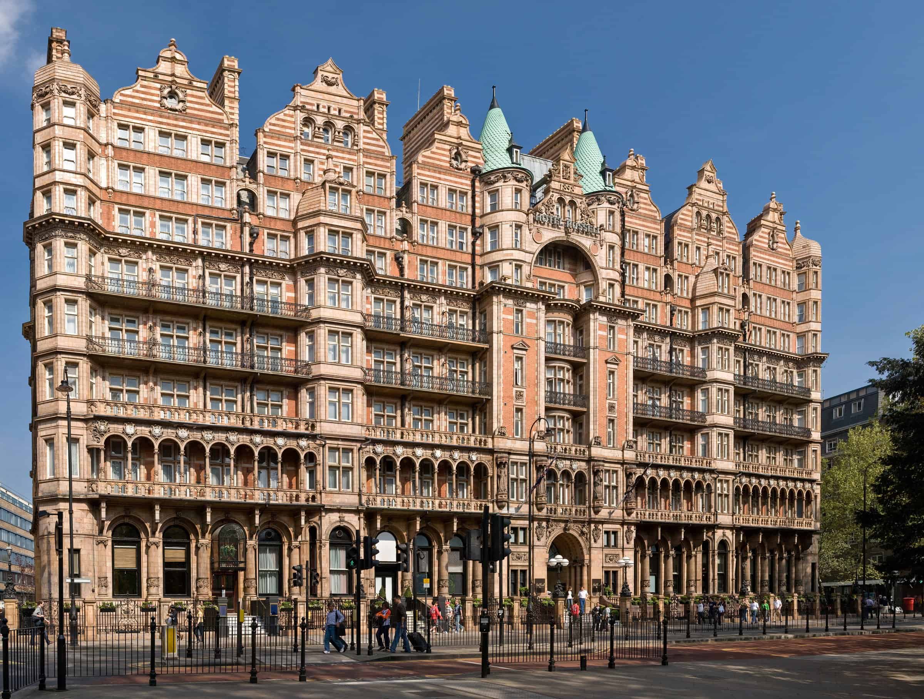
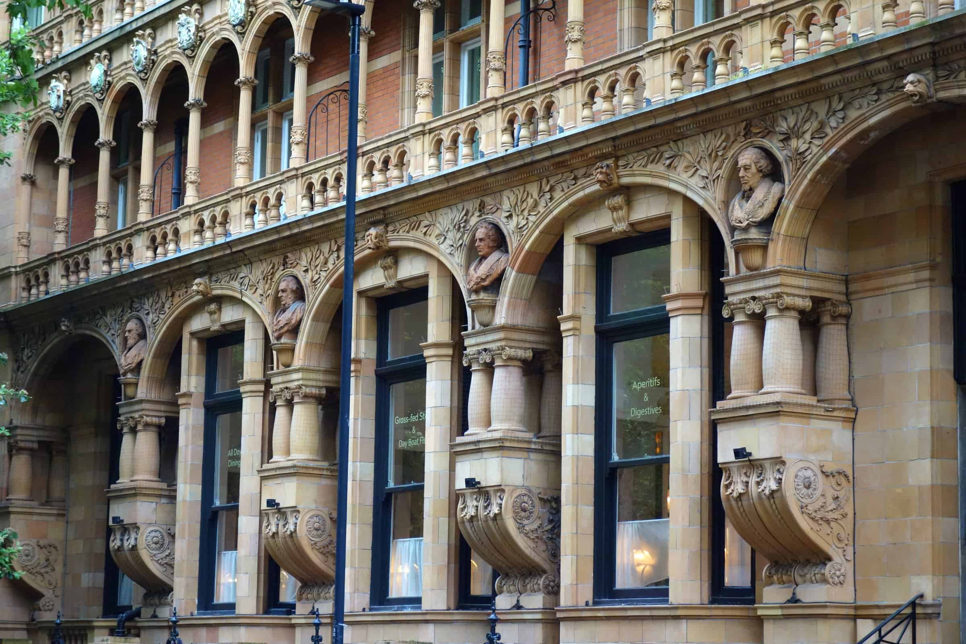
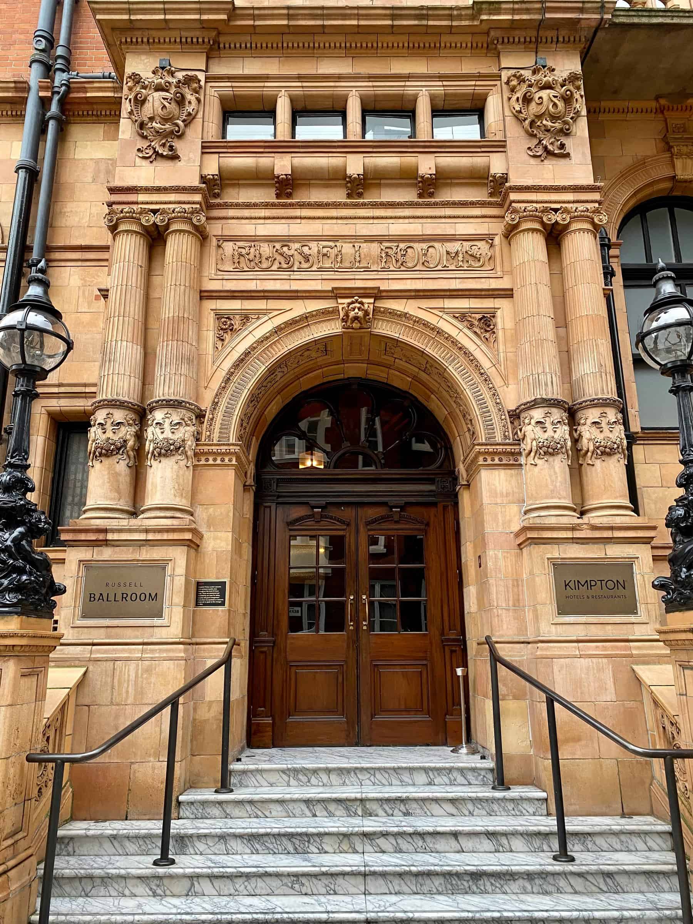
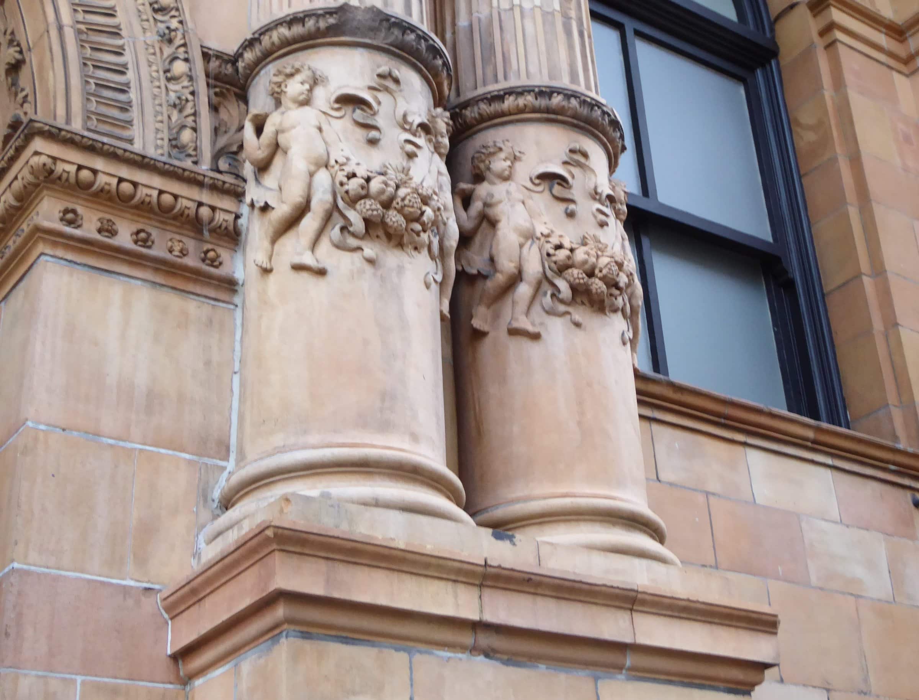
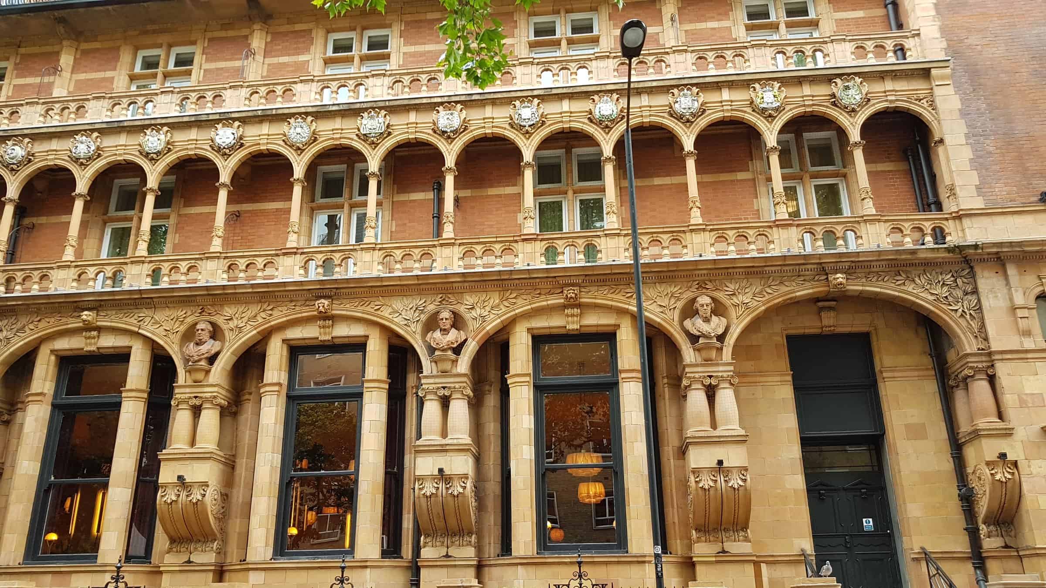
The block is built of red brick with dressings of pale thé-au-lait (“tea with milk”) terracotta — Doll’s flamboyant use of terracotta is, in Historic England’s words, a distinctive feature of the Bedford Estate — in what Historic England calls a flamboyant French Renaissance style derived from engravings of the Château de Madrid in the Bois de Boulogne. Eight storeys rise in a symmetrical front of seven stepped gables, with octagonal corner turrets and green fishscale-tiled roofs. The first floor carries continuous arcaded terracotta balconies with coats of arms in the spandrels, and above the main entrance stand life-size statues of four queens — Elizabeth I, Mary II, Anne and Victoria — modelled by the sculptor Henry Charles Fehr. Terracotta putti twist around the entrance columns, and the railings are punctuated by terracotta piers and cast-iron lamp standards.
The marble entrance hall, zodiac floor and Lucky George
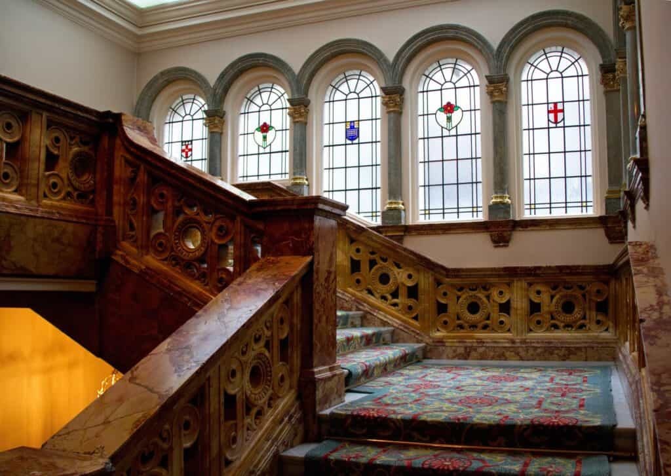
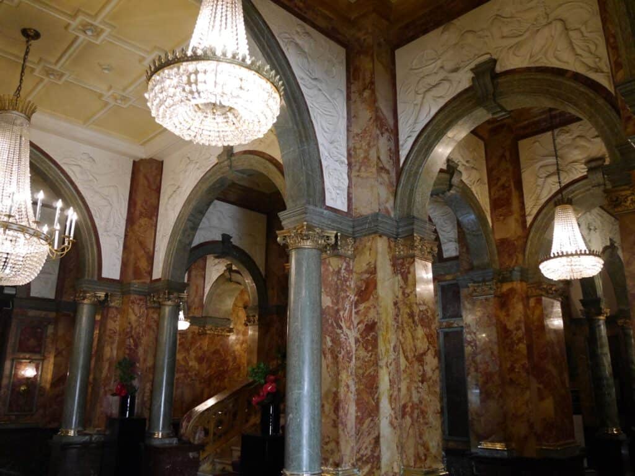
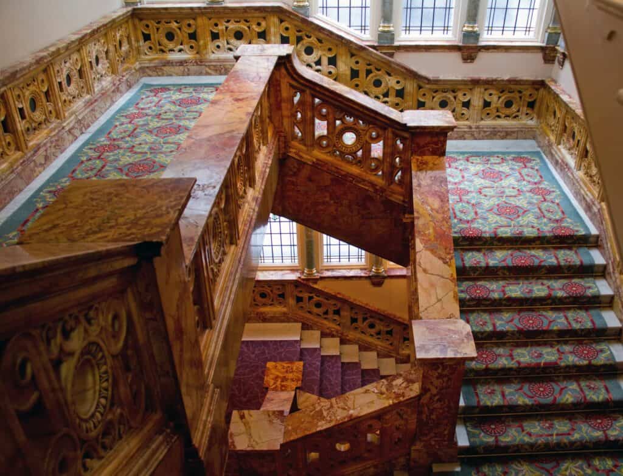
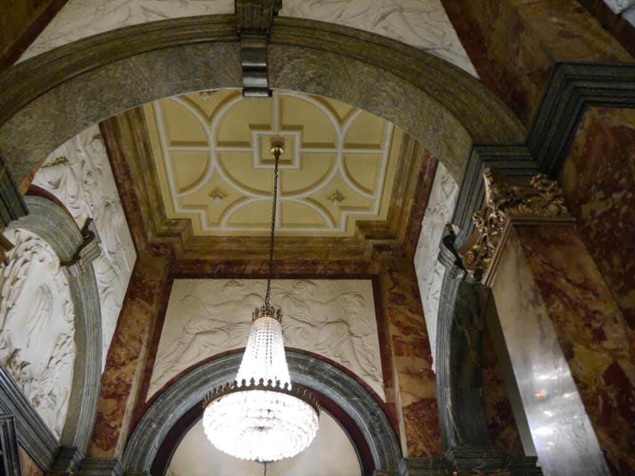
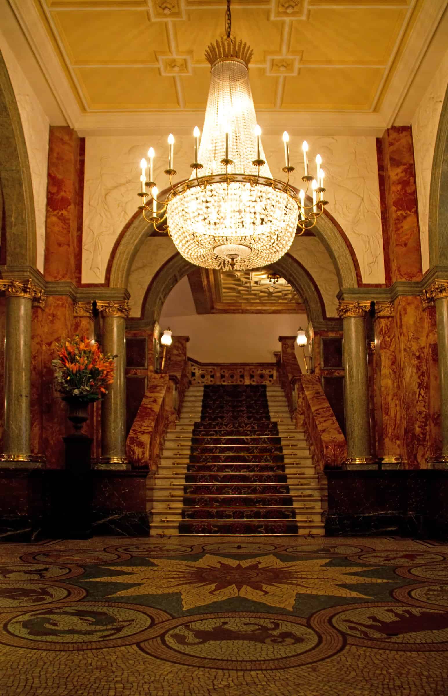
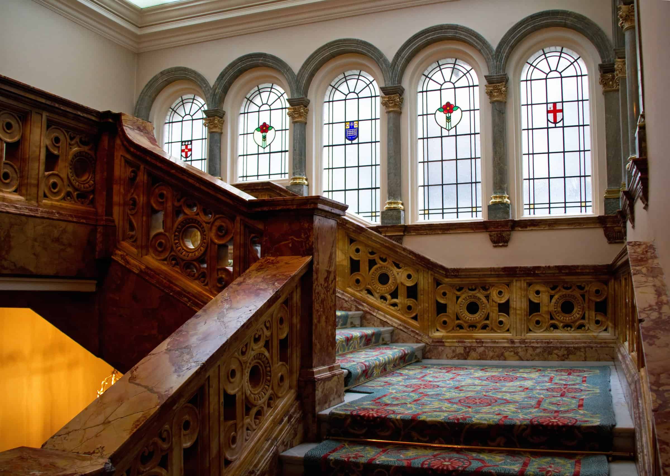
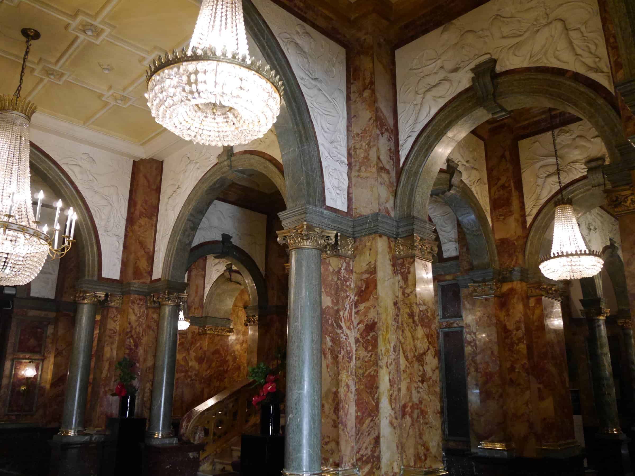
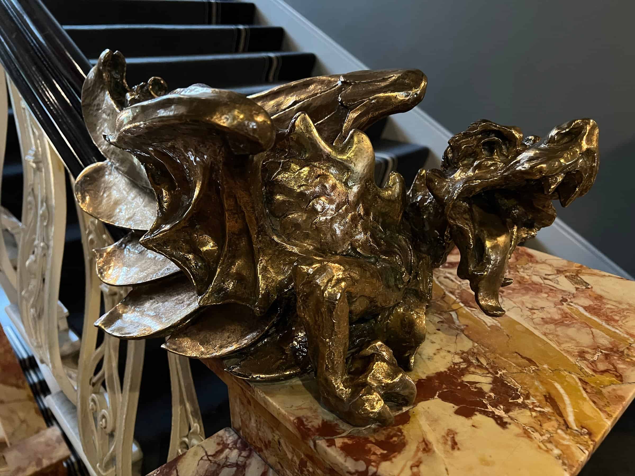
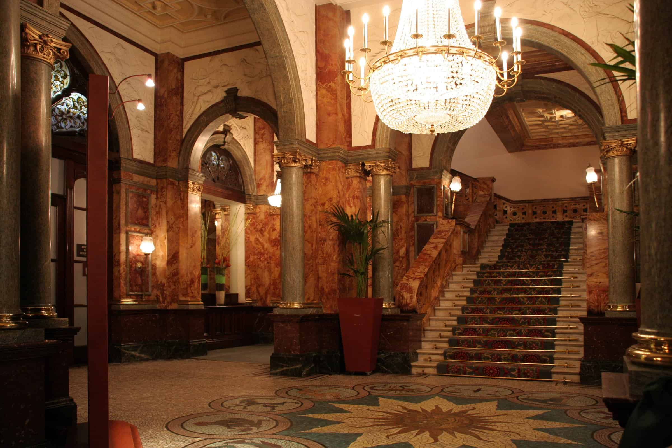
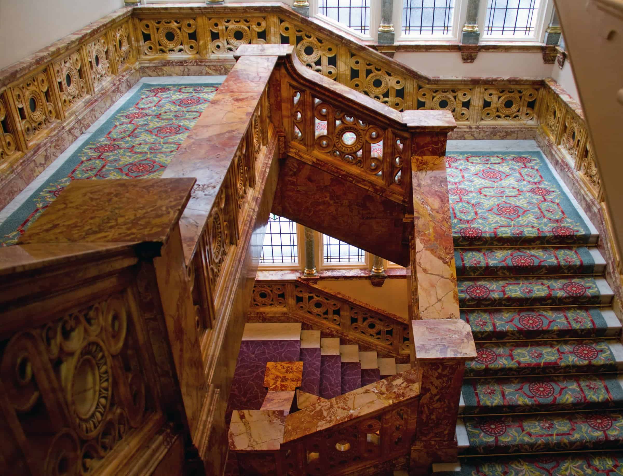
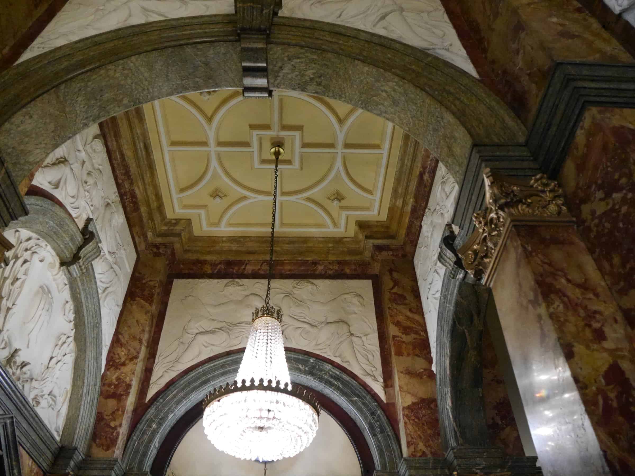
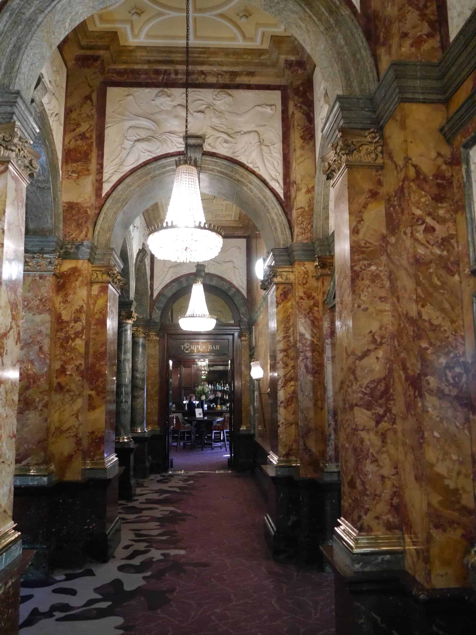
Inside, the entrance hall is lined in pink and red marble and divided into three by round-arched arcades on grey marble columns with gilding, beneath plaster reliefs of female figures that Historic England describes as proto-Art Nouveau and a ceiling in the Jacobean style. A sunburst mosaic ringed with signs of the zodiac covers the floor. From the hall the Pyrenean marble staircase climbs to a half-landing lit by arched leaded windows with small stained-glass shields, its balustrades pierced with roundels. On the second-floor stairs sits Lucky George, a bronze dragon commissioned by Doll; its twin was placed aboard the Titanic.
Restoration by EPR Architects and Tara Bernerd & Partners, 2018
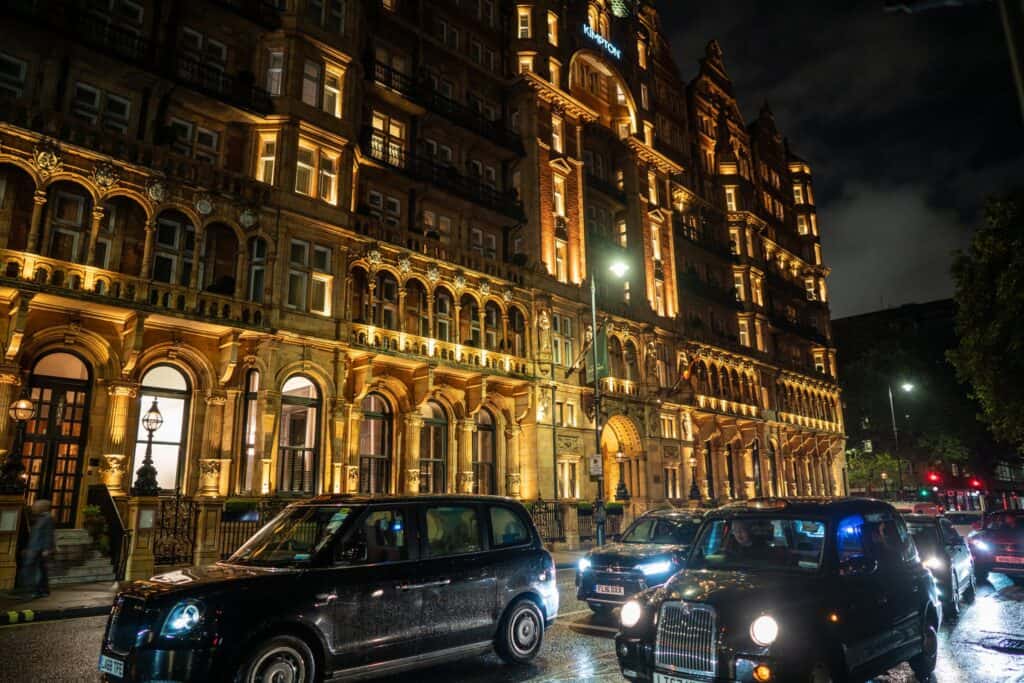
In 2014 Starwood Capital appointed EPR Architects as lead designer, working with the Principal Hotels design team, Tara Bernerd & Partners and Russell Sage Studio on an £85 million restoration. EPR cleaned and restored the terracotta, removed redundant later additions, reconfigured the entrances with new doors and marble steps, and reworked the bedrooms into 334 rooms including 39 new suites, placing the principal suites on the first floor where the finest rooms had always been. Tara Bernerd & Partners designed the lobbies, guest rooms and suites and reinstated the Palm Court at the heart of the building, restoring part of the original ceiling as a backlit laylight that reads as a glass roof, with a double-sided fireplace, limestone floors, steel-framed doors and a winter garden. Russell Sage Studio designed Fitz’s, a jazz-age cocktail bar named after Doll with dark wood panelling, velvet banquettes and a mirror ball, as well as the Neptune restaurant and Burr & Co. coffee house. The hotel opened as The Principal London on 16 April 2018 and, after the Principal portfolio was sold to Covivio and placed under IHG management, was renamed Kimpton Fitzroy London on 24 October 2018.
Photography and credits
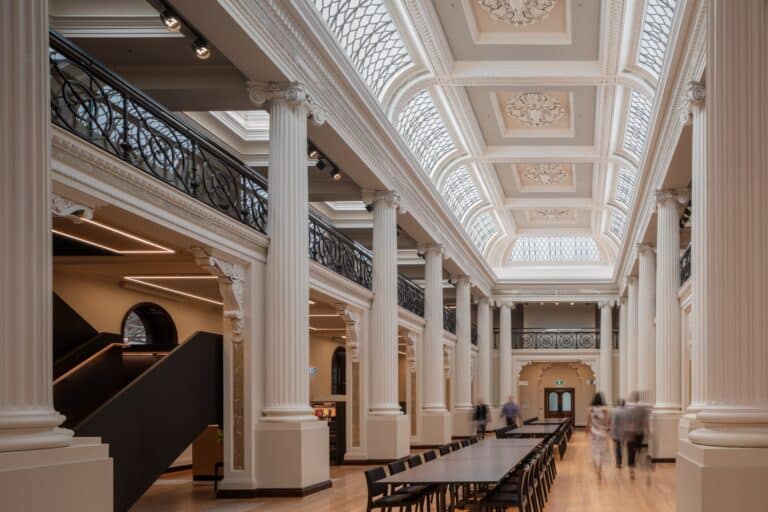
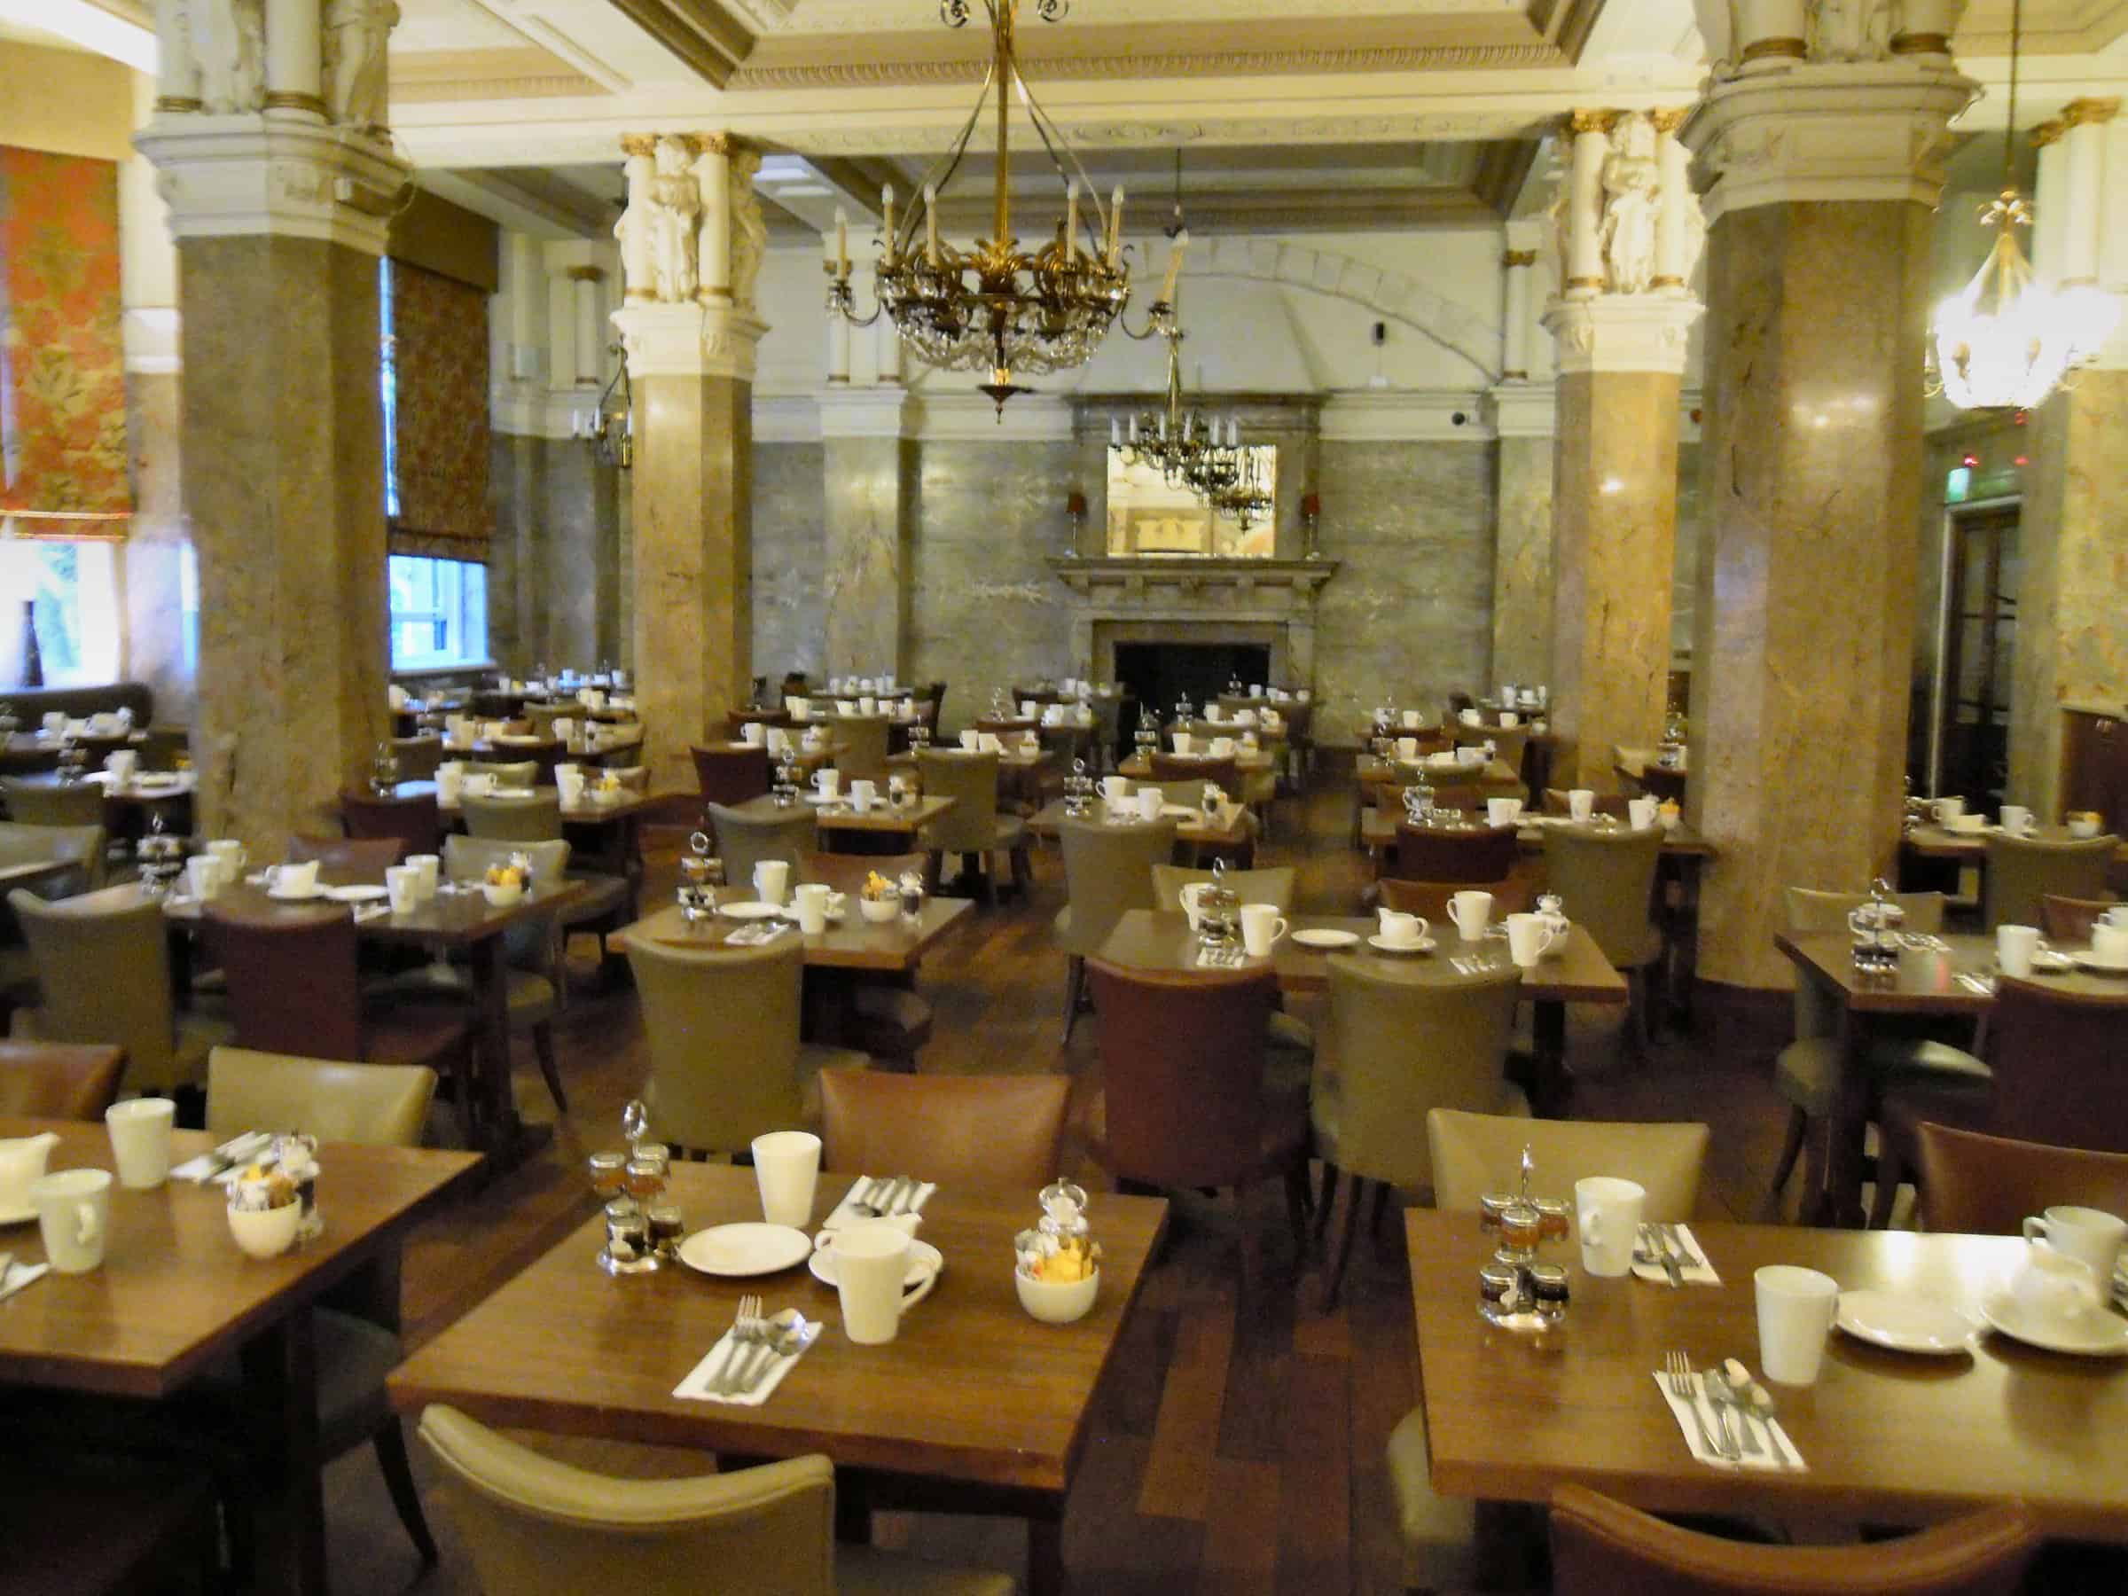
The photographs move from the terracotta front on Russell Square into the marble entrance hall, the zodiac floor and the stained-glass staircase, then back out to the queens, busts, putti and coats of arms that encrust the facade — interiors central enough to the project to tag it Interior Design as well as Commercial. Several interior views were taken between 2007 and 2016, before the restoration, and show the listed hall, staircase and dining room that survive. Credits go to Diliff, Tony Hisgett, Ethan Doyle White, Edwardx, Nan Palmero, Daderot, APK, No Swan So Fine, ClemRutter, Jack1956 and JRennocks under the CC licences or public-domain dedications noted on each Wikimedia Commons file.
Kimpton Fitzroy London gallery
Explore more on Archtene
- More projects by Charles Fitzroy Doll + EPR Architects + Tara Bernerd & Partners
- More projects in London
- More Hotel projects