Teatro alla Scala by Giuseppe Piermarini in Milan, Italy
Teatro alla Scala — known worldwide as La Scala — is Milan’s historic neoclassical opera house on Piazza della Scala, designed by Italian architect Giuseppe Piermarini for the city that stands at the heart of Italy’s lyric tradition. Built on the cleared site of the church of Santa Maria della Scala and opened on 3 August 1778 with Antonio Salieri’s Europa riconosciuta, it remains among the world’s leading houses for opera and ballet.

From the Teatro Regio Ducale fire to the 1778 opening
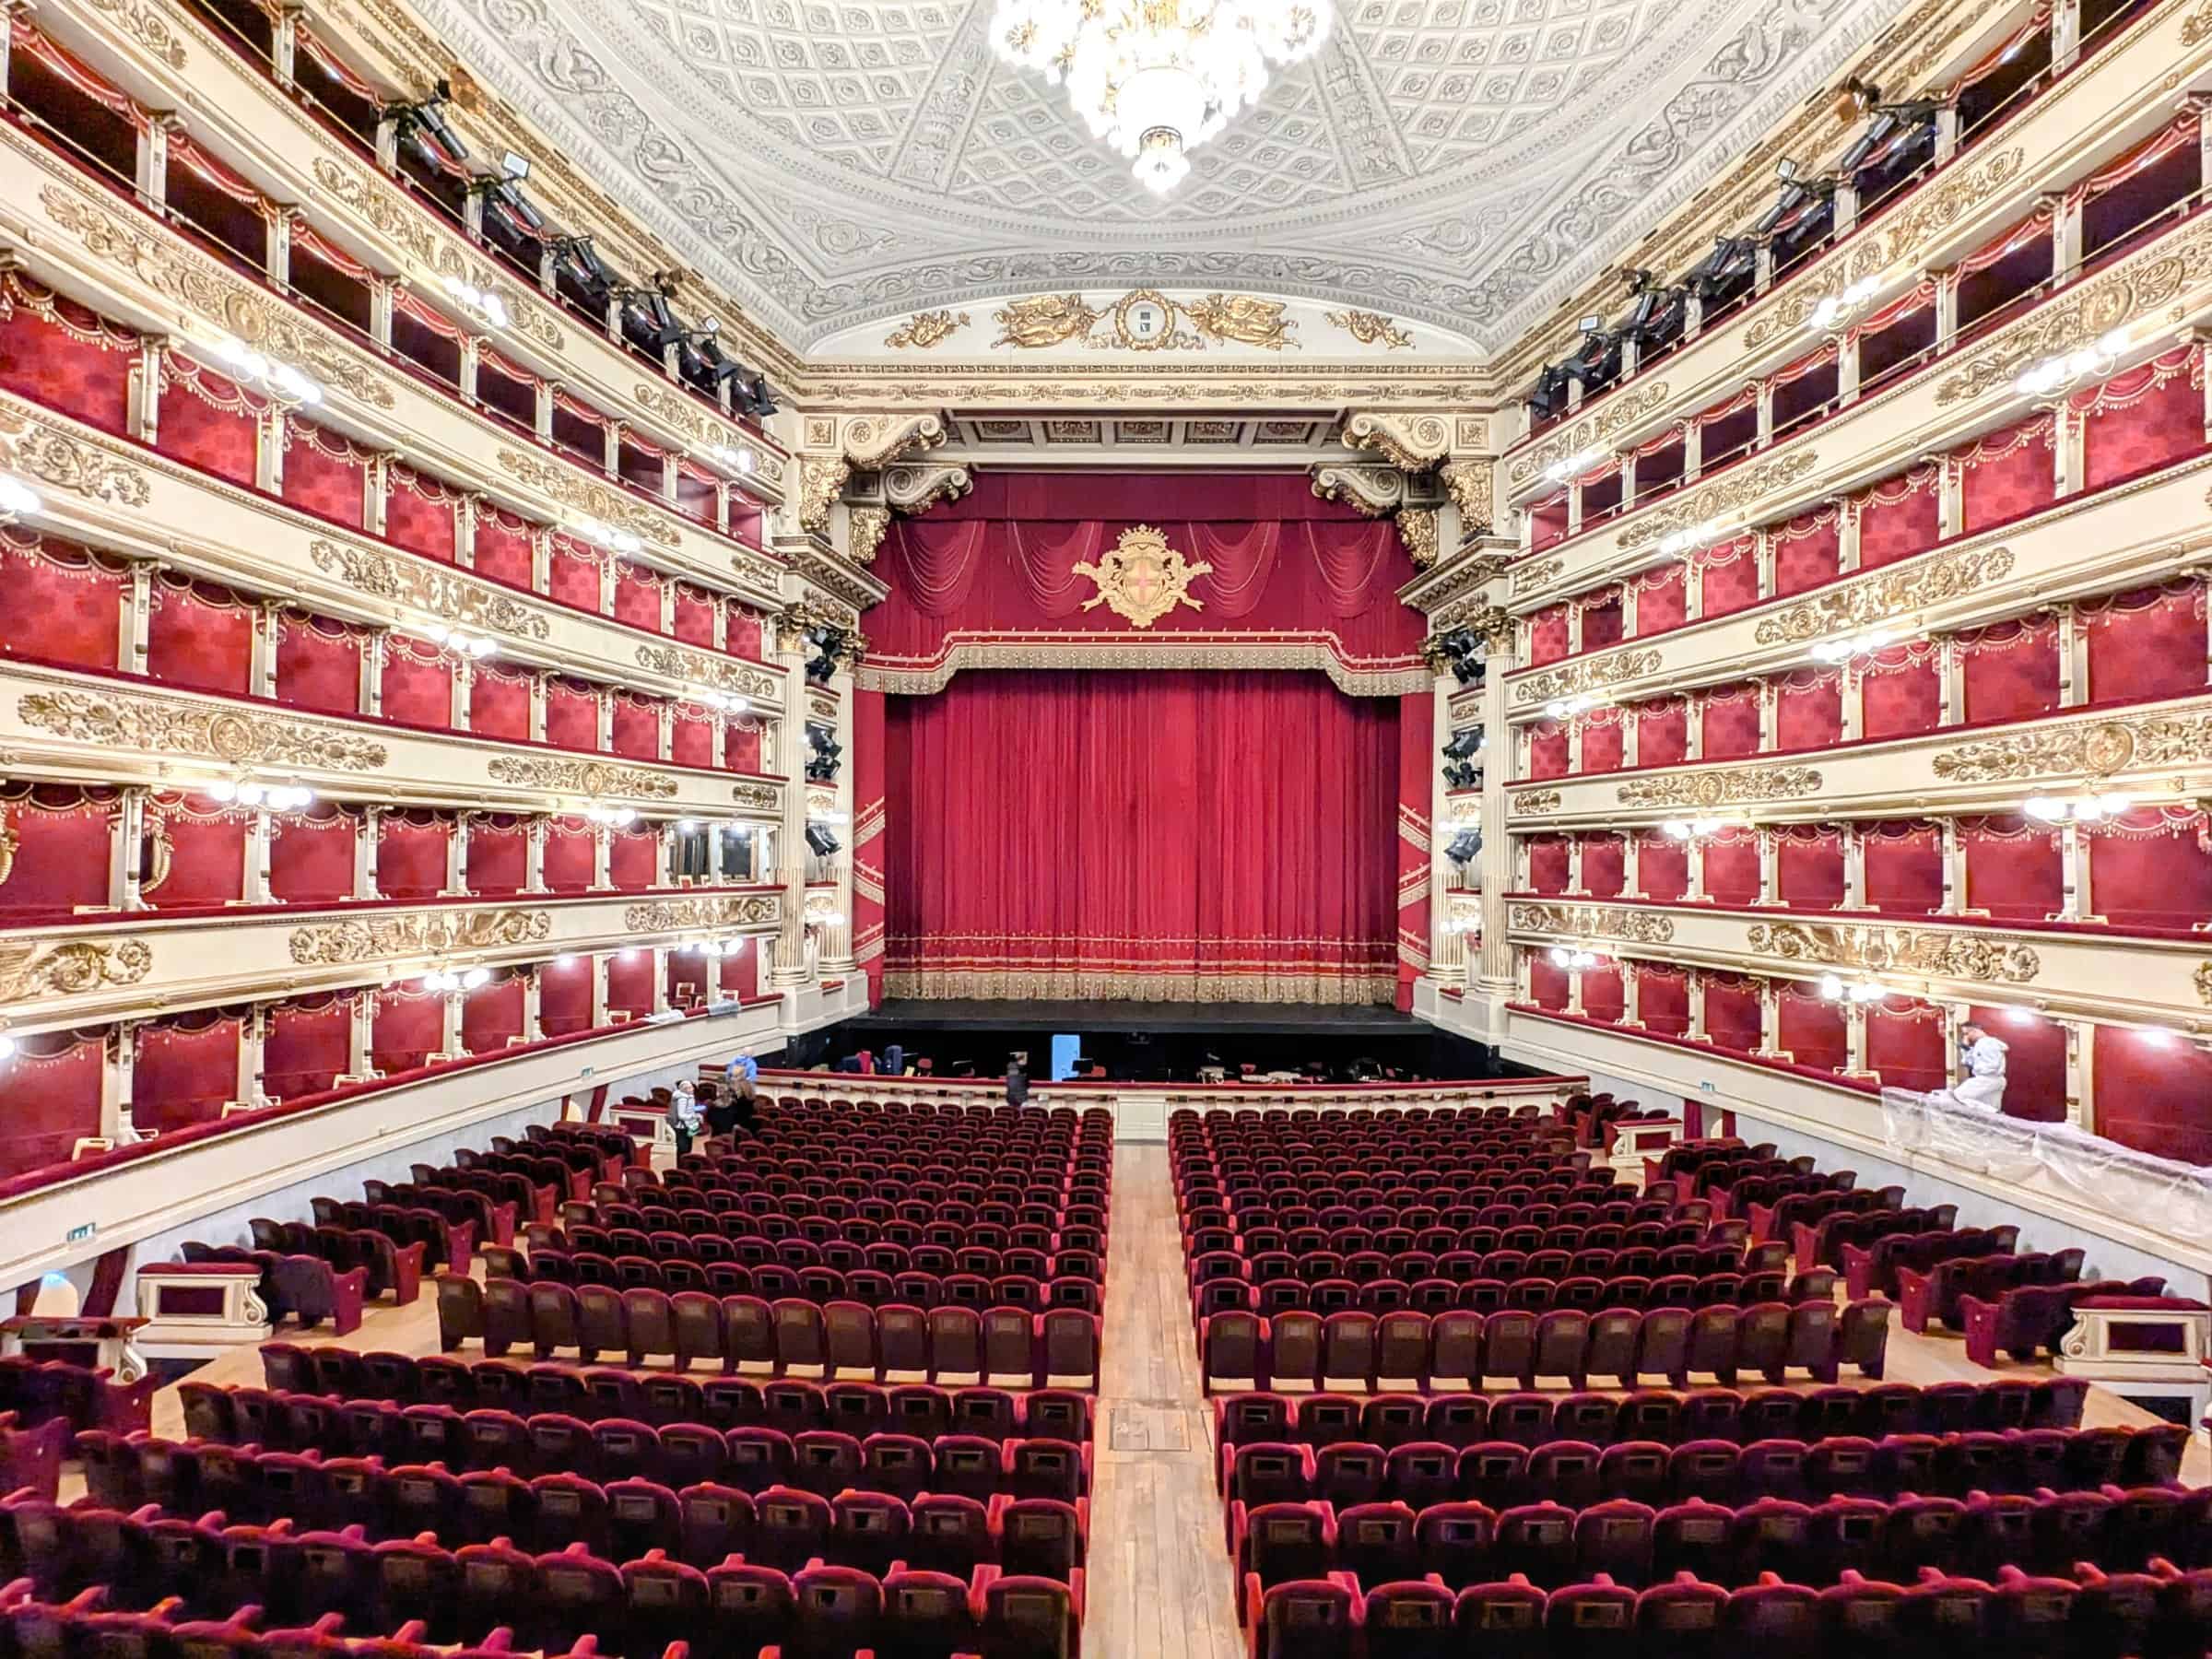
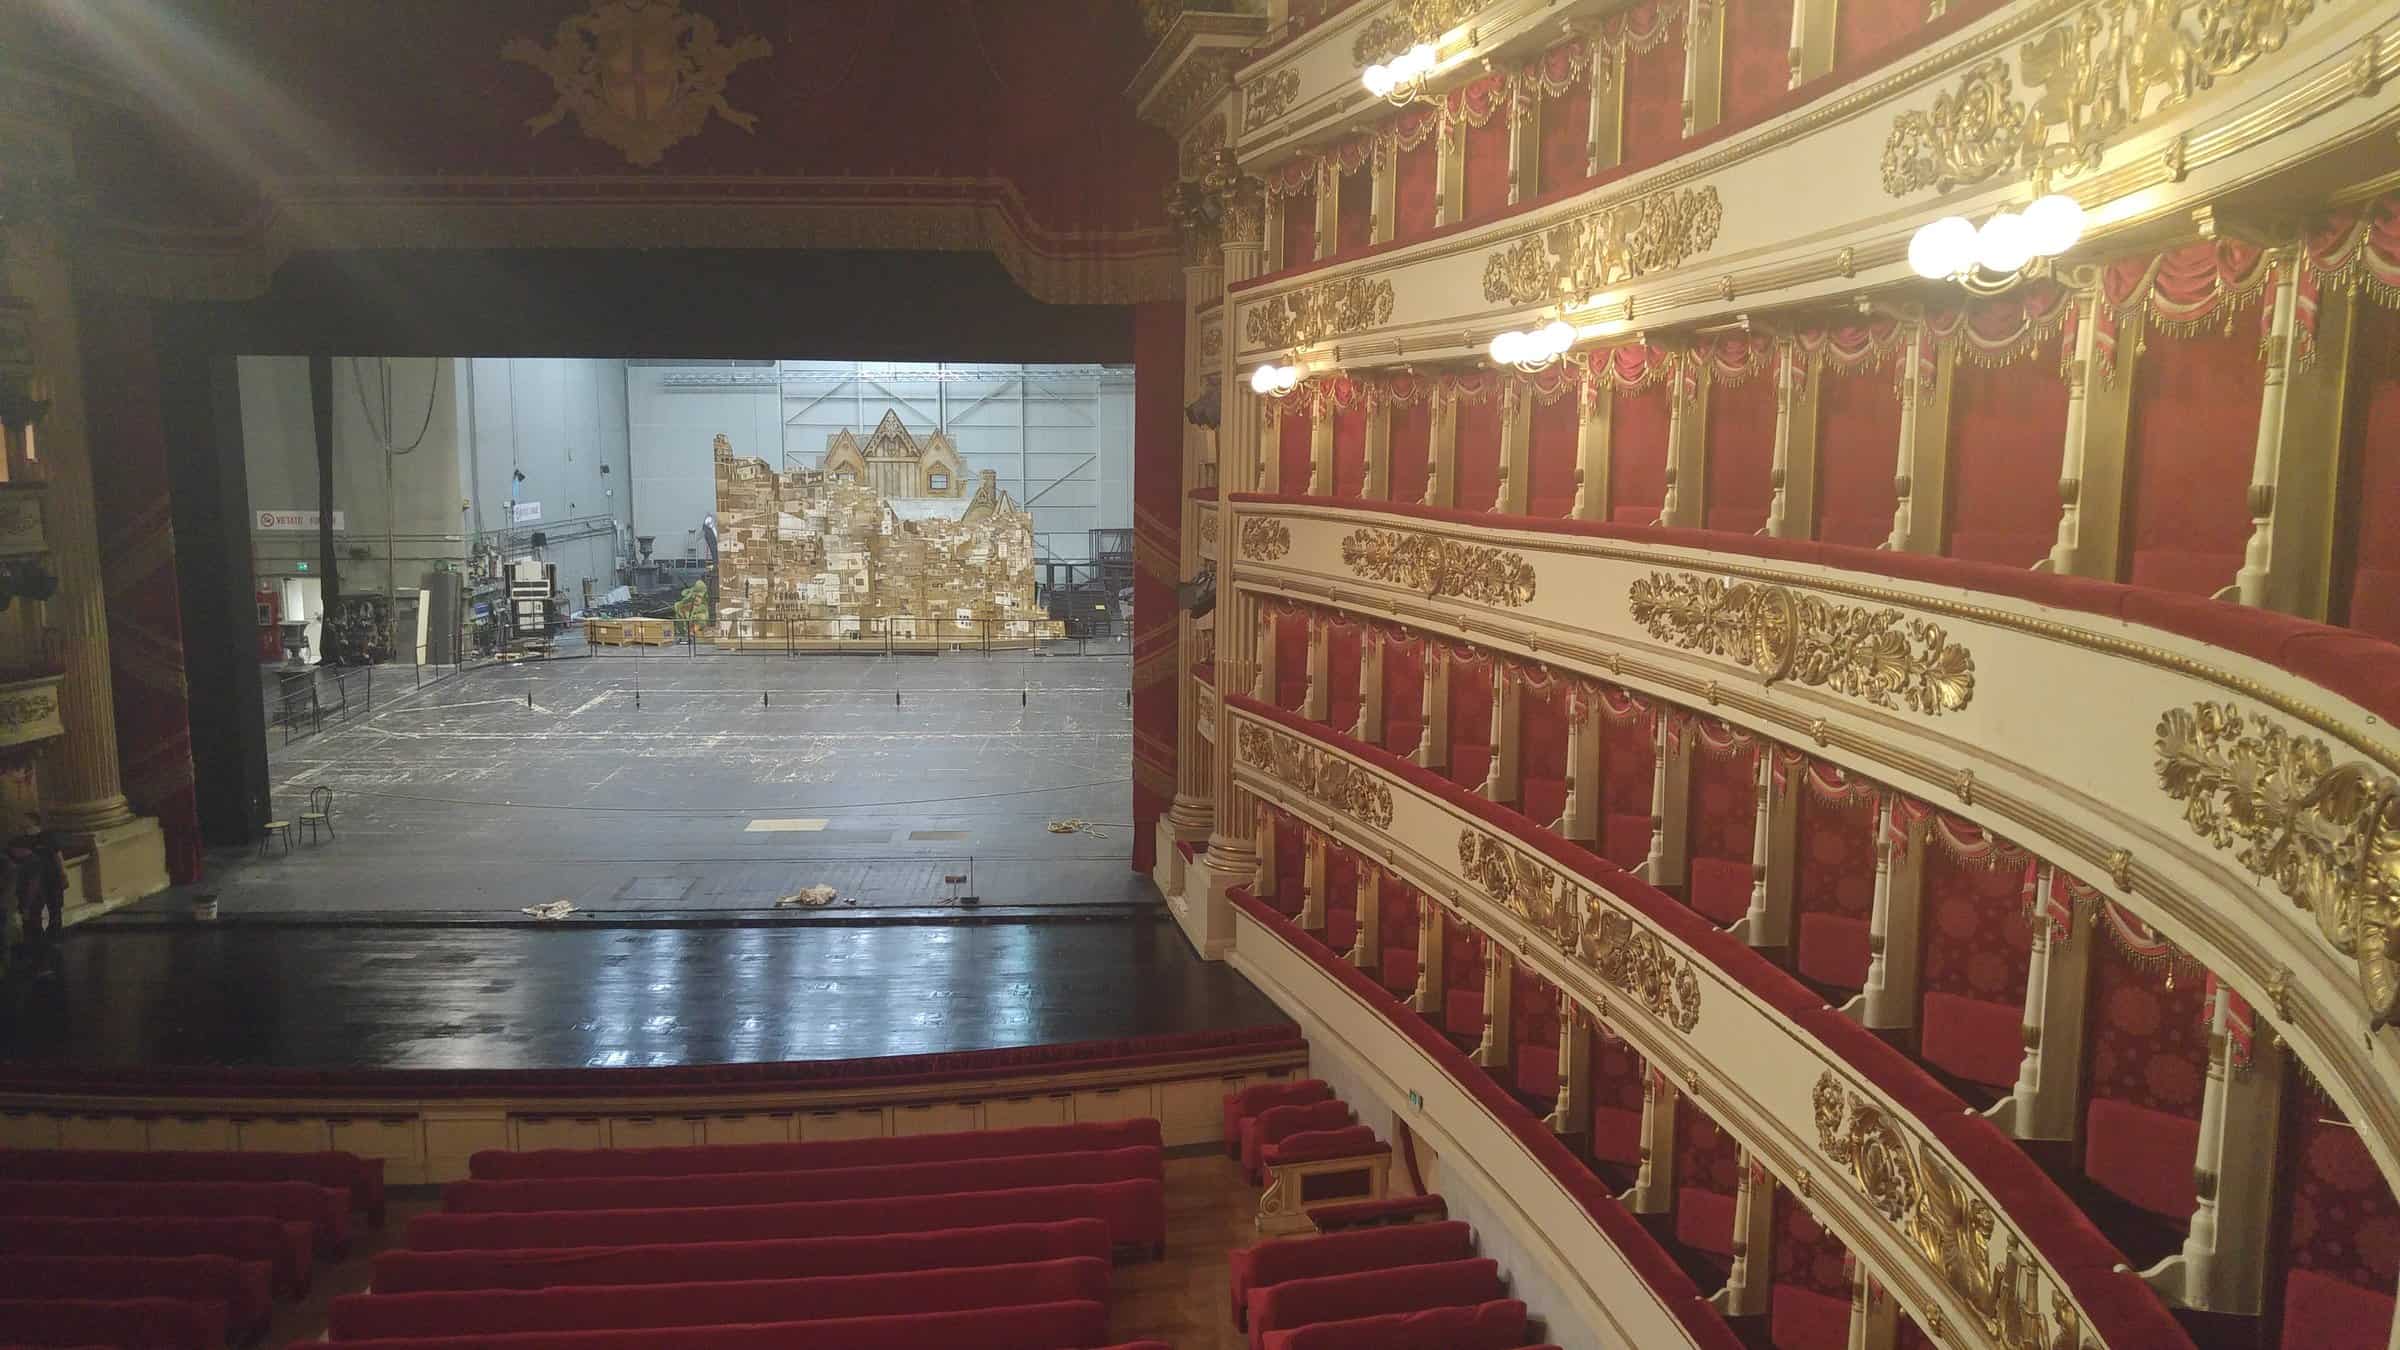
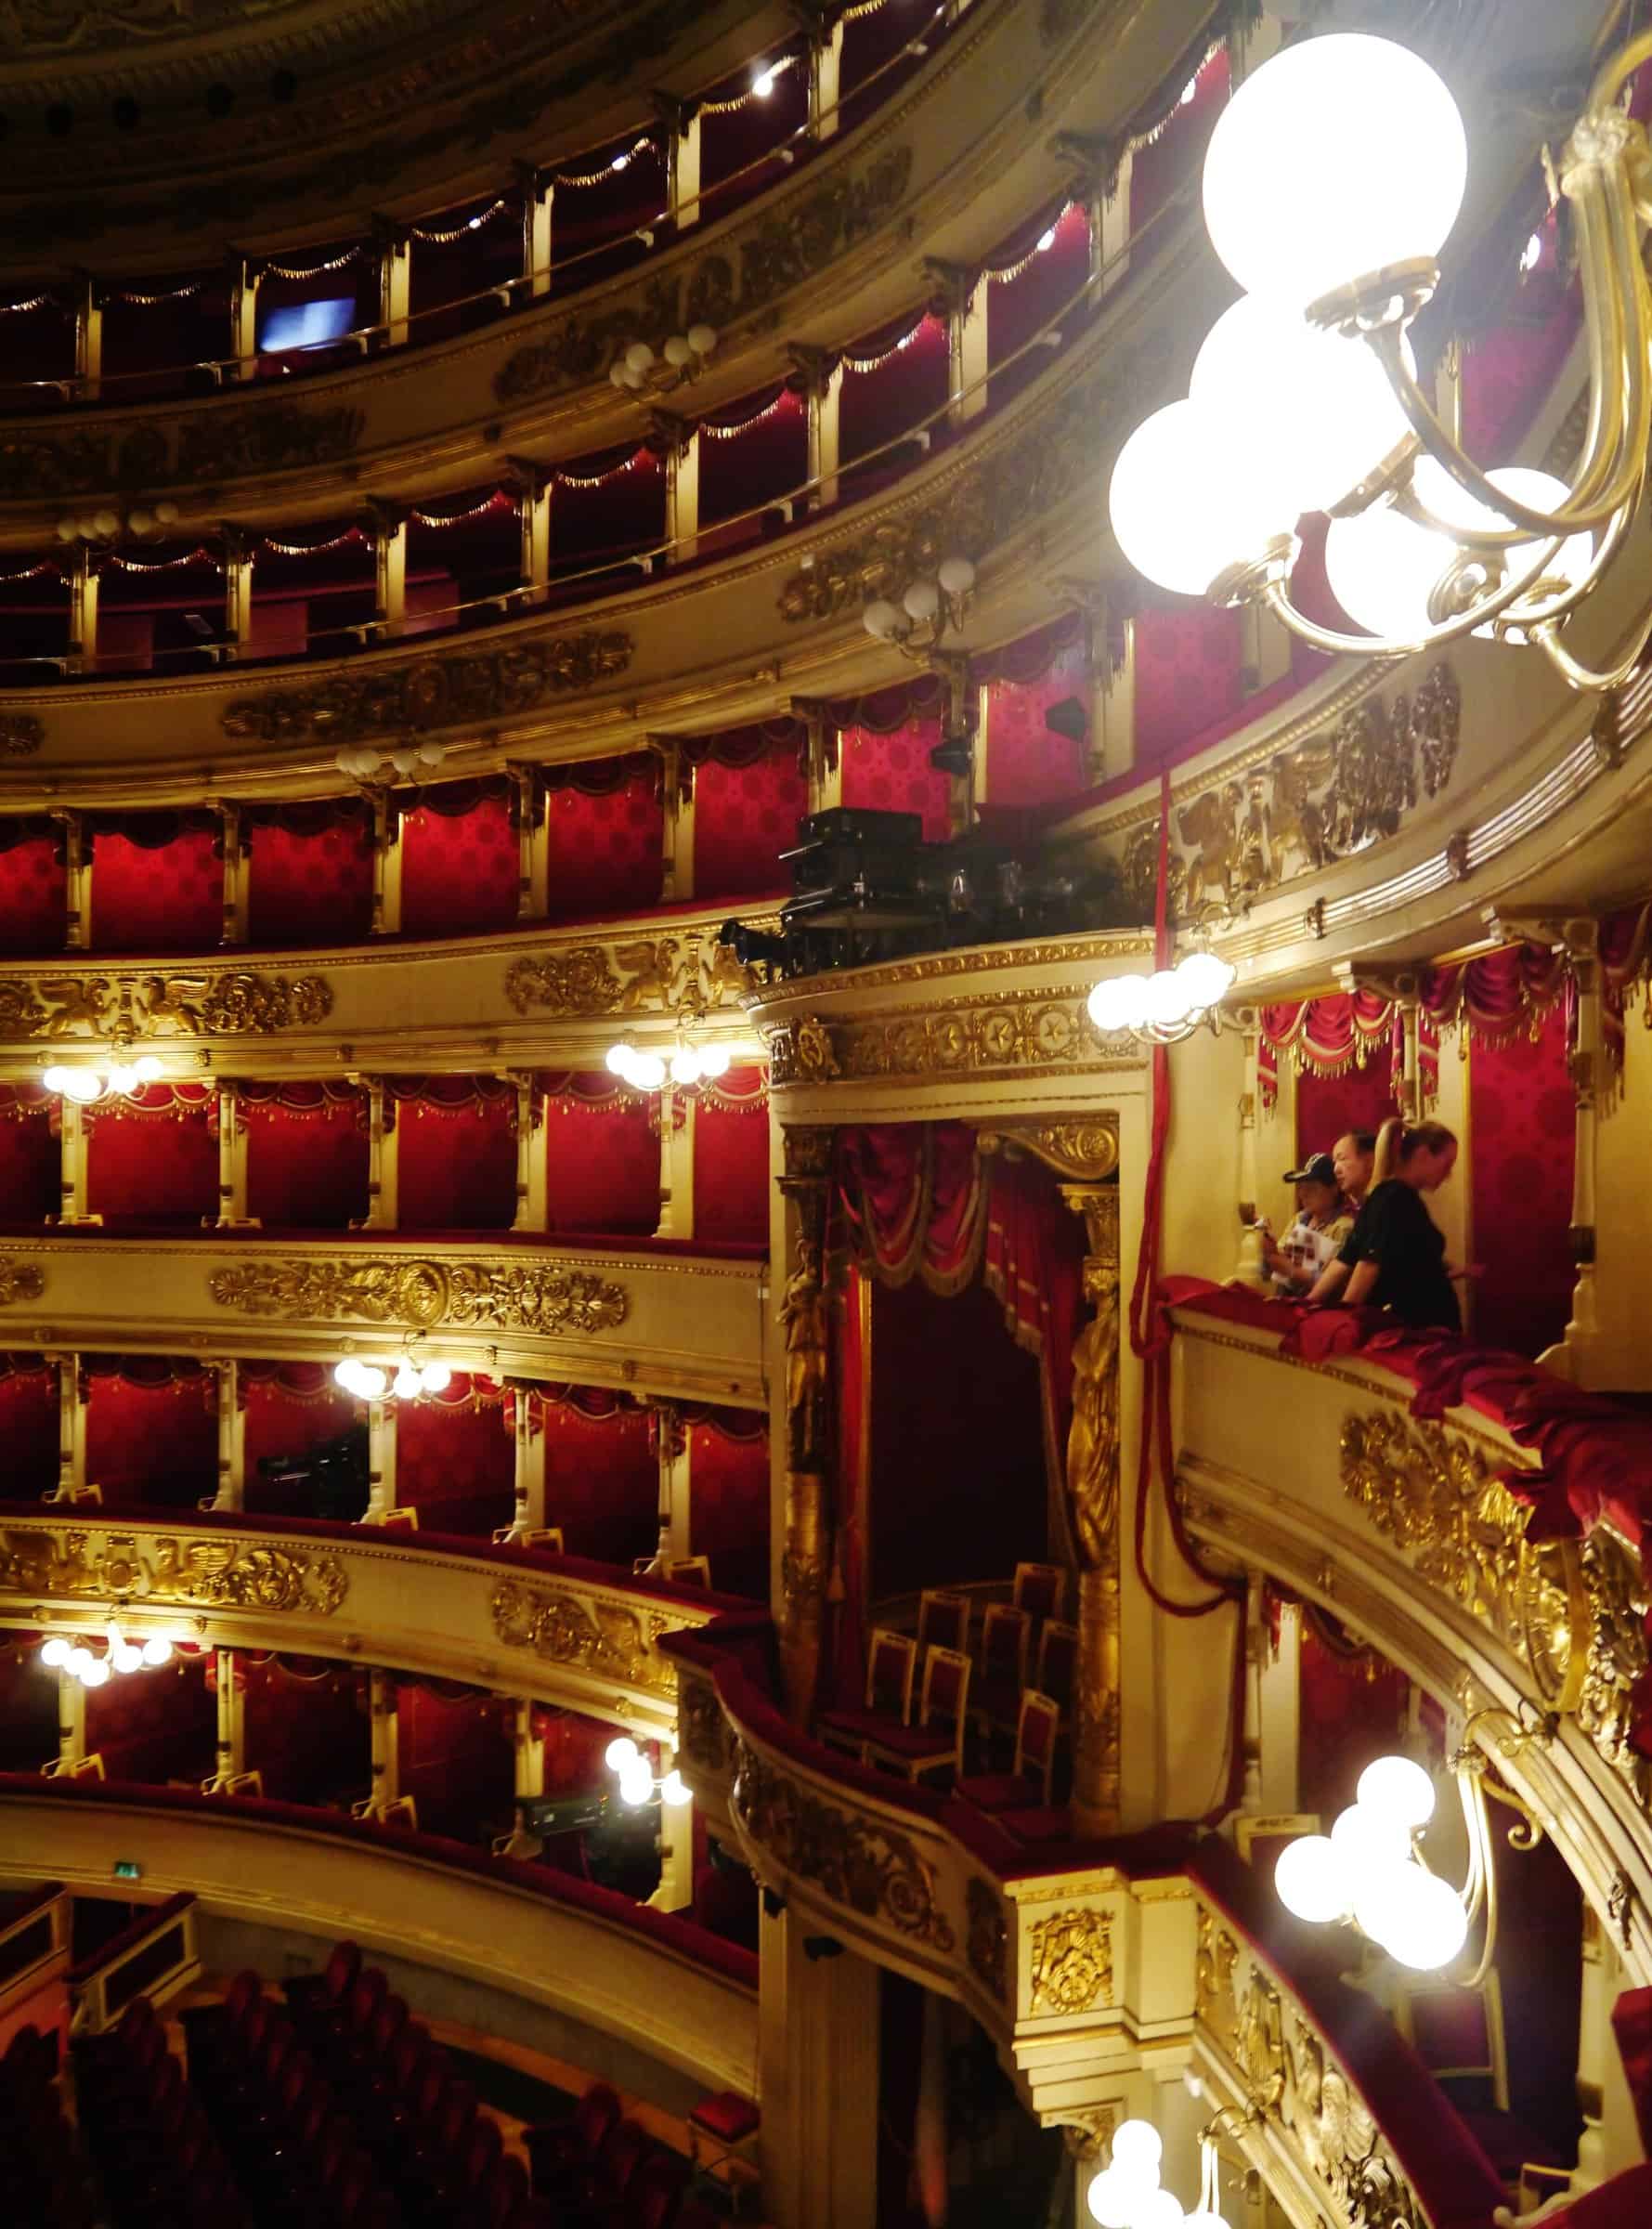
A fire destroyed Milan’s previous Teatro Regio Ducale on 25 February 1776; ninety box-holders petitioned Archduke Ferdinand of Austria-Este for a new theatre, and Piermarini’s second neoclassical scheme was approved by Empress Maria Theresa. Builders Pietro Marliani, Pietro Nosetti and Antonio and Giuseppe Fe completed the house in about two years. The auditorium originally held some 3,000 spectators in pit stalls and six tiers of boxes beneath a loggione gallery; its stage remains among Italy’s largest at roughly 16 metres deep by 20 metres wide and 26 metres high.

Premieres, the loggione and the red-and-gold hall
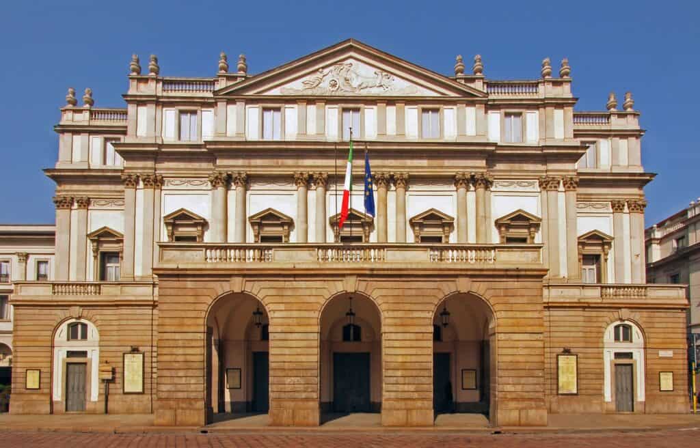
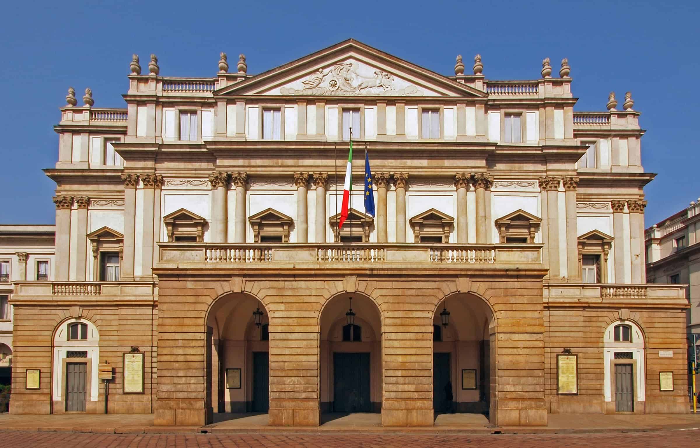
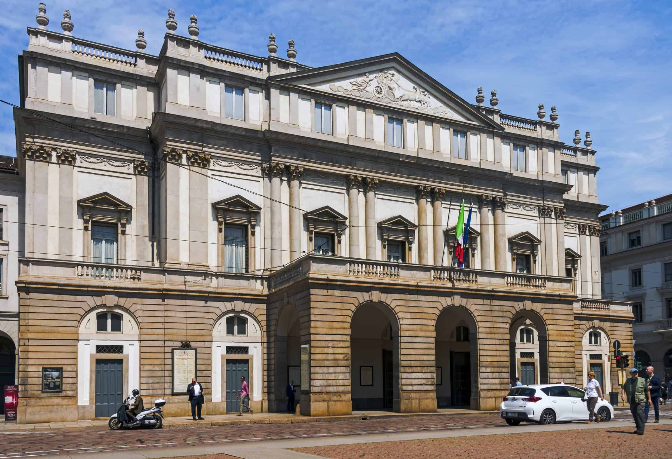
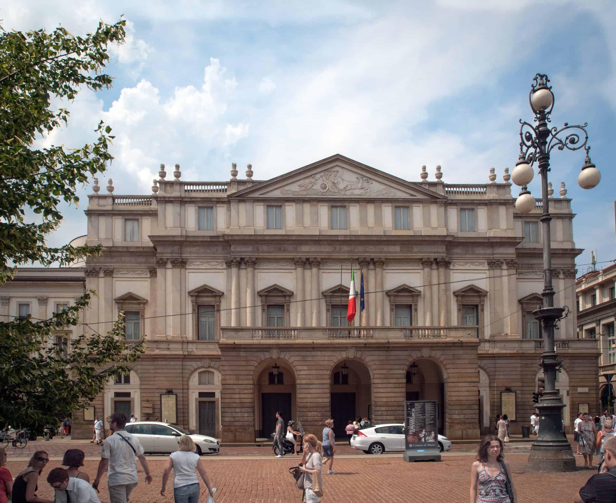
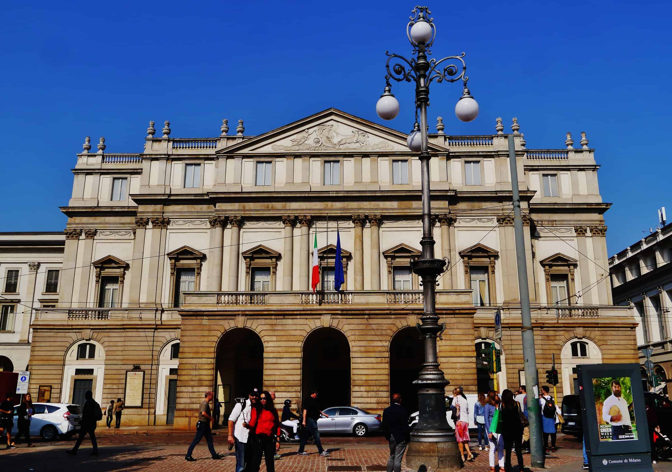
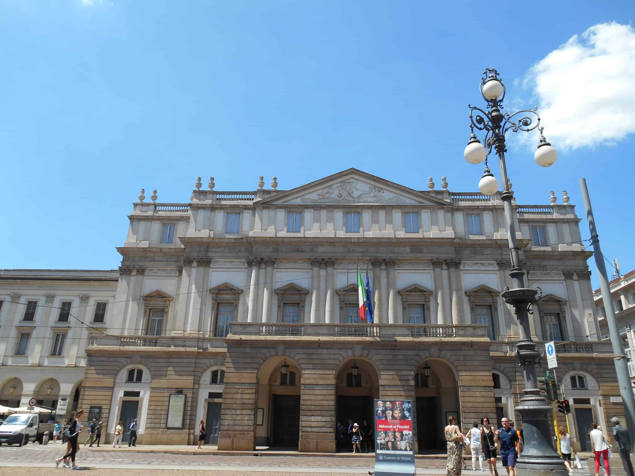
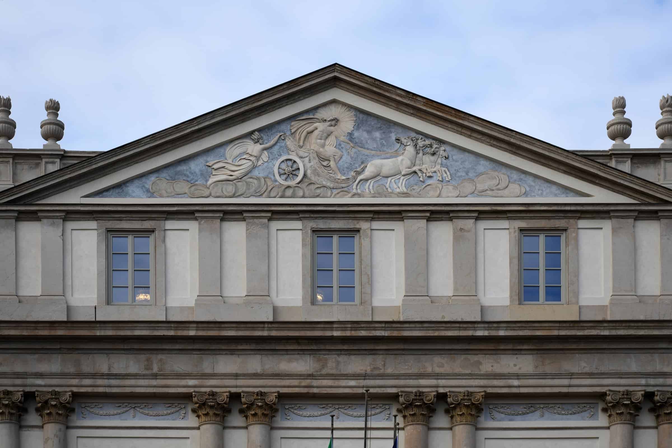
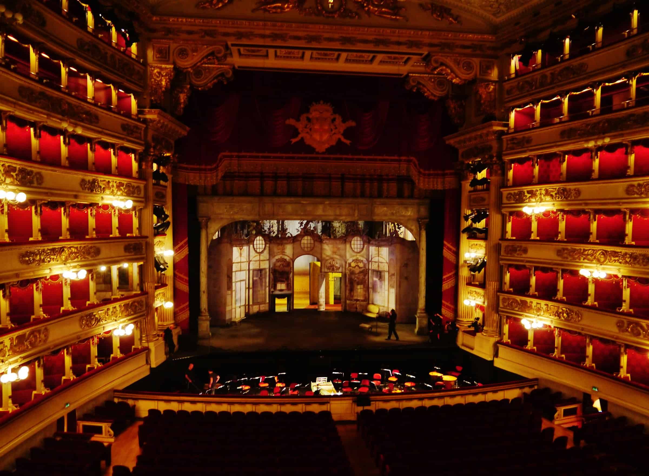
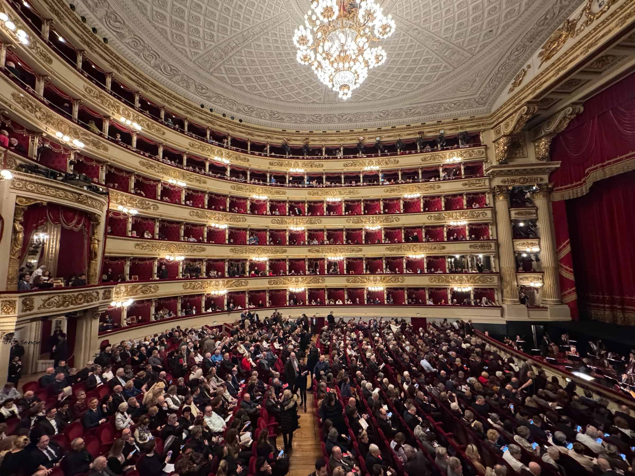
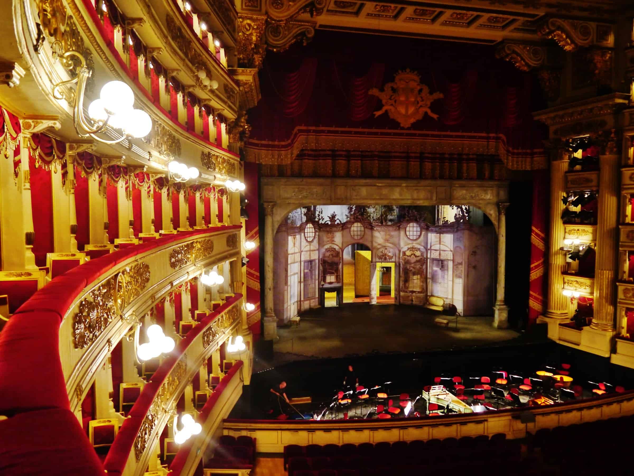
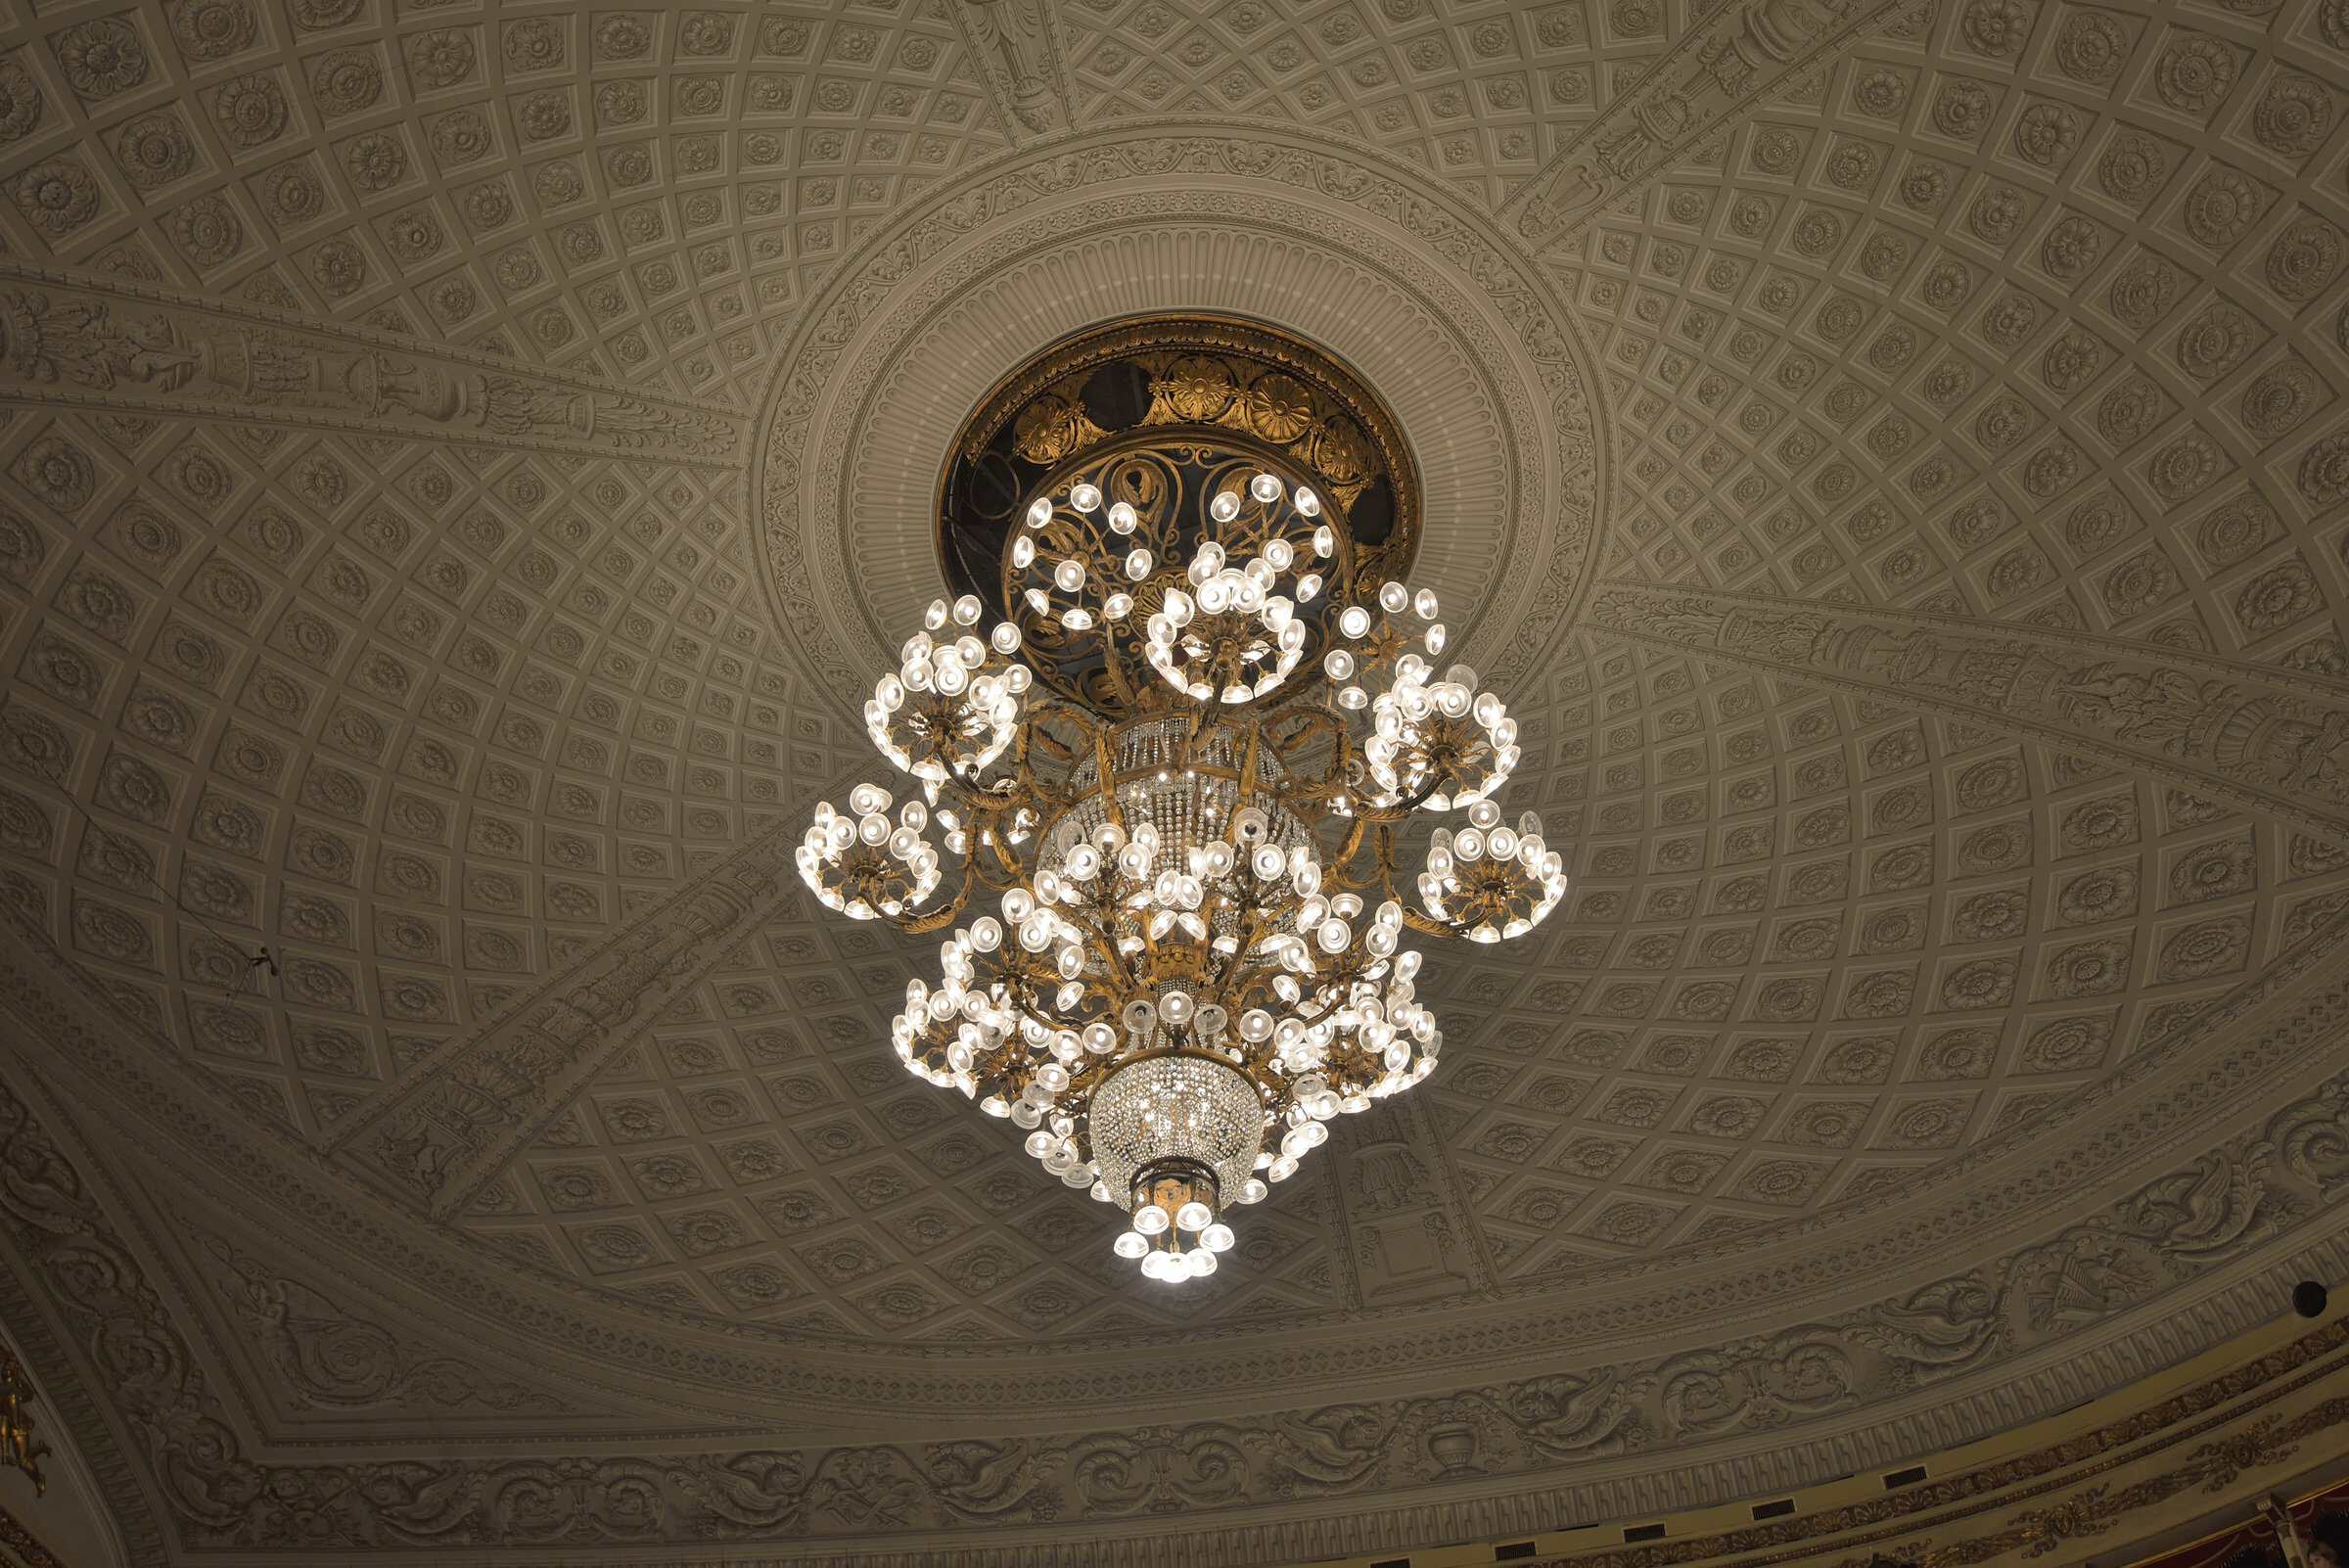
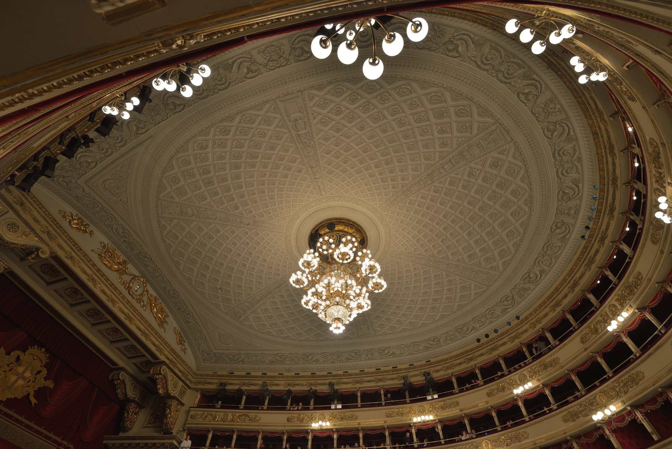
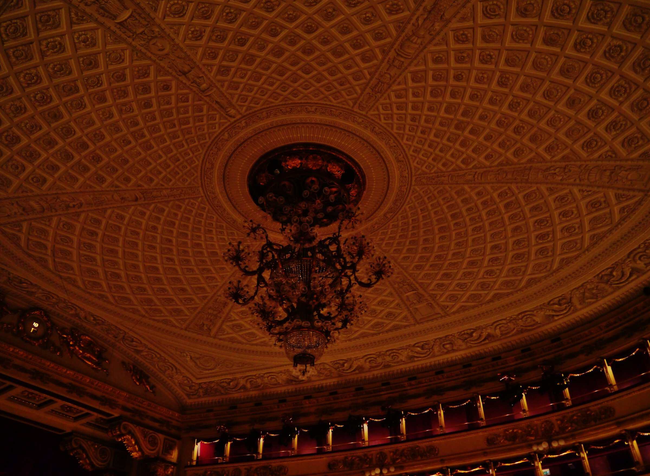
From Rossini, Bellini and Donizetti through Verdi’s Nabucco, Otello and Falstaff to Puccini’s Madama Butterfly and Turandot, La Scala has hosted the premieres that defined Italian opera. The crimson-and-gold horseshoe hall — red velvet boxes, gilt fronts, crystal chandelier and diamond-coffered ceiling — is as famous as the pale stone facade with its Apollo chariot pediment. Above the boxes the loggione still gathers the fiercely critical loggionisti, and the season opens each year on 7 December, the feast of Milan’s patron Saint Ambrose.

1946 reopening and the 2002–2004 Botta renovation
Wartime bombing in 1943 wrecked much of the house; it reopened on 11 May 1946 with a concert led by Arturo Toscanini. A further major campaign from early 2002 to late 2004, with architecture by Mario Botta, rebuilt the stage and backstage, improved acoustics by removing heavy carpets, and added electronic libretto screens before the company returned on 7 December 2004 with Salieri’s inaugural opera. Capacity today is about 2,030; the attached Museo Teatrale alla Scala and Accademia Teatro alla Scala complete the complex.

Facade, foyer and the photographs
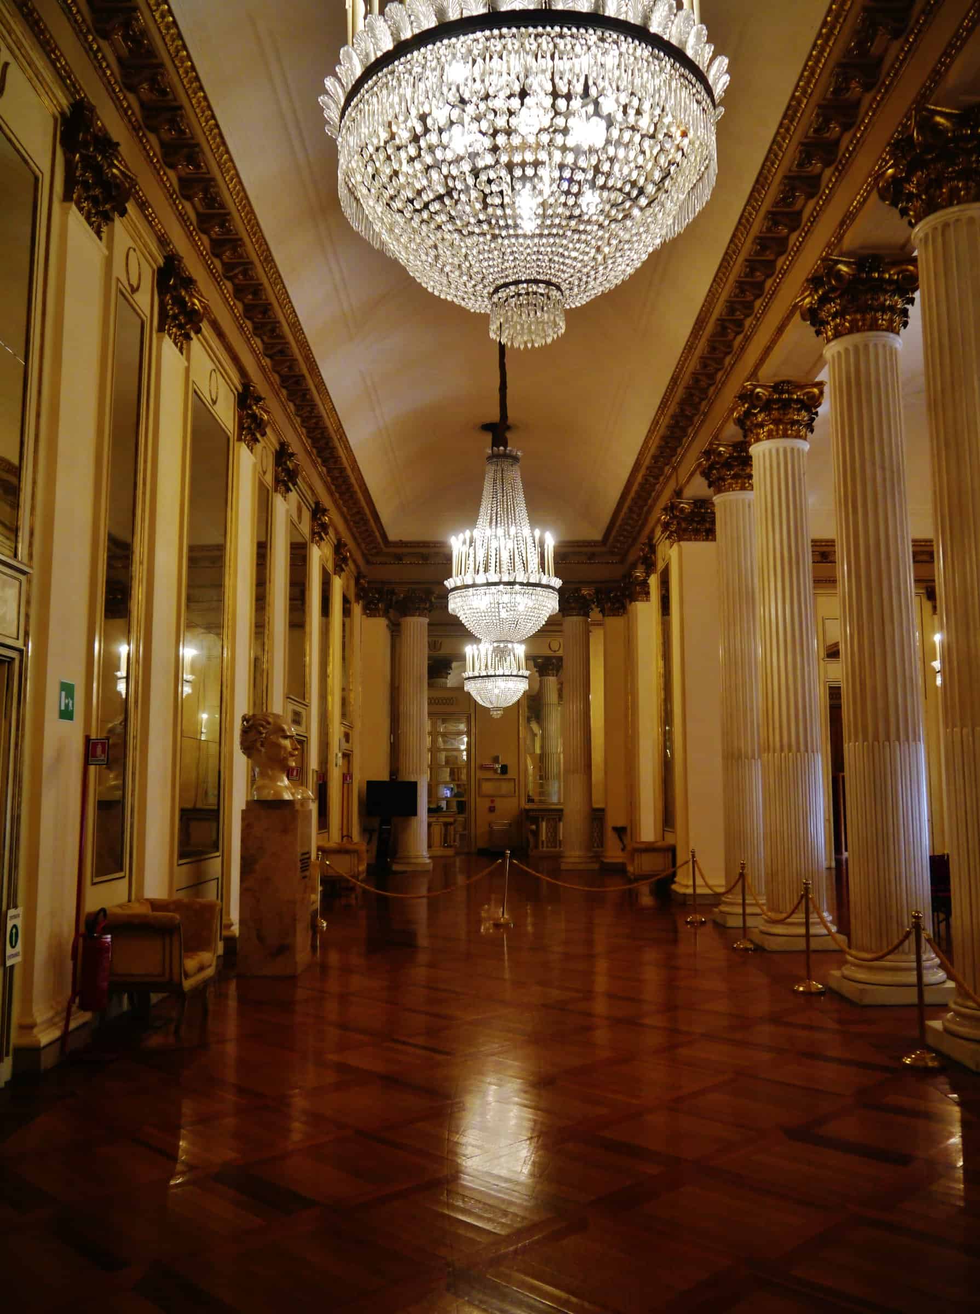
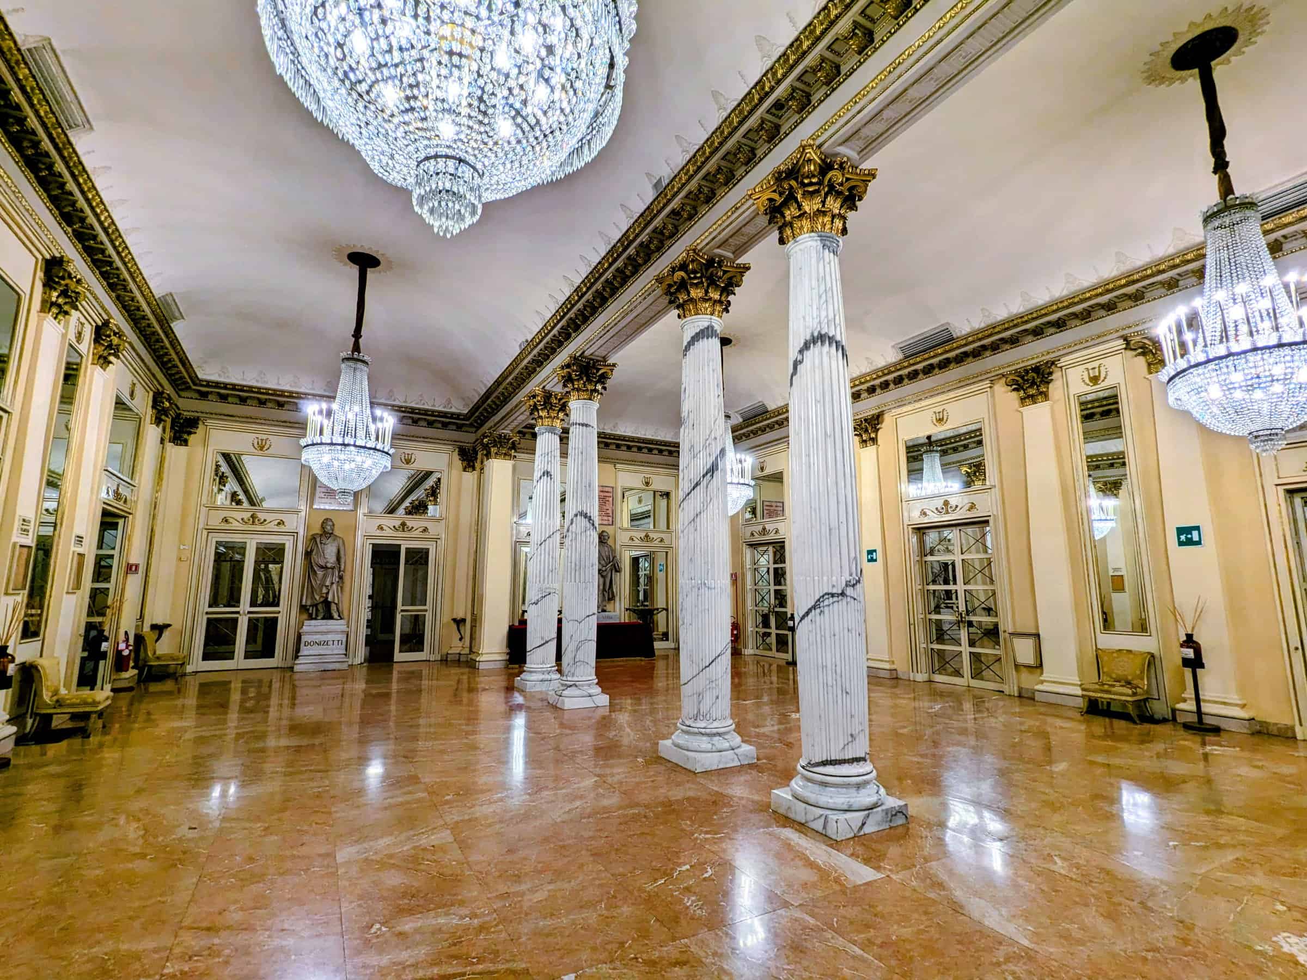
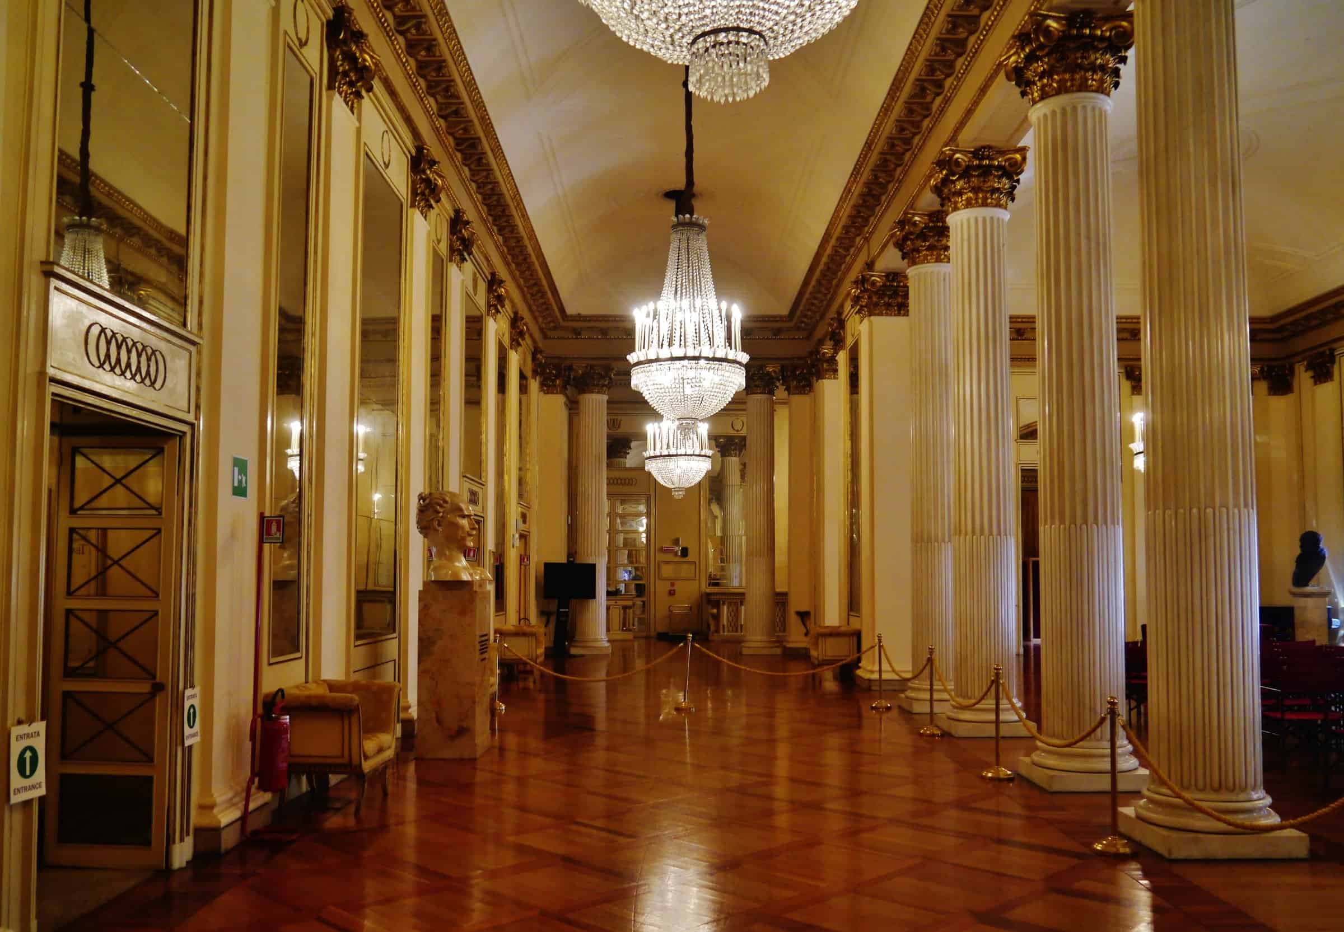
The photographs here favour sharp modern Commons frames of the Piazza della Scala facade by day — portico, flags and Apollo pediment — then the red-and-gold auditorium under the chandelier, side boxes toward the stage, and the columned foyer with crystal lights and composer busts. Those interiors are as much the story as Piermarini’s neoclassical exterior, which is why the project is tagged Interior Design as well as Commercial.

Photography and credits
Credits span John Picken, Daniel Case, Franco Folini, Zairon, Reem Al-Kashif, Phyrexian, Bramfab, Jon Rosenoer, Wolfgang Moroder and Avisadehh under CC BY / BY-SA / CC0 licences as noted on each file.

Teatro alla Scala gallery
Explore more on Archtene
- More projects by Giuseppe Piermarini
- More projects in Milan
- More Opera House projects