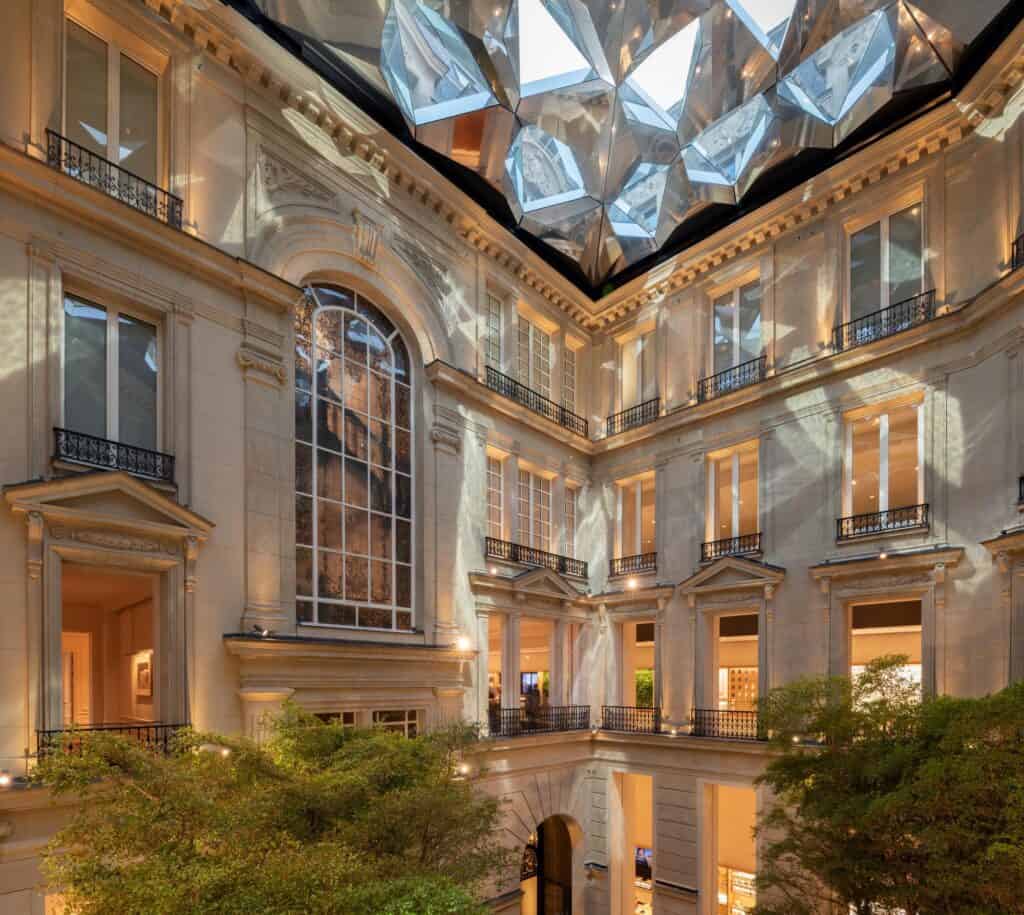
Apple Champs-Élysées by Foster + Partners in Paris
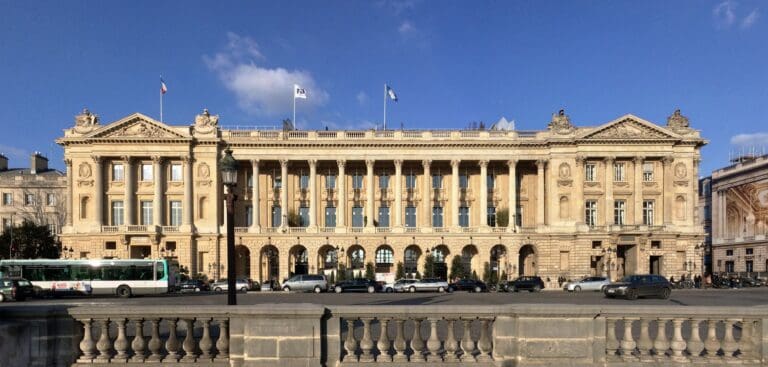
Apple Champs-Élysées is Apple’s flagship retail store in Paris, set within a post-Haussmannian apartment building at 114 avenue des Champs-Élysées, on the corner of rue Washington. Built between 1893 and 1896 to designs by Albert Le Voisvenel, the building was transformed by Foster + Partners in close collaboration with Apple’s teams led by Jonathan Ive and Angela Ahrendts, and the store opened on Sunday 18 November 2018. With about 2,900 square metres from the ground floor to the third floor, it became Apple’s largest store in France, with offices for the company’s French headquarters on the floors above.
A post-Haussmannian building of 1893-1896
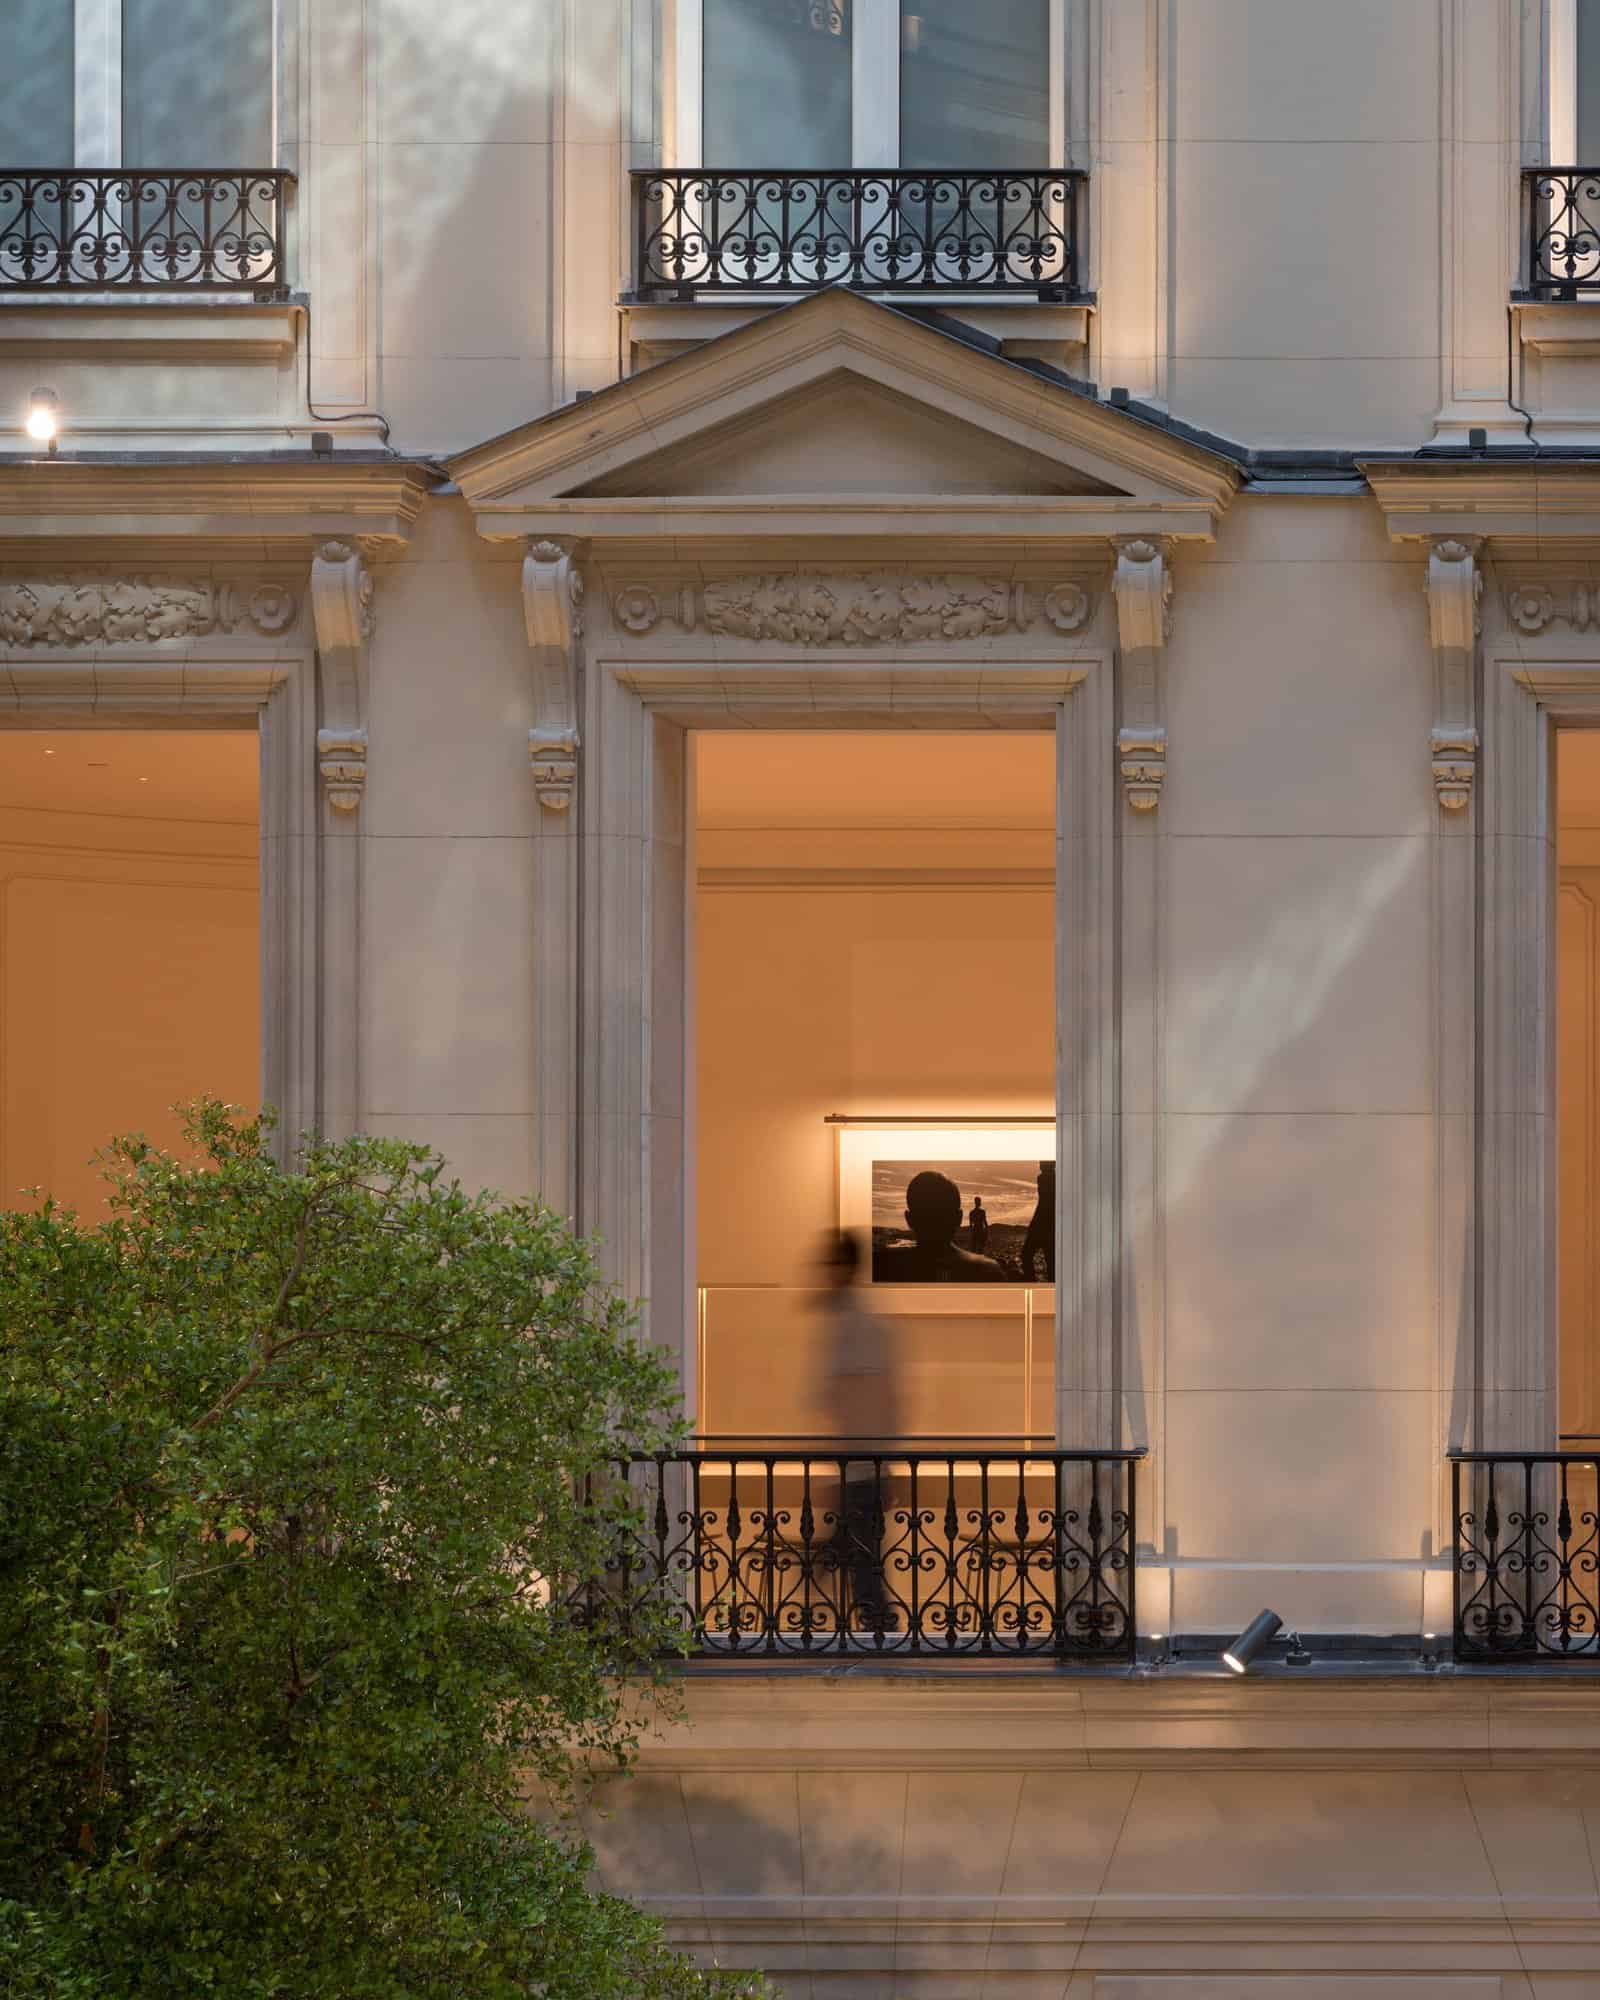
The building was commissioned by Joséphine-Eugénie Mouton and is notable for its corner rotunda with loggias, its eclectic decoration and its finely worked wrought ironwork. It originally held two bourgeois apartments on each floor, including the ground floor, which was converted into four shops in the first half of the 20th century. In 1954 some of the apartments became offices for the magazine Marie-France, and in 1991 the owner, COPRA, had the architect Antoine-François Rodier convert the whole building into offices and shops, adding three basement levels and rebuilding the inner courtyard. Foster + Partners also noted that the building was once home to the Brazilian aviation pioneer Alberto Santos-Dumont.
Restoring the facades and the 19th-century passage
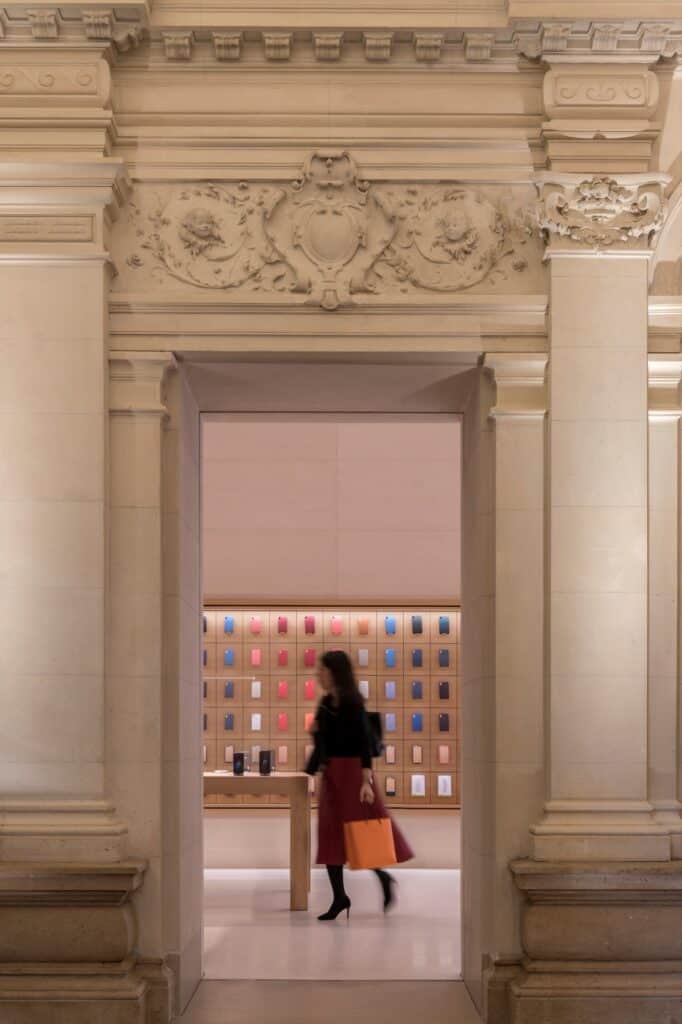
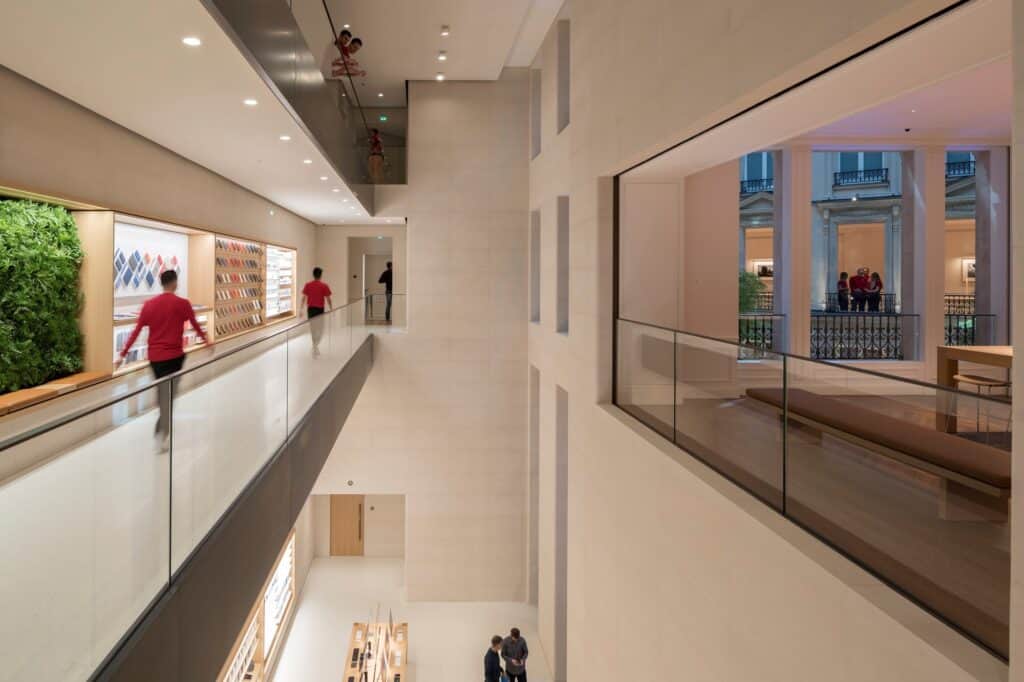
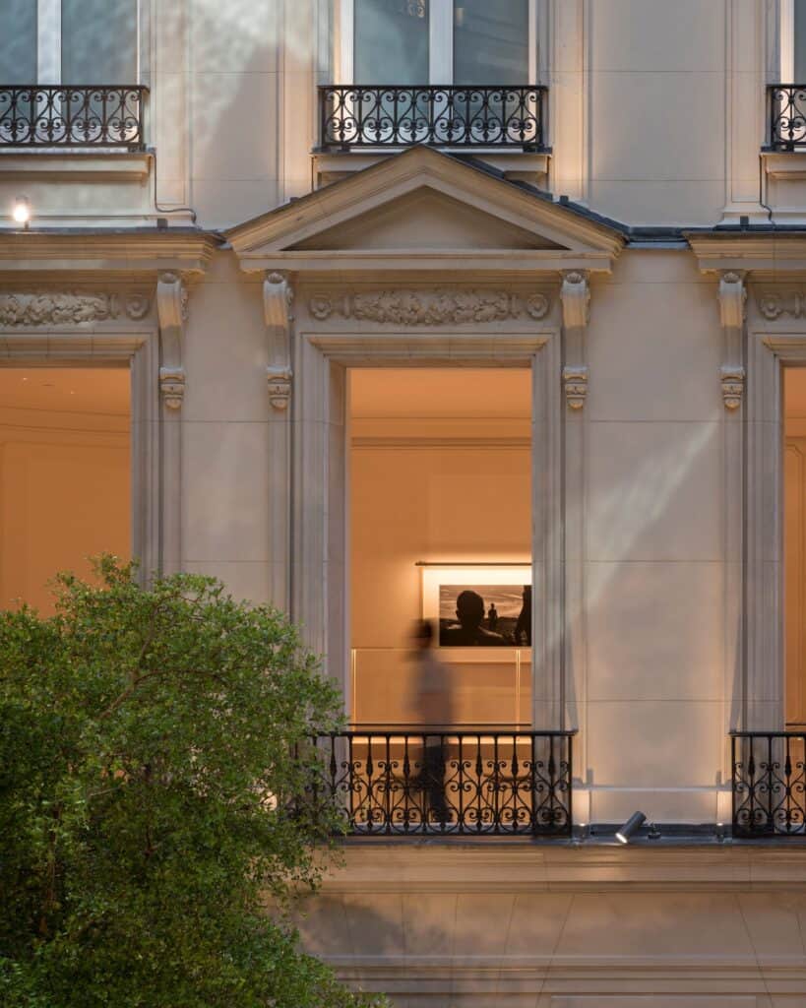
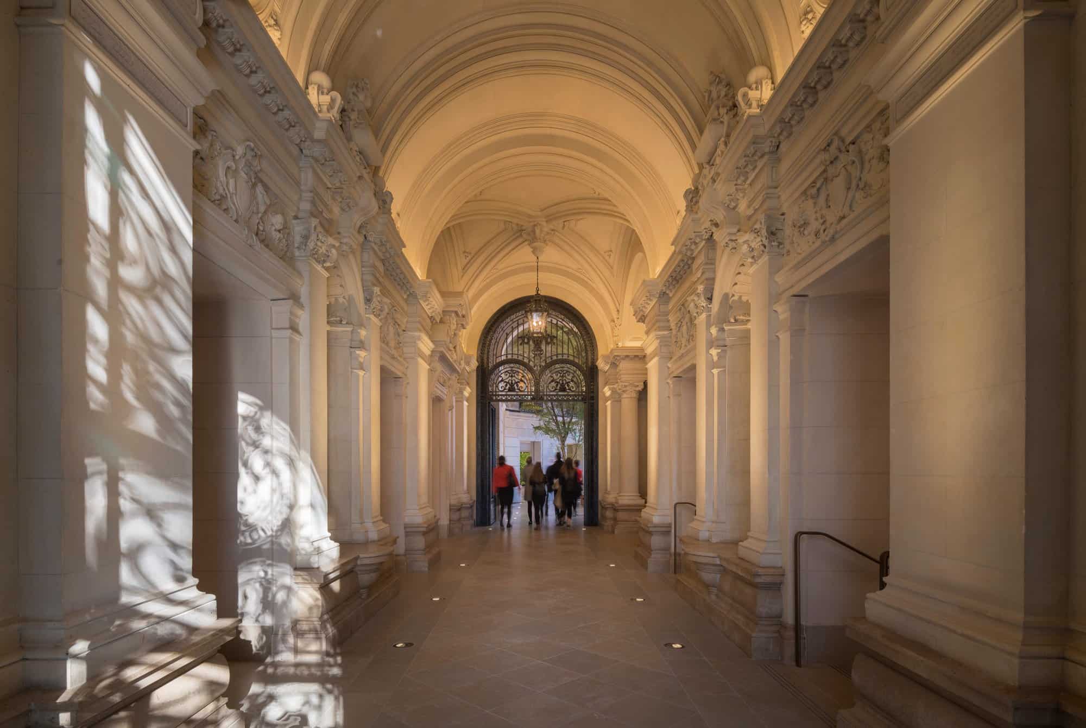
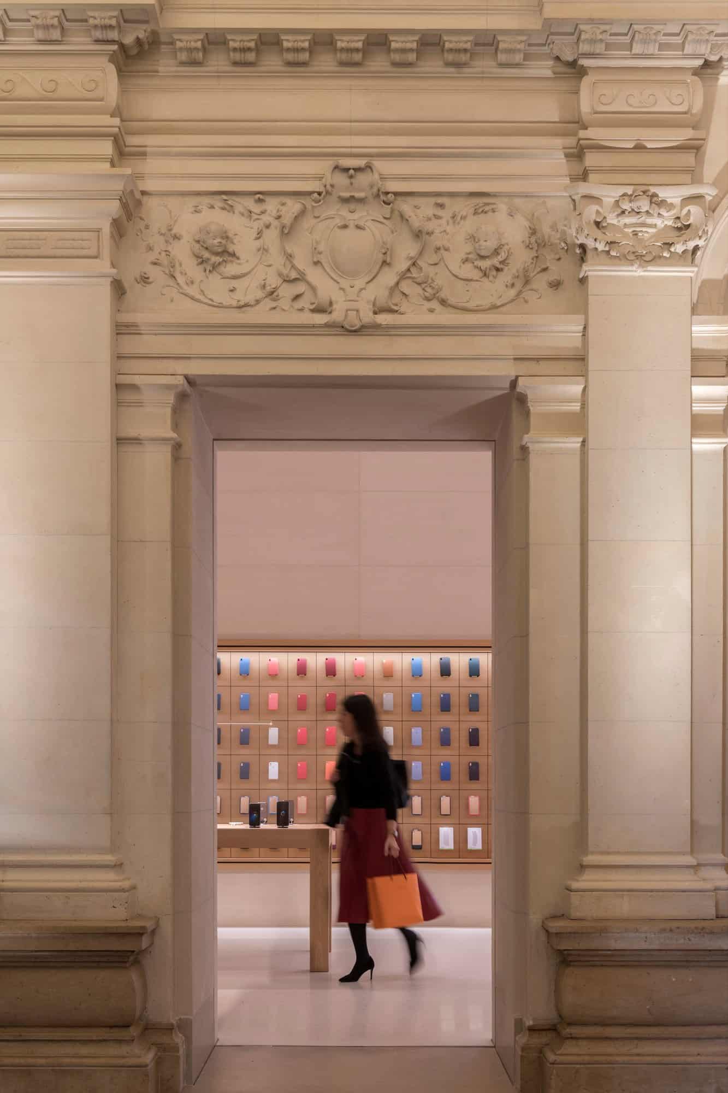
Foster + Partners set out to revive the building’s original spirit by restoring the detailing and interconnected spaces of the 19th-century Parisian apartment, removing later additions and replacing them with contemporary spaces. The facades were cleaned, the shop windows were enlarged by removing the first-floor windows, and the Burgundy stone of the exterior was carried throughout the interior. Visitors enter through a restored 19th-century Parisian passage, the former carriage entrance, with display spaces on either side, before arriving in the courtyard.
A courtyard under the Kaléidoscope roof-light
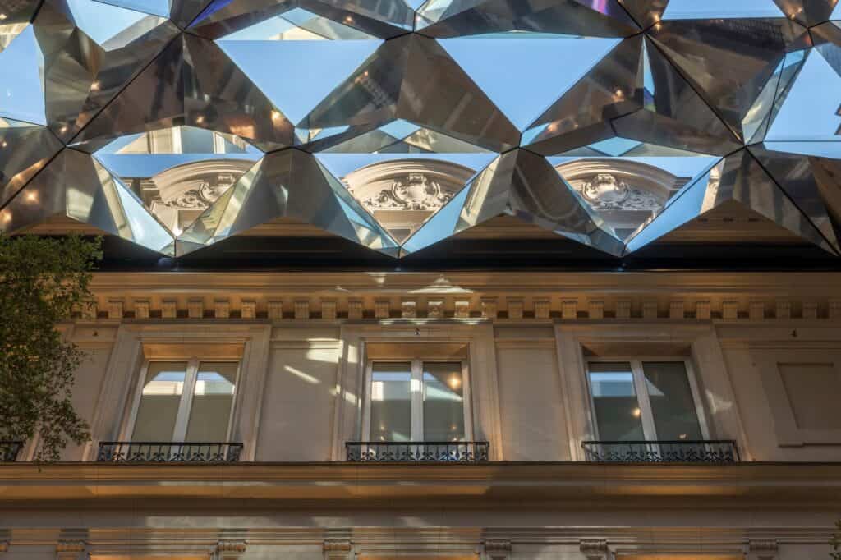
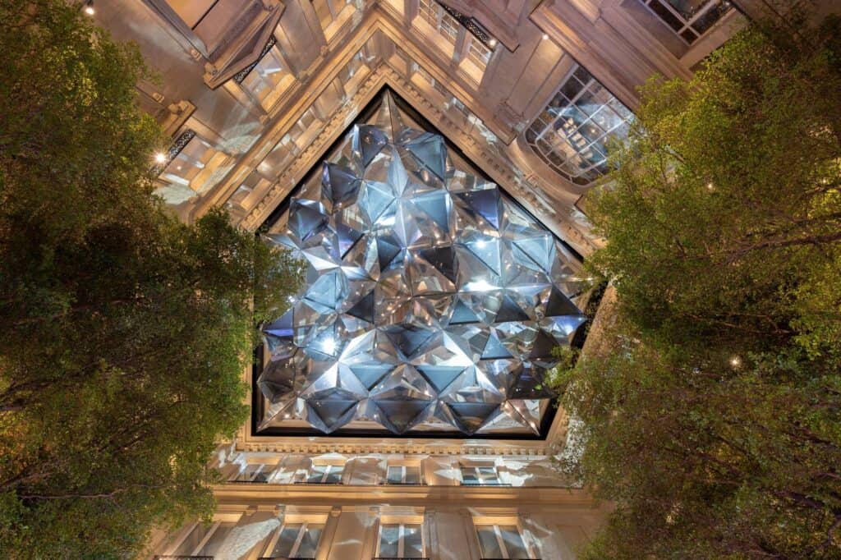
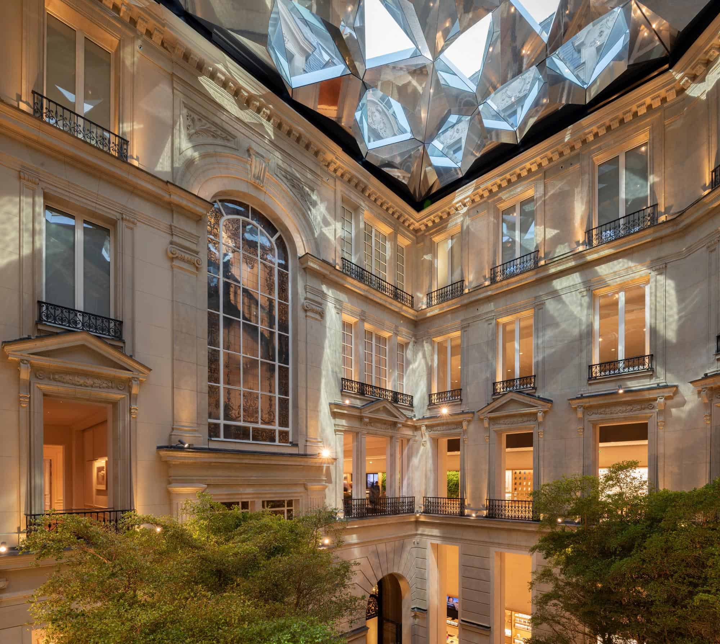
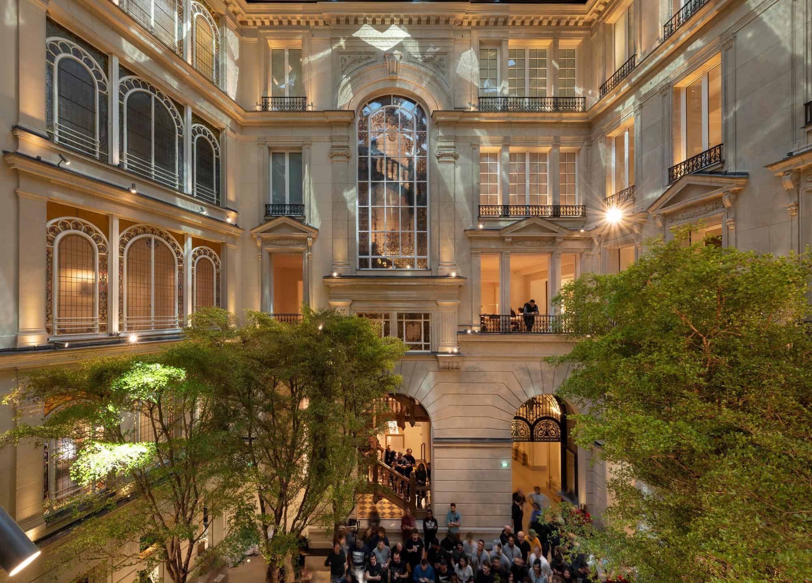
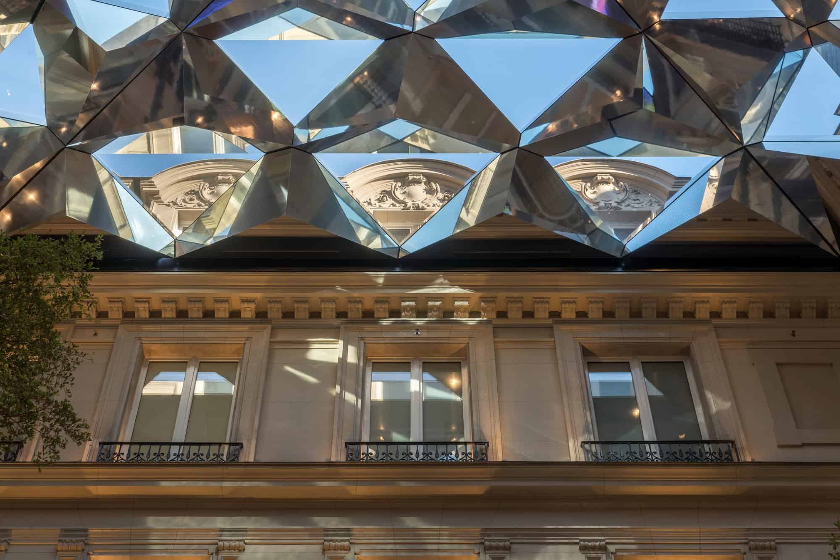
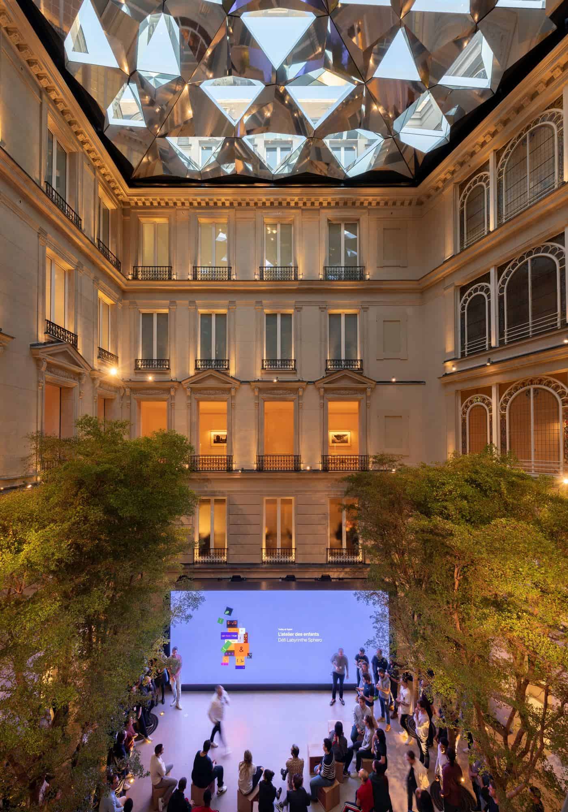
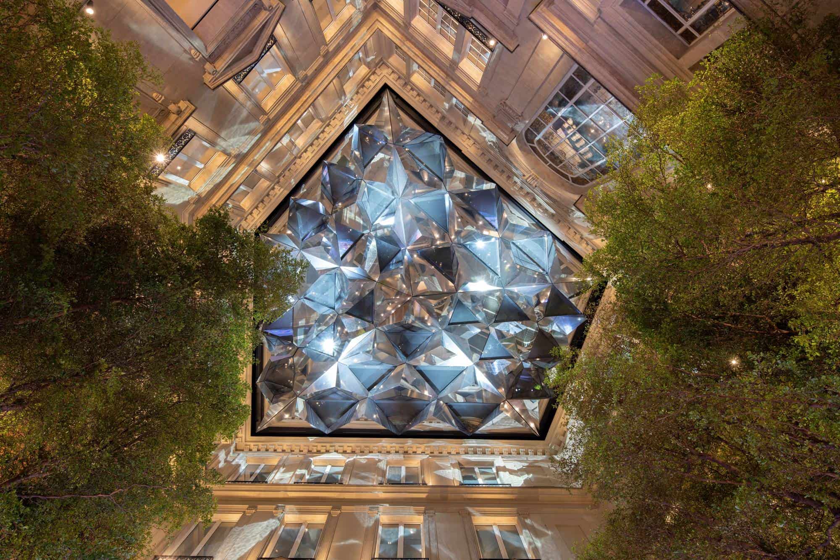
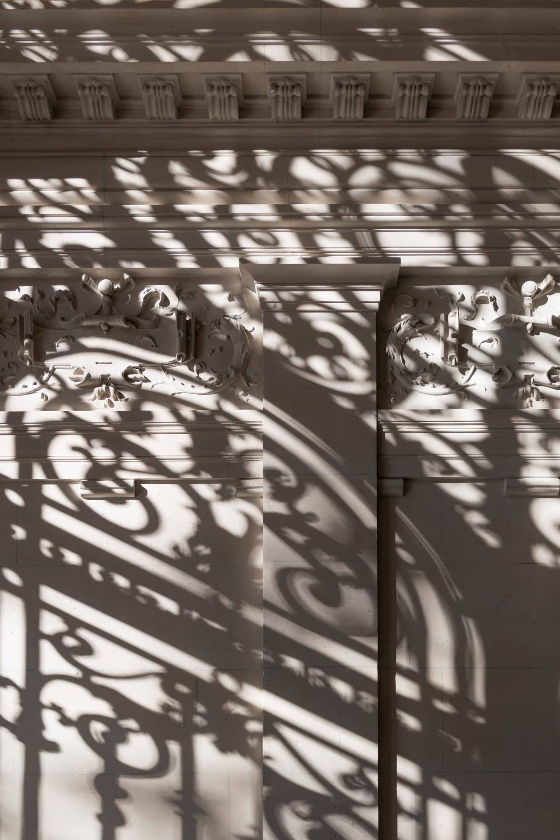
At the heart of the store, the inner courtyard has been revived as a cour intérieure planted with large mature trees and sheltered by the Kaléidoscope, a sculptural solar roof-light made up of mirrored pyramids that reflect dappled sunlight onto the internal facades and the floor below. Engineered by Eckersley O’Callaghan and fabricated by Bellapart, the pentagonal skylight of about 180 square metres sits at fifth-floor level and generates renewable energy with integrated photovoltaic panels. Seen from below, the pyramids reflect fragmented images of the surrounding facades, which the architects describe as a reference to the Cubist tradition, and the reflections change through the day and night. An integrated rainwater collection system supplies water for the bathrooms, the trees and the green walls.
The Forum and calmer spaces
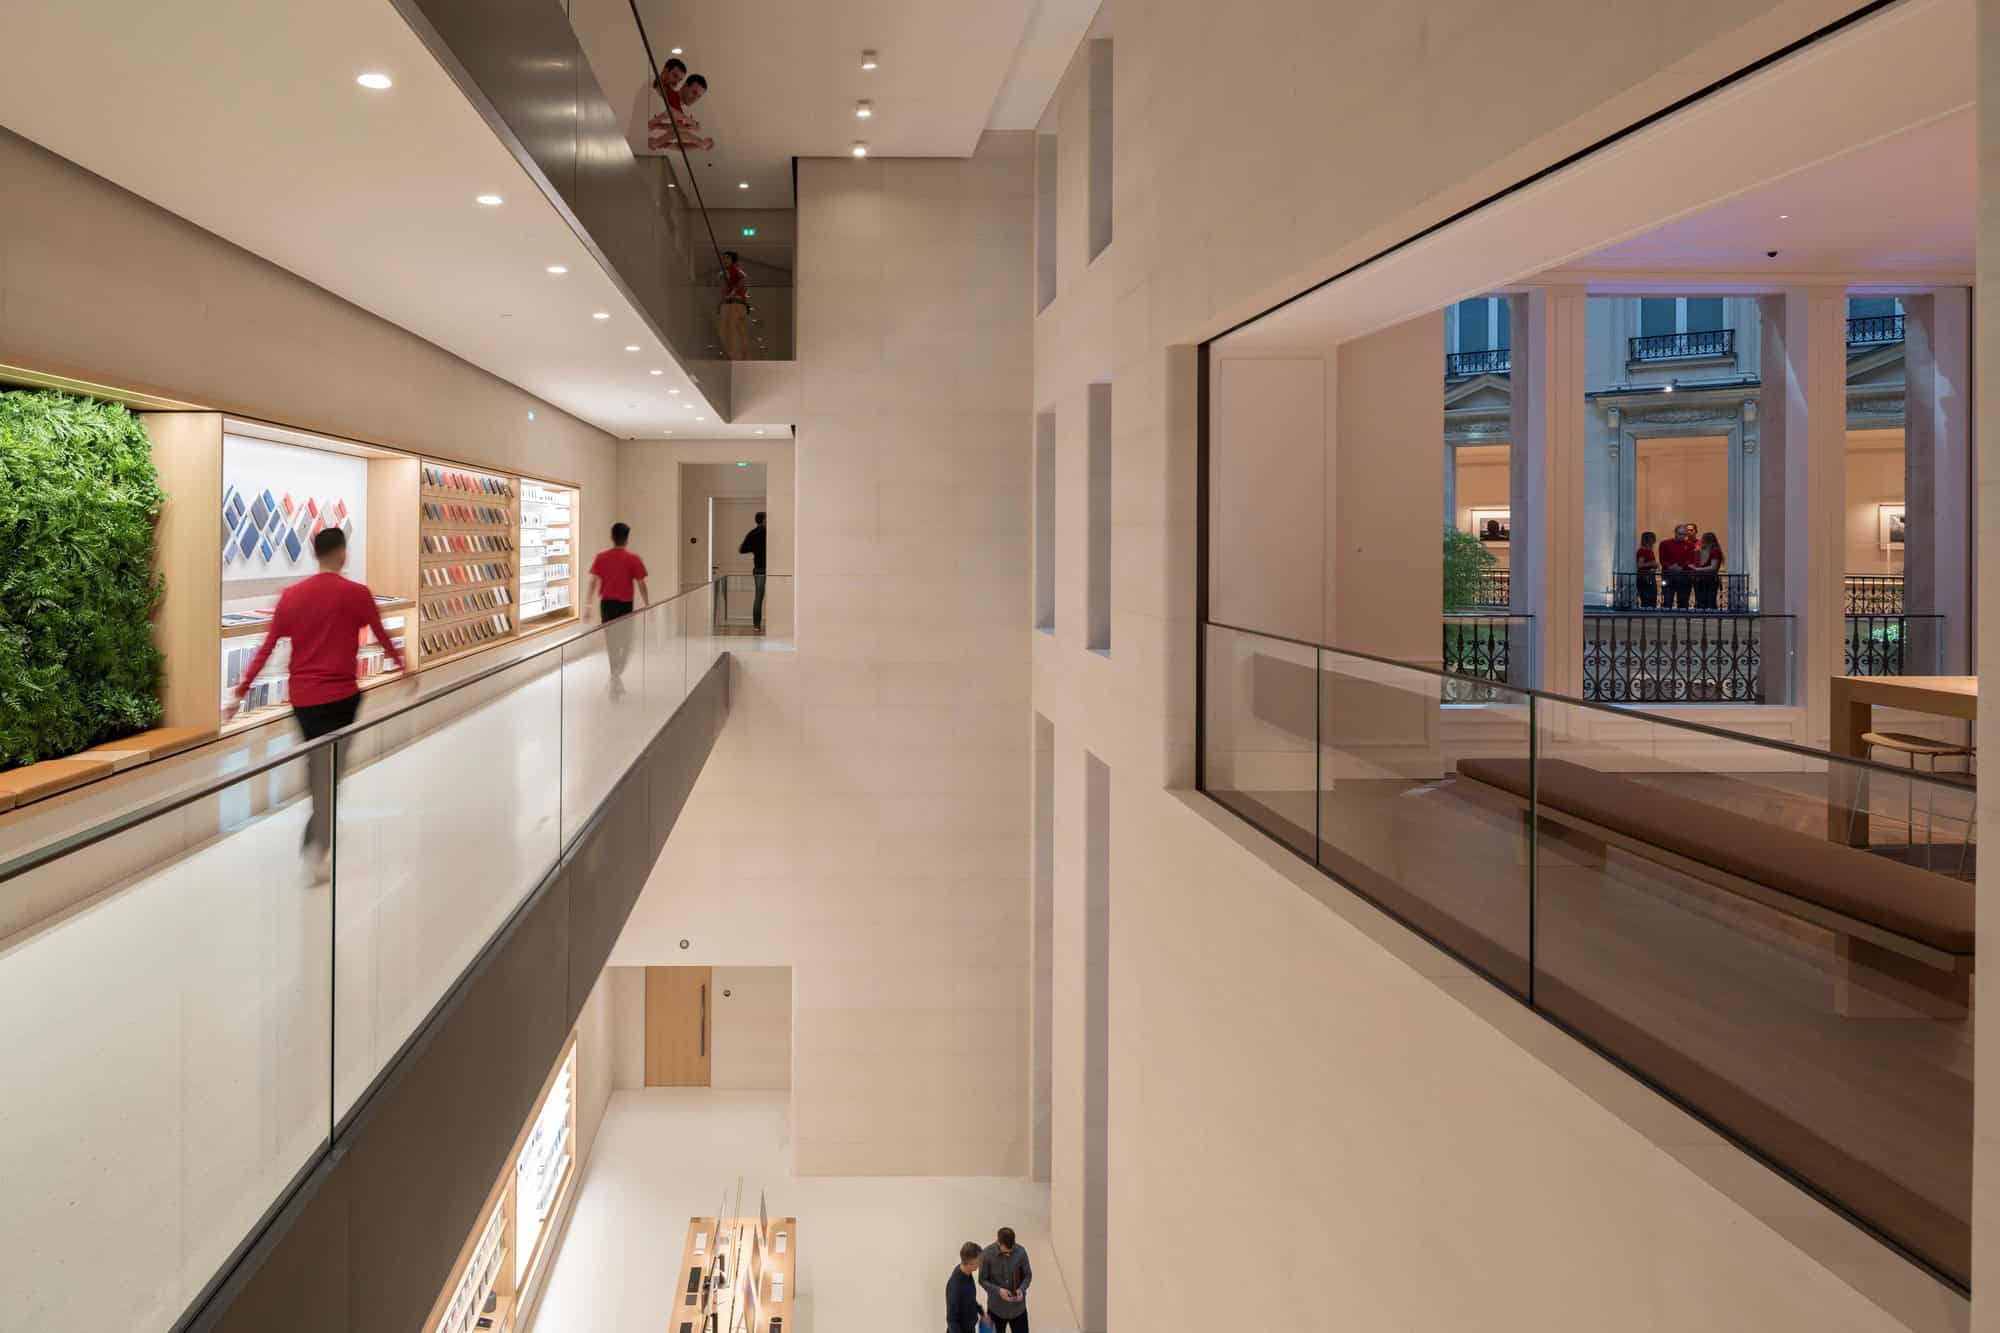
Apple calls the courtyard its grandest Forum, the setting for free Today at Apple sessions on photography, music, coding and design. ’The courtyard pulls the vitality of the historic promenade deep into the building, creating a unique interior experience that is full of life and energy,’ said Foster + Partners. A series of calmer spaces with green walls and seating sit beside the courtyard as places to pause and rest, and as visitors move through the display rooms they catch framed glimpses of the historic fabric from the contemporary spaces, and the other way round.
The escalier d'honneur and the apartment rooms
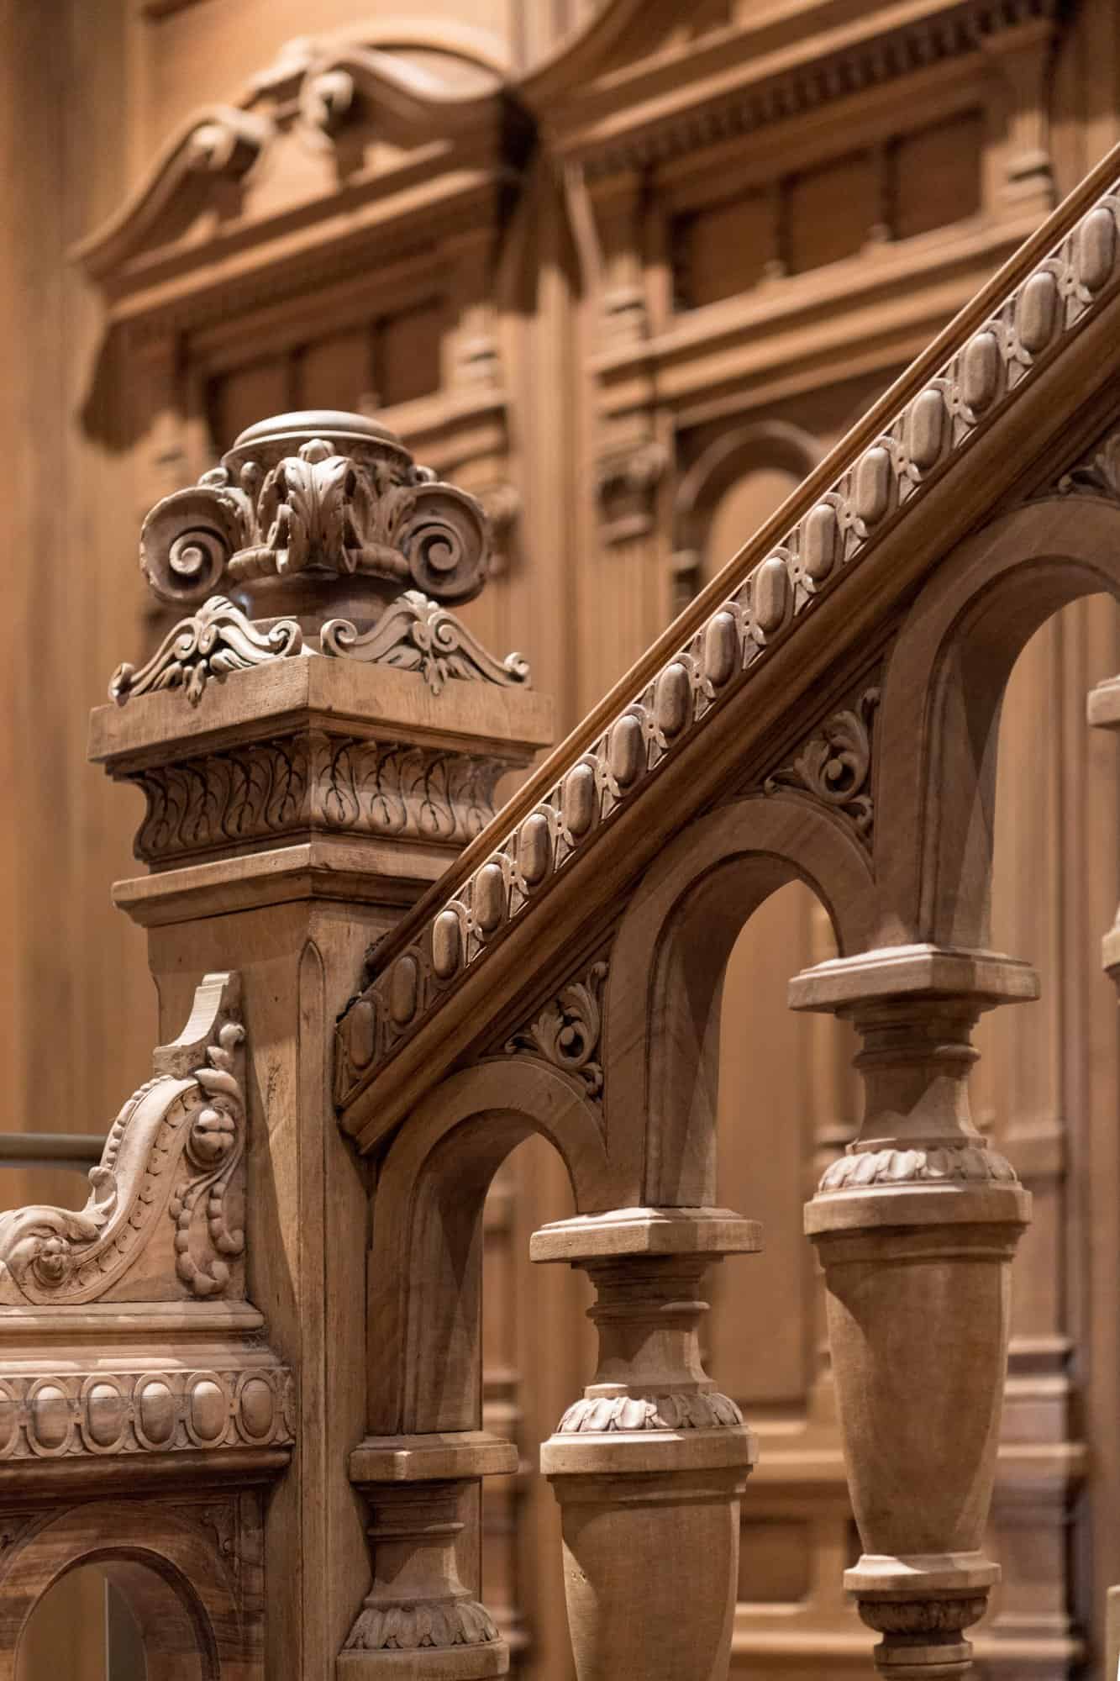
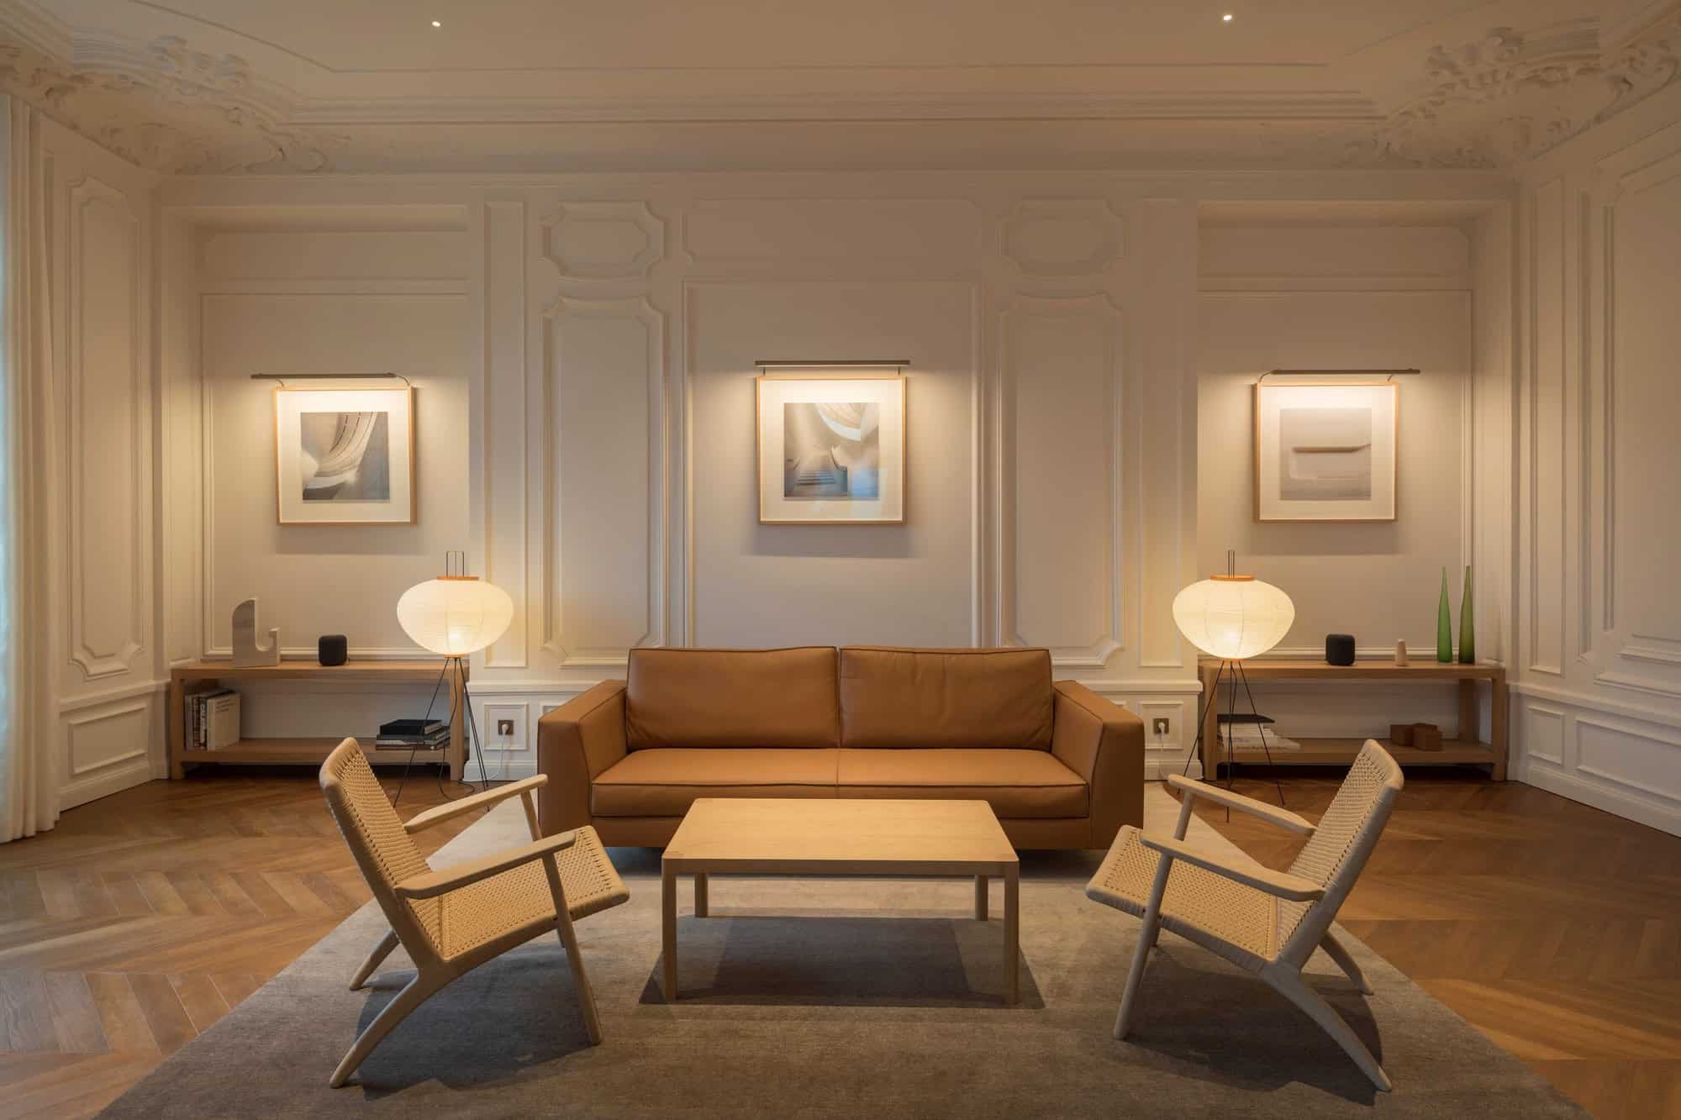
The original timber and marble grand staircase, the escalier d’honneur, was restored and leads to the floors above. French oak parquet floors line the upper levels, where the restored rooms of the former apartments open onto balconies over the tree-lined Champs-Élysées, with views of the Eiffel Tower. ’Our first priority was to honor the history of the building, while thoughtfully updating it to create spaces both grand and intimate,’ said Jony Ive, Apple’s chief design officer.
Team and credits
Apple Champs-Élysées was designed by Foster + Partners with Apple’s teams led by Jonathan Ive and Angela Ahrendts, and marked ten years of collaboration between the practice and Apple. Stefan Behling, head of studio at Foster + Partners, called it one of the most unique Apple flagships in the world, on ’the world’s most beautiful avenue’. Eckersley O’Callaghan were the structural and facade engineers, and Bellapart fabricated the skylight. The photographs are by Nigel Young of Foster + Partners.
Apple Champs-Élysées gallery
Explore more on Archtene
- More projects by Foster + Partners + Albert Le Voisvenel
- More projects in Paris
- More Retail Store projects