Royal Opera House Open Up

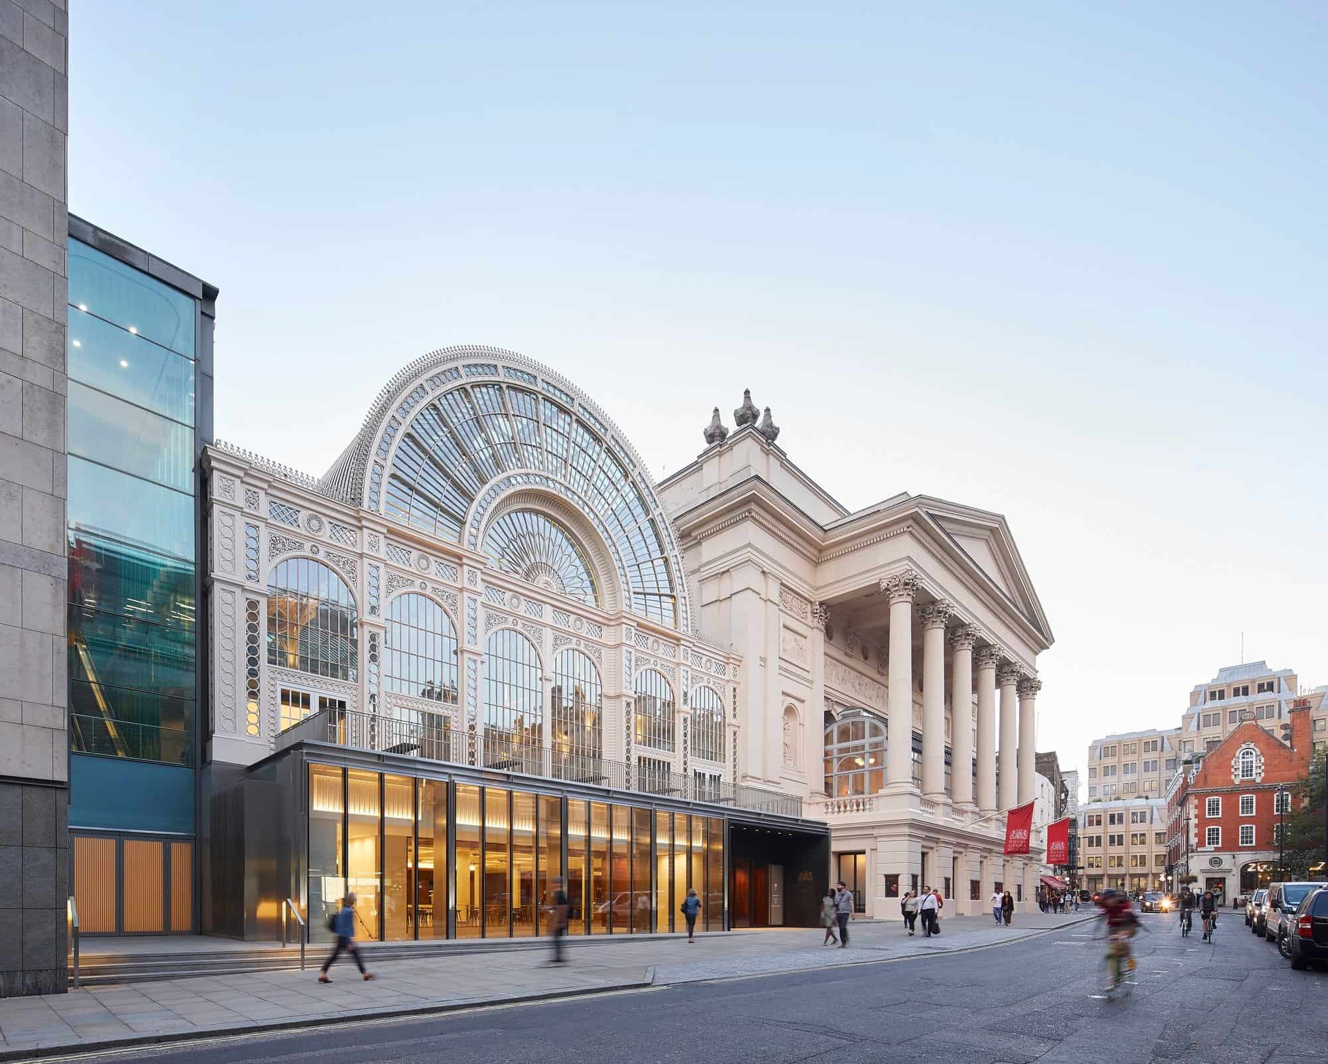
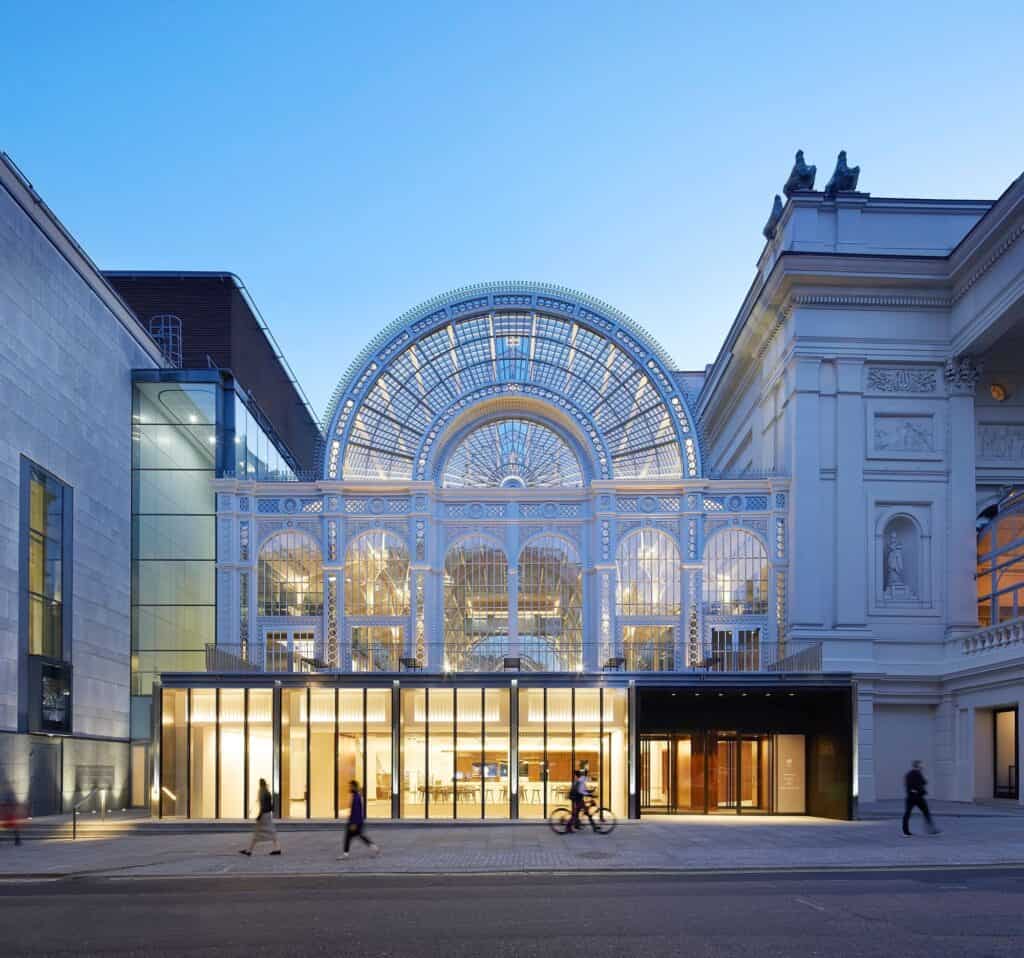
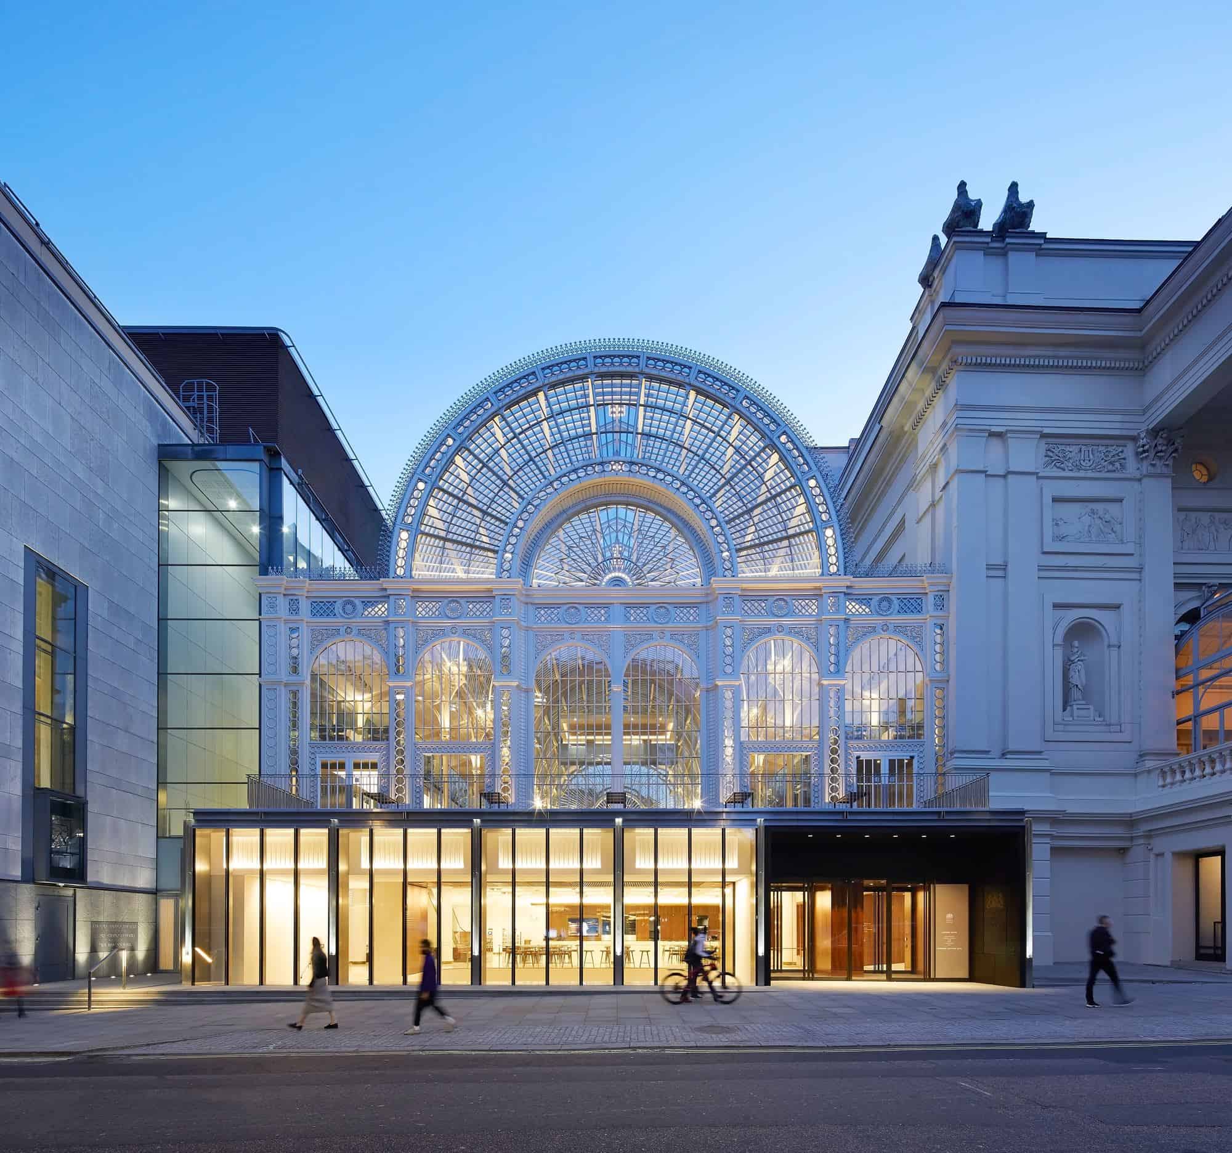
Bow Street front of the Royal Opera House at dusk, the arched iron and glass Floral Hall rising above a new glowing glazed pavilion at street level, with pedestrians and a cyclist passing and the stone-clad 1990s wing to the left
Location: London, United KingdomType: Opera HouseYear: 2018Architect: Stanton WilliamsPhotographer: Hufton+Crow
Sharefin


Royal Opera House Open Up by Stanton Williams in London

Open Up is the transformation of the Royal Opera House in Covent Garden in London, designed by the London practice Stanton Williams, and completed in 2018. The brief was to turn one of the world’s great lyric theatres, long seen by passers-by as closed and intimidating, into a welcoming building that is open throughout the day. Over almost three years of works, carried out while the opera house stayed open and without the loss of a single rehearsal or performance, the architects enlarged the foyers, created new entrances and a new theatre, and brought public restaurants, bars and terraces into the heart of the building.
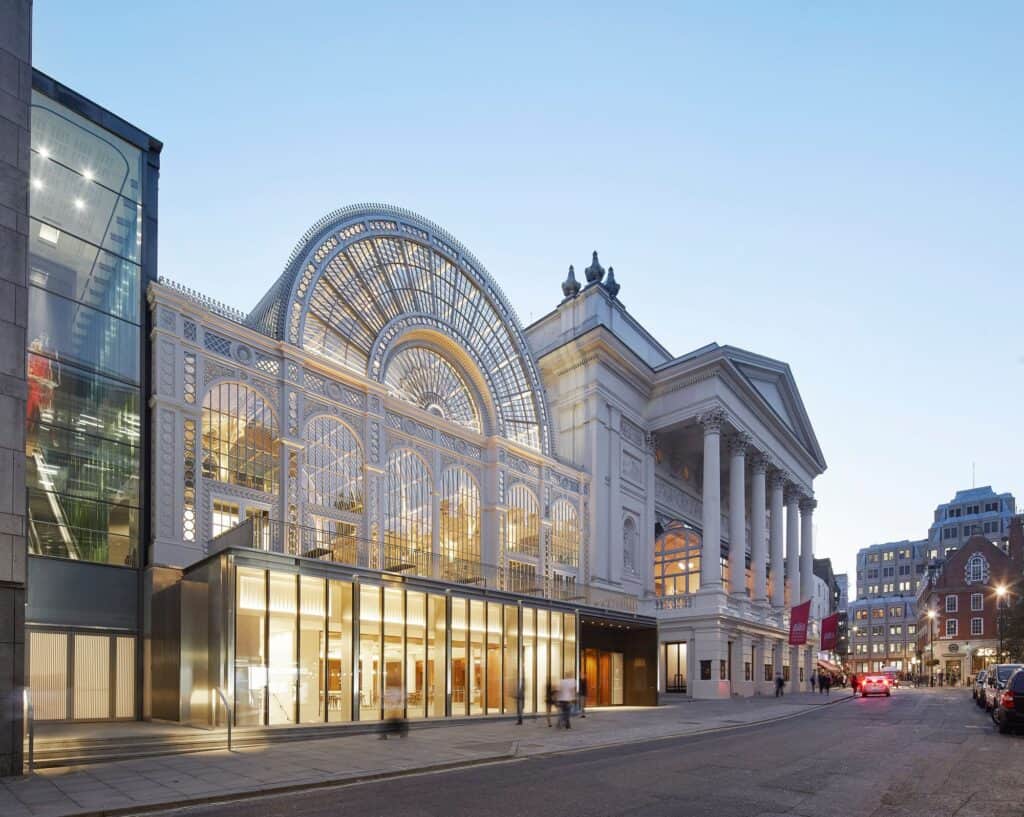
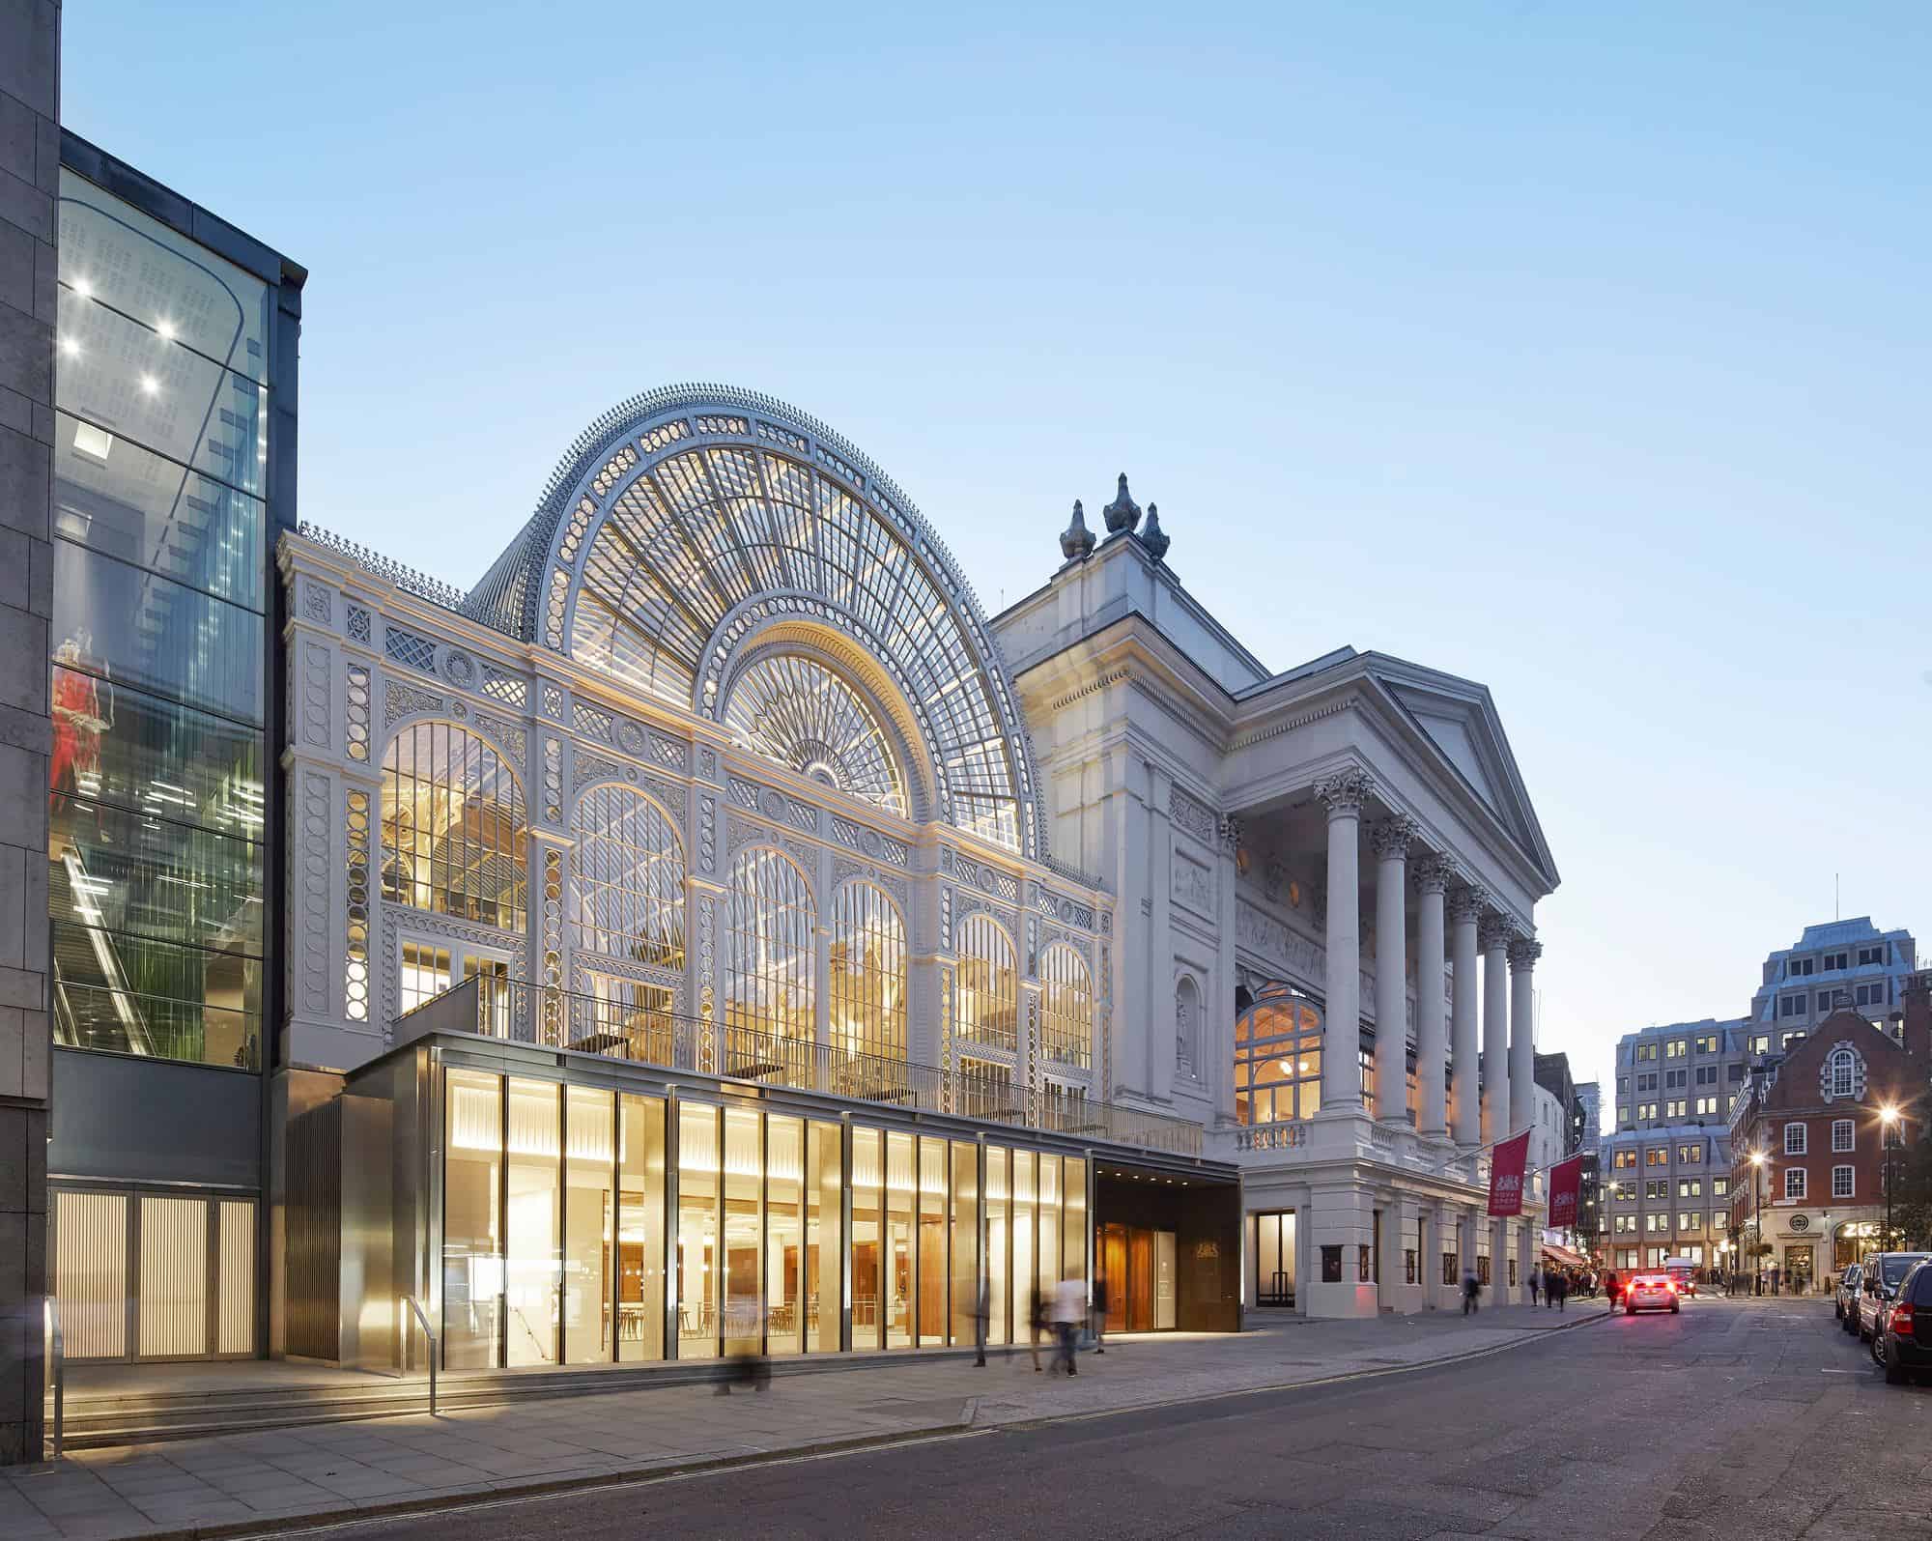
Royal Opera House on Bow Street at twilight, the warmly lit glass pavilion beneath the fan-shaped arch of the Floral Hall next to the pedimented Corinthian portico, a car's lights glowing down the street

From Barry’s opera house to the 1990s

The present opera house was designed by E.M. Barry and opened in 1858, the third theatre on the site, its classical portico facing Bow Street. Barry’s cast iron and glass Floral Hall followed beside it in 1860. In the 1990s Dixon Jones and BDP rebuilt and extended the house across the rest of the block, restoring the Floral Hall as the Paul Hamlyn Hall, but the entrances stayed narrow and the foyers came alive only before curtain up. Stanton Williams won the commission in 2013 and work began in autumn 2015. Most of the changes were made within the 1990s fabric, leaving Barry’s building and the main auditorium untouched.
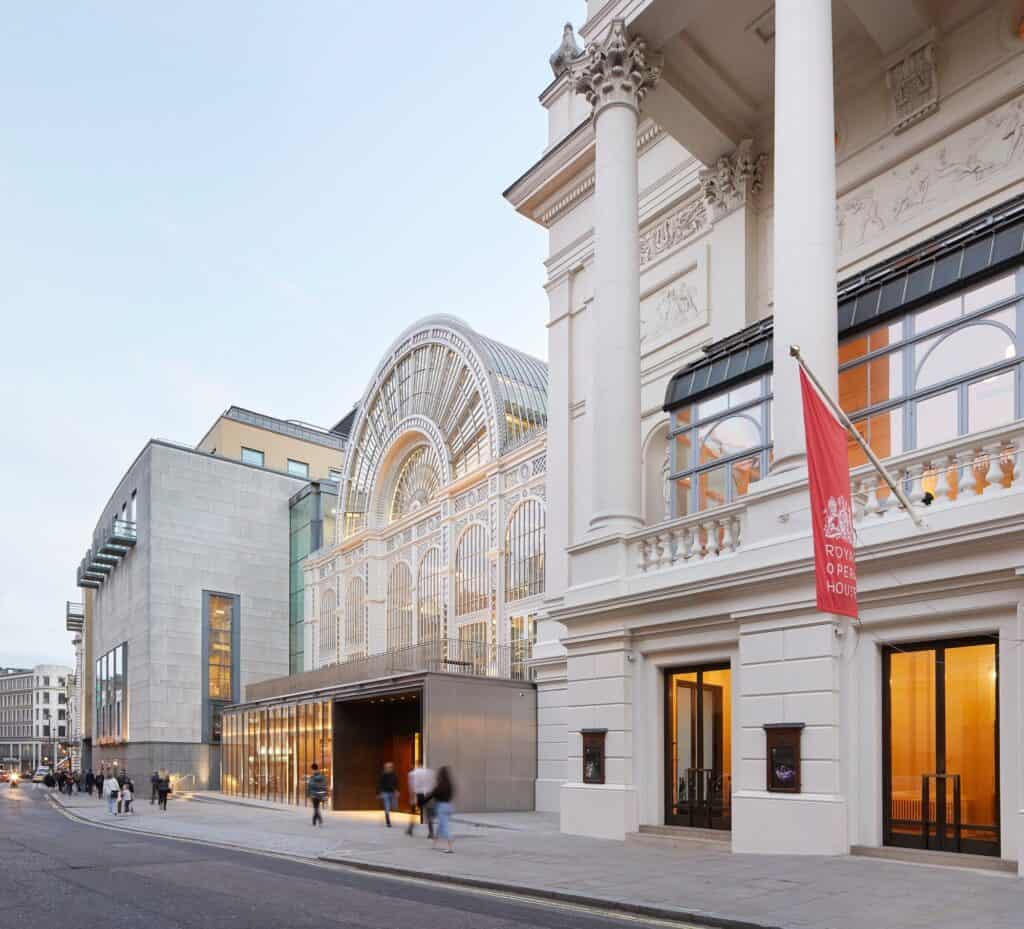
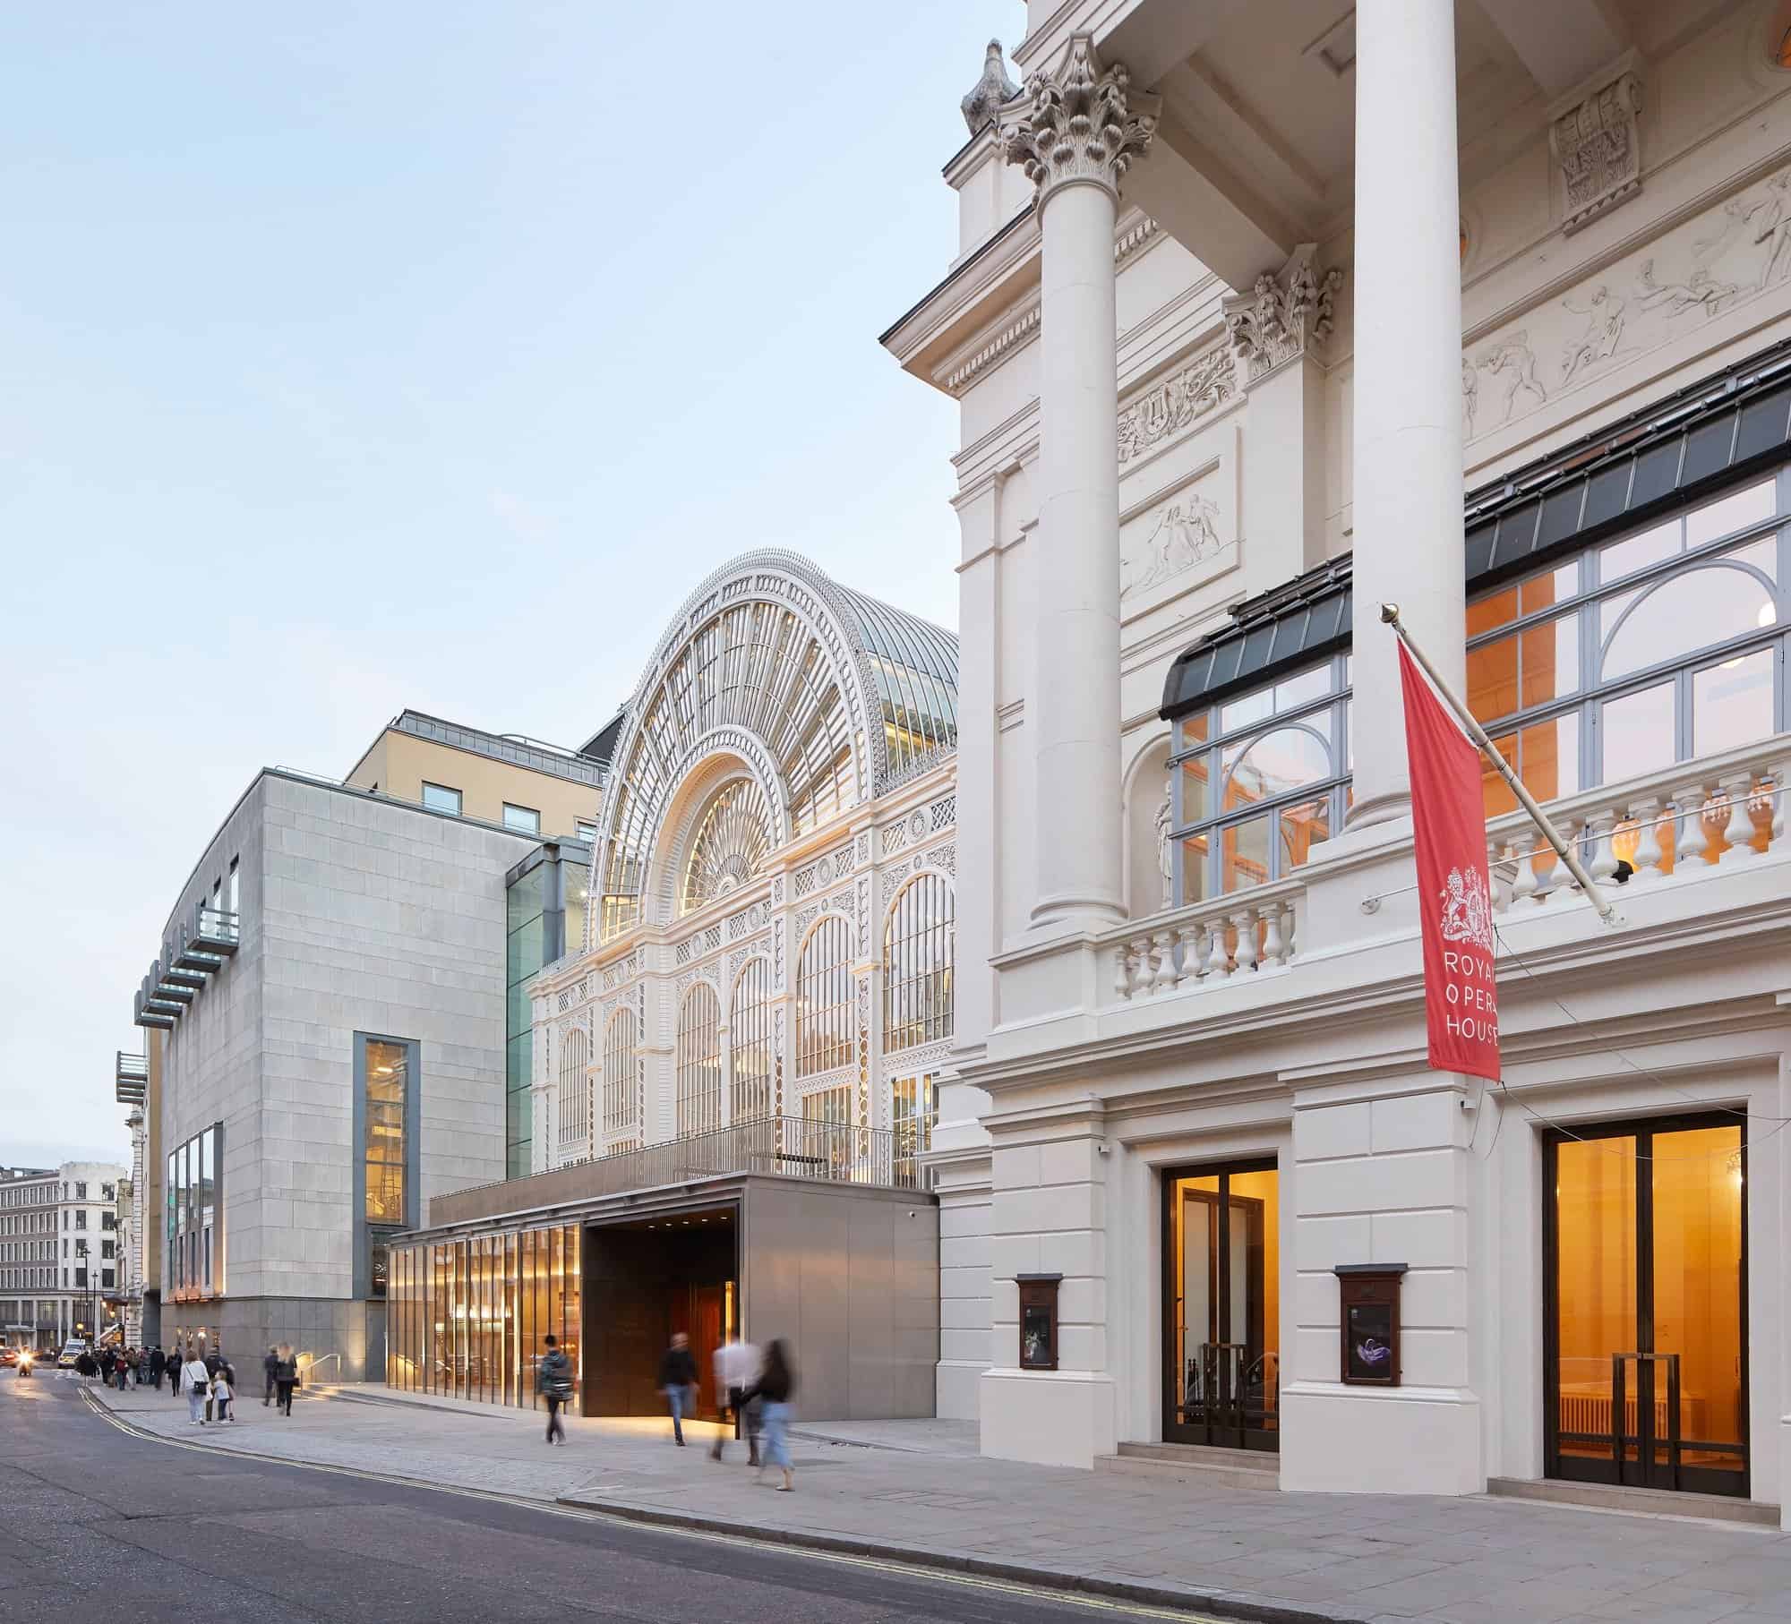
Corinthian columns and carved stone of E.M. Barry's portico on Bow Street with a red Royal Opera House banner, the Floral Hall arch and its new glazed pavilion receding along the street behind

New entrances on Bow Street and the Piazza

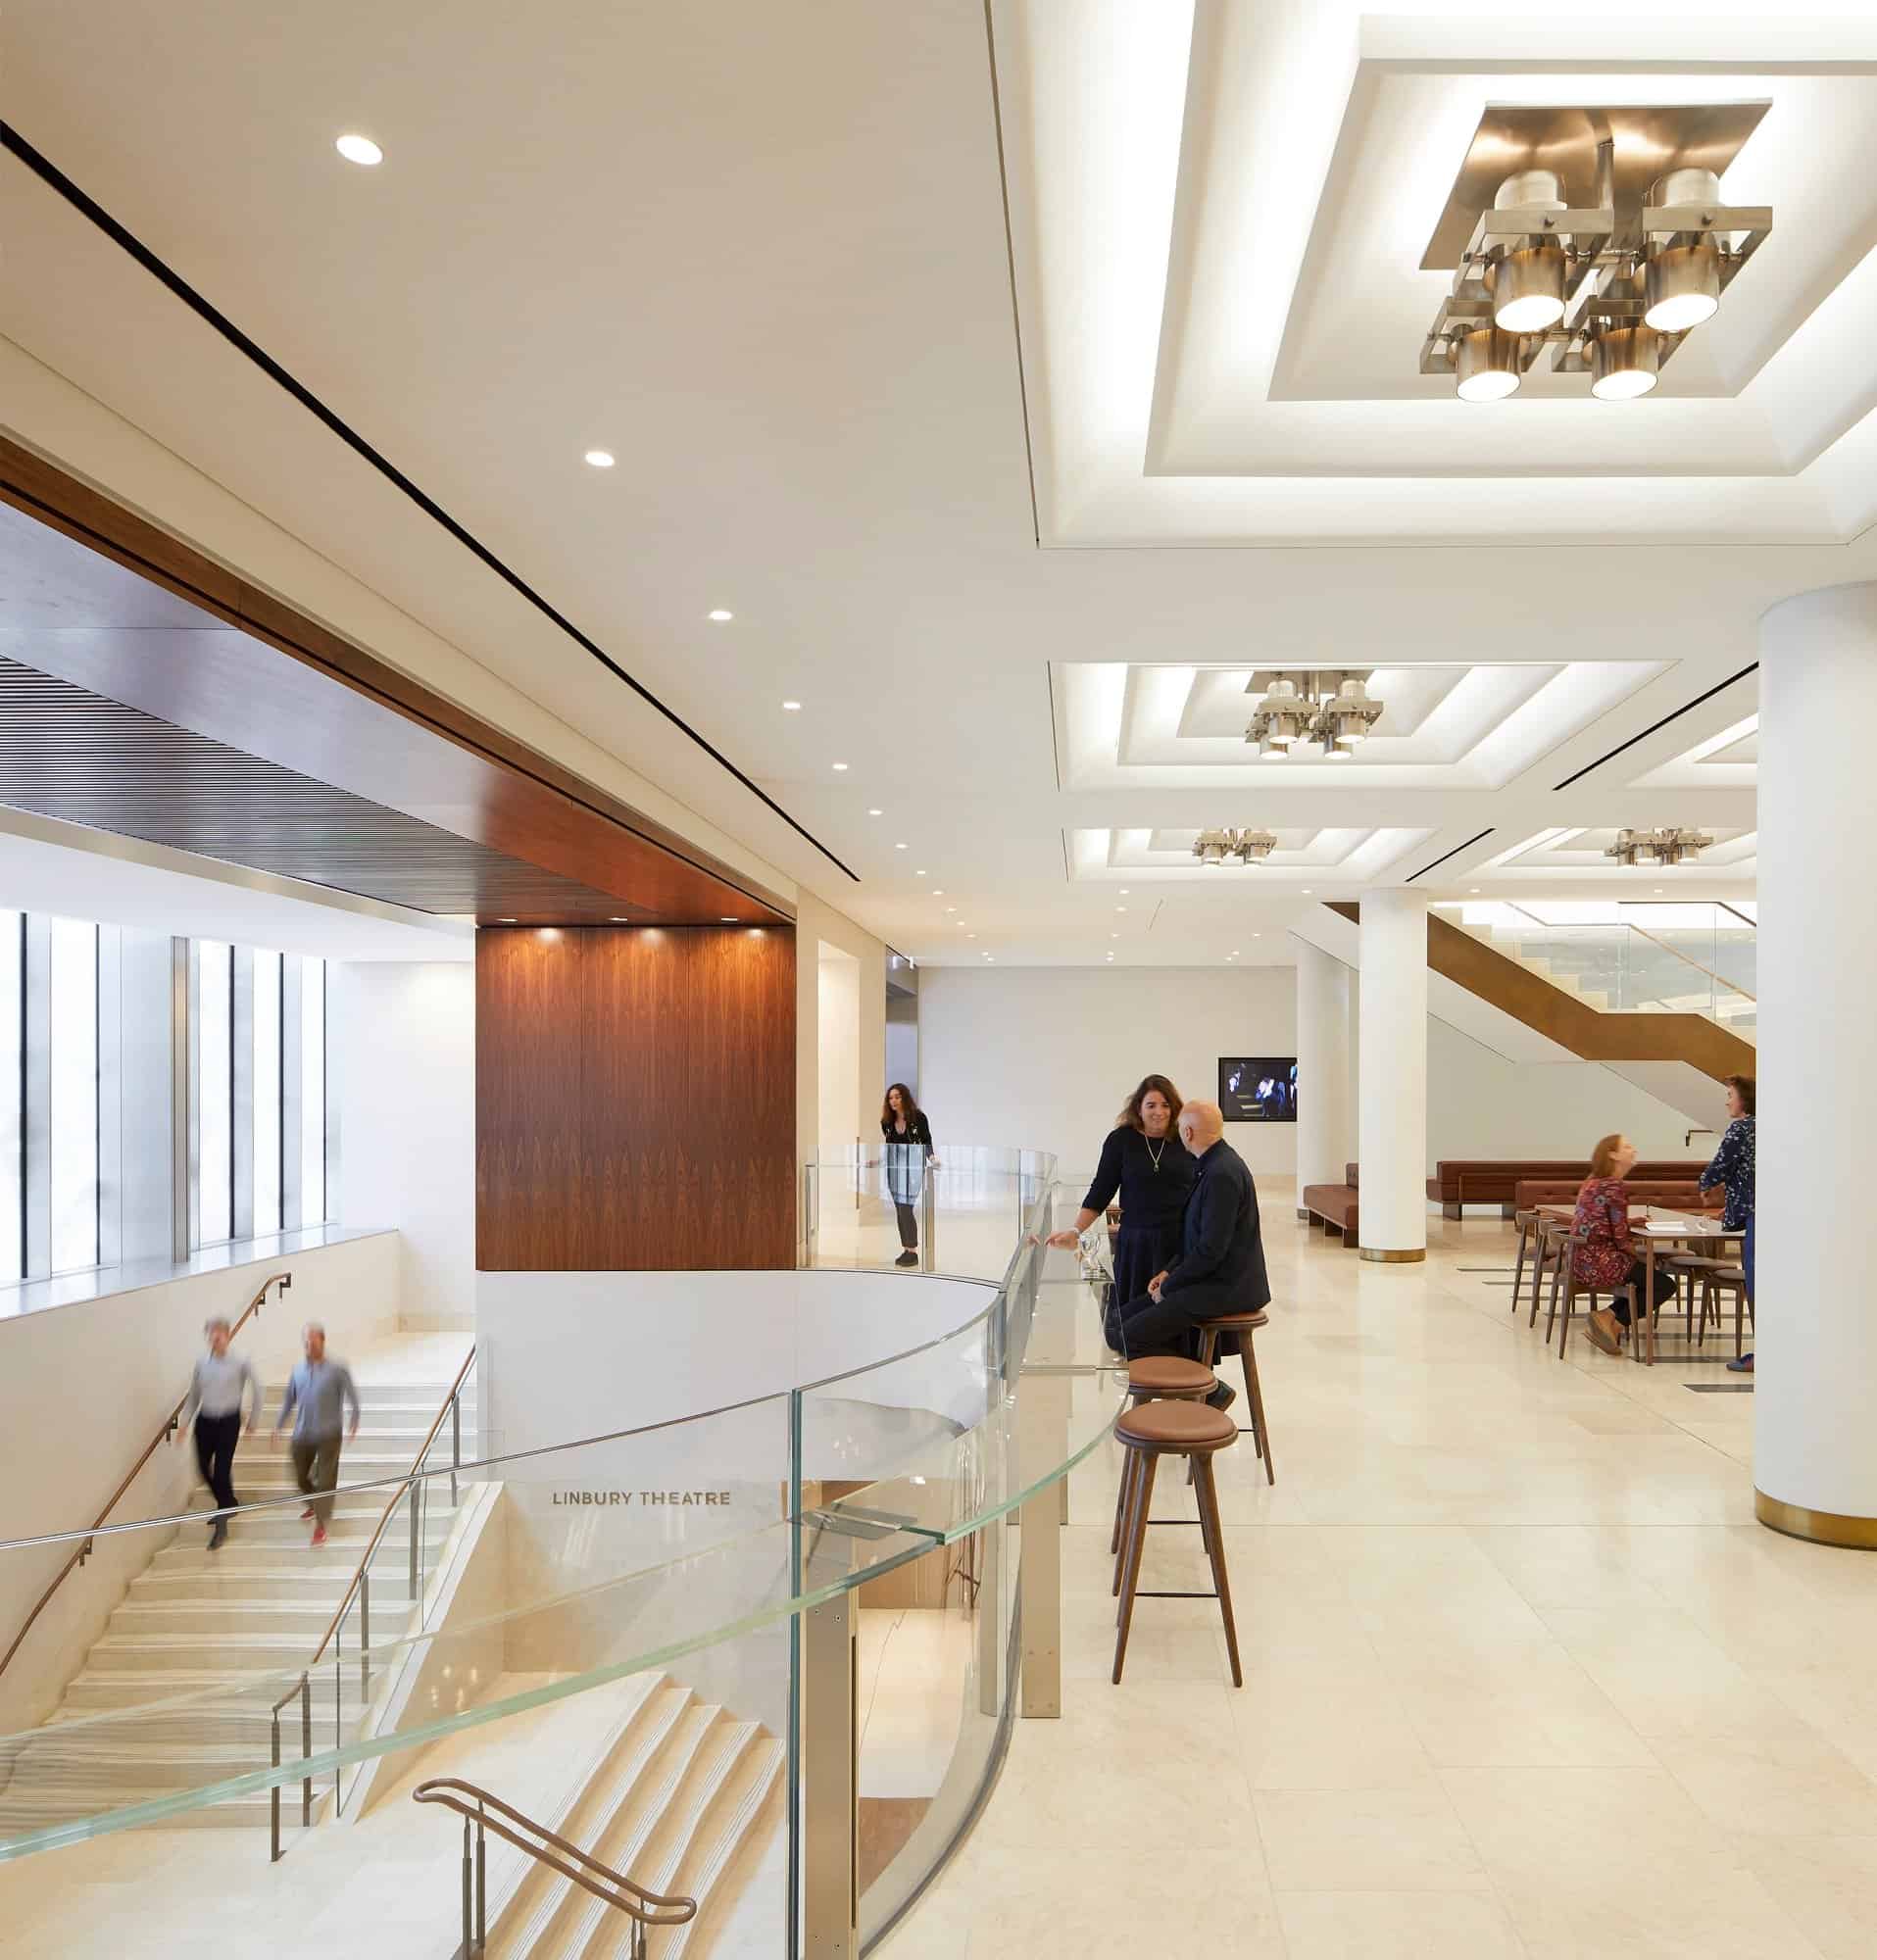
On Bow Street, the solid base beneath the Floral Hall façade has been replaced by a projecting glazed pavilion that reveals the foyer to the street, while above it a new terrace opens off the Paul Hamlyn Hall. Two concealed steel trusses, each spanning 15.3 metres, carry the retained beam and the 40-tonne glazed façade overhead. The Covent Garden Piazza entrance was remade too, with a larger and more transparent revolving door set into a curved glass wall. Inside, the ground-floor foyer is 50 per cent larger, made possible by removing the ticket office and dispersing the cloakrooms and toilets, and it now holds a café and an enlarged shop.
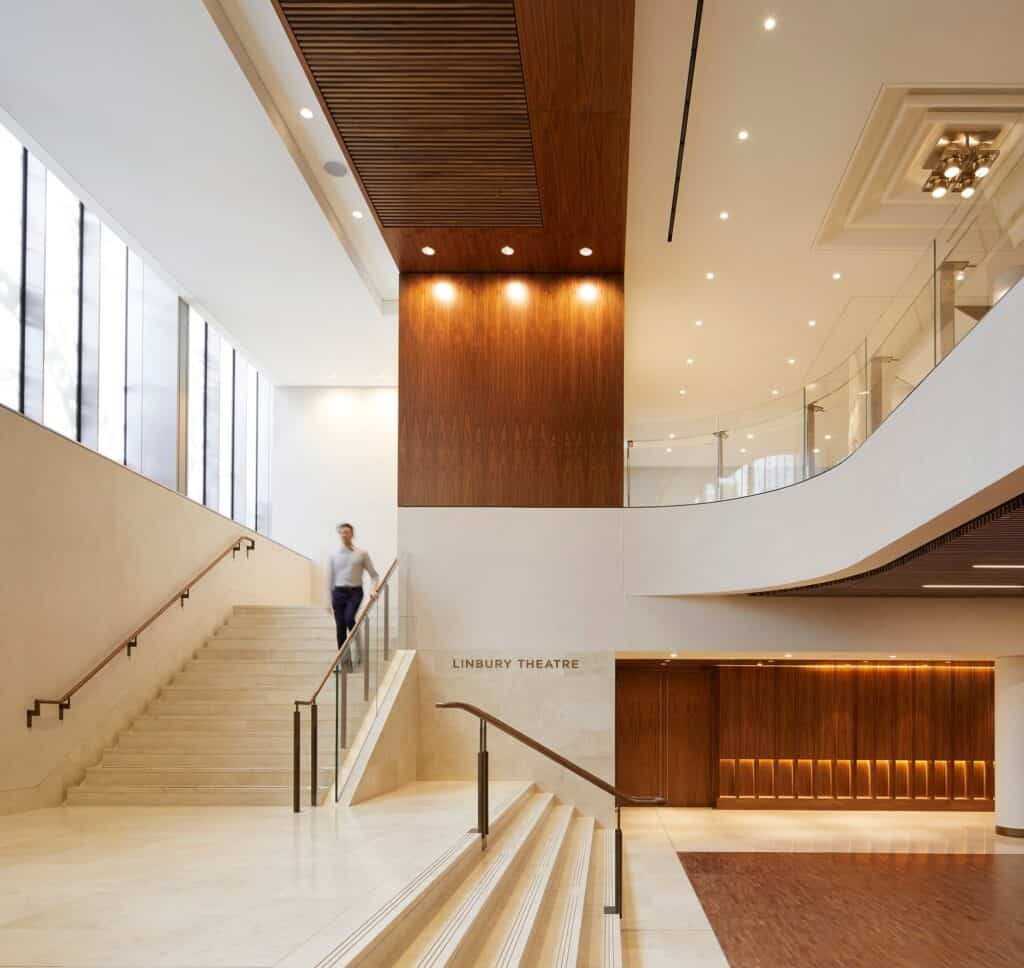
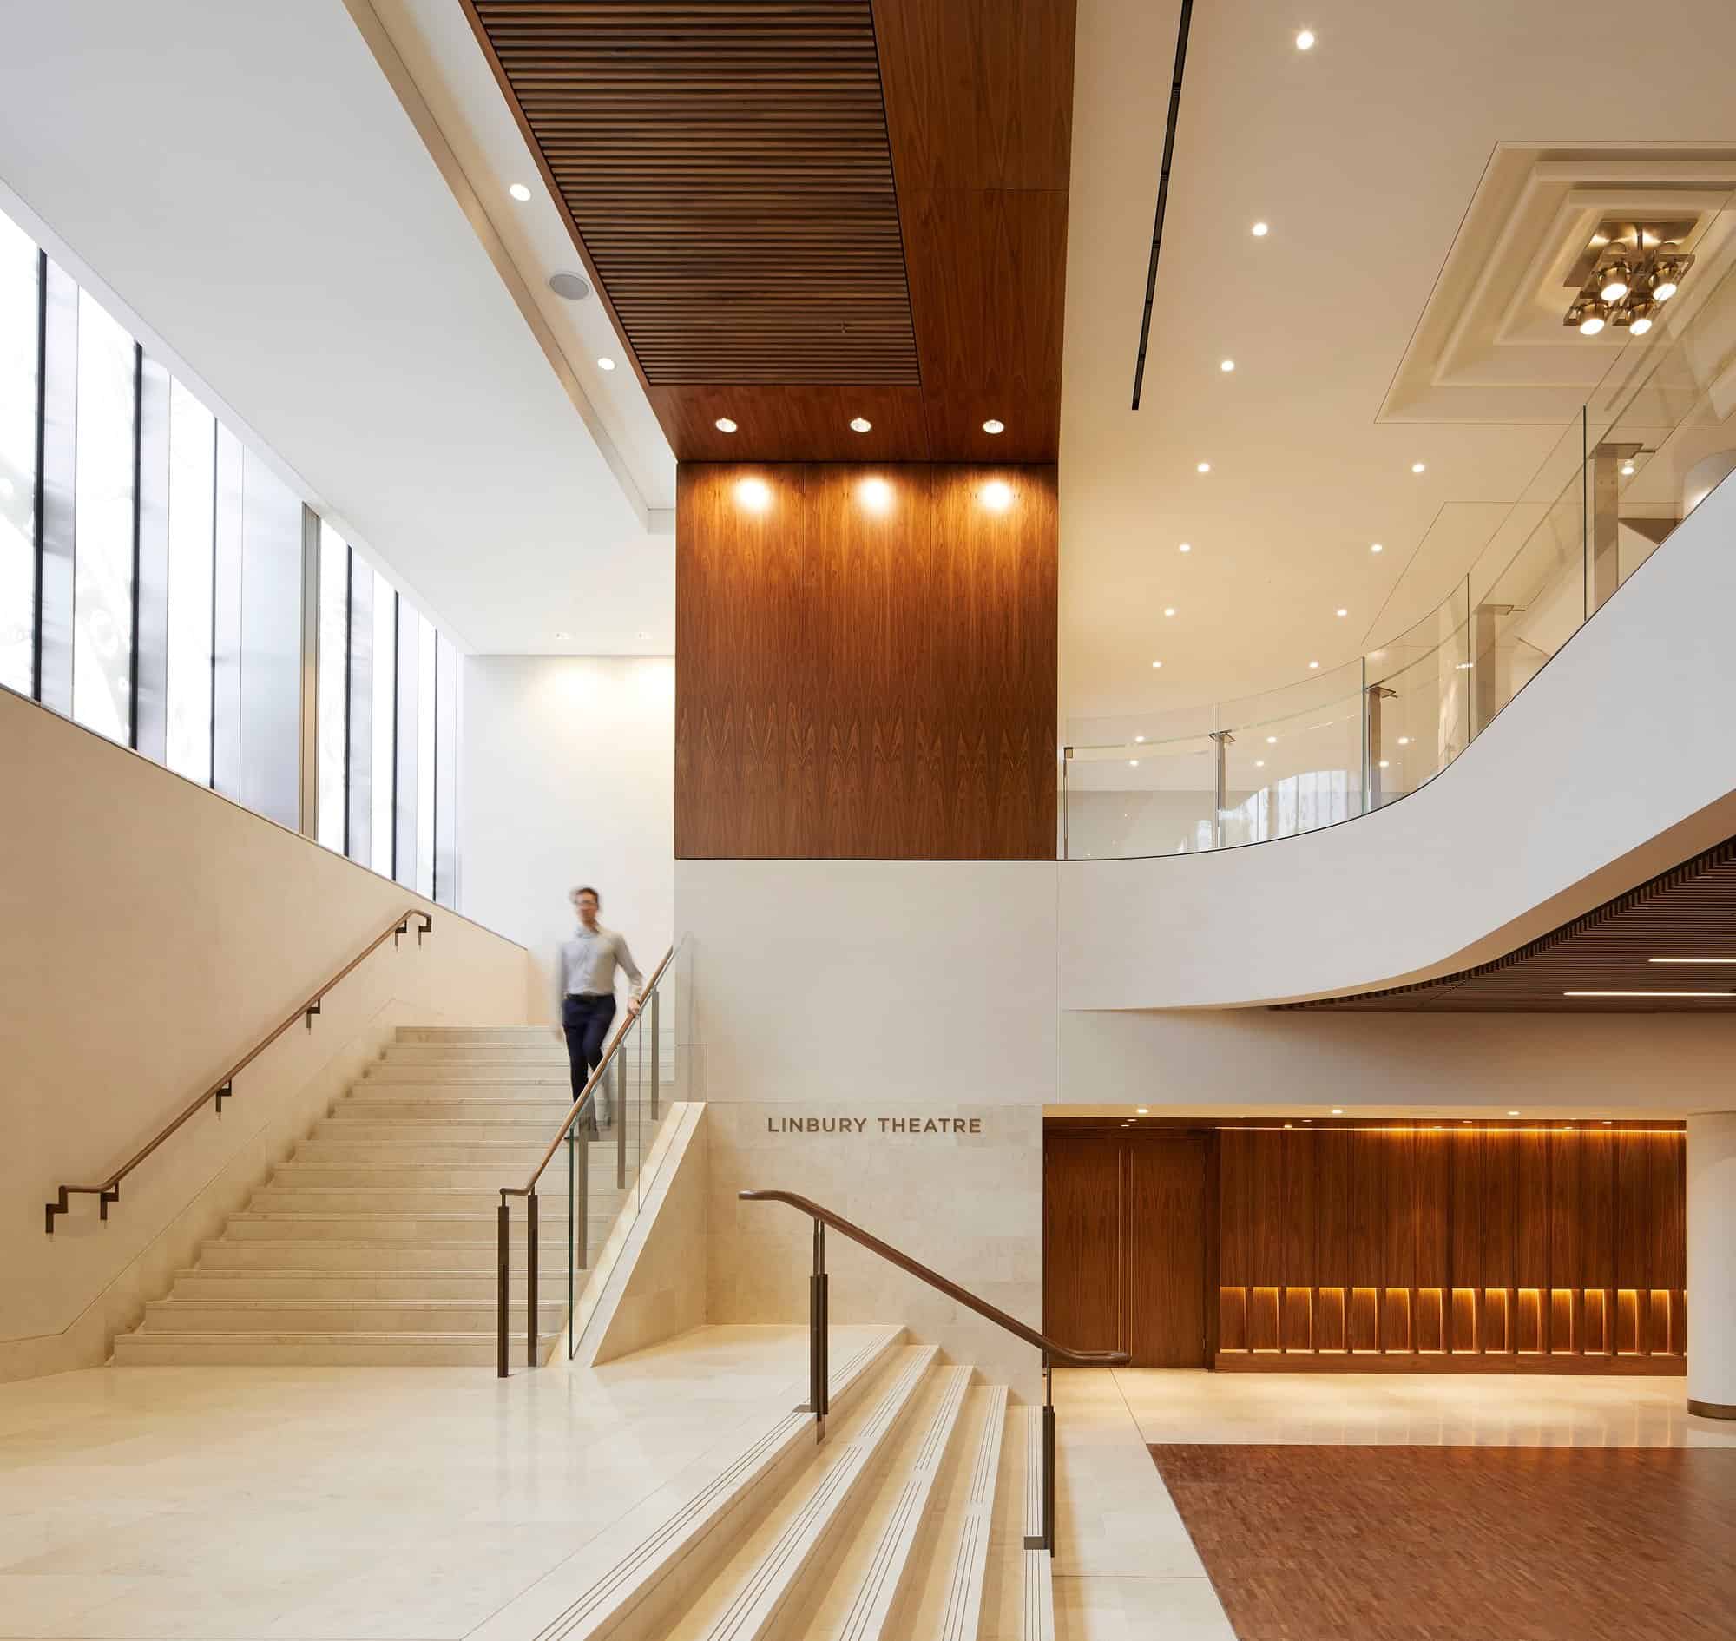
Double-height space at the Royal Opera House, pale stone stairs with bronze handrails descending to the walnut-panelled Linbury Theatre entrance beneath a curving white balcony and a slatted timber soffit

A double-height foyer and a turned stair

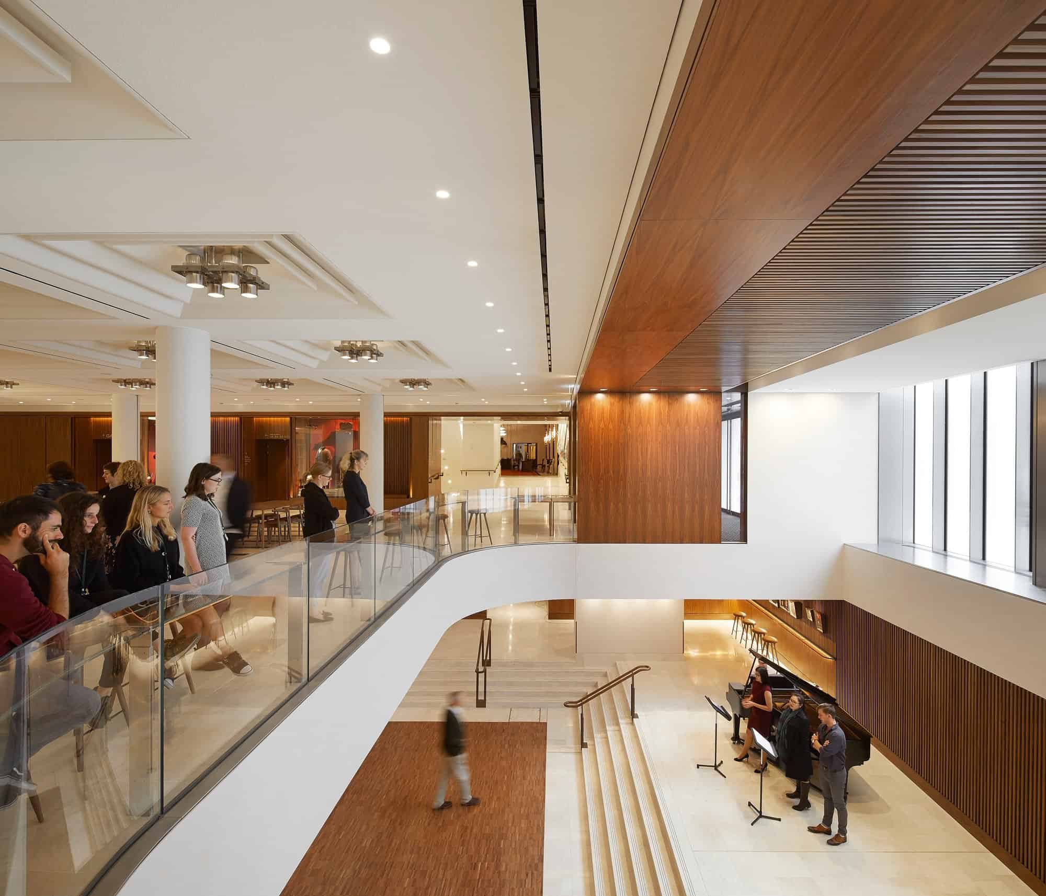
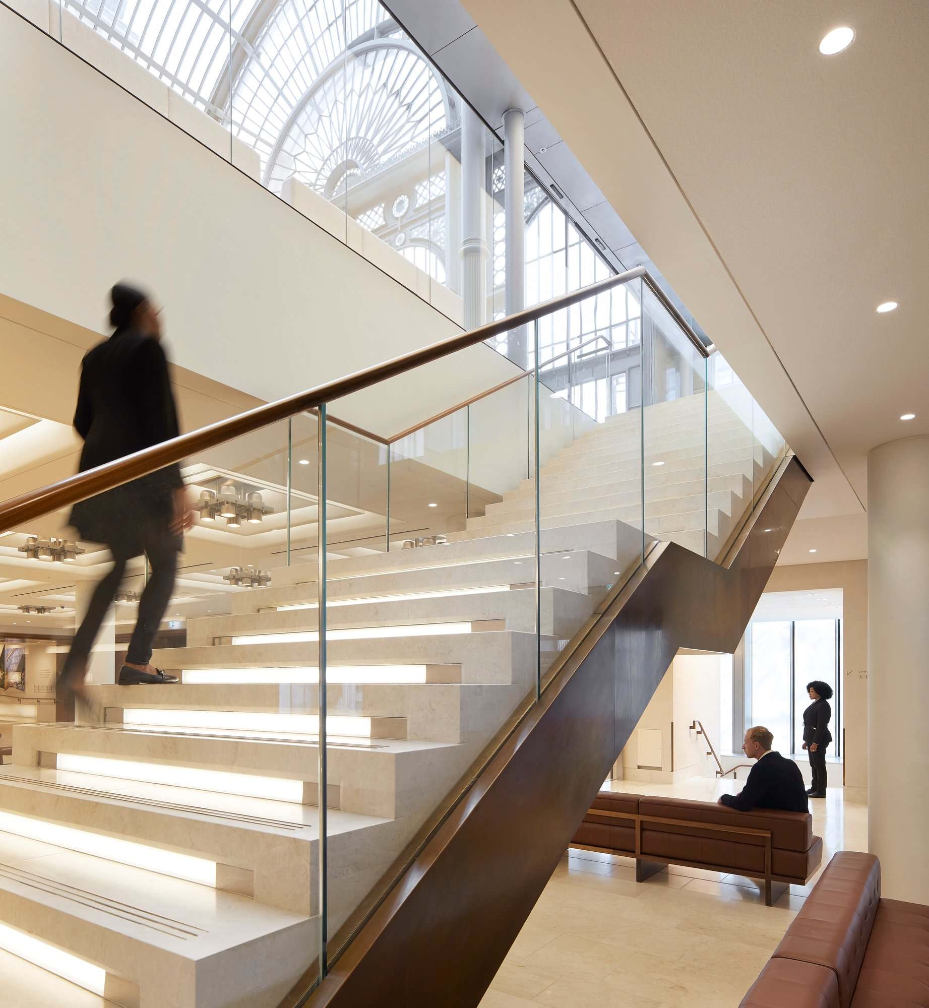
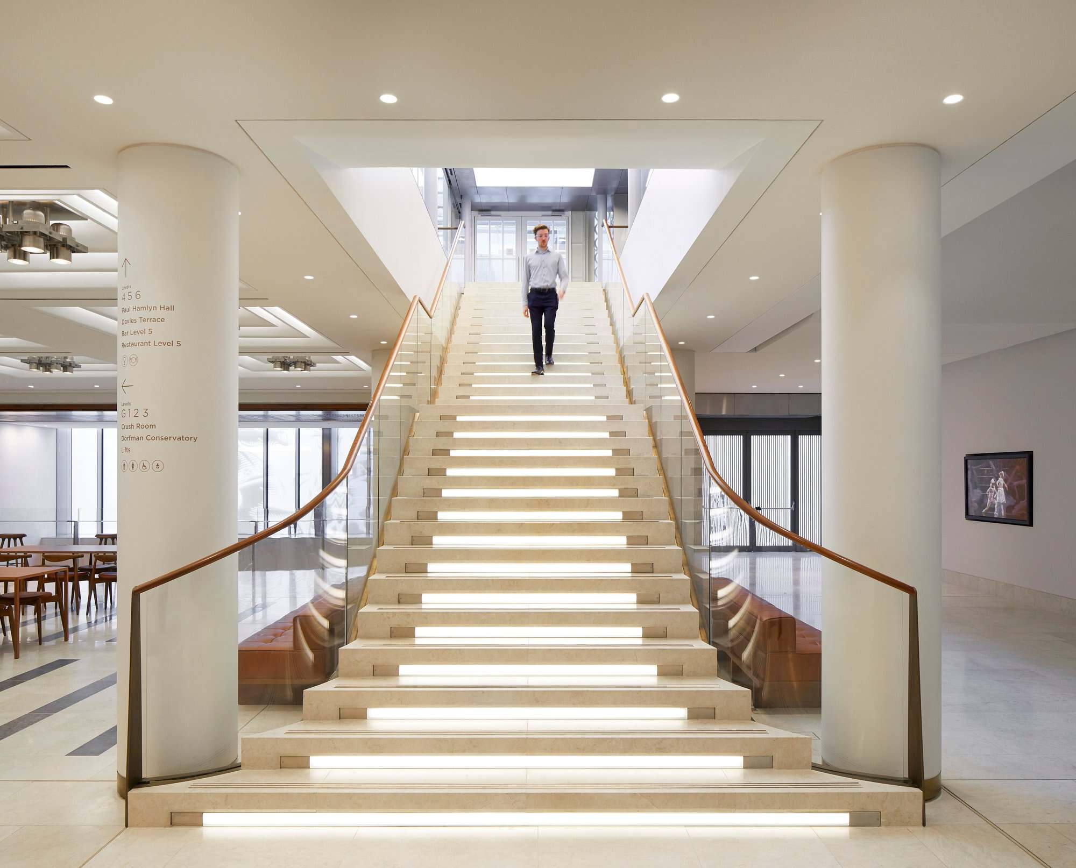
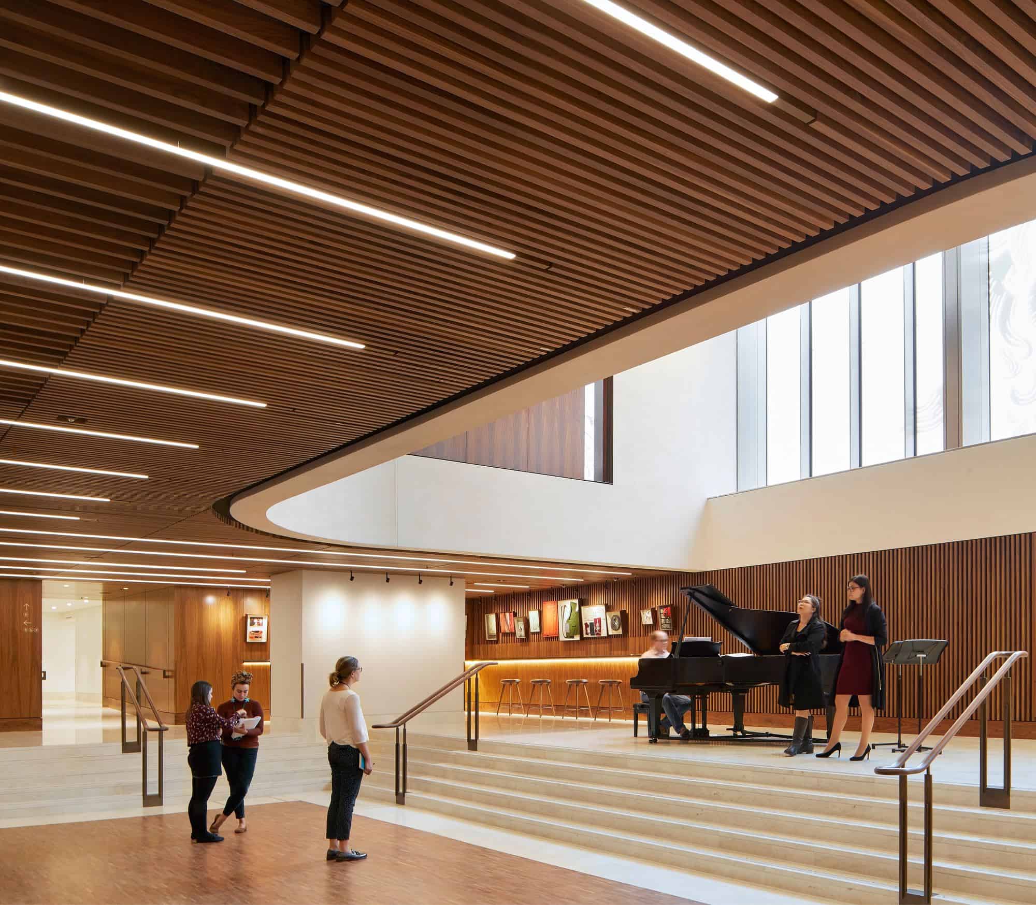
A double-height space has been cut through the foyer floor in a sweeping curve, linking the ground floor to the new Linbury Foyer below, where a bar, cloakroom and grand piano allow it to double as an informal performance space. The main stair up to the Paul Hamlyn Hall was turned through 90 degrees, so that visitors arriving from Bow Street are drawn upwards towards the Floral Hall. Throughout, the architects used a restrained palette of American black walnut, Crema Marfil marble, patinated brass and polished plaster, with square bespoke light fittings, chosen to sit calmly alongside the historic interiors.
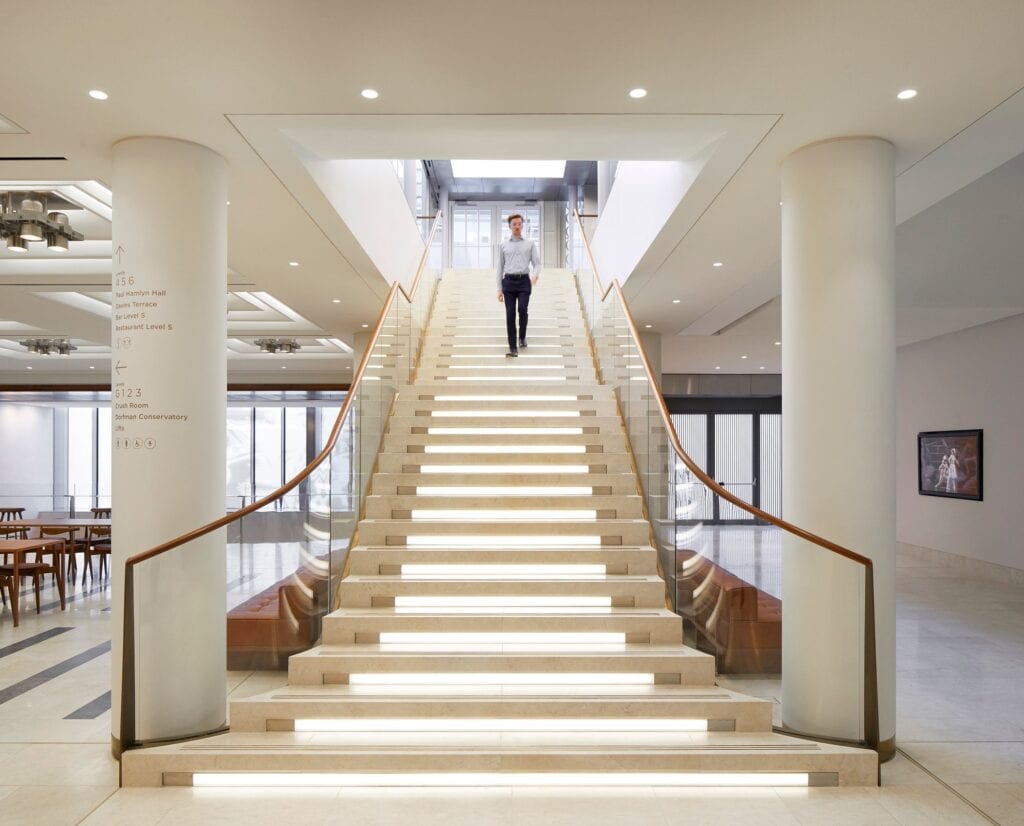
Broad stone staircase with illuminated treads and glass balustrades rising between two white columns at the Royal Opera House, a man walking down it past foyer tables and wayfinding signs

The Linbury Theatre

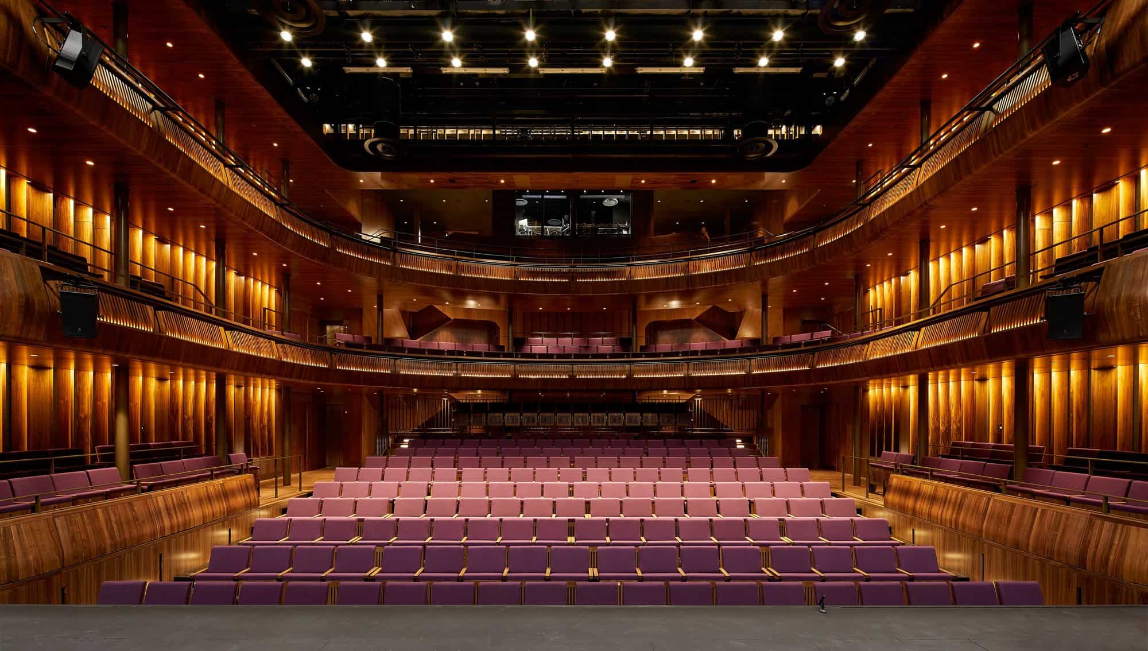
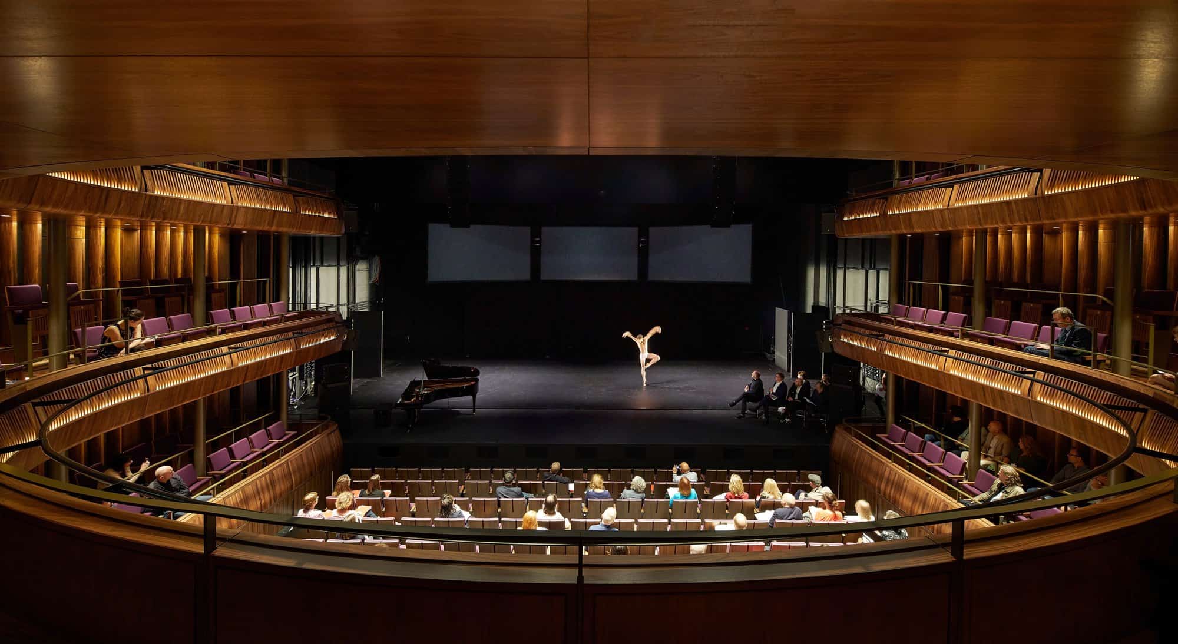
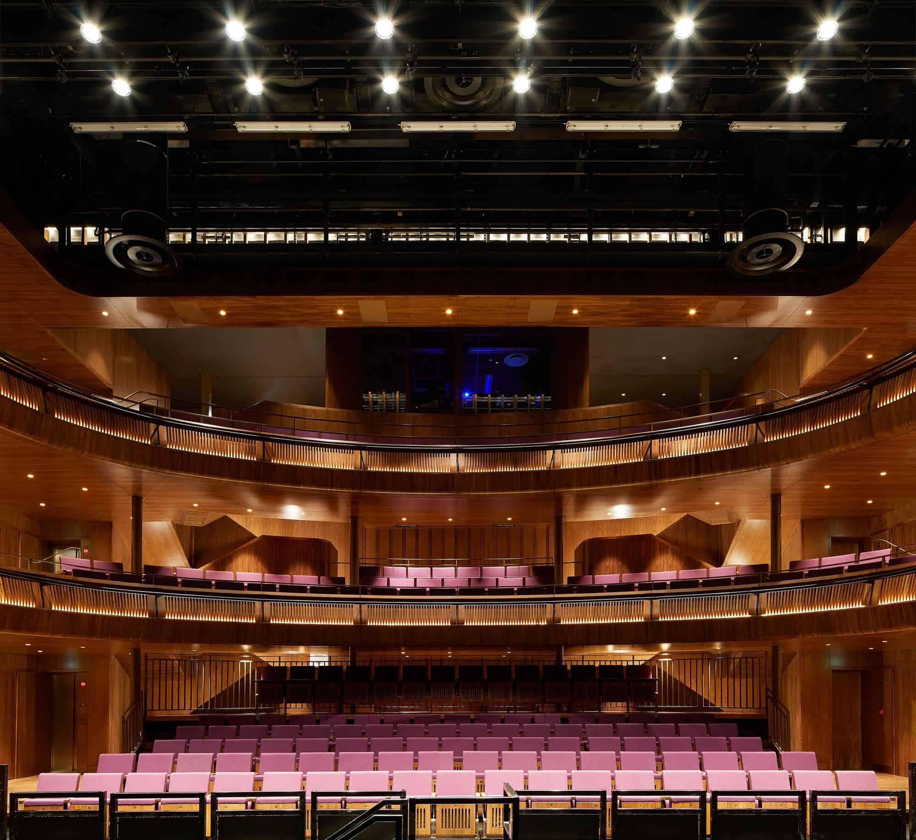
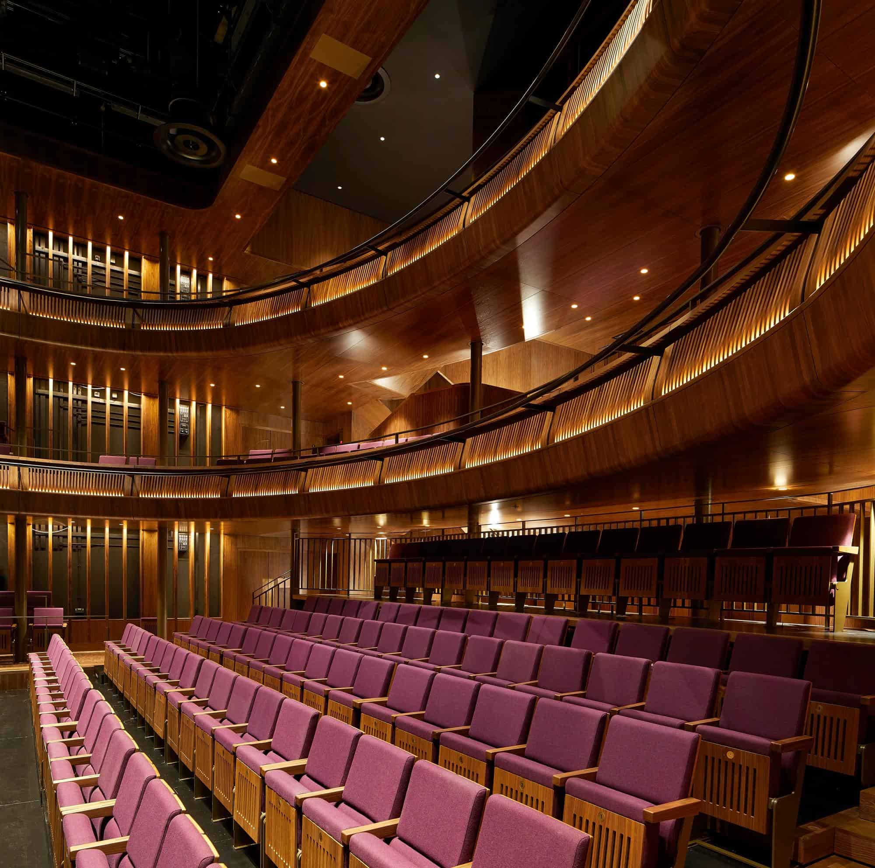
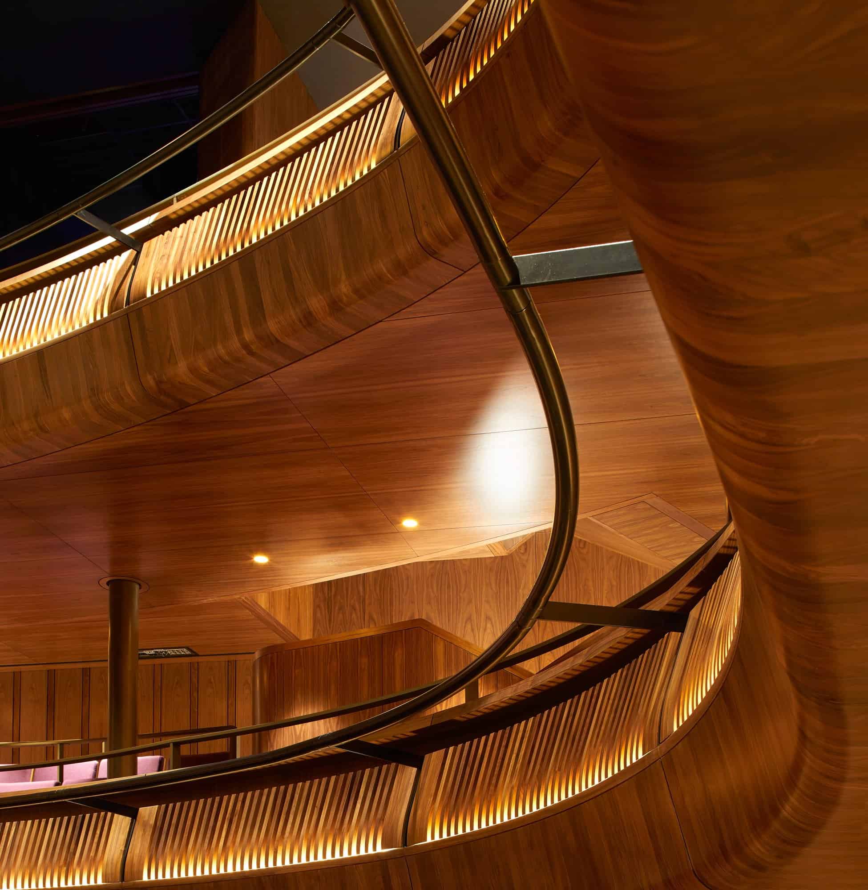
At the centre of the project is the new Linbury Theatre, which replaces the former Linbury Studio Theatre. Lined in American black walnut, the intimate auditorium seats around 400 people in the stalls and two curving galleries, with adjustable seating and electroacoustic technology that allow it to host chamber opera, dance, music and family performances. It opened to the public in December 2018, billed by the Royal Opera House as “the West End’s newest and most intimate theatre”, and gives the house a second stage for new work and visiting companies.
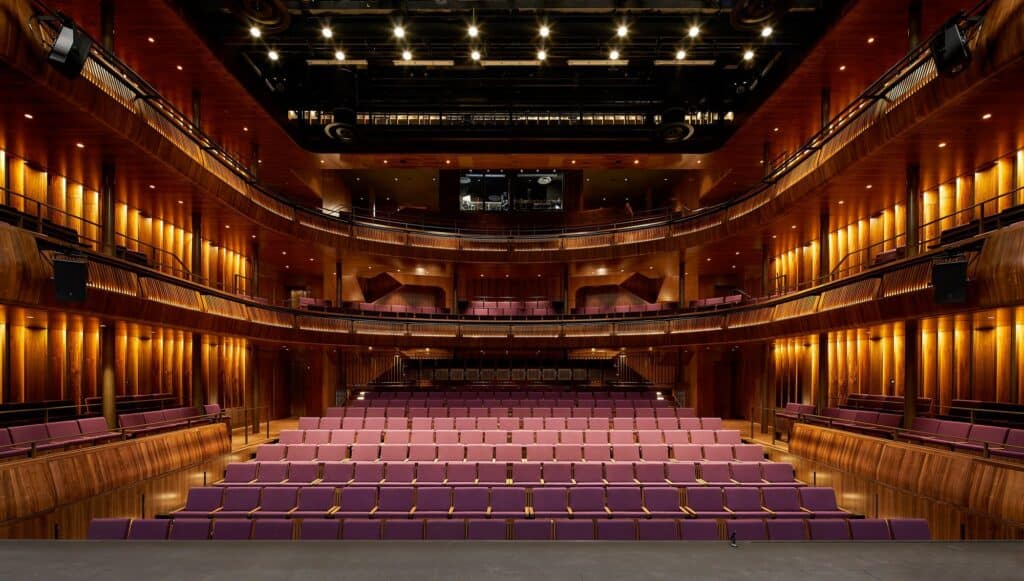
The Linbury Theatre at the Royal Opera House seen from the stage, rows of pink-purple seats rising to two tiers of curving galleries lined in glowing American black walnut

Open from 10am every day

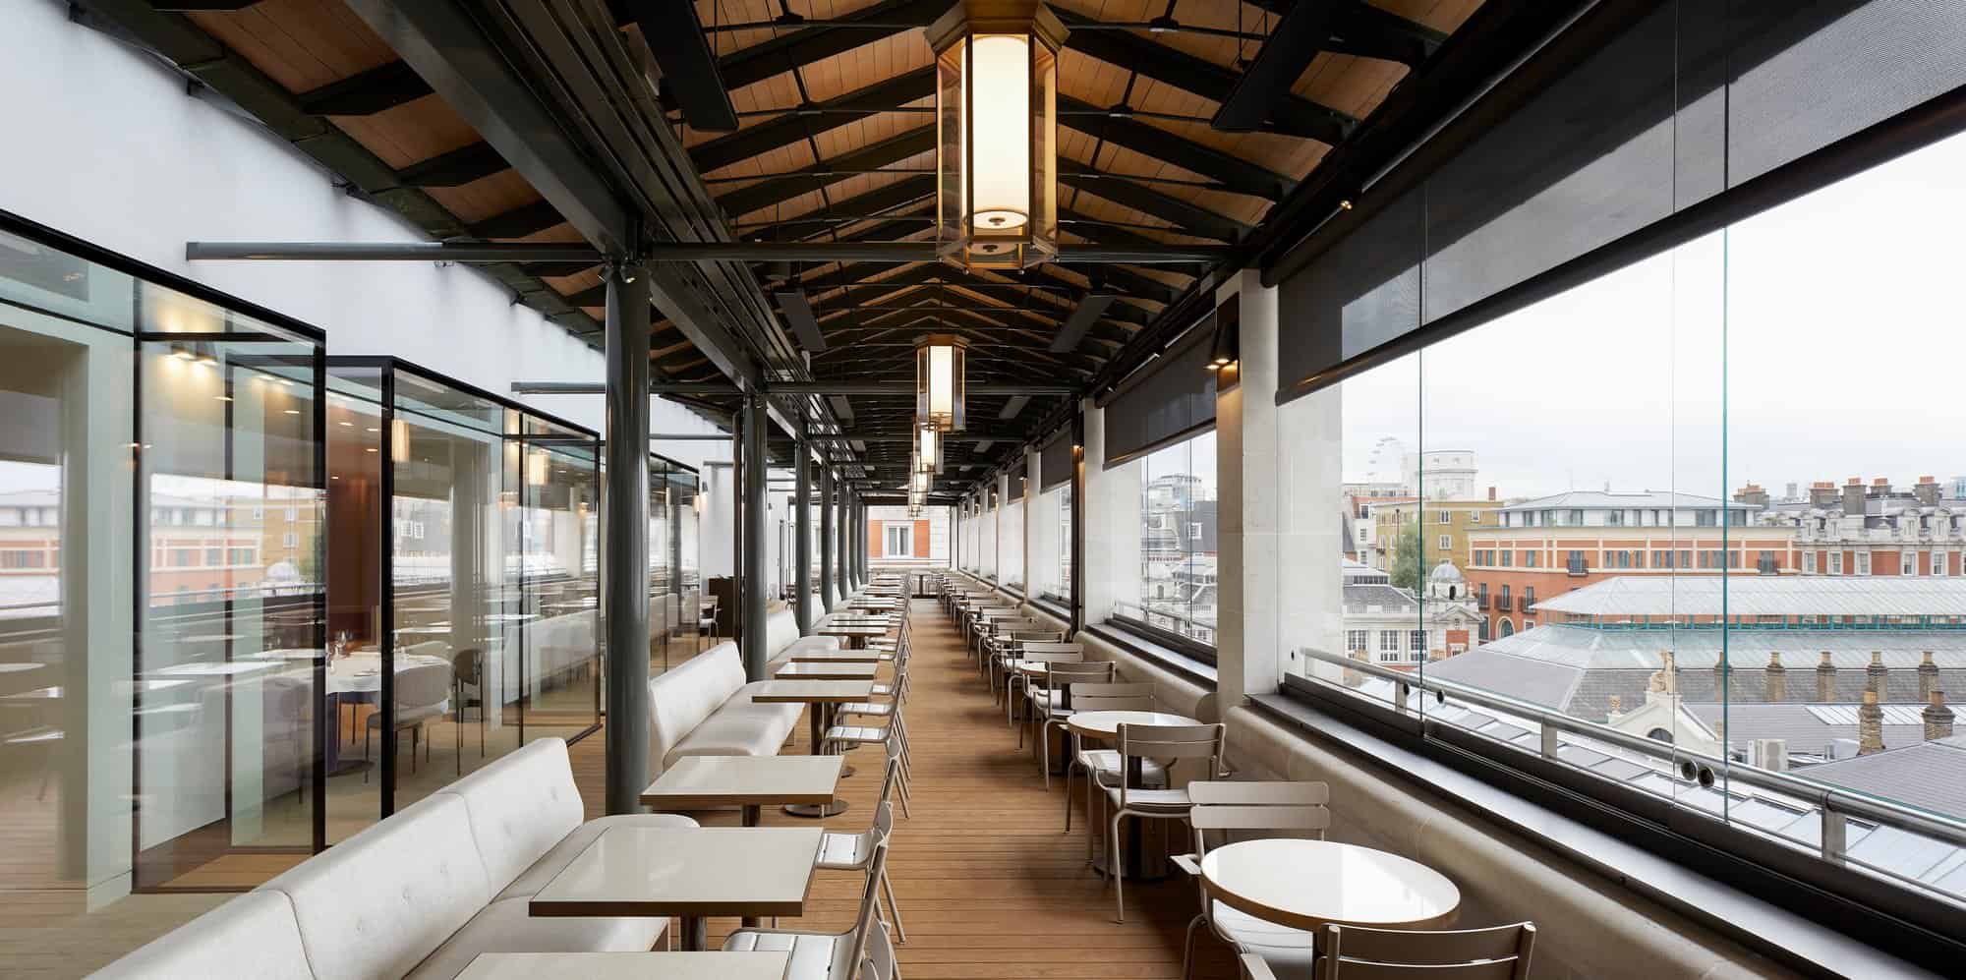
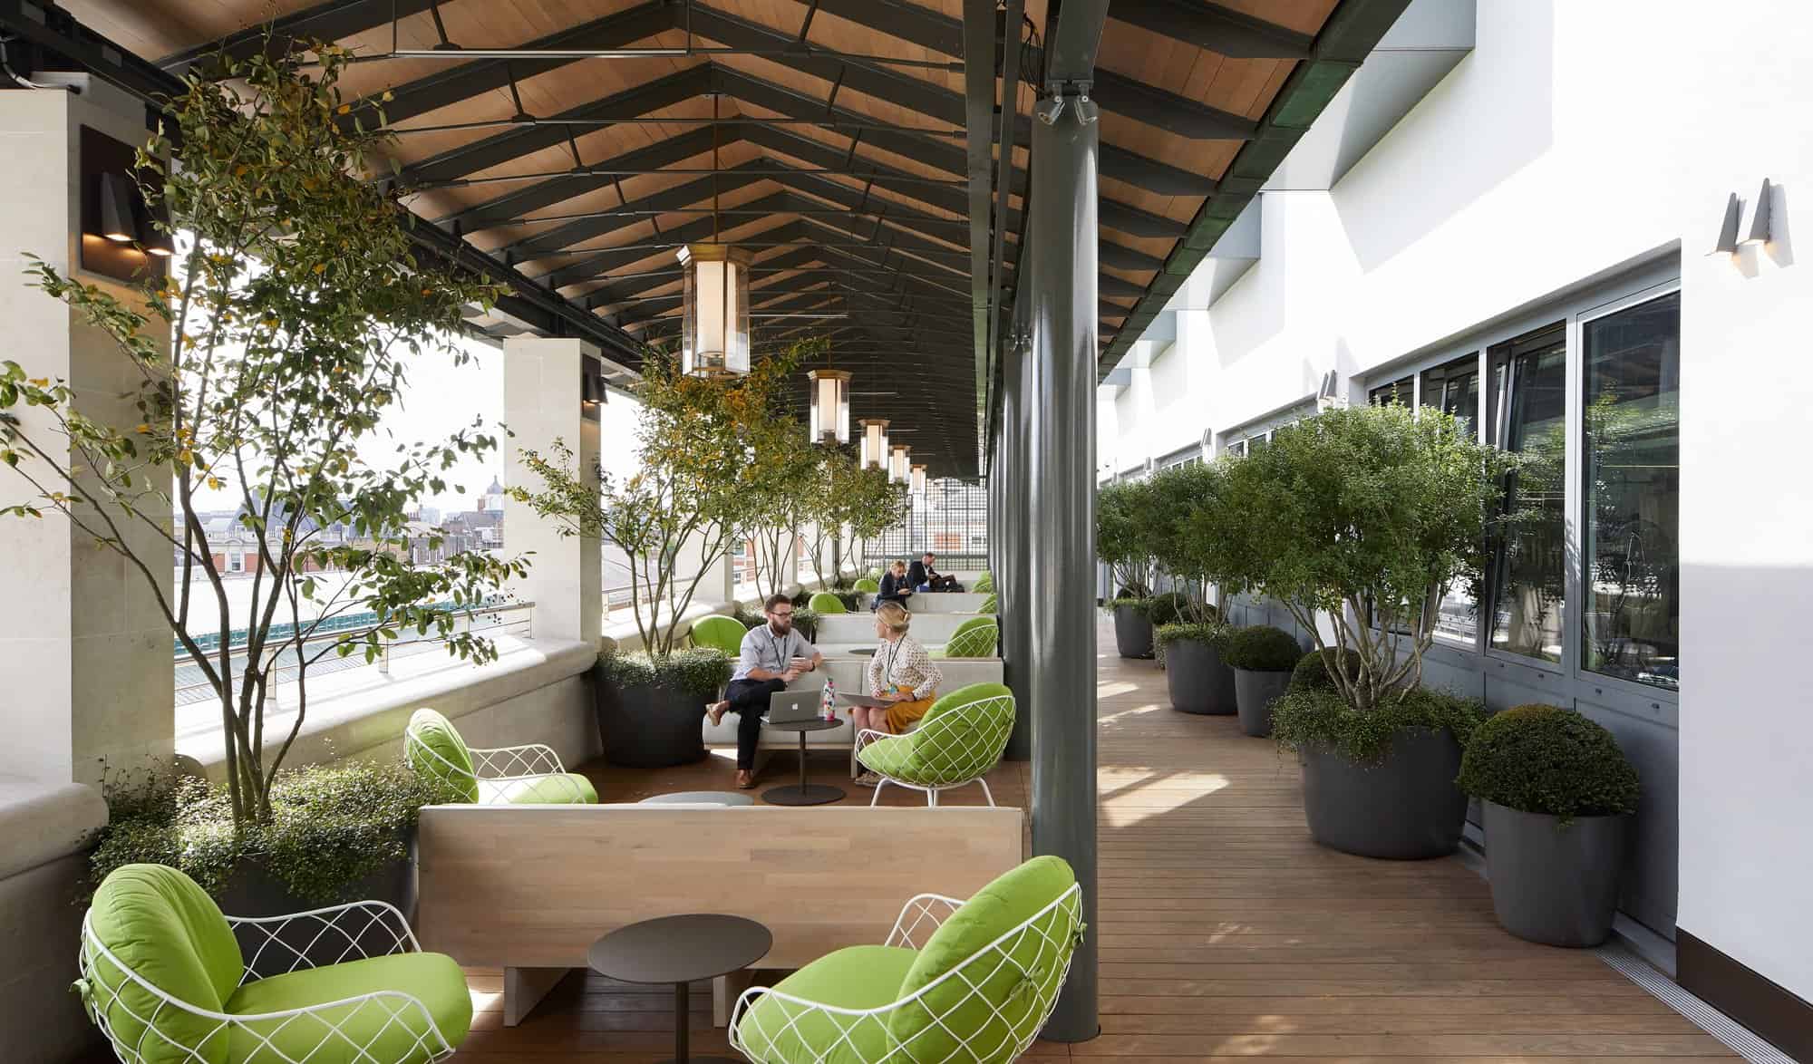
At the top of the house, the Amphitheatre level foyer has been opened up with a new bar and a 230-cover restaurant, open to the public through the day, with interiors by Studio Linse. The adjoining Amphitheatre Terrace has been partly enclosed with sliding glazing and rooflights to form a conservatory usable all year, with views over the Covent Garden Piazza and glimpses into the costume department. Together with the refurbished Clore Studio, the changes mean the Royal Opera House now welcomes visitors from 10am every day, not only on performance evenings.
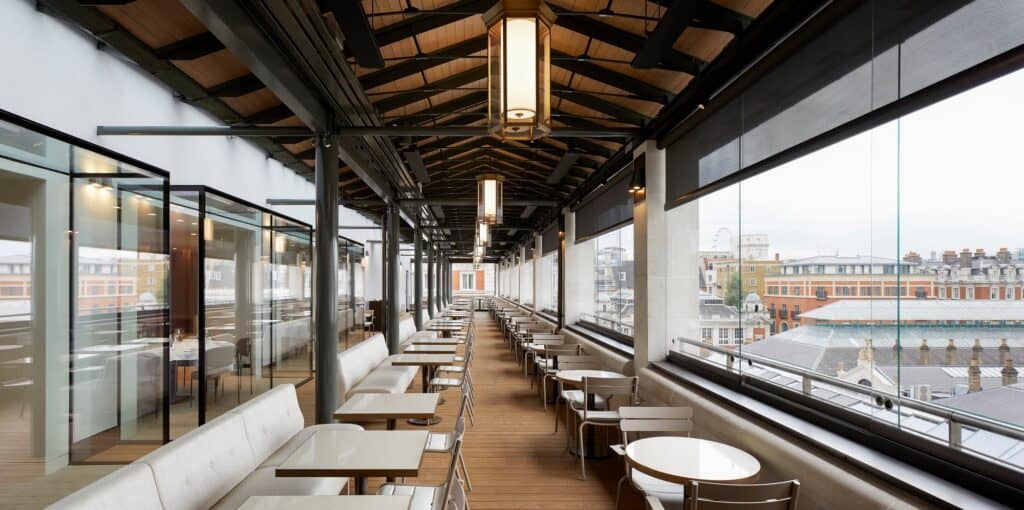
Long restaurant on the Amphitheatre level of the Royal Opera House, white tables and banquettes along tall windows looking over the Covent Garden market roofs beneath dark timber trusses and hanging lanterns

Funding, team and credits

The £50.7 million project was funded entirely through philanthropy. The design team included Arup for structure, building services, acoustics and fire engineering, theatre consultant Charcoalblue, Robert Bird Group, Gardiner & Theobald and heritage consultant Donald Insall Associates, with Studio Linse designing the Amphitheatre restaurant and Drinkall Dean the shop. For Alan Stanton, the aim was “opening up what had previously been a fairly constrained set of spaces to the world outside”. Open Up received a RIBA London Award and a RIBA National Award in 2019. The photography is by Hufton+Crow.

Royal Opera House Open Up gallery
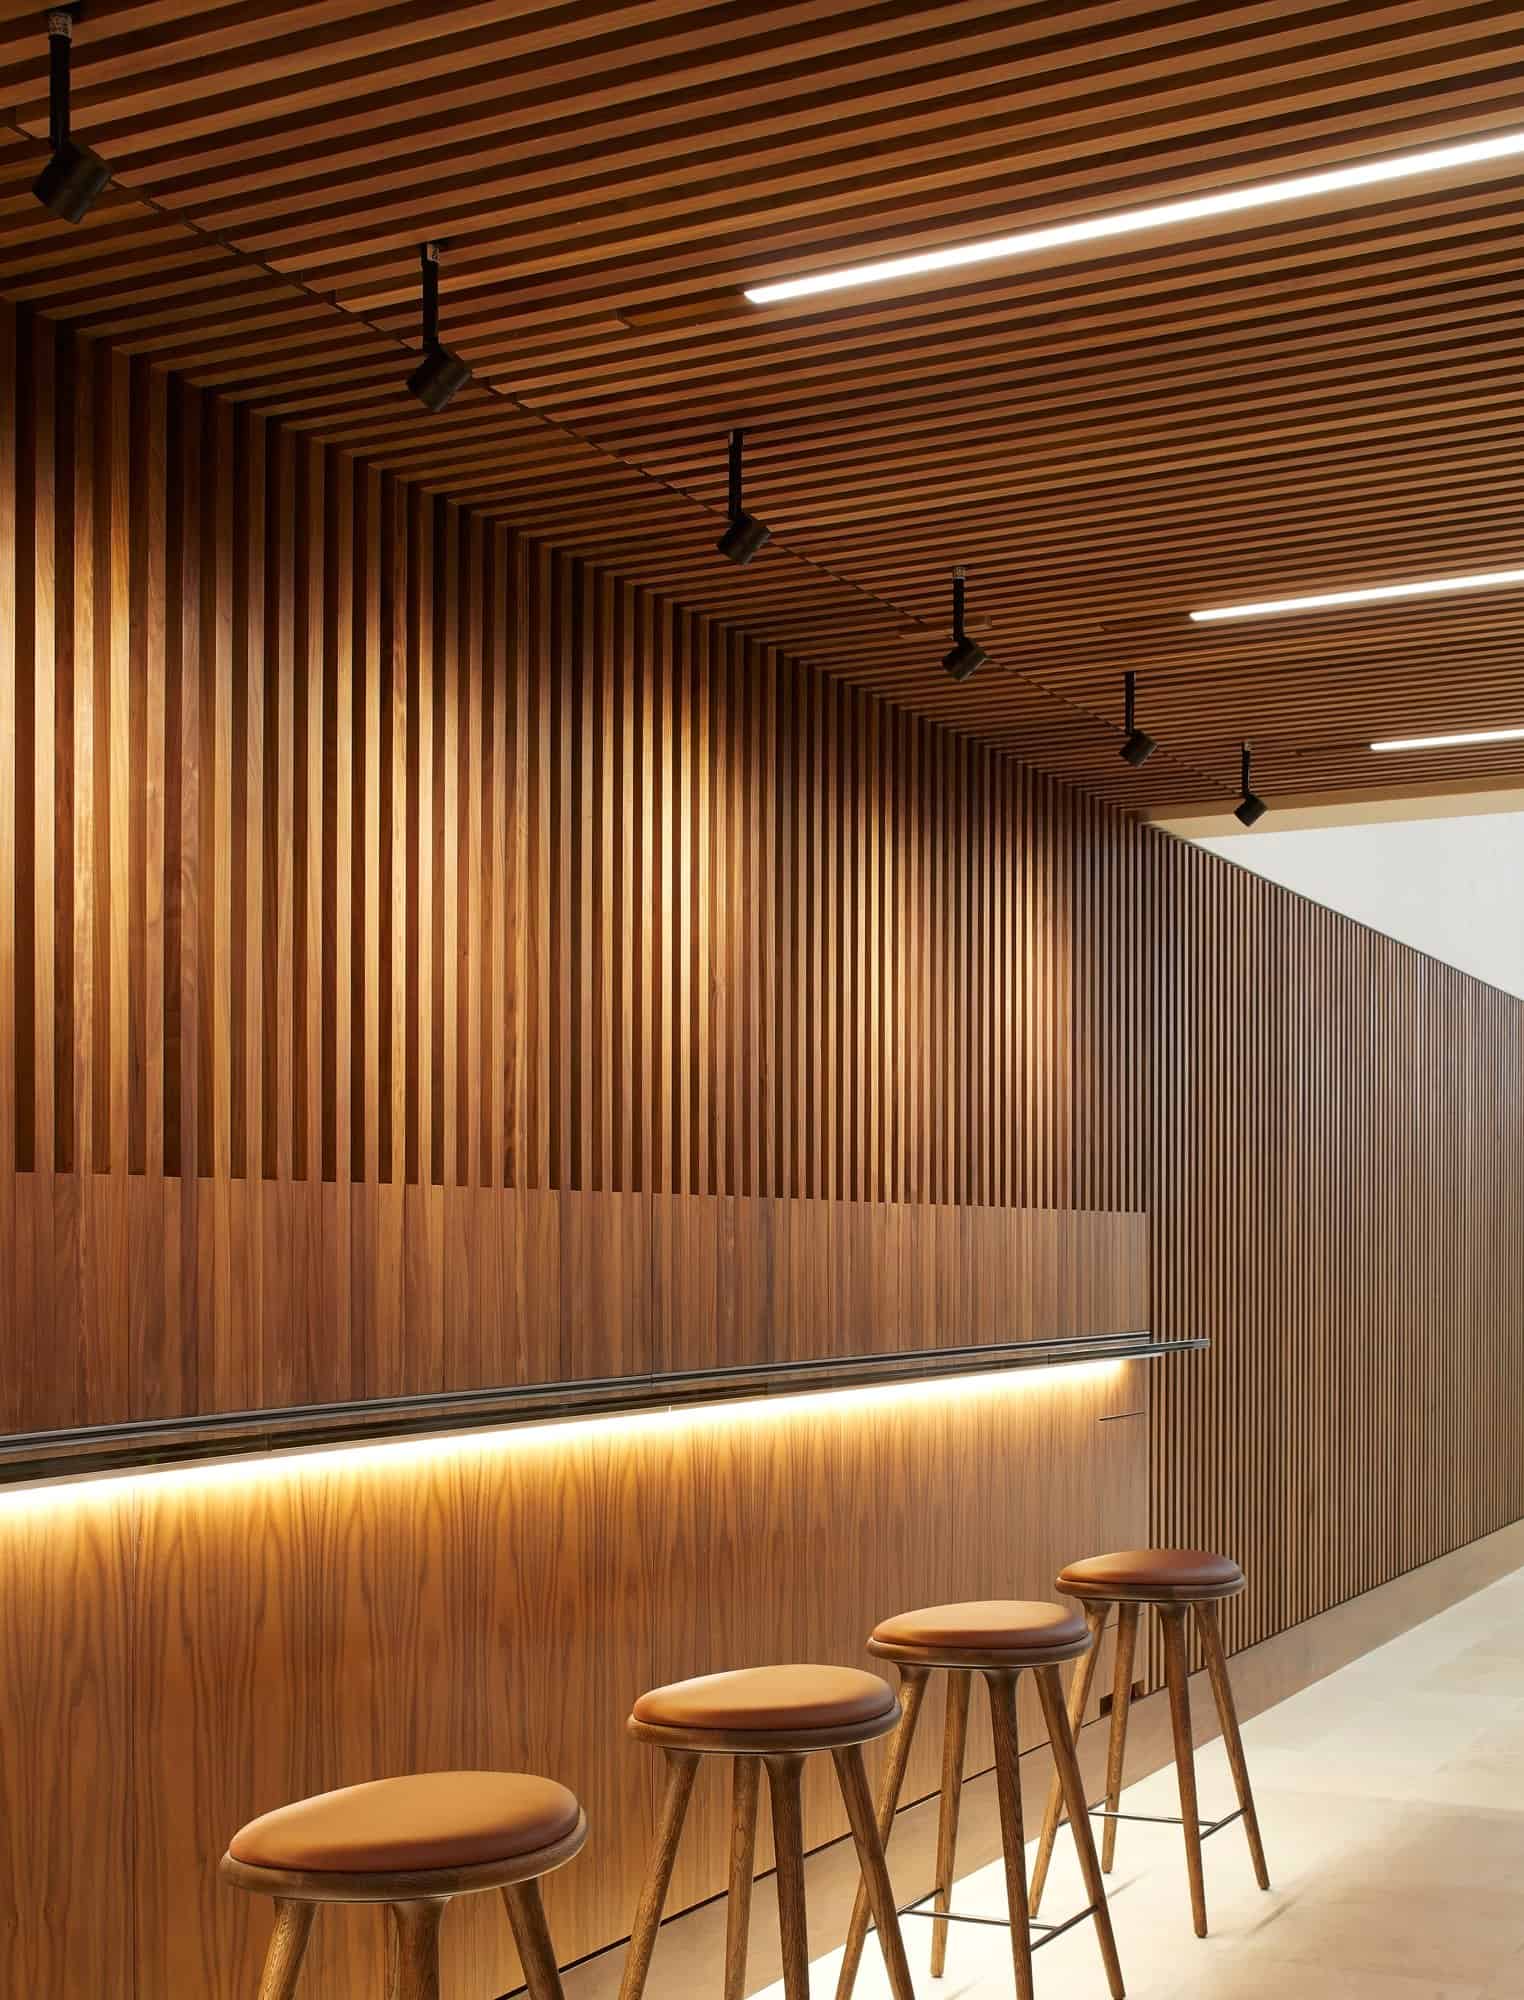
Bow Street front of the Royal Opera House at dusk, the arched iron and glass Floral Hall rising above a new glowing glazed pavilion at street level, with pedestrians and a cyclist passing and the stone-clad 1990s wing to the leftAngled view along Bow Street of the Royal Opera House in evening light, the restored Floral Hall and its glazed ground-floor pavilion leading to E.M. Barry's columned portico, with a red brick building and parked cars beyondRoyal Opera House on Bow Street at twilight, the warmly lit glass pavilion beneath the fan-shaped arch of the Floral Hall next to the pedimented Corinthian portico, a car's lights glowing down the streetVisitors leaning on a curved glass balustrade overlooking the double-height foyer of the Royal Opera House, where singers rehearse beside a grand piano at the foot of pale stone steps beneath a walnut-clad soffitCorinthian columns and carved stone of E.M. Barry's portico on Bow Street with a red Royal Opera House banner, the Floral Hall arch and its new glazed pavilion receding along the street behindEnlarged entrance foyer of the Royal Opera House with a sweeping glass balustrade around the stair down to the Linbury Theatre, visitors at high tables with walnut stools under square light fittings set in a coffered ceilingDouble-height space at the Royal Opera House, pale stone stairs with bronze handrails descending to the walnut-panelled Linbury Theatre entrance beneath a curving white balcony and a slatted timber soffitA visitor climbing a glass-balustraded stone stair with lit treads and a walnut handrail towards the Paul Hamlyn Hall, the arched glazing of the Floral Hall visible above and a man seated on a leather bench belowBroad stone staircase with illuminated treads and glass balustrades rising between two white columns at the Royal Opera House, a man walking down it past foyer tables and wayfinding signsLinbury Foyer at the Royal Opera House with a slatted timber ceiling cut by linear lights, singers and a pianist at a black grand piano on a raised stone platform, a curved opening and tall windows aboveThe Linbury Theatre at the Royal Opera House seen from the stage, rows of pink-purple seats rising to two tiers of curving galleries lined in glowing American black walnutDancer performing on the stage of the Linbury Theatre beside a grand piano, watched by an audience in the stalls and in the walnut-fronted side galleriesLong restaurant on the Amphitheatre level of the Royal Opera House, white tables and banquettes along tall windows looking over the Covent Garden market roofs beneath dark timber trusses and hanging lanternsAmphitheatre Terrace at the Royal Opera House under a pitched timber roof, lime green wire armchairs, potted trees and clipped shrubs in grey planters, with two people talking on a benchThe Linbury Theatre from the stage, walnut-lined balconies stacked beneath a black technical grid of lights, pink seats in the stalls and a blue-lit control room at the rearSide view across the Linbury Theatre, pink upholstered seats with timber ends in the stalls below curving walnut galleries with backlit slatted balustrades and slim brass handrailsLooking up at the sculpted curves of the walnut-clad galleries in the Linbury Theatre, their backlit slatted fronts and a sinuous brass handrail glowing against the darkWalnut bar at the Royal Opera House with a slim illuminated counter set against vertical timber slats, four leather-topped wooden stools and a slatted ceiling with track spotlights

Explore more on Archtene