Hotel Romeo Roma by Zaha Hadid Architects in Rome
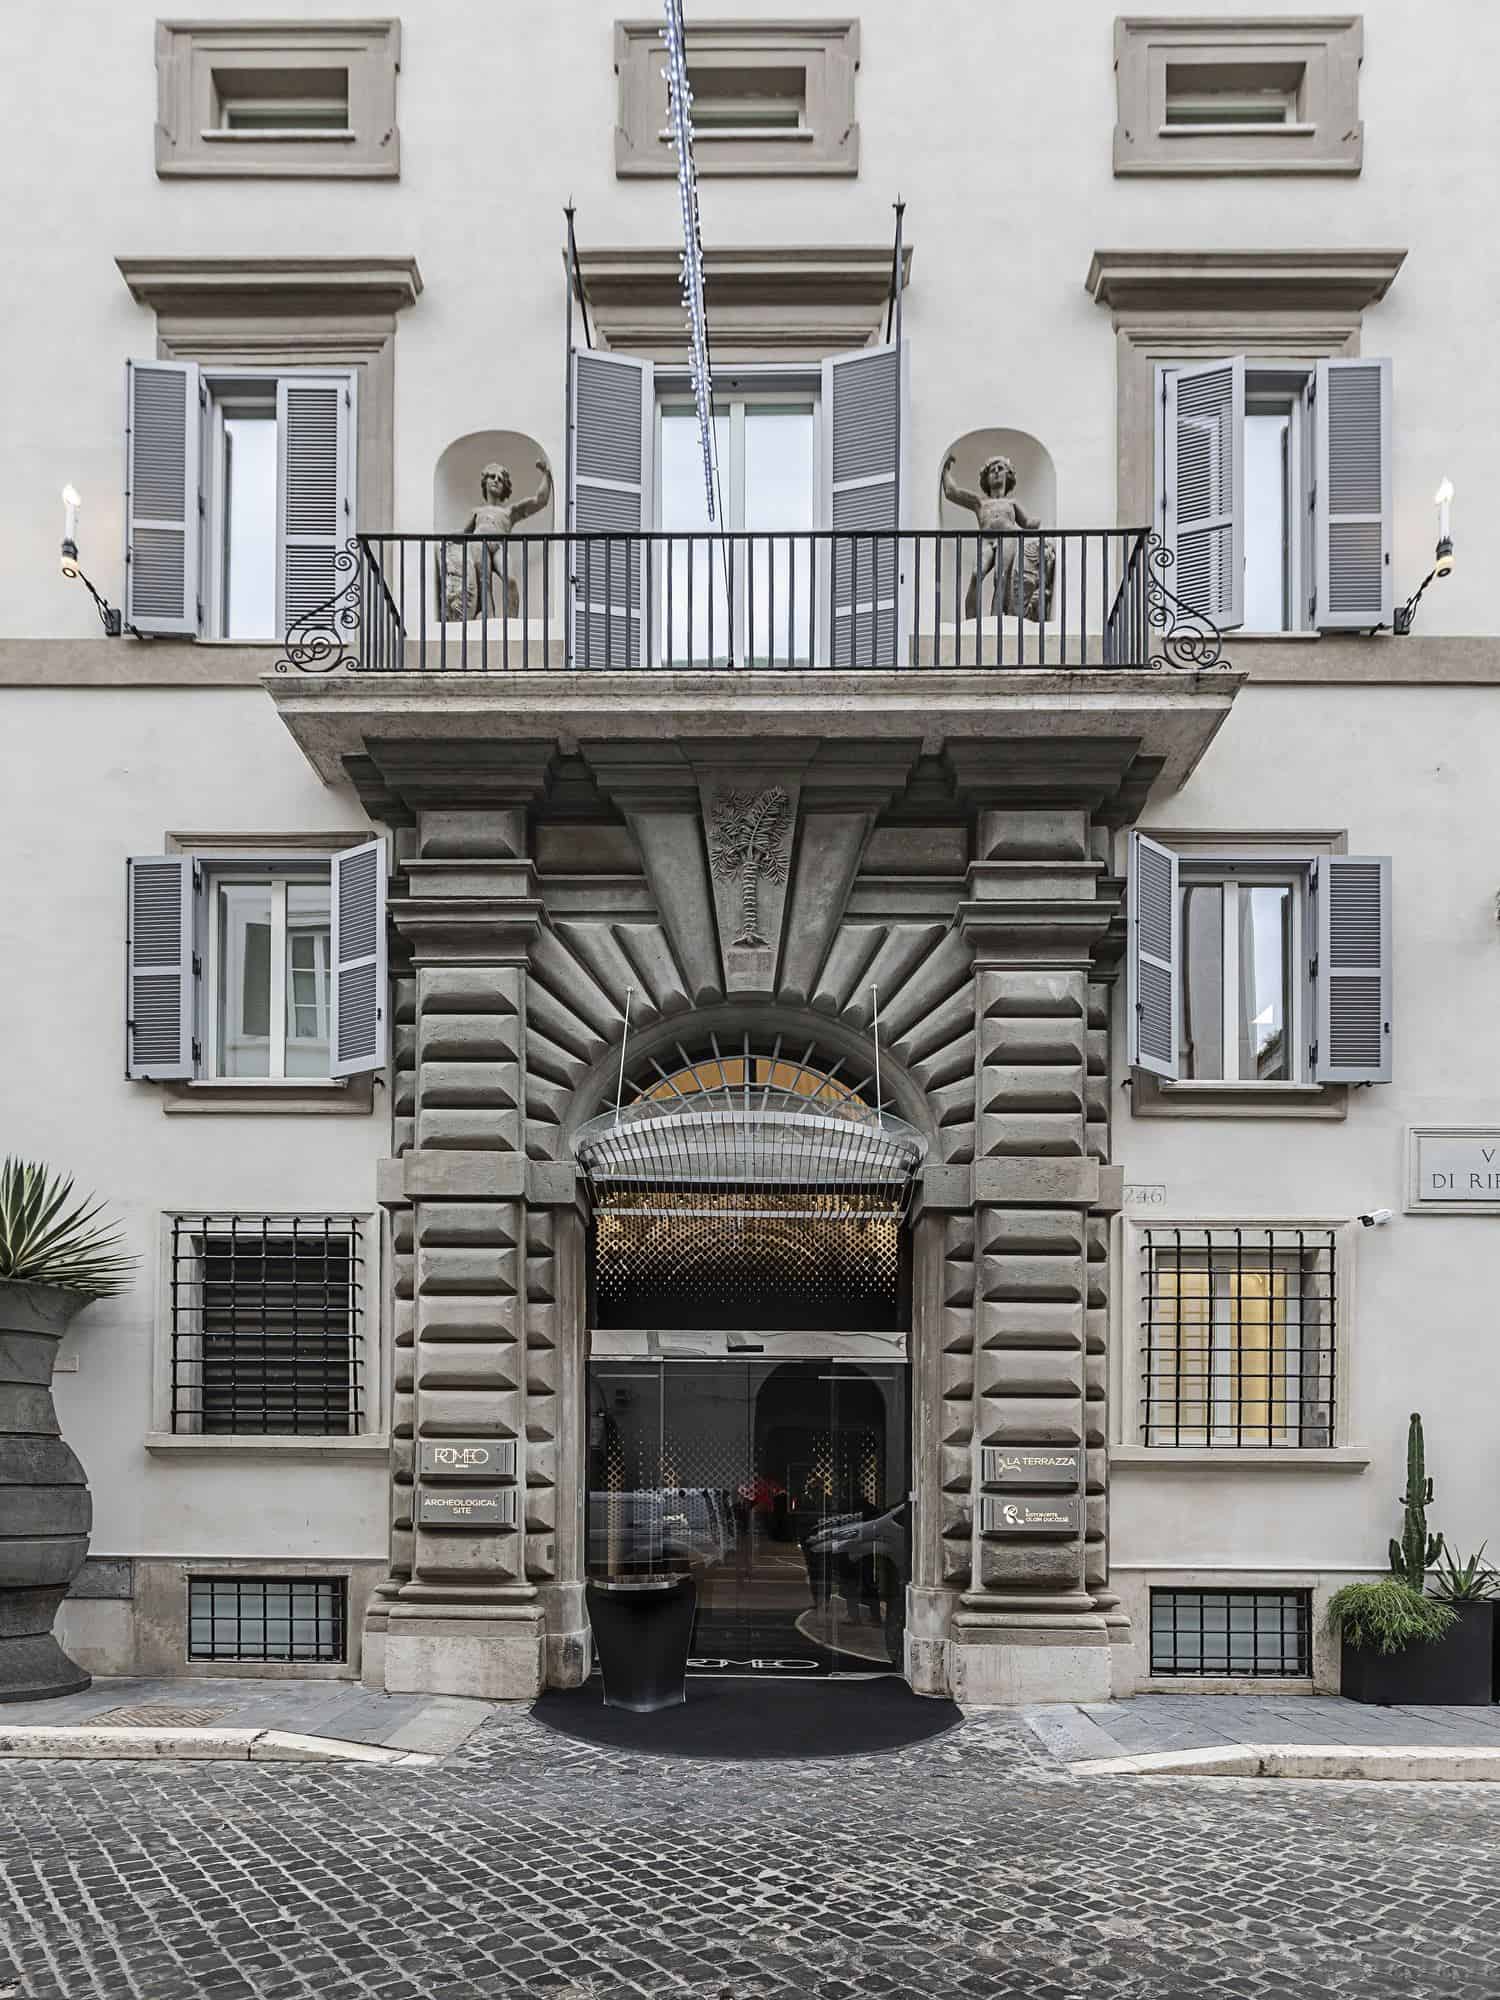
Hotel Romeo Roma is a 74-room five-star hotel that Zaha Hadid Architects created inside Palazzo Capponi, a 16th-century palazzo on Via di Ripetta in Rome, a few steps from Piazza del Popolo. Hadid joined the project in 2015, a year before her death, and her practice completed it under project director Paola Cattarin; after about a decade the hotel opened in December 2024. Behind the sober Renaissance facade, flowing vaults of Makassar ebony, marble and brass meet restored frescoes and Roman ruins, in one of the last projects to carry Hadid’s name.
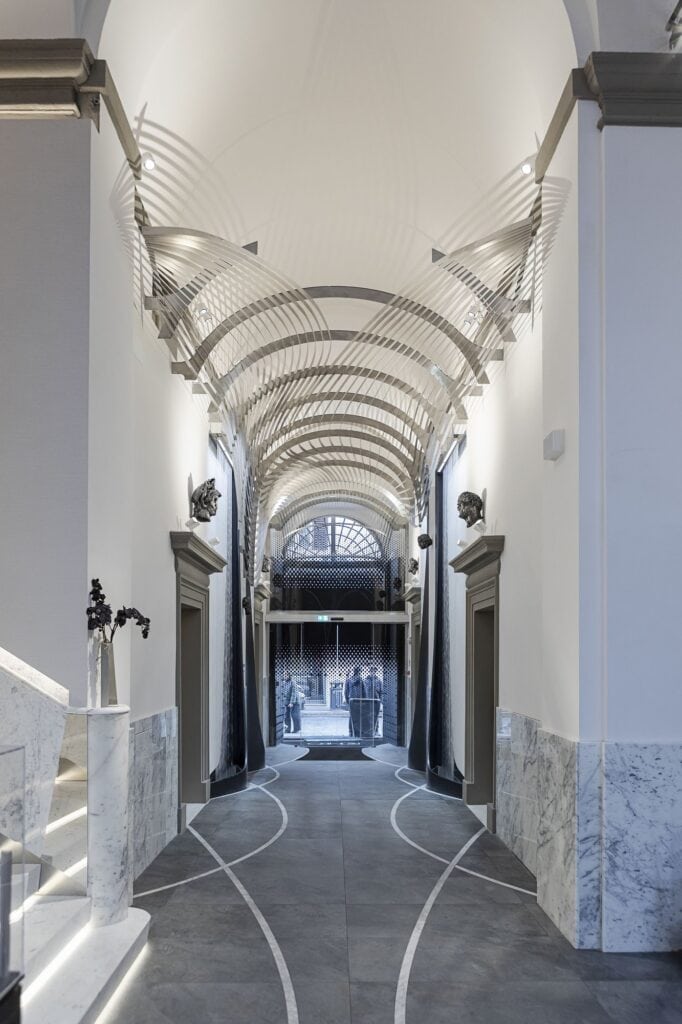
From Palazzo Capponi to a Romeo hotel
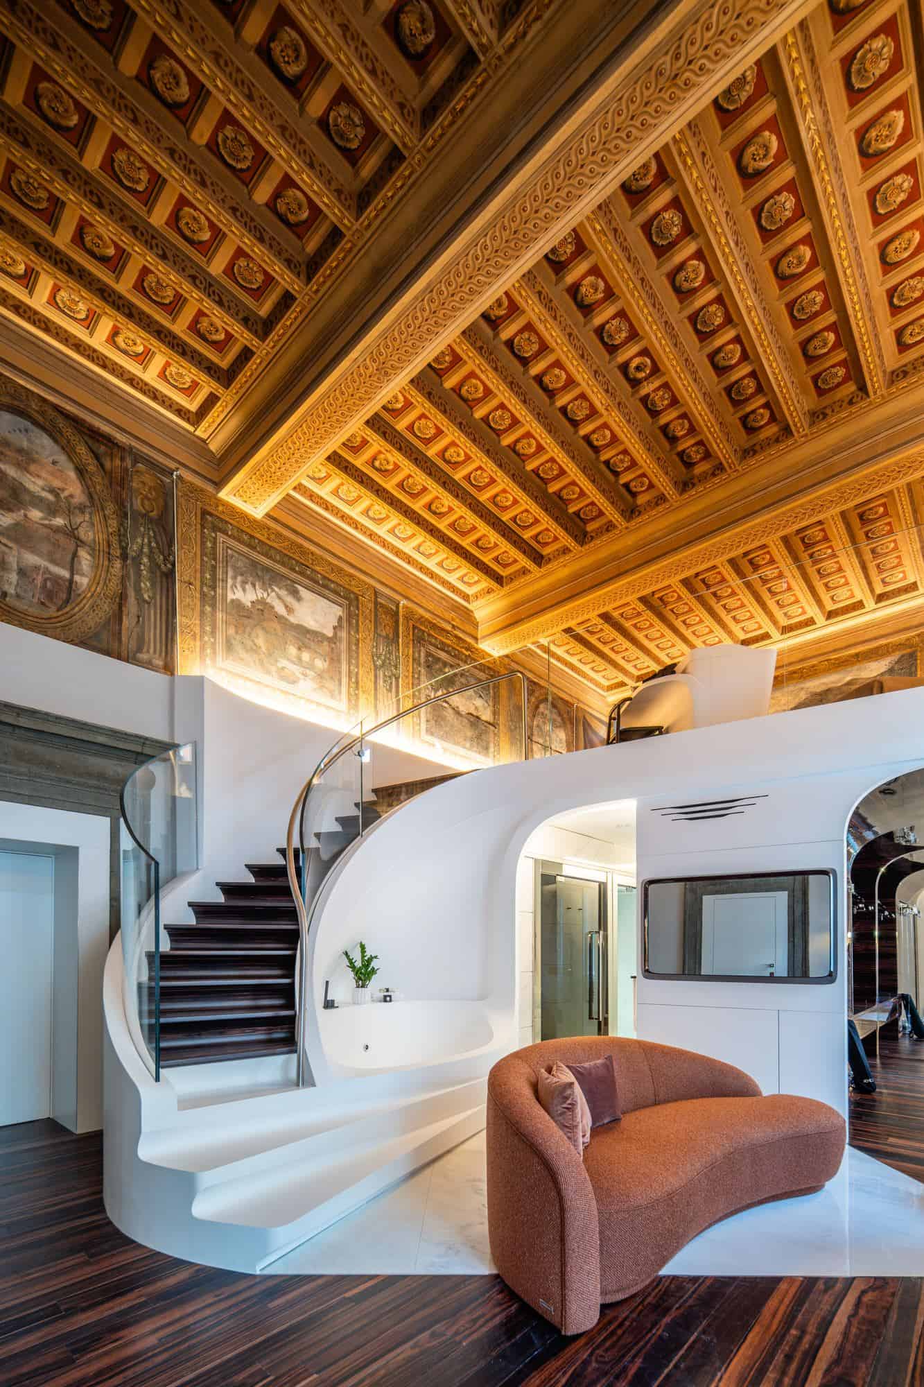
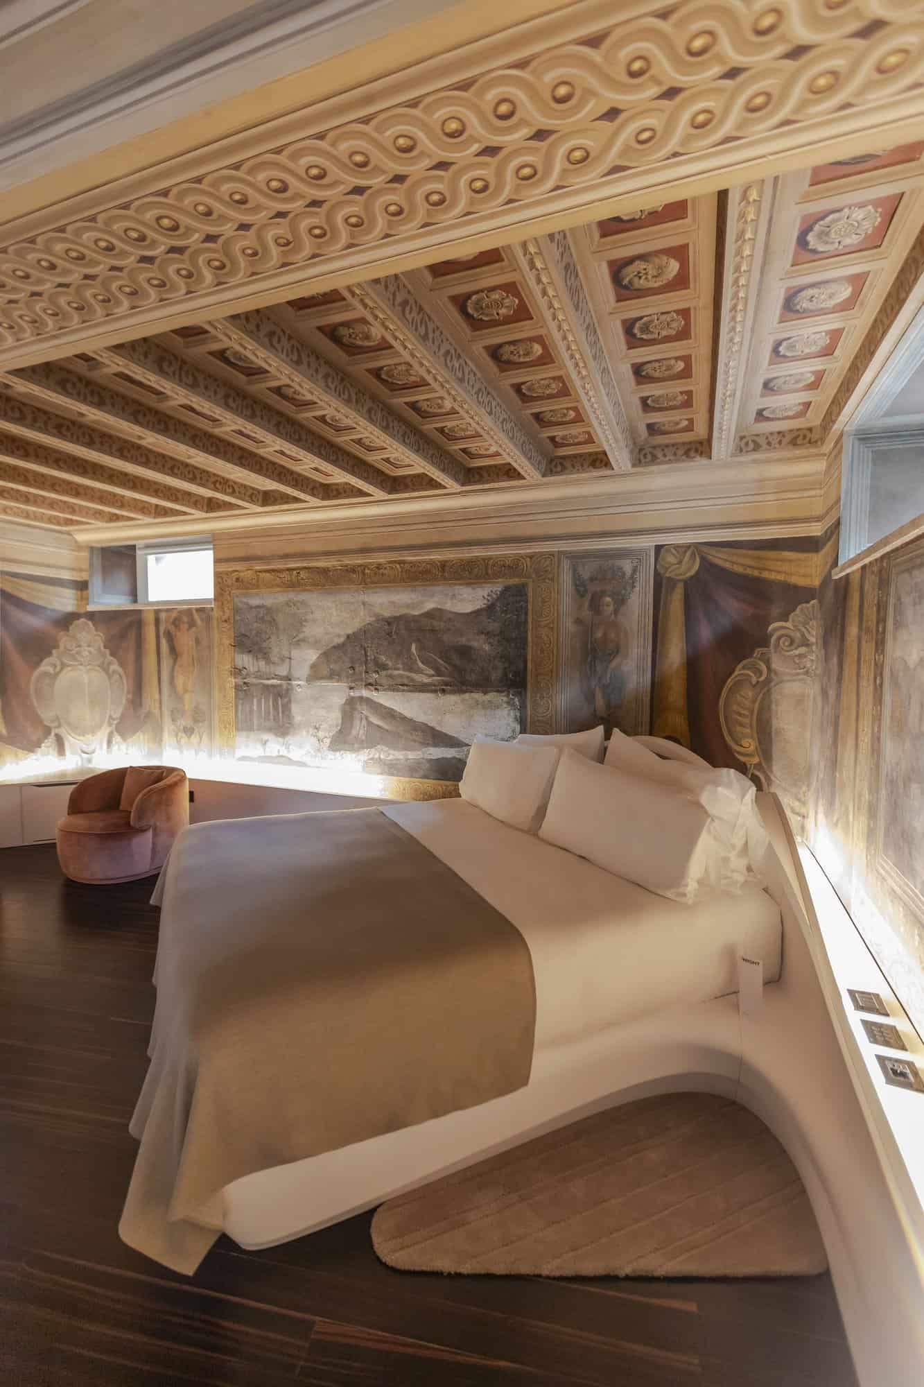
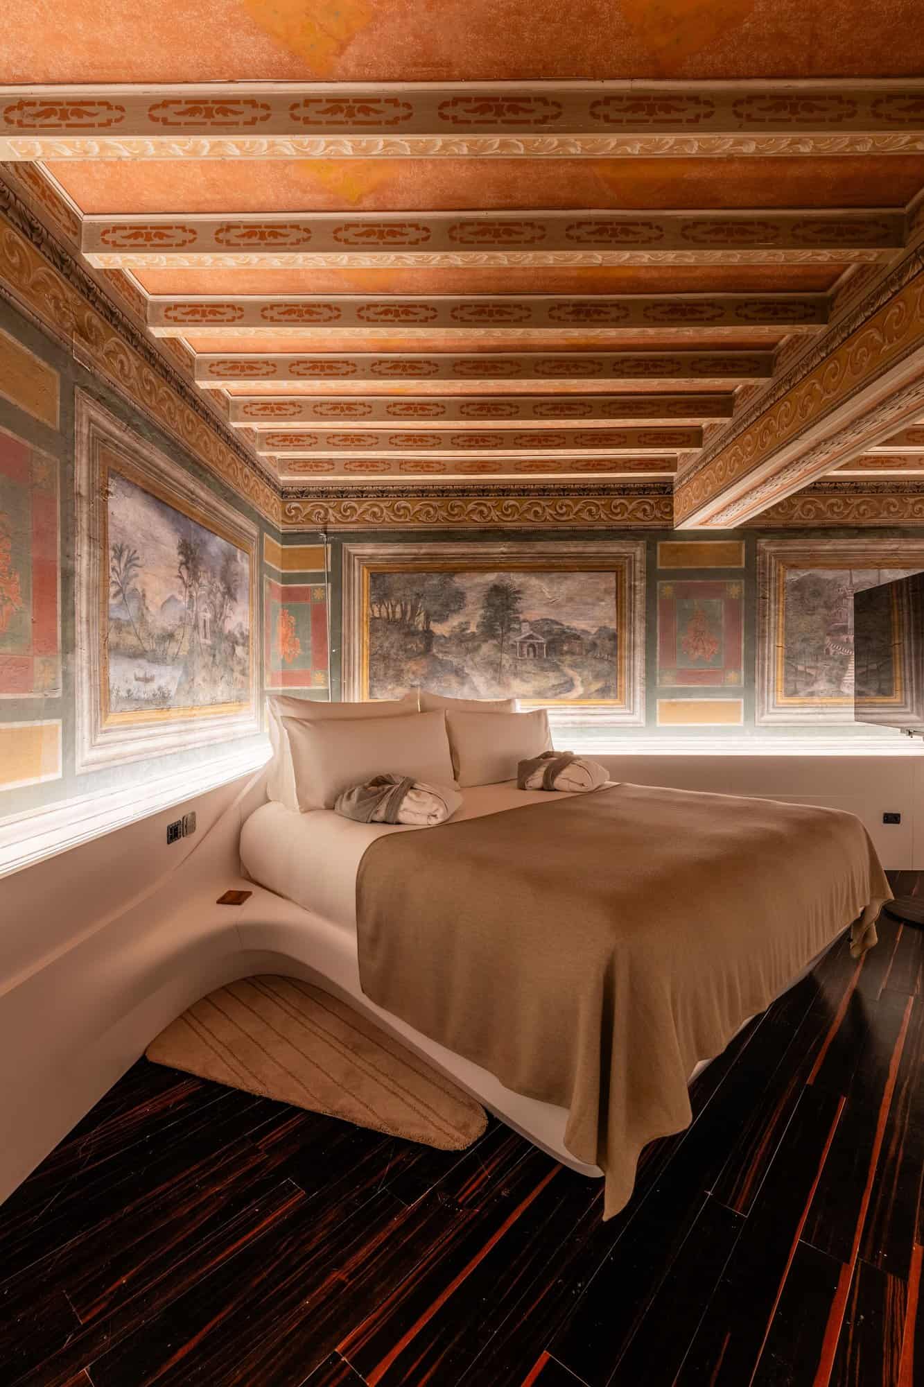
Alfredo Romeo, the Neapolitan founder of the Romeo Collection, whose first hotel opened in Naples in 2008, bought the palazzo in 2012. Built for the Serroberti-Capponi family, it later housed the Jesuit journal La Civiltà Cattolica, and from 1951 it was the office of INAIL, the state workers’ compensation institute, which added two wings in the 1950s and remodelled much of the interior. Its 17th-century frescoes, painted on canvas, had been taken down, reframed and painted over; painstaking restoration uncovered them again. Romeo Design began working with ZHA in 2015, choosing its free forms over the sameness of hotel interiors elsewhere.
A new interpretation of Roman vaults
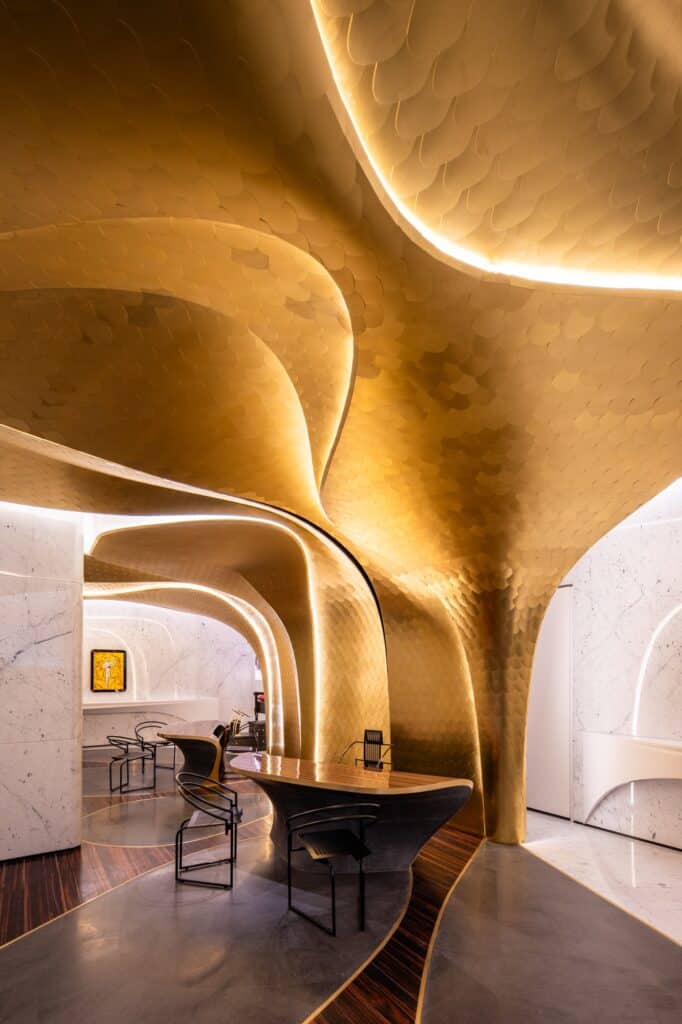
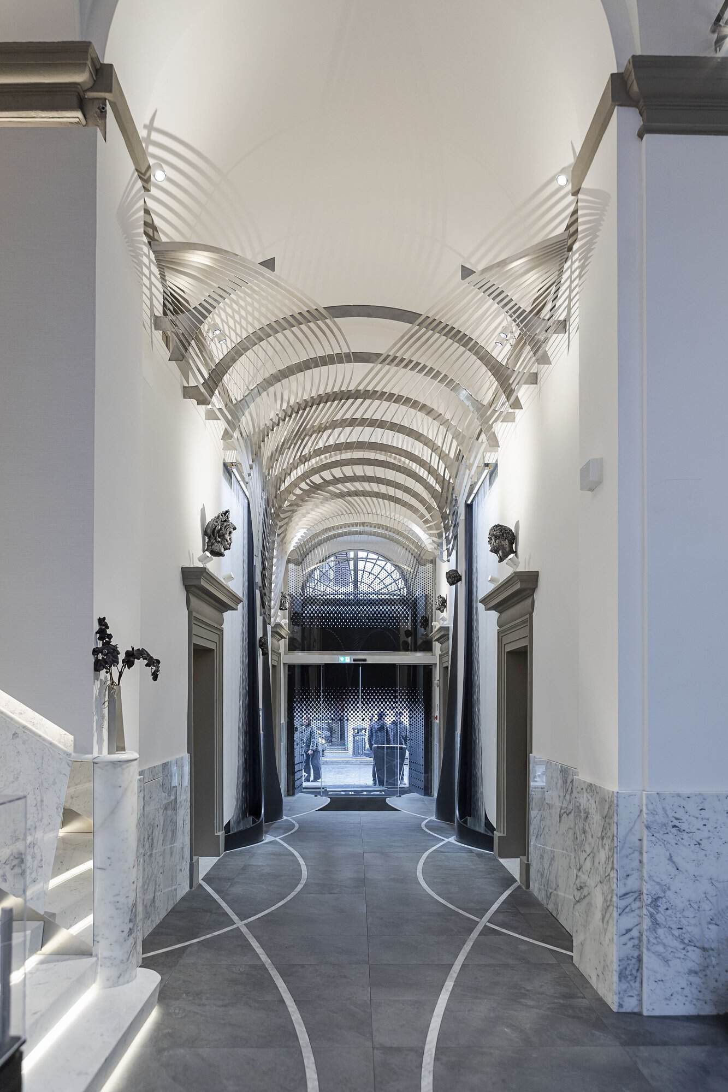
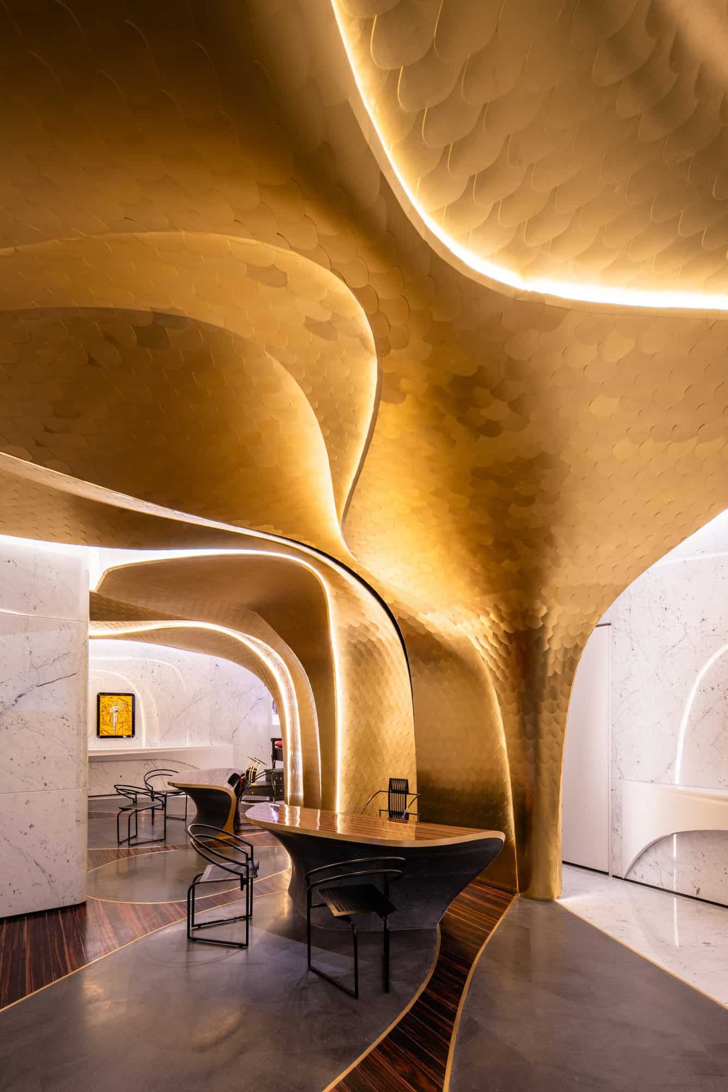
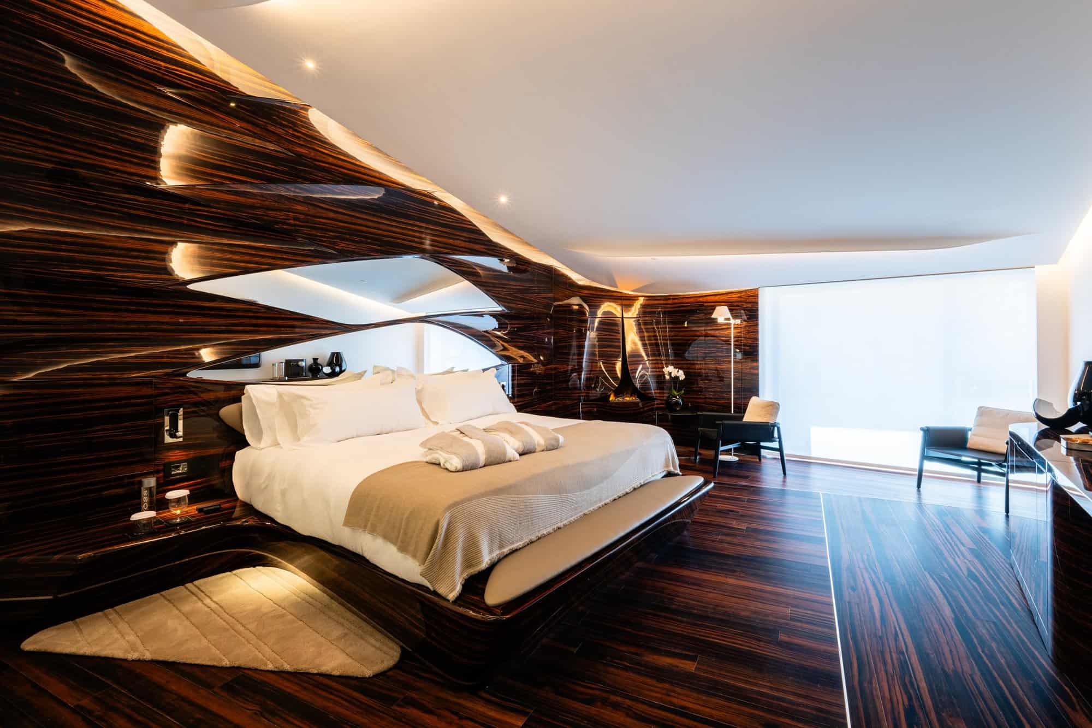
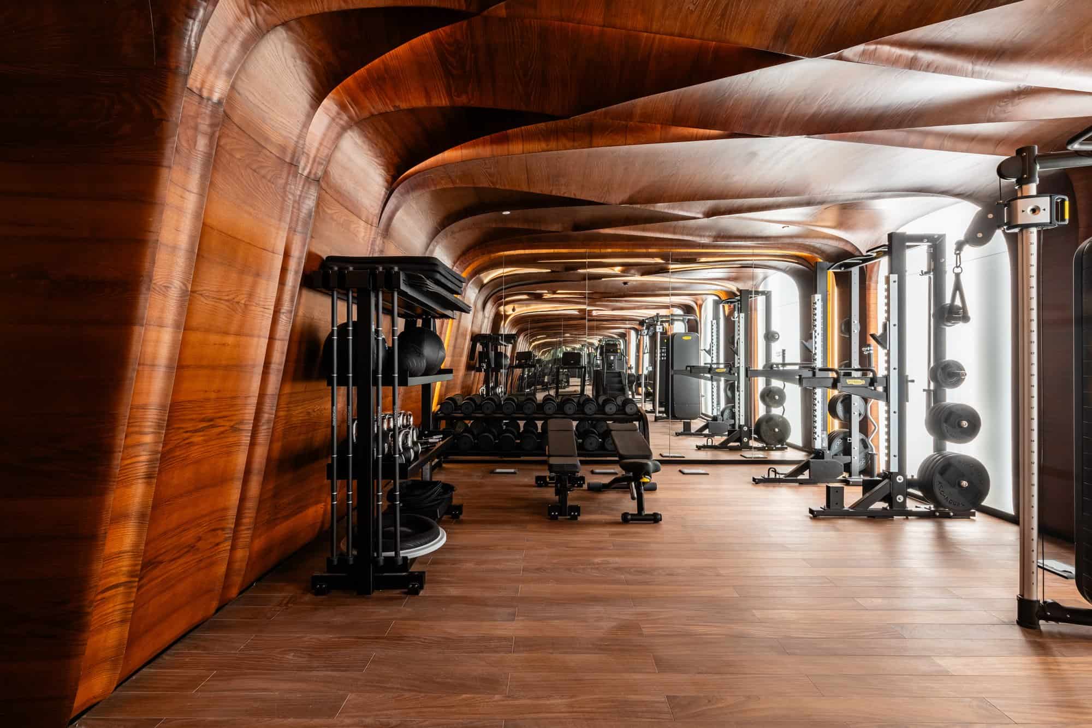
The design starts at the ceilings. Rome can be read as a palimpsest of Baroque over Renaissance over medieval over Roman, crowned by painted vaults, and Hadid always lifted her buildings into the air. For Cattarin, the city’s history can be read in its masonry vaults: “We took inspiration from this idea, to make a new interpretation of vaults and their intersections. All the different rooms, down to the furniture, are designed with this concept.” Because the palazzo’s walls rarely meet square, the intersecting vaults stretch and distort, producing what the architects call “moments of wonder”. In the reception, an ebony desk sits beneath a golden vault of some 2,500 fibreglass scales.
Reception, courtyard lobby and restaurants
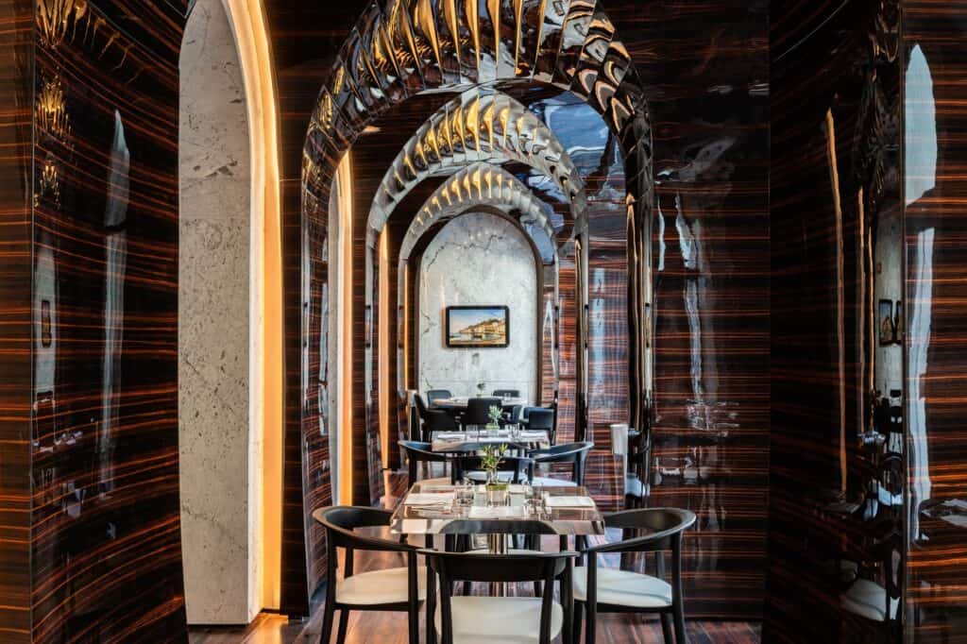
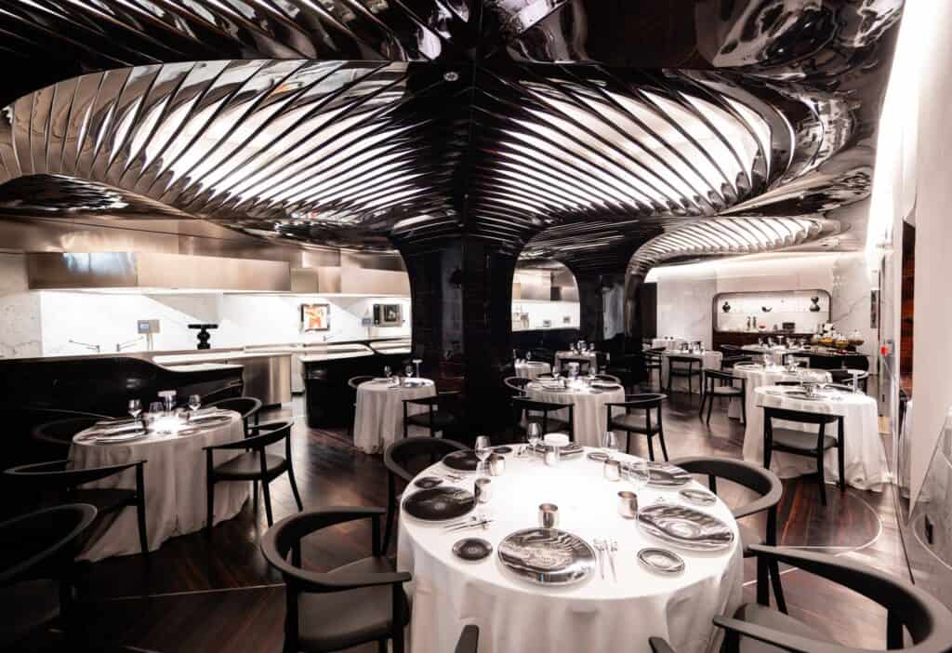
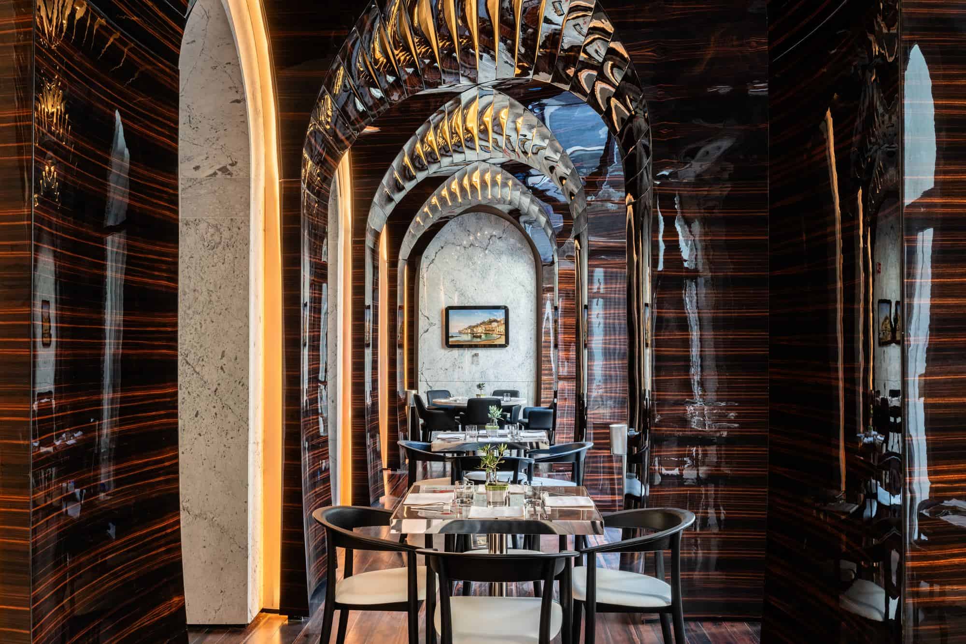
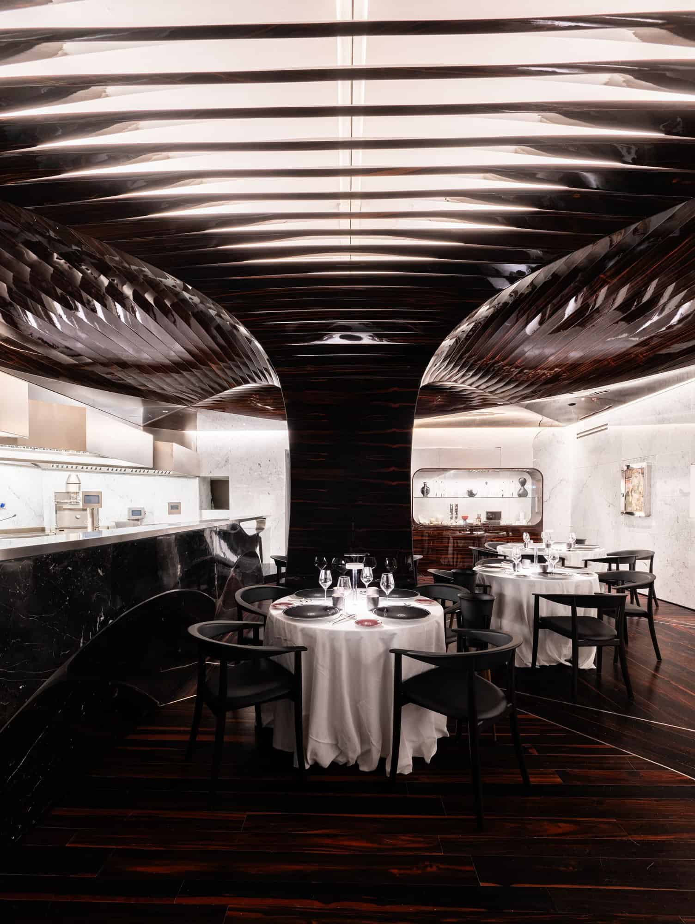
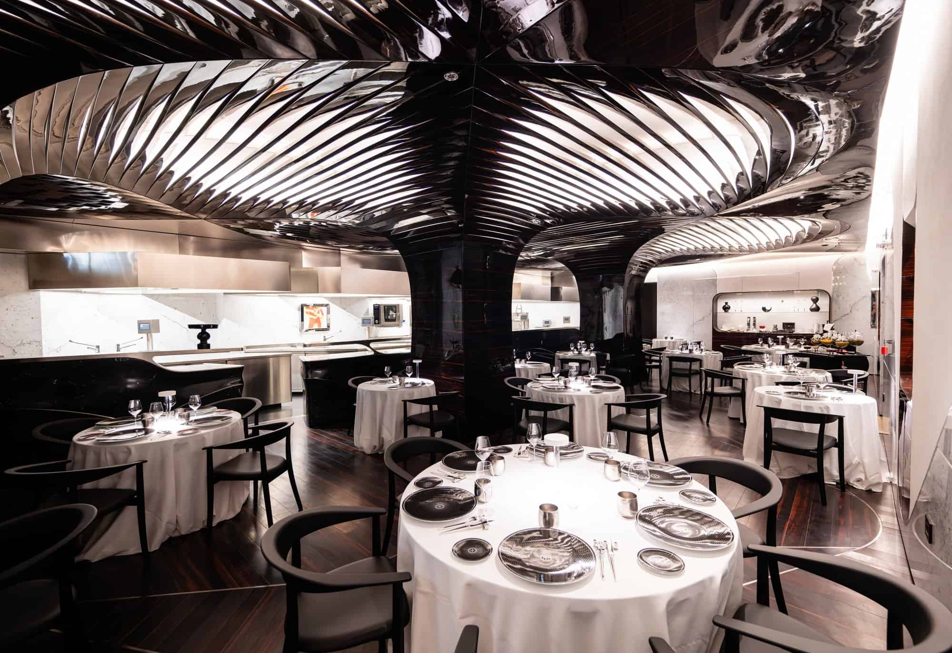
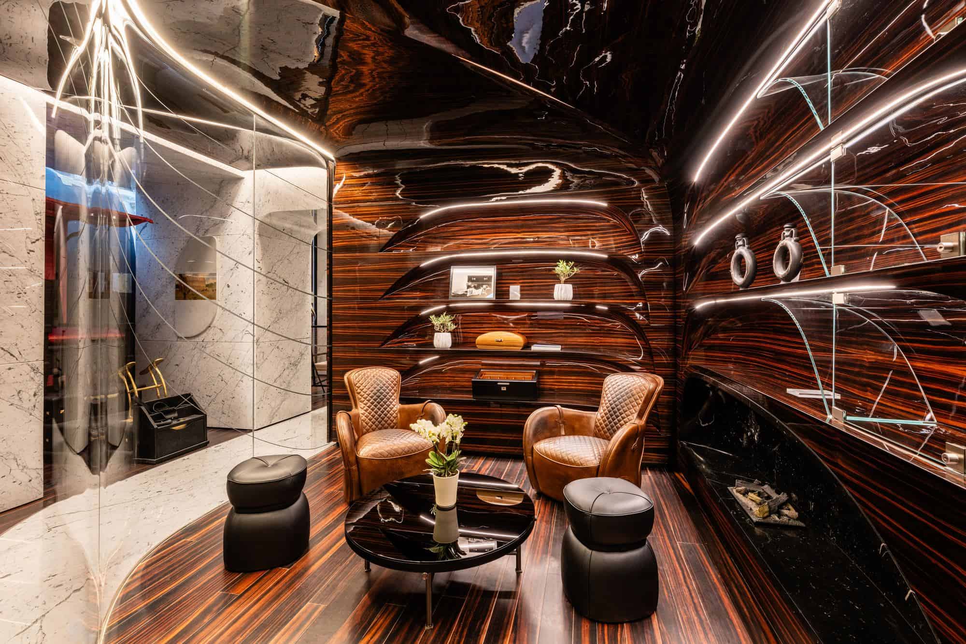
ZHA re-established a processional sequence from the street to the guest rooms. From reception, guests pass into the former courtyard, now vaulted with a retractable glass roof, which serves as the lobby; from there the restored grand stairways lead up to the rooms and out to the garden. A marble bust of Livia Drusilla, wife of the emperor Augustus, found during the works, stands near contemporary art by Francesco Clemente, Mario Schifano, Mimmo Paladino and Christian Leperino. In Il Ristorante Alain Ducasse, tree-like columns branch into reflective ribbed canopies, the bistro is lined with undulating ebony arches, and the cigar lounge is wrapped in polished wood.
Seventy-four rooms as worlds of their own
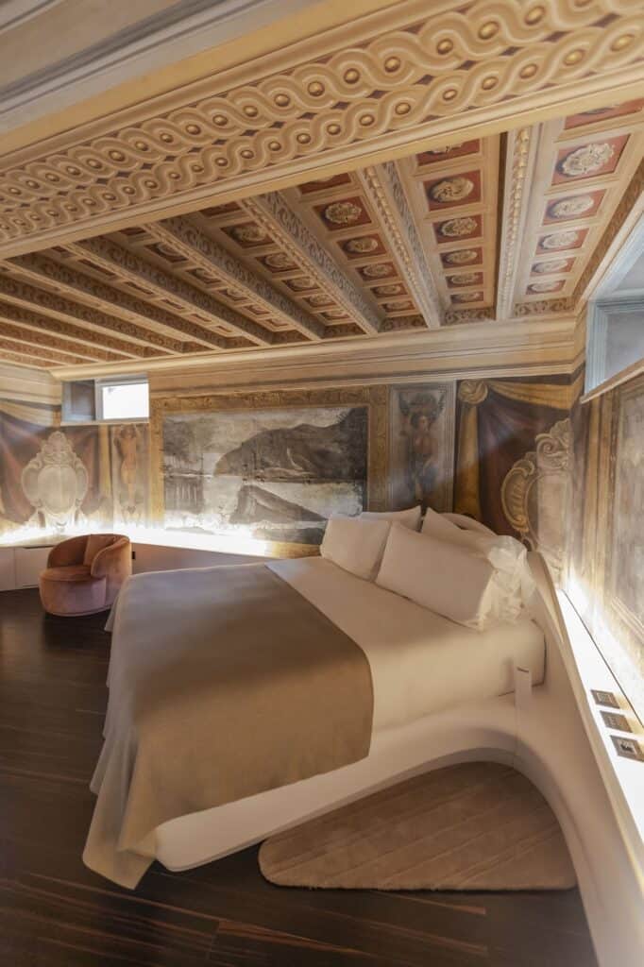
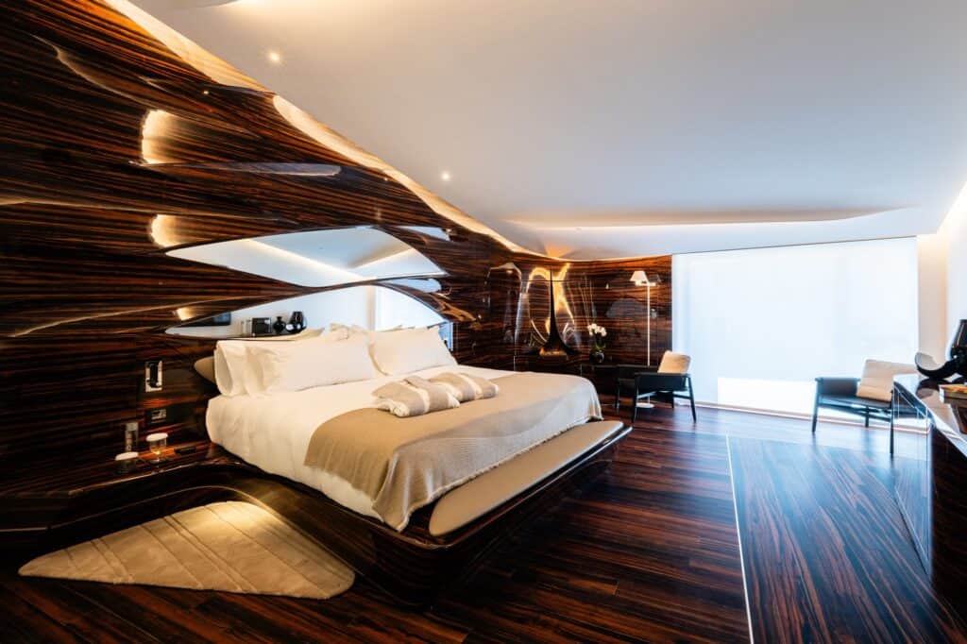
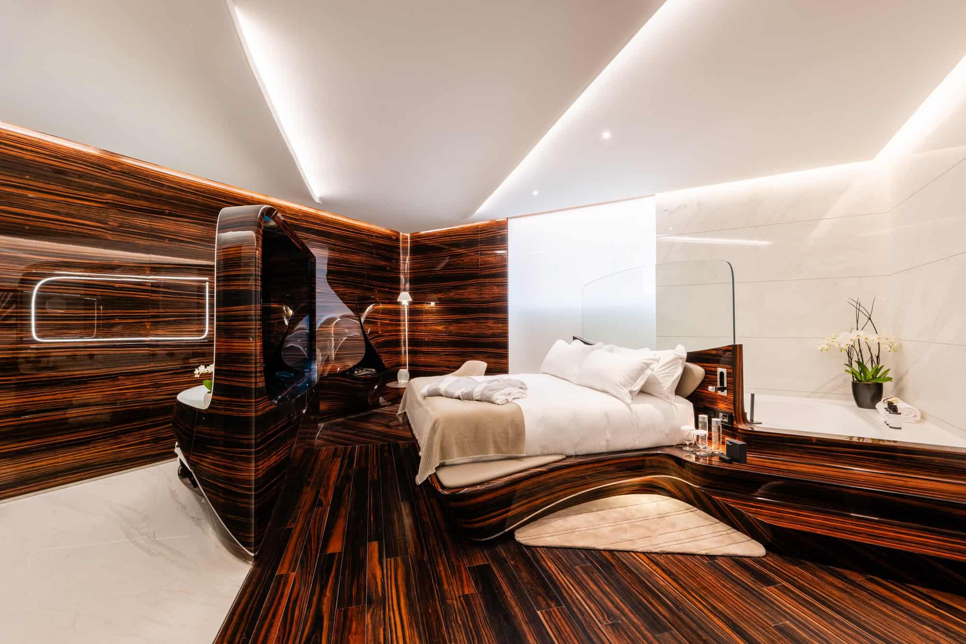
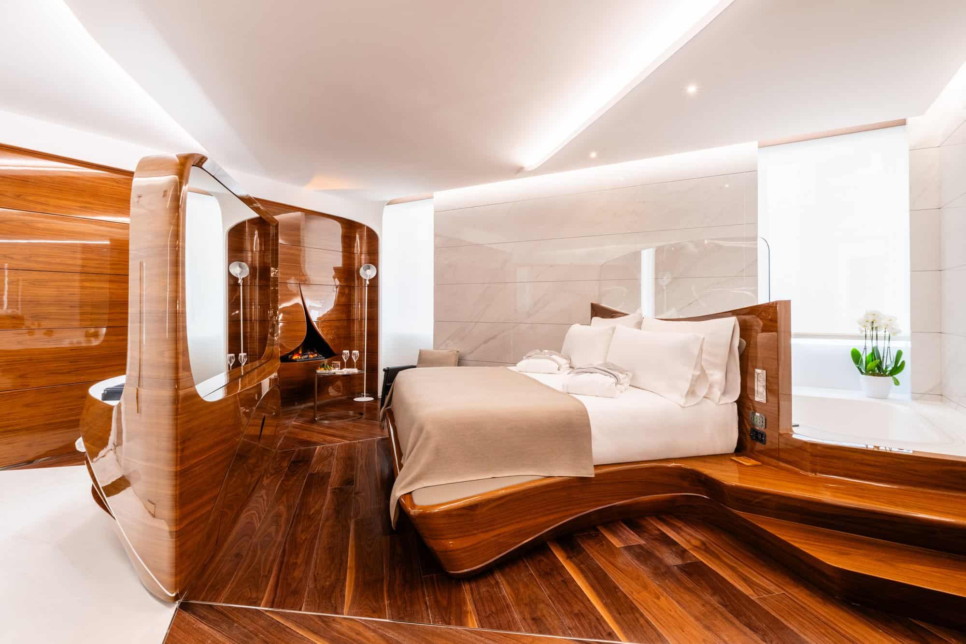
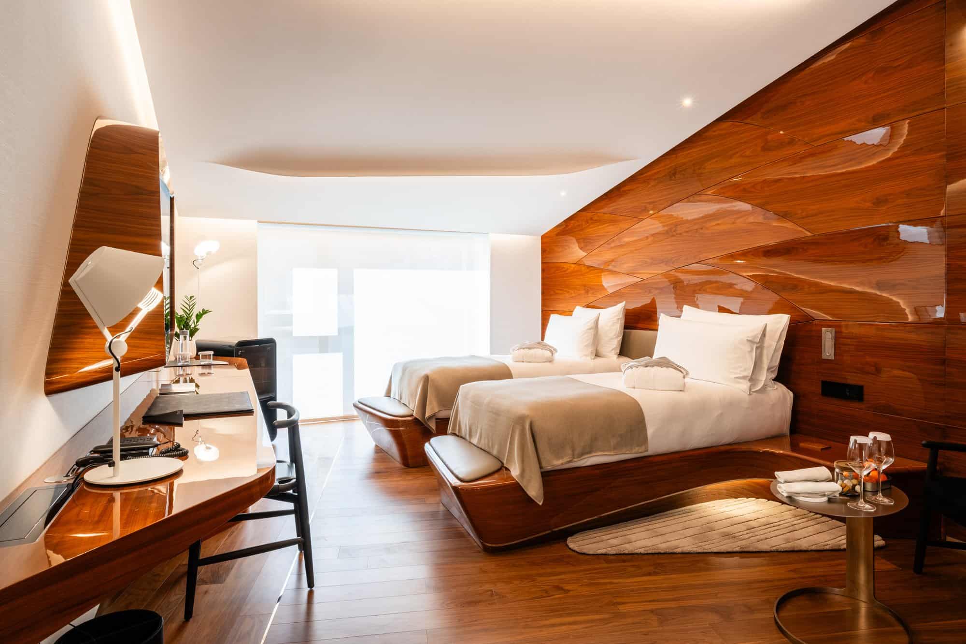
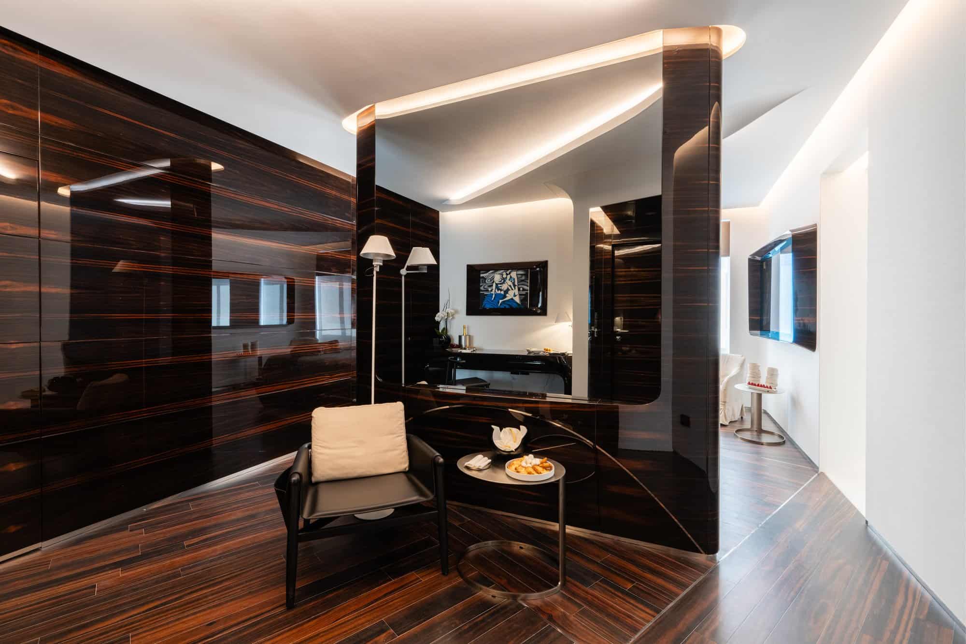
Rather than repeating one modular room, the palazzo’s irregular plan led to an individual design for each of the 74 rooms and suites, which ZHA describes as “worlds of their own”. Walls fold, ceilings swell and furniture grows out of the floor in Carrara Statuarietto and Nero Marquina marble, Makassar ebony, cedar, chestnut and Krion by Porcelanosa, chosen partly for acoustics and temperature control. Because the listed walls could not be cut for services, each room has a second skin over a cavity a few centimetres wide that hides the services. Suites on the piano nobile keep their restored frescoes, and upper-floor suites have private terraces with city views.
A Roman workshop beneath the pool
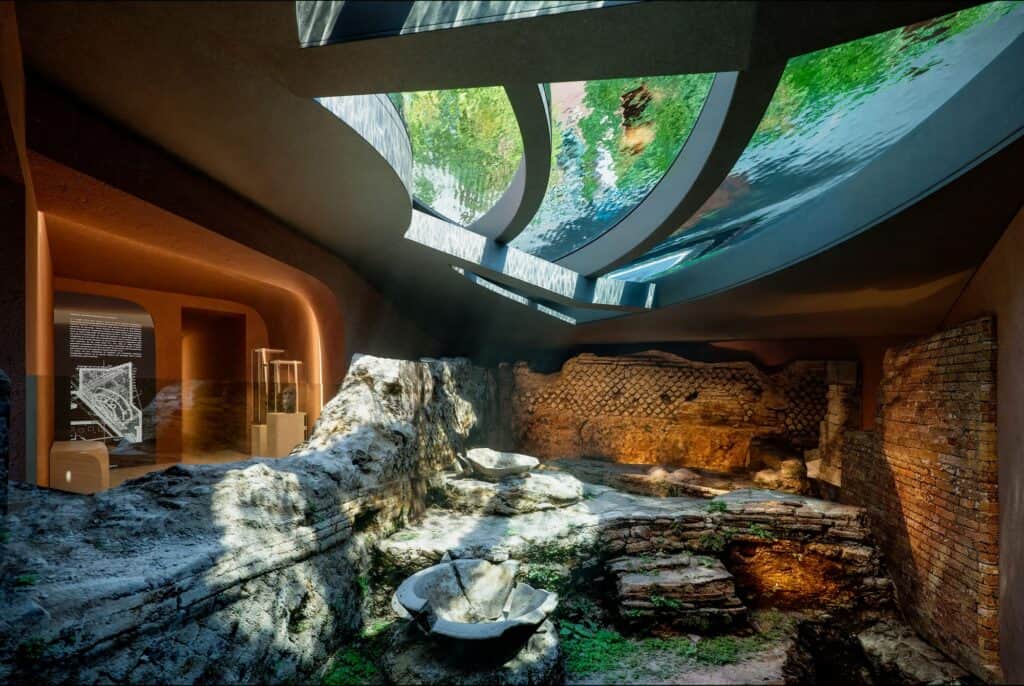
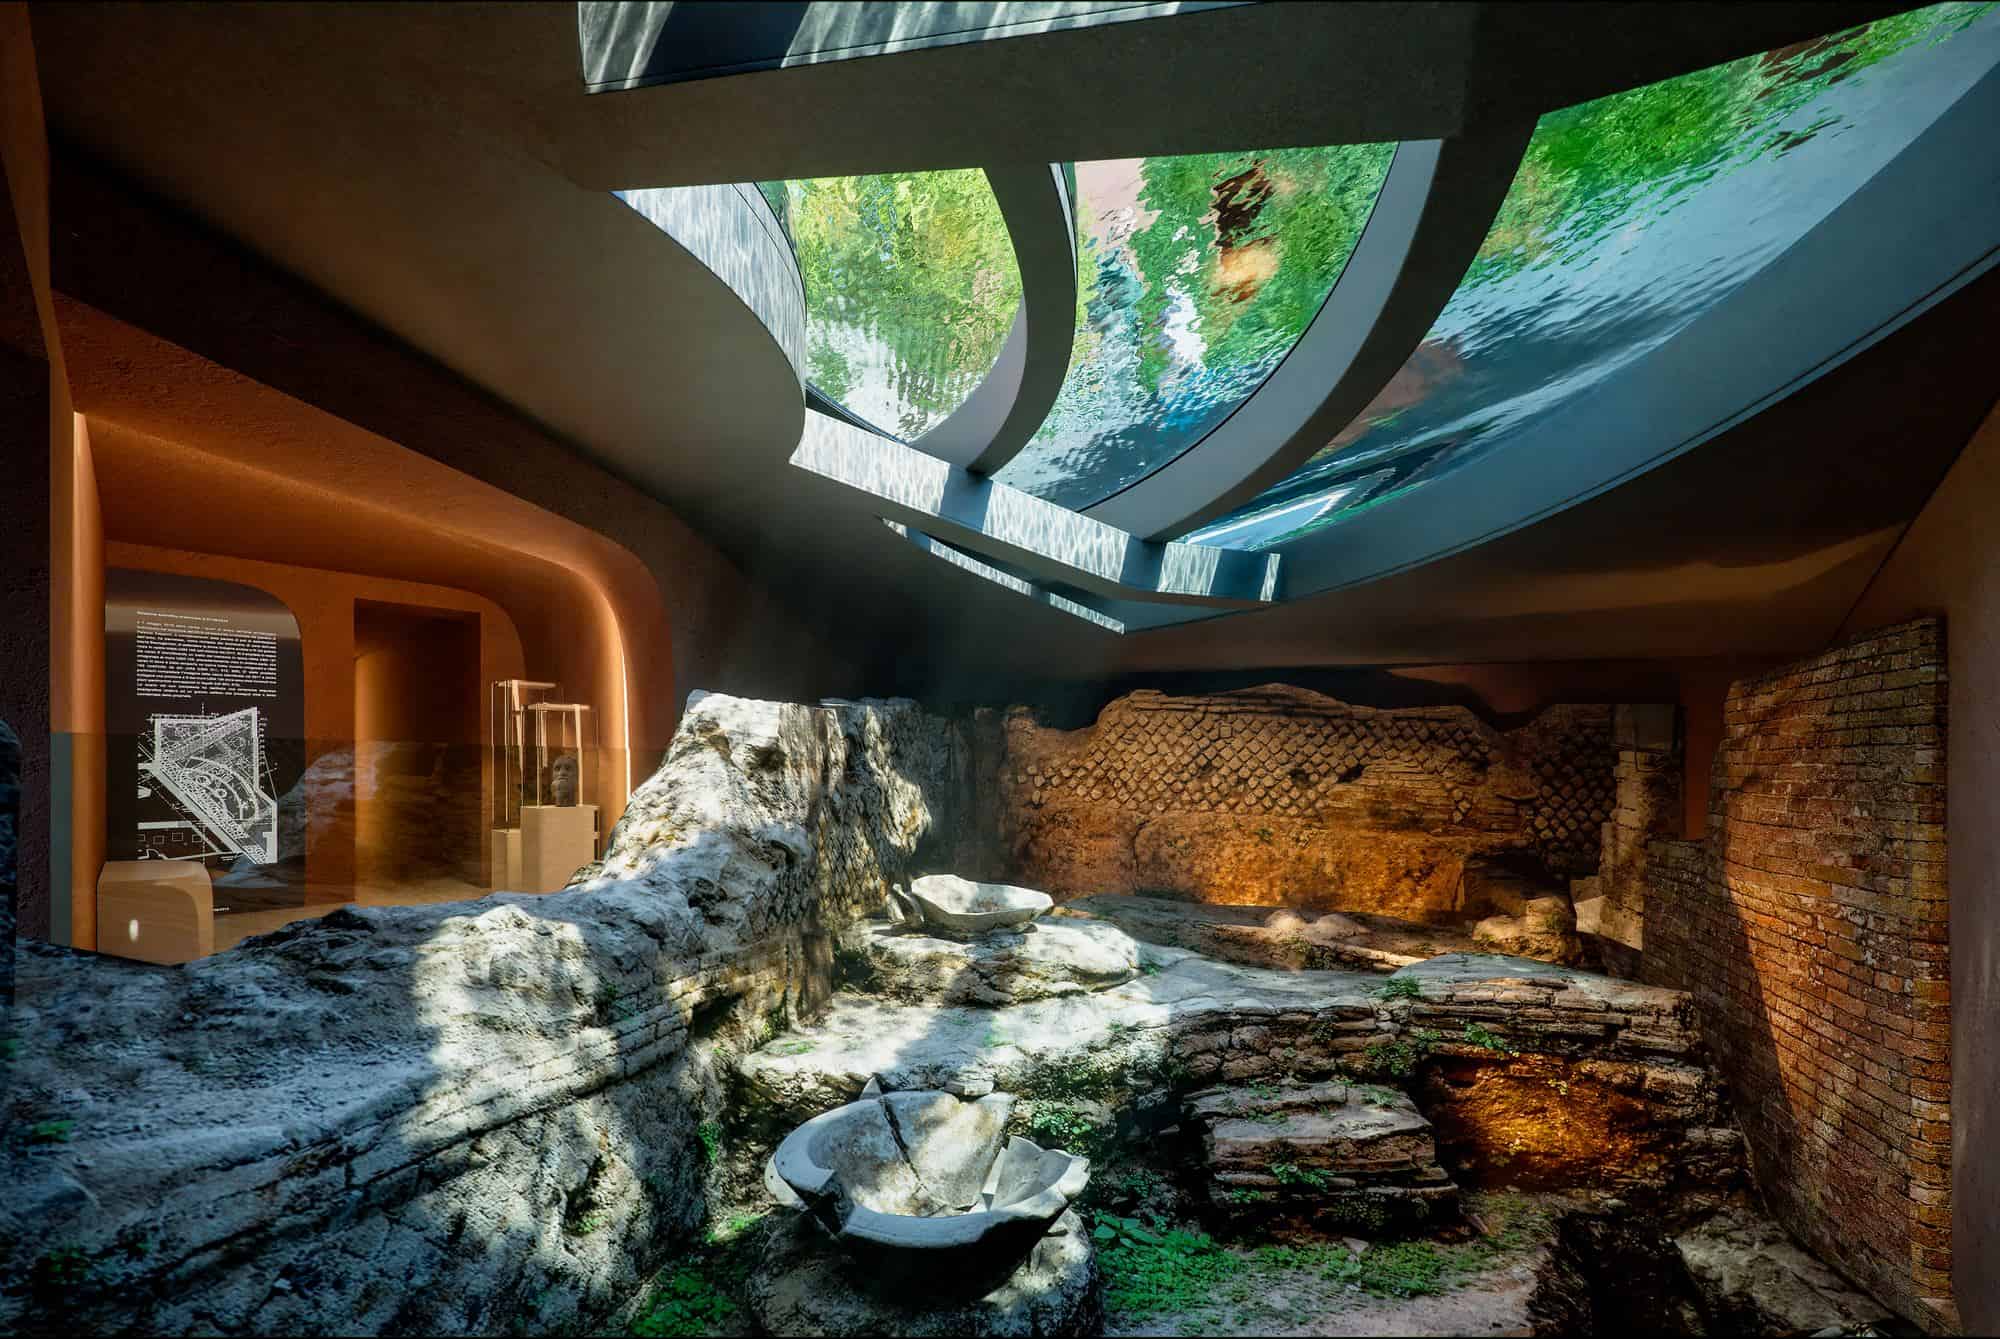
Rome’s deeper layers surfaced too. Early excavations for the garden hit a Roman wall, halting work on site, and hand excavation supervised by the Soprintendenza revealed a previously undocumented bottega, or workshop, faced in diamond-patterned opus reticulatum about 2,000 years ago. A 90-square-metre gallery was carved some four metres below the garden to protect it, and its glazed ceiling doubles as the transparent floor of the hotel’s swimming pool. The Sisley Paris spa around it, about 1,000 square metres, is finished in Sicilian rock salt, tadelakt plaster, cedar and ash.
Completion and credits
Forty-nine companies took part in the restoration, which required 230 applications for building permission, all overseen by the Soprintendenza because the palazzo is a national historic monument. The design is credited to Zaha Hadid and Patrik Schumacher, with project architects Fulvio Wirz and Mariagrazia Lanza, structural engineering by Studio Beta, services by Spring, lighting by Corte Gherardi and construction by Mannelli Costruzioni and Ga.Re.Co. In 2025 the hotel was named a Prix Versailles laureate among the world’s most beautiful hotels. The photography is by Chris Dalton and Jacopo Spilimbergo.
Hotel Romeo Roma gallery
Explore more on Archtene
- More projects by Zaha Hadid Architects
- More projects in Rome
- More Hotel projects