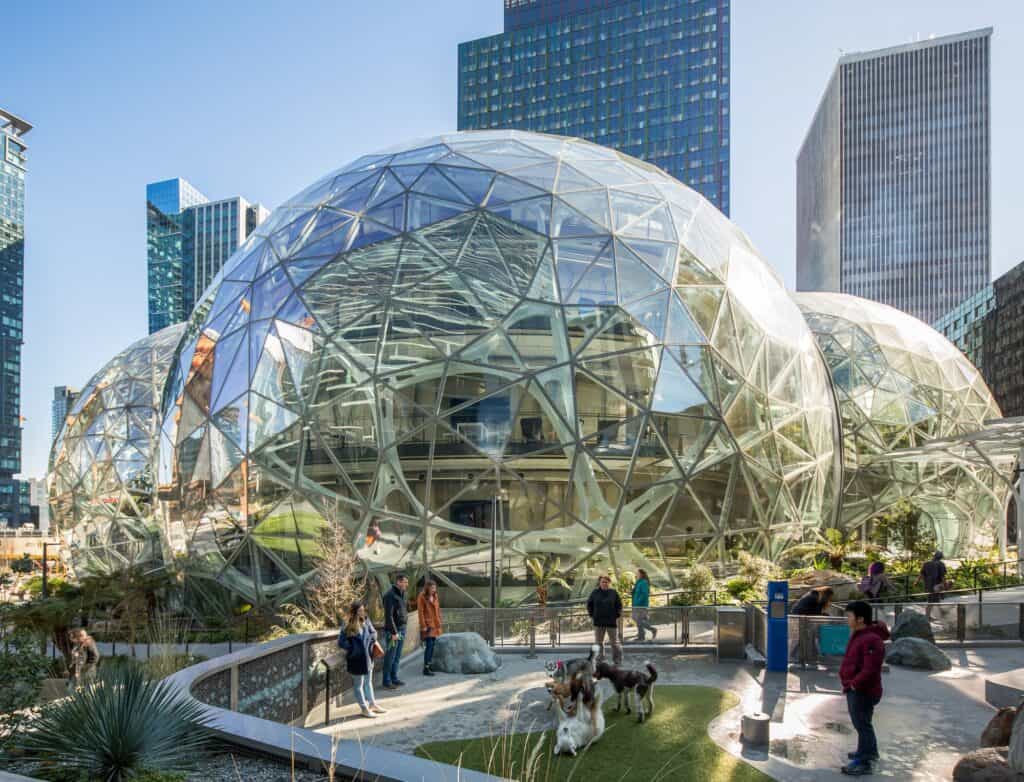
Amazon Spheres by NBBJ in downtown Seattle
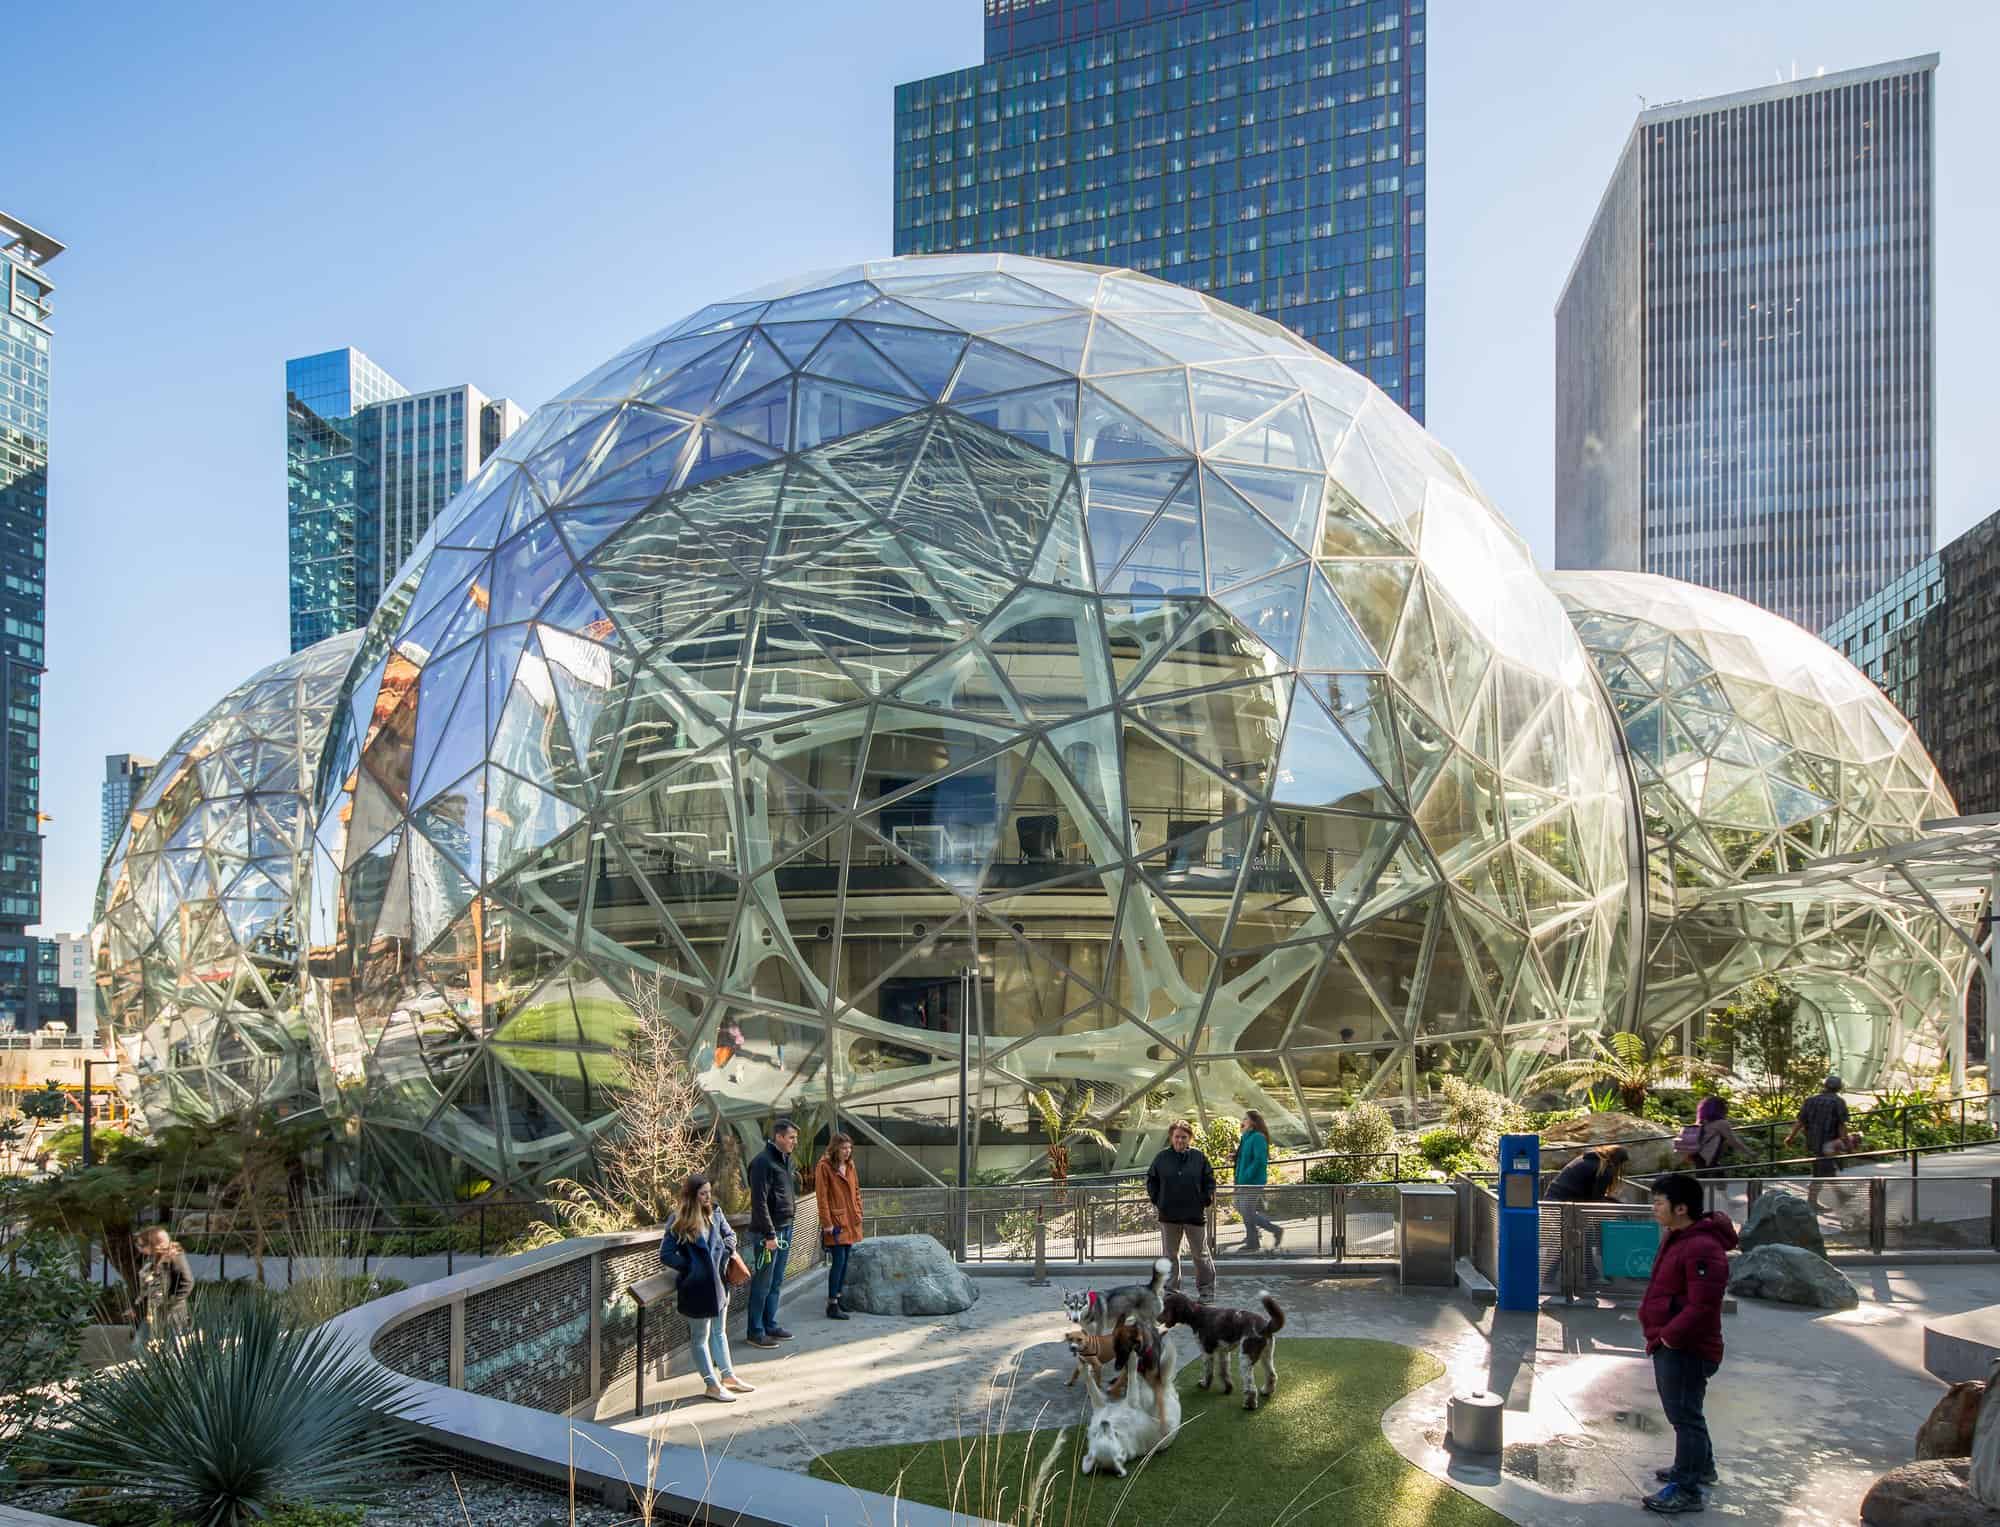
The Amazon Spheres are three interlocking glass conservatories at the heart of Amazon’s headquarters in downtown Seattle, designed by NBBJ as a workplace unlike any conventional office building. Where most technology companies retreat to leafy campuses on the edge of town, Amazon grew up in the middle of the city, and NBBJ planned its 3.3-million-square-foot headquarters in the Denny Triangle as a neighbourhood of towers, plazas and public spaces stitched into the existing street grid. The Spheres are its centrepiece: a greenhouse for people, where employees leave their desks to meet, think and work among tens of thousands of plants.
A workplace built around nature
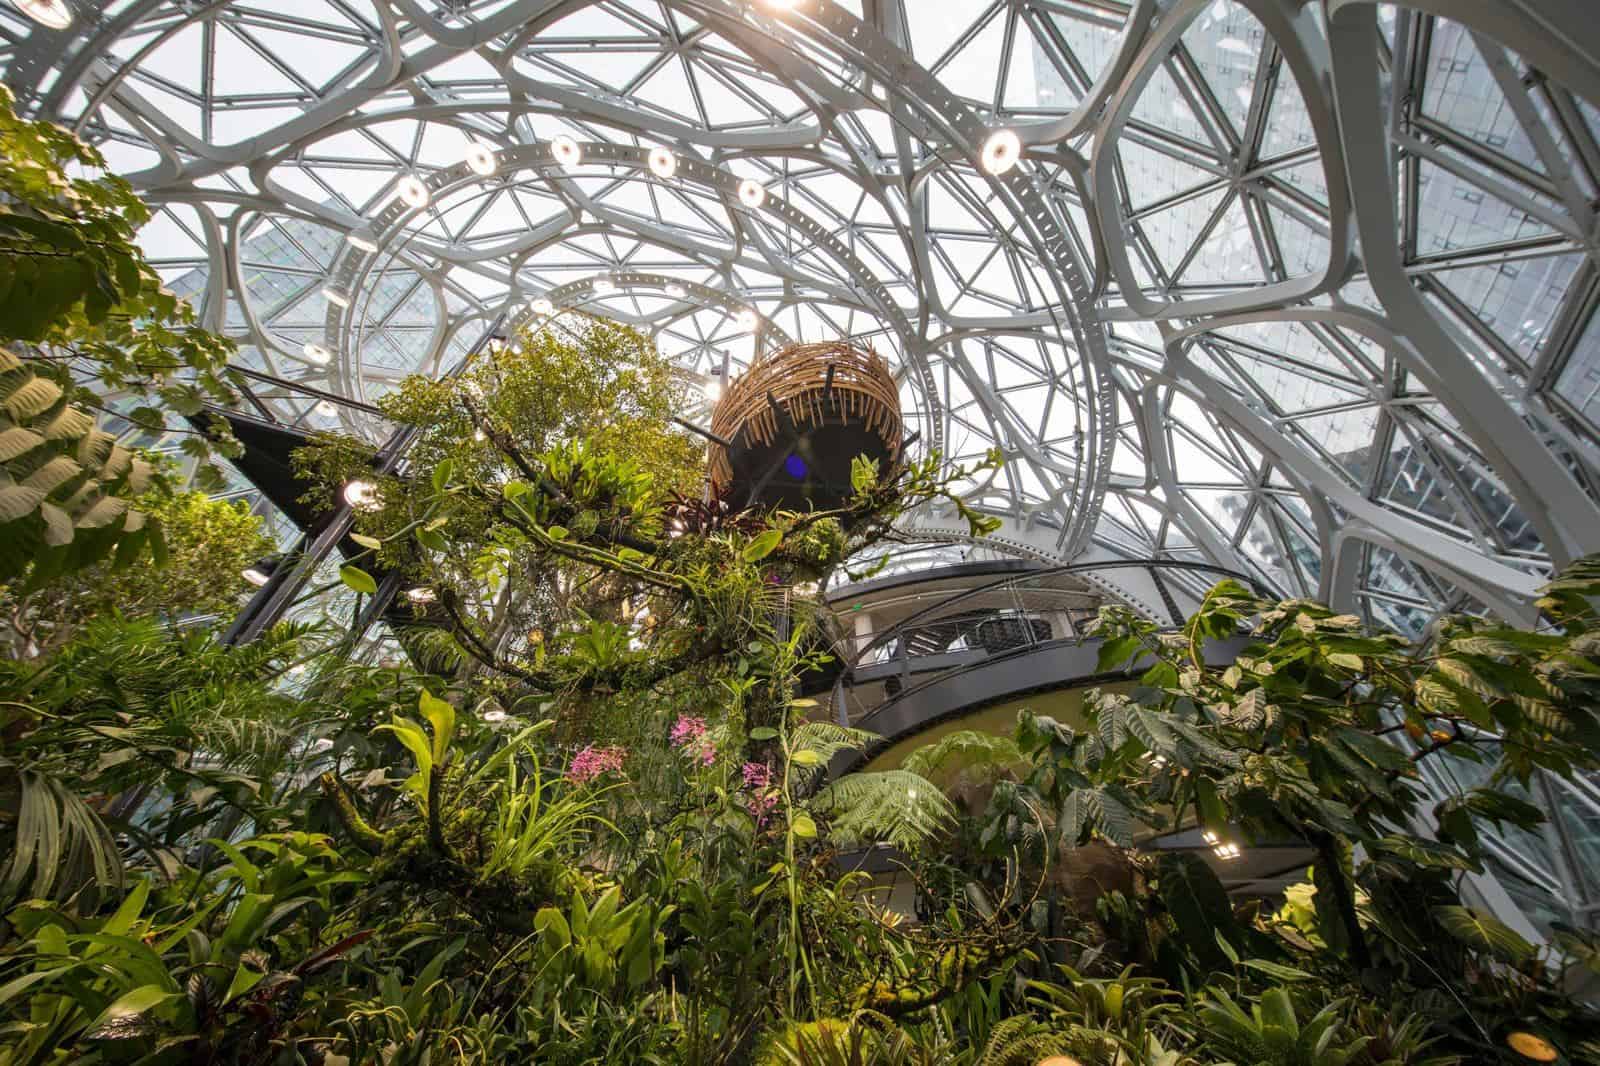
The idea took shape in 2013, when Amazon asked for a different kind of space: somewhere away from the screen, where contact with nature could put people at ease and help them think more creatively. Early studies showed a single curved glass building filled with planting, but the design team gradually gravitated towards a cluster of sphere-like conservatories and settled on three intersecting domes. Although they account for only about two percent of the headquarters’ floor area, the Spheres have become its most recognisable element. All three share a single indoor climate tuned for both people and plants, averaging around 22°C and 60 percent humidity by day and turning cooler and damper at night, much like the high-altitude cloud forests many of the species come from.
Geometry of a 60-faced Catalan solid
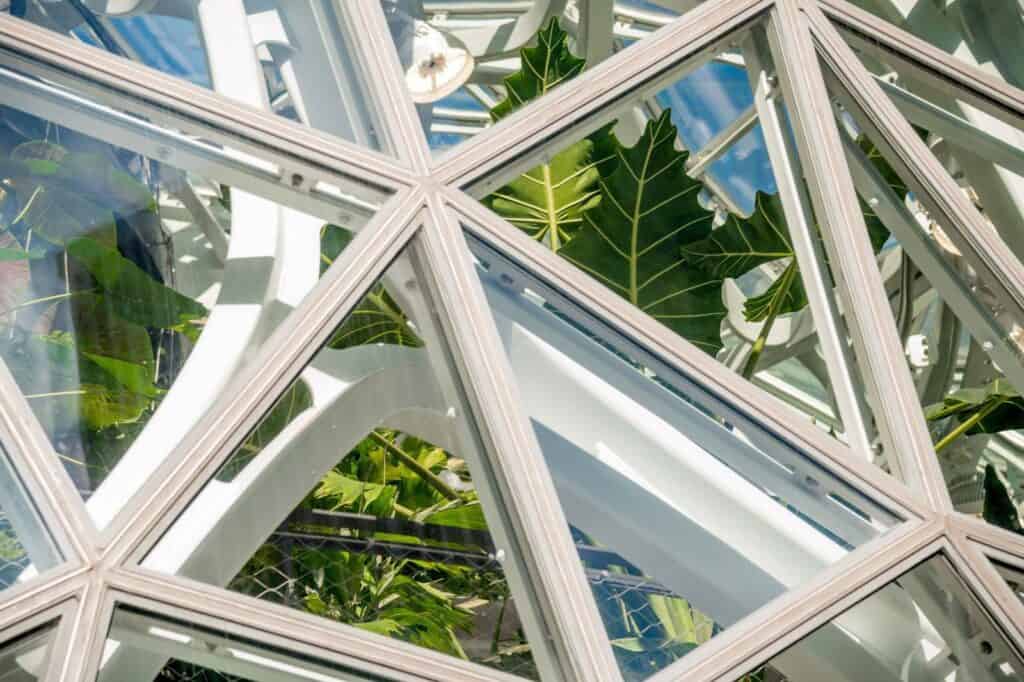
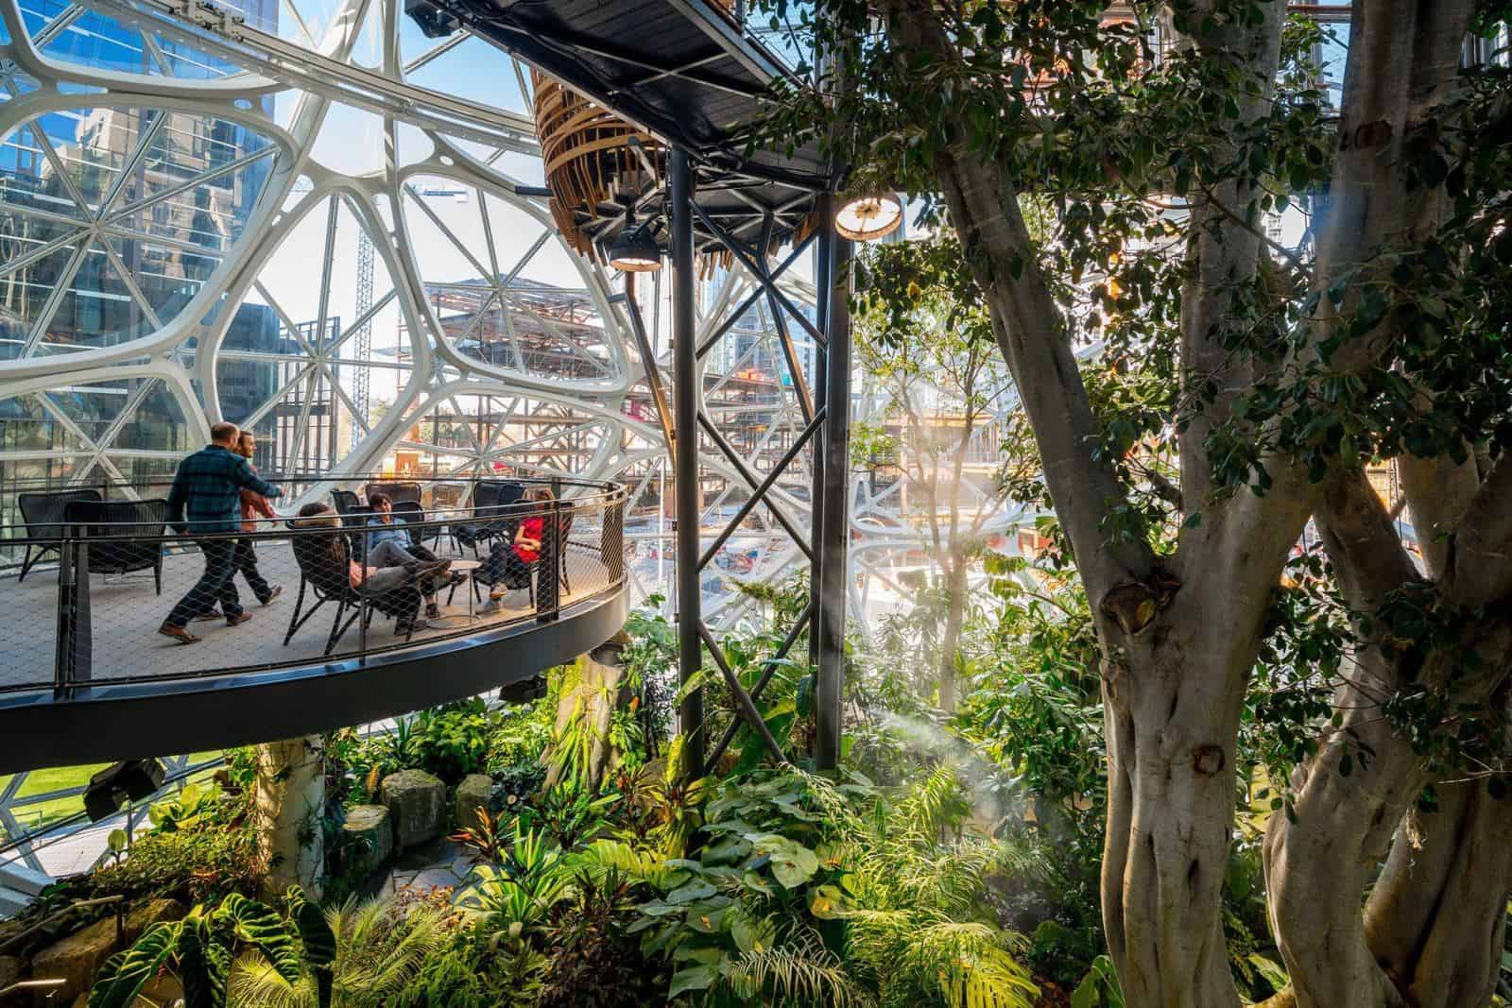
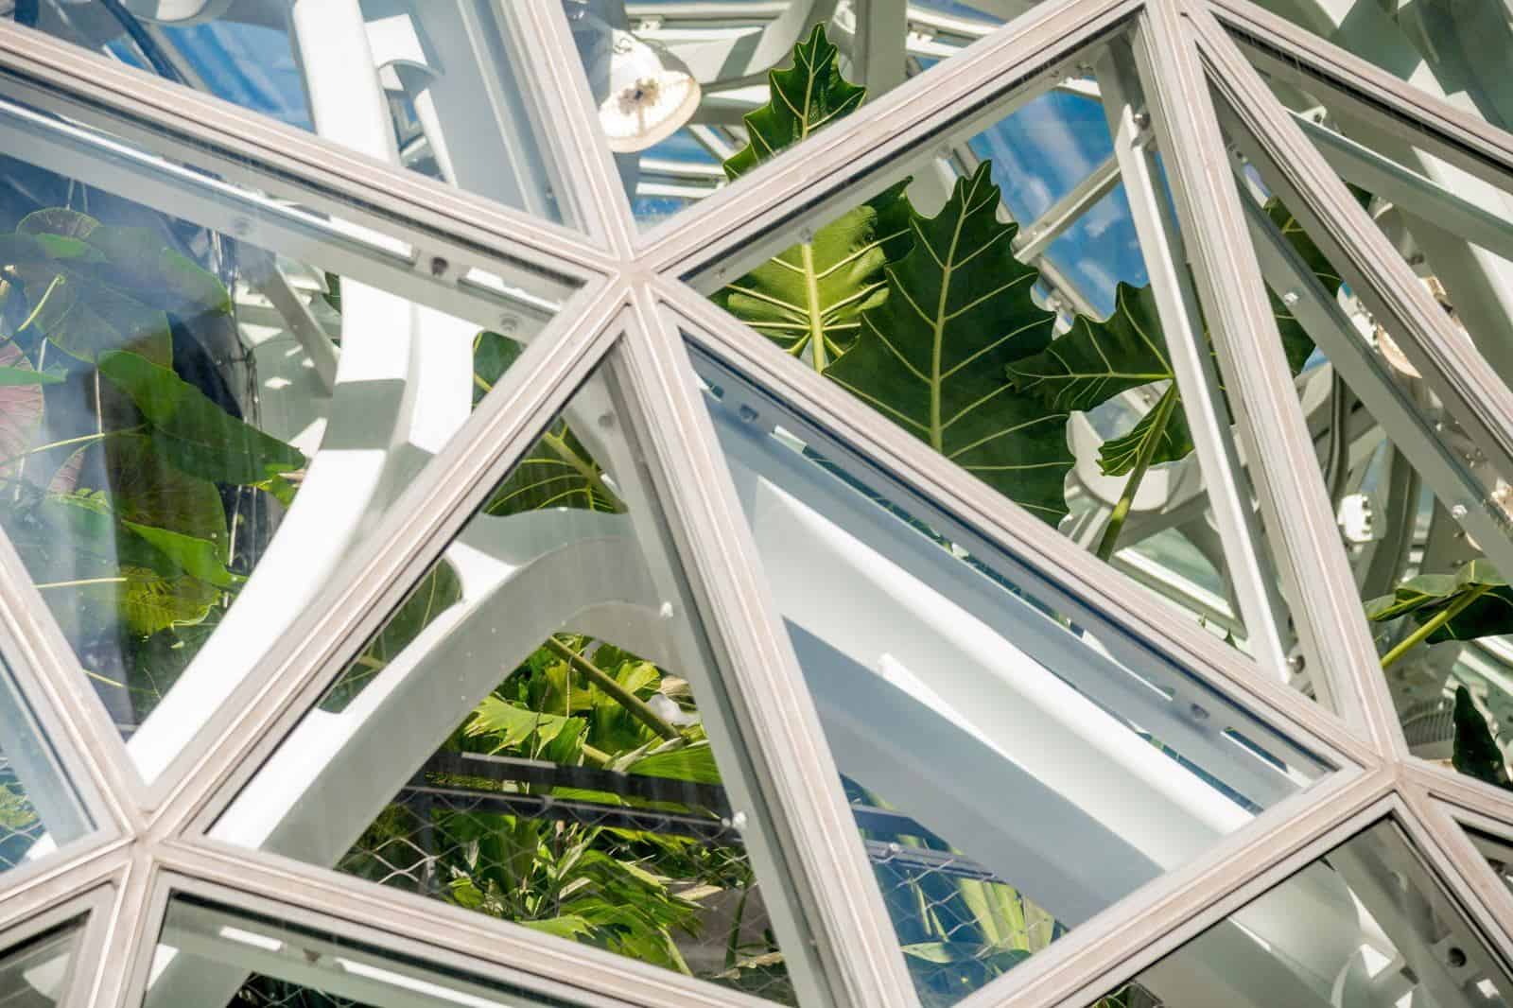
The form comes from geometry rather than imitation. Each sphere is based on a pentagonal hexecontahedron, a 60-faced Catalan solid whose identical pentagonal faces are subdivided into a lattice of curved steel members. NBBJ used design computation to generate and test the structure, writing algorithms that simulated the spheres in different orientations and materials to balance daylight for the plants against solar gain, and to fit the flat glass panels to standard sheet sizes with as little waste as possible. Because every face repeats the same unit, the steel pieces, nicknamed ‘Catalans’, could be fabricated in warehouses by three firms across the Pacific Northwest rather than at height, then shipped to site and bolted together by ironworkers.
Steel, glass and a cloud-forest climate
Engineered with Magnusson Klemencic Associates, the resulting exoskeleton of around 620 tons of steel stands independently of the floors inside and rests on a heavy concrete ring beam that carries gravity, wind and seismic loads down into the garage below. It is glazed with 2,643 panes of ultra-clear, energy-efficient glass whose laminated interlayer filters out the infrared wavelengths that cause unwanted heat, admitting as much daylight as possible in a famously grey city. Before committing to it, Amazon’s horticulture team built a small test greenhouse in nearby Woodinville with the same glass to check light, temperature and humidity, while radiant heating and cooling in the floors keeps conditions even across all three domes.
Treehouses, bridges and a four-storey living wall
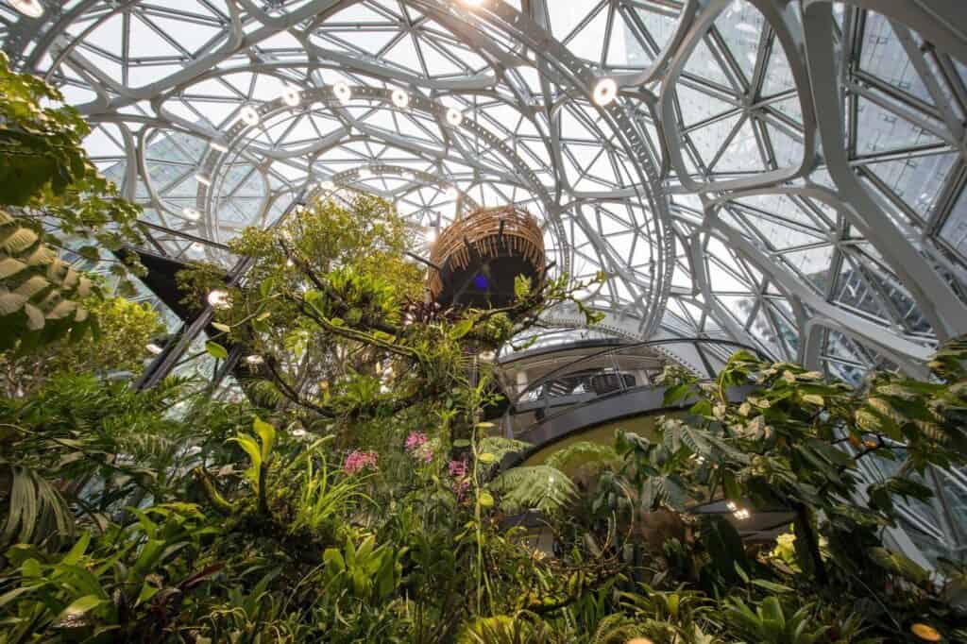
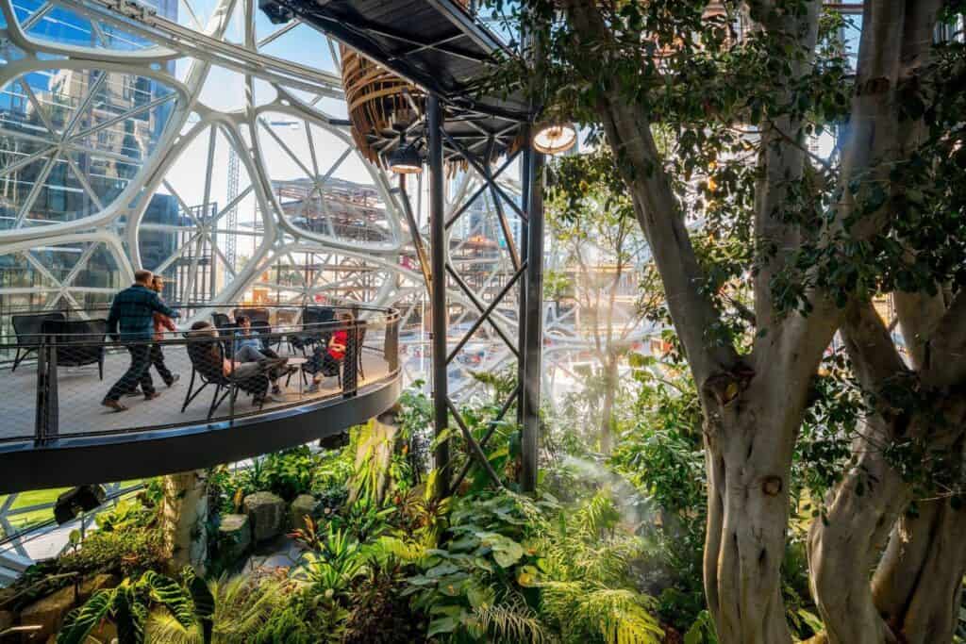
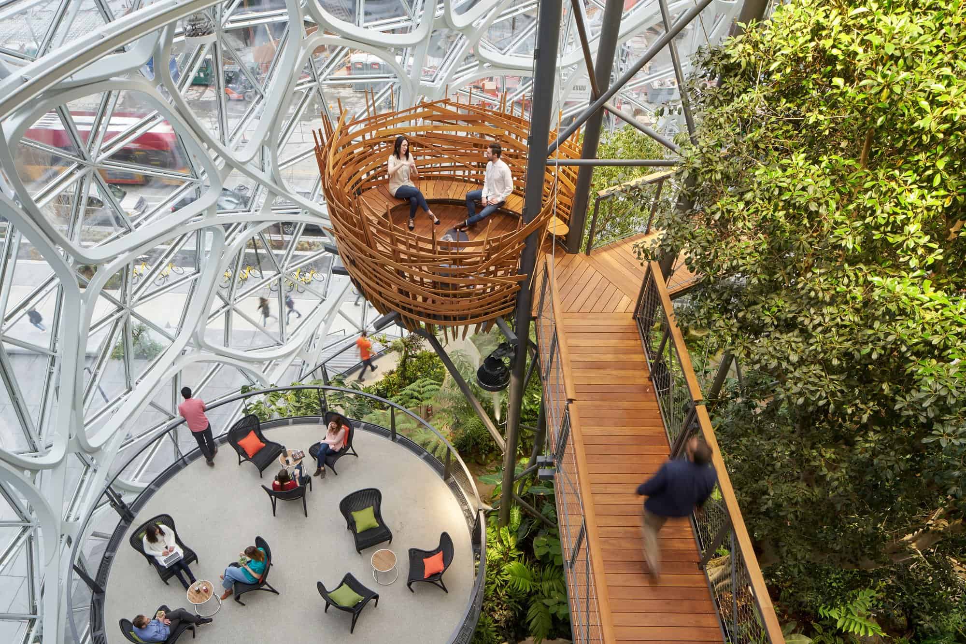
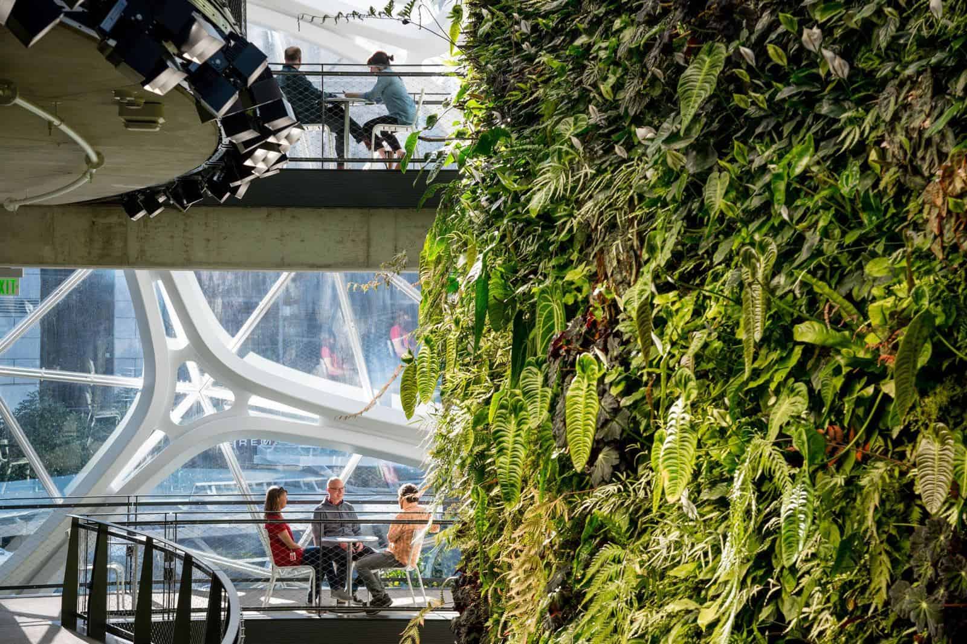
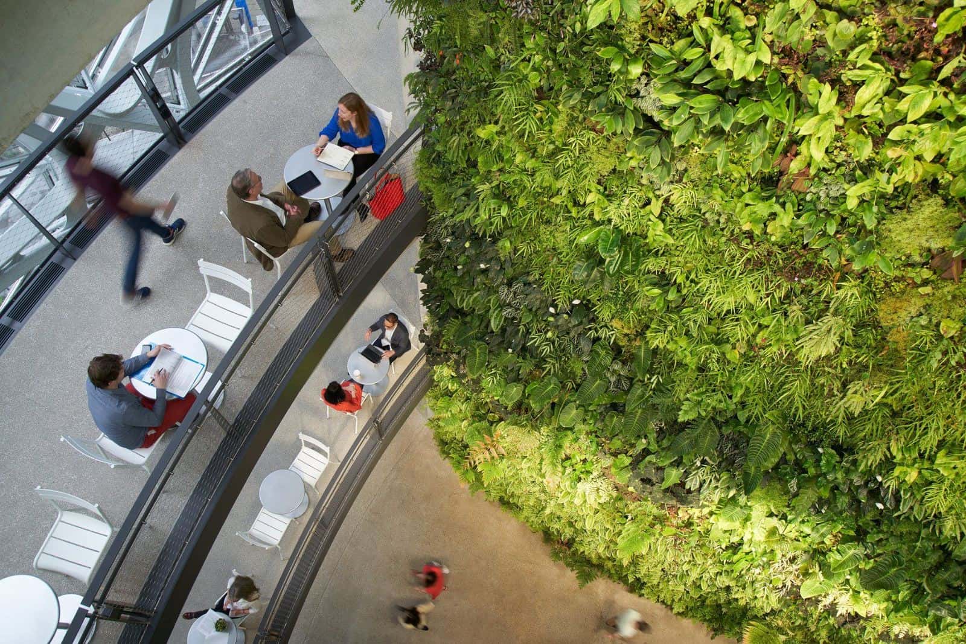
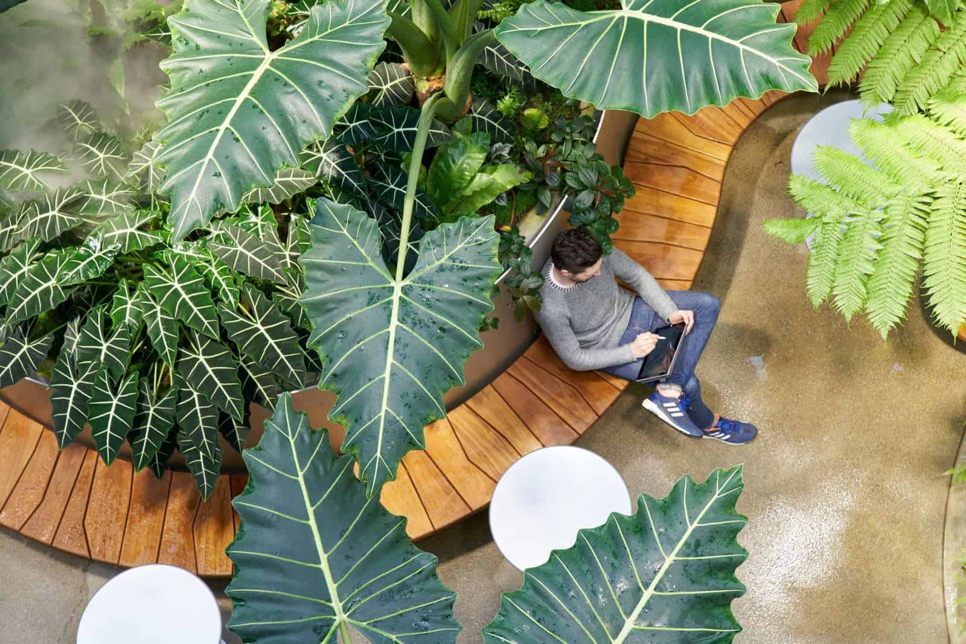
Inside, five levels of wraparound walkways wind through the planting, opening onto quiet nooks for focused work, larger terraces for group meetings and plenty of places for people-watching and daydreaming. More than 40,000 plants of some 400 species, sourced from over 30 countries, fill the volume alongside a waterfall, paludariums, suspended bridges and a meeting room enclosed by greenery. A woven timber ‘bird’s nest’ perches among the branches as an elevated meeting pod, reached along a plank walkway. The four-storey living wall, devised by Amazon horticulturist Ben Eiben, packs more than 25,000 plants into about 4,000 square feet of mesh panels that were grown off site and installed in roughly two weeks. The largest resident is Rubi, a Ficus rubiginosa planted in California in 1969 that travelled 1,200 miles to Seattle and was craned in through an opening at the top of the 7th Avenue sphere.
Opening the Spheres to the city
The Spheres opened at the end of January 2018, switched on by Jeff Bezos with an Alexa voice command alongside the city’s mayor, the county executive and the state governor. They are reserved mainly for Amazon employees, but the ground-floor Understory, a public visitor centre explaining the science, engineering and plants behind the building, along with organised tours, carries the headquarters’ civic ambition from its plazas and gardens into the conservatories themselves.
Completion and credits
Completed in 2018, the Amazon Spheres were designed by NBBJ, which provided architecture, interior design, landscape design, environmental graphics and lighting design across the wider Amazon in the Regrade headquarters. Site Workshop was landscape architect, Magnusson Klemencic Associates structural engineer and Sellen Construction general contractor, with Seneca Group as development manager; the glass was supplied by Vitro, with interlayers by Kuraray. The wider headquarters’ honours include a Fast Company Innovation by Design Award in the workplace category. The photography is by Sean Airhart, Bruce Damonte and Stuart Isett.
Amazon Spheres gallery
Explore more on Archtene
- More projects by NBBJ
- More projects in Seattle
- More Office Building projects