Heritage hotel conversion by Make Architects and BAR Studio
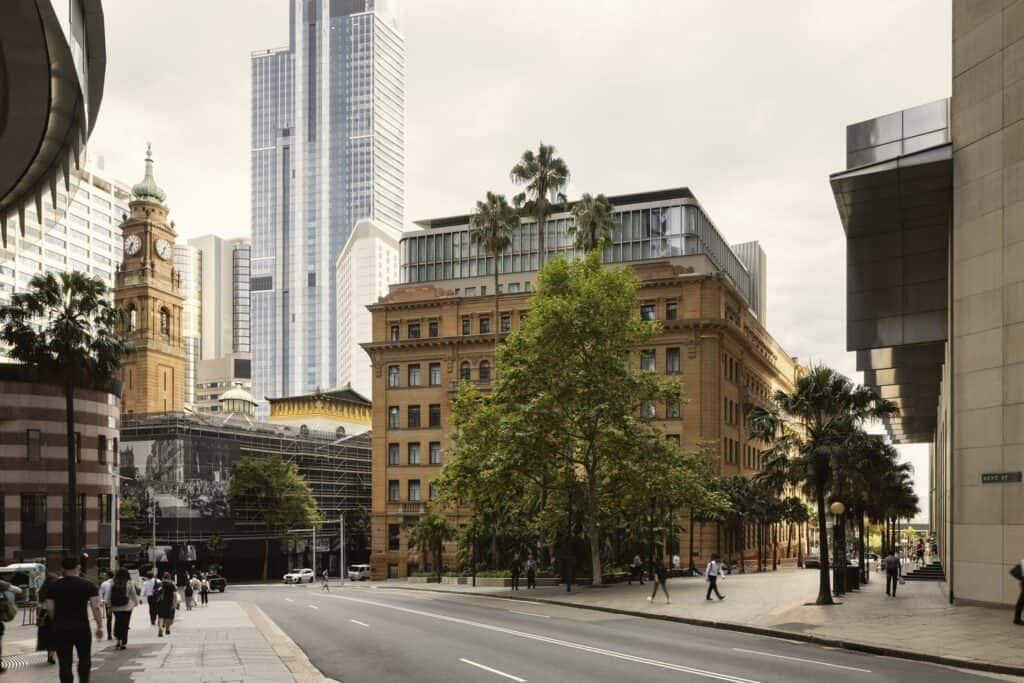
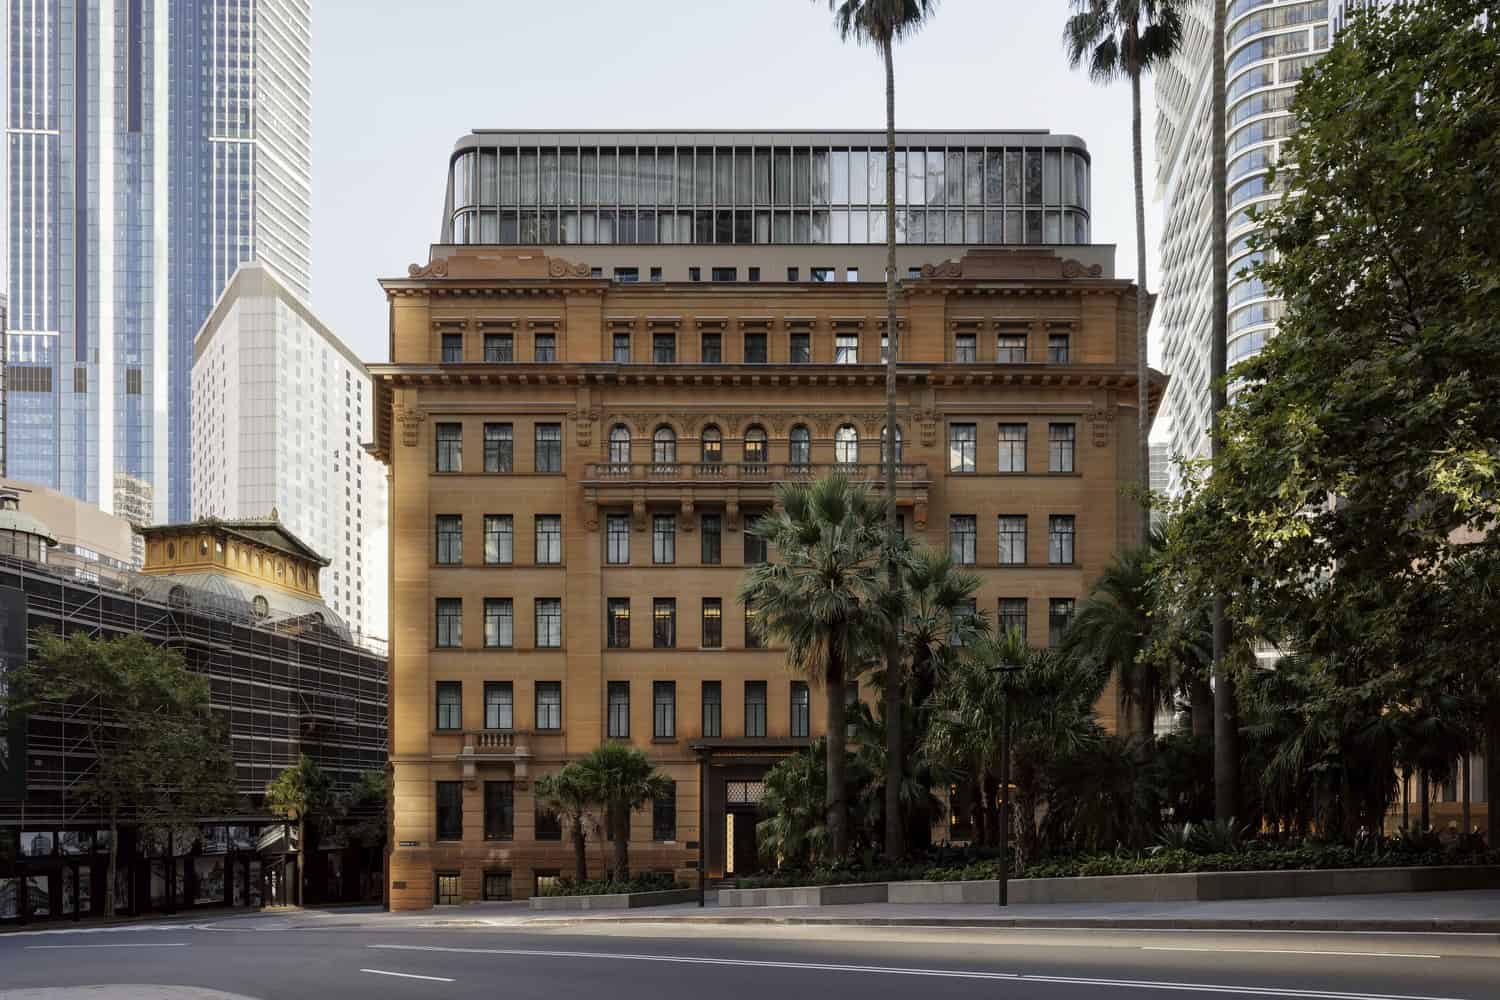
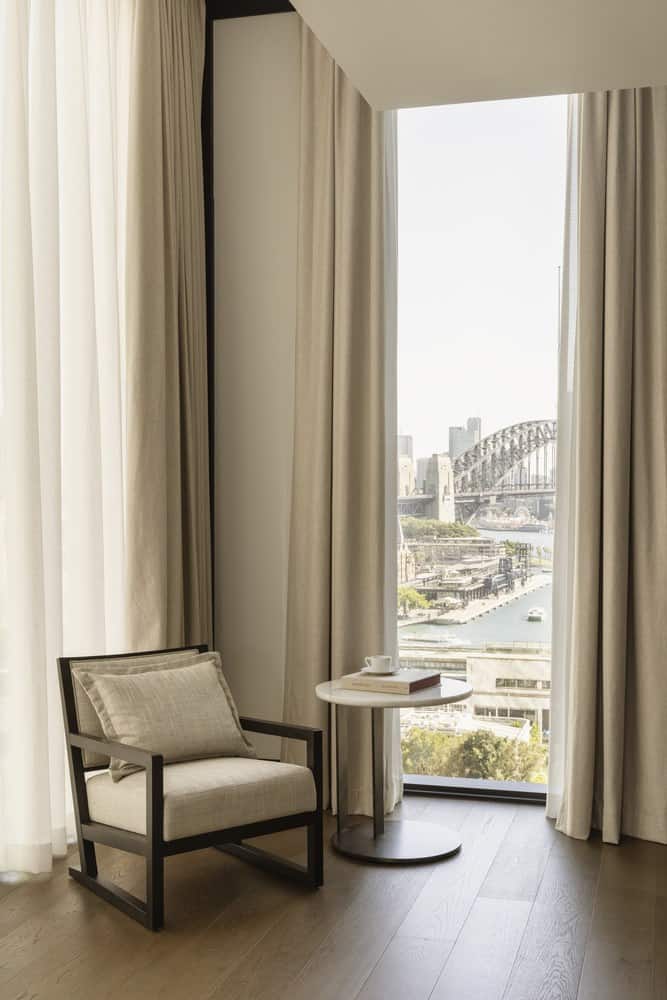
Capella Sydney Hotel is the transformation of the heritage-listed former Department of Education building in Sydney’s historic Sandstone Precinct into a five-star hotel, the first Australian property from Capella Hotels and Resorts. Make Architects was appointed by Pontiac Land Group to restore and remodel the Edwardian Baroque landmark, just 400 metres from Sydney Harbour, while BAR Studio designed the refined new interiors throughout. For the first time in its history, the building’s ground floor is fully open to the public.
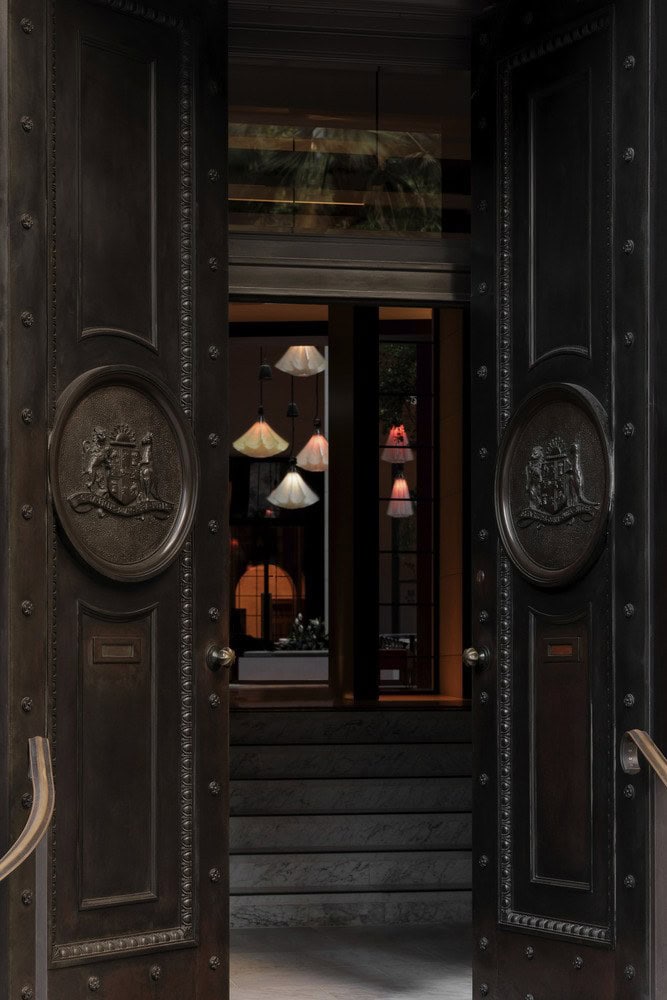
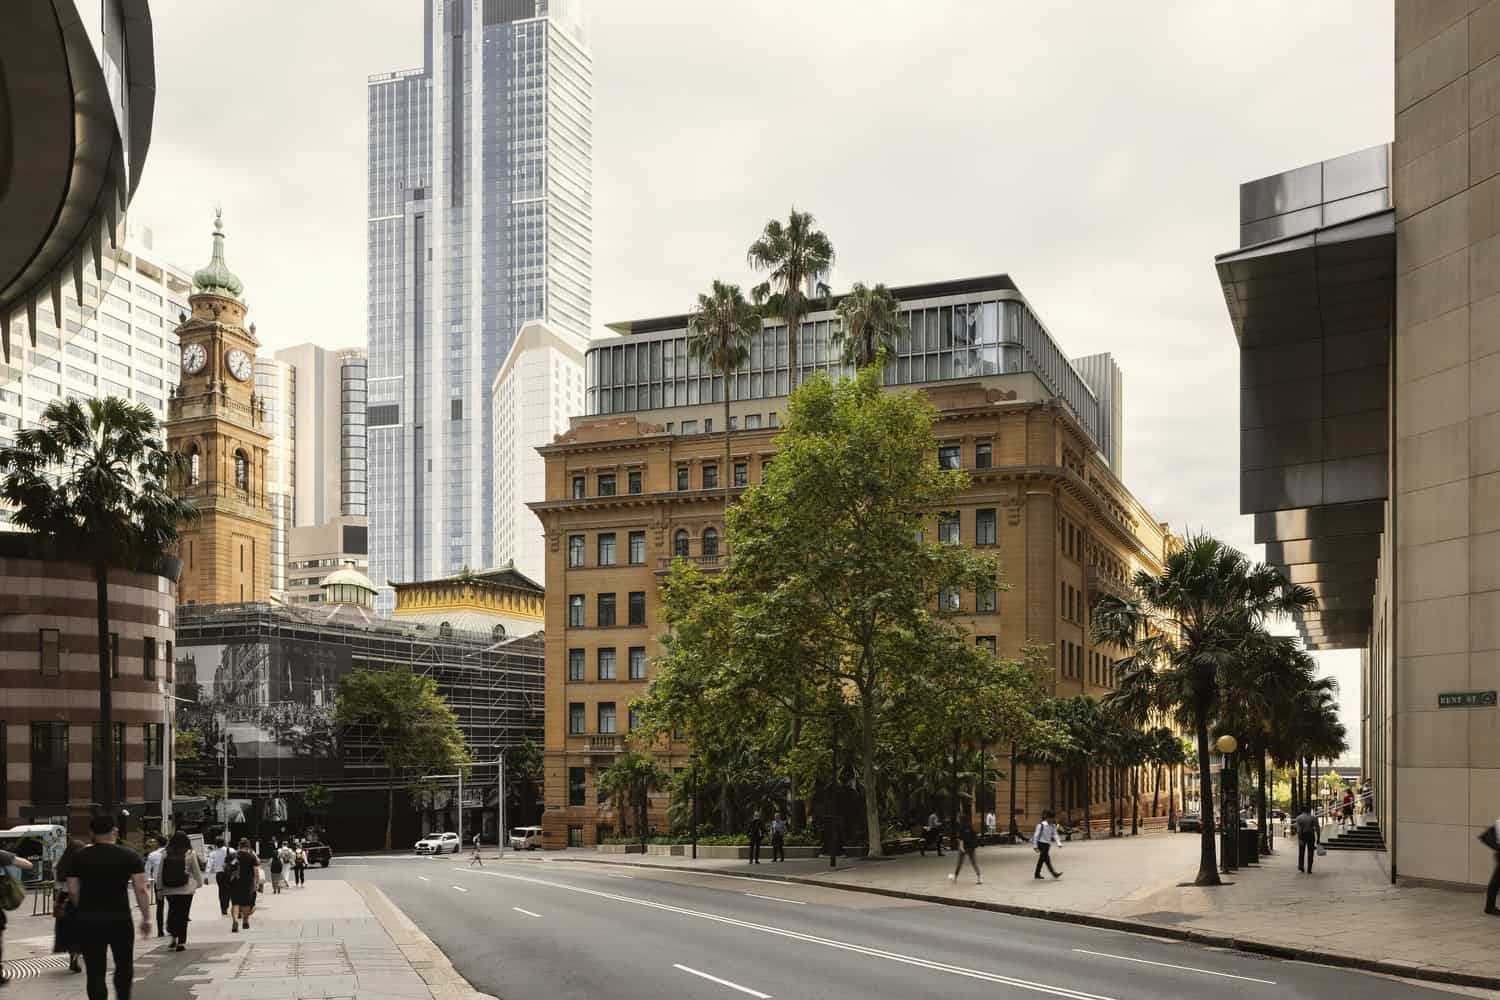
Designed by government architect George McRae, also the architect of the Queen Victoria Building, the sandstone landmark dates from 1912 and was built in two halves roughly 15 years apart: the northern half for the Department of Education and the southern half for the Department of Agriculture. Occupying an entire city block, its Florentine palazzo-style facade and marble-clad vestibules endure among the surrounding towers. Pontiac Land Group bought the building from the NSW Government in 2015, and Make worked with Heritage NSW, the City of Sydney and Property NSW for more than seven years to reveal its original character.
Reinstating the courtyard and opening the building to the city
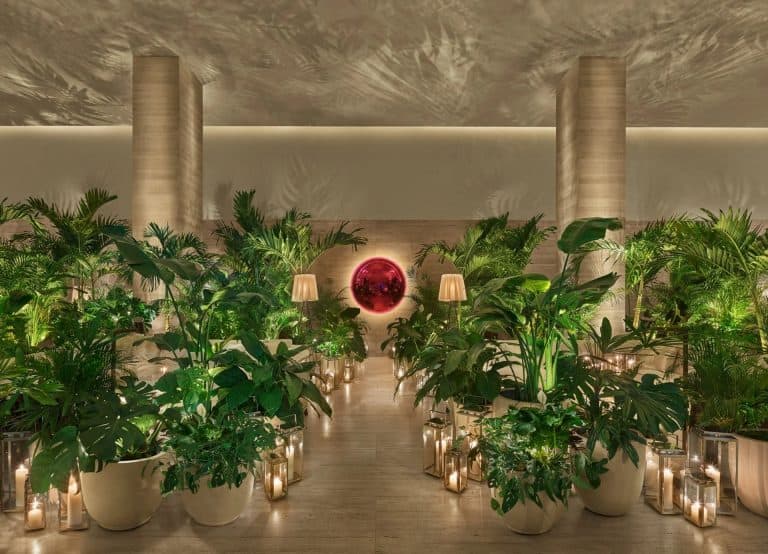
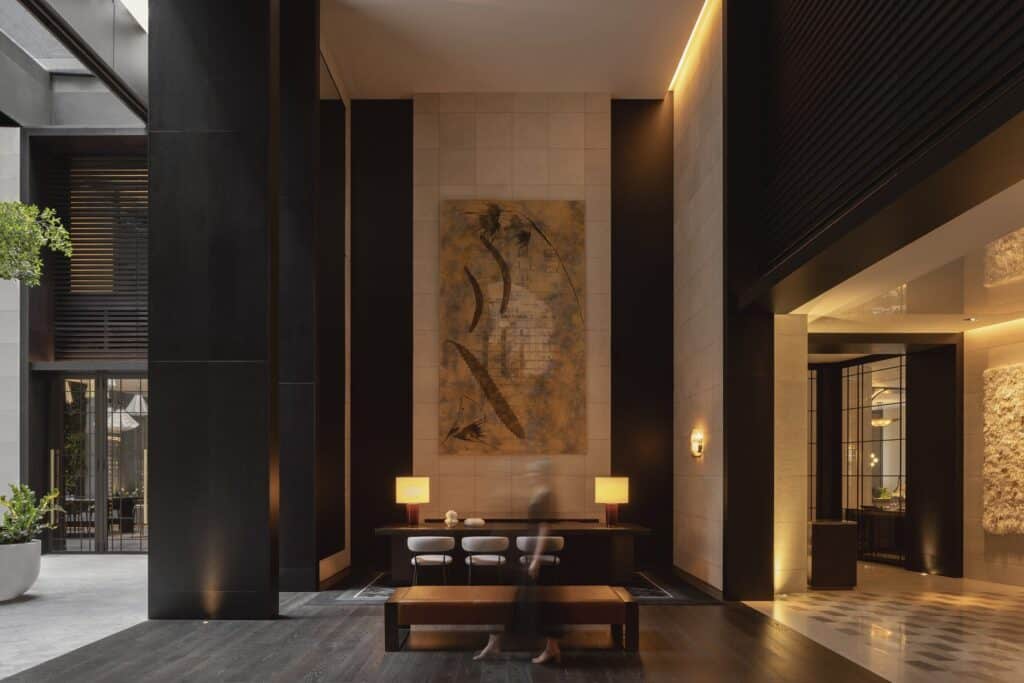
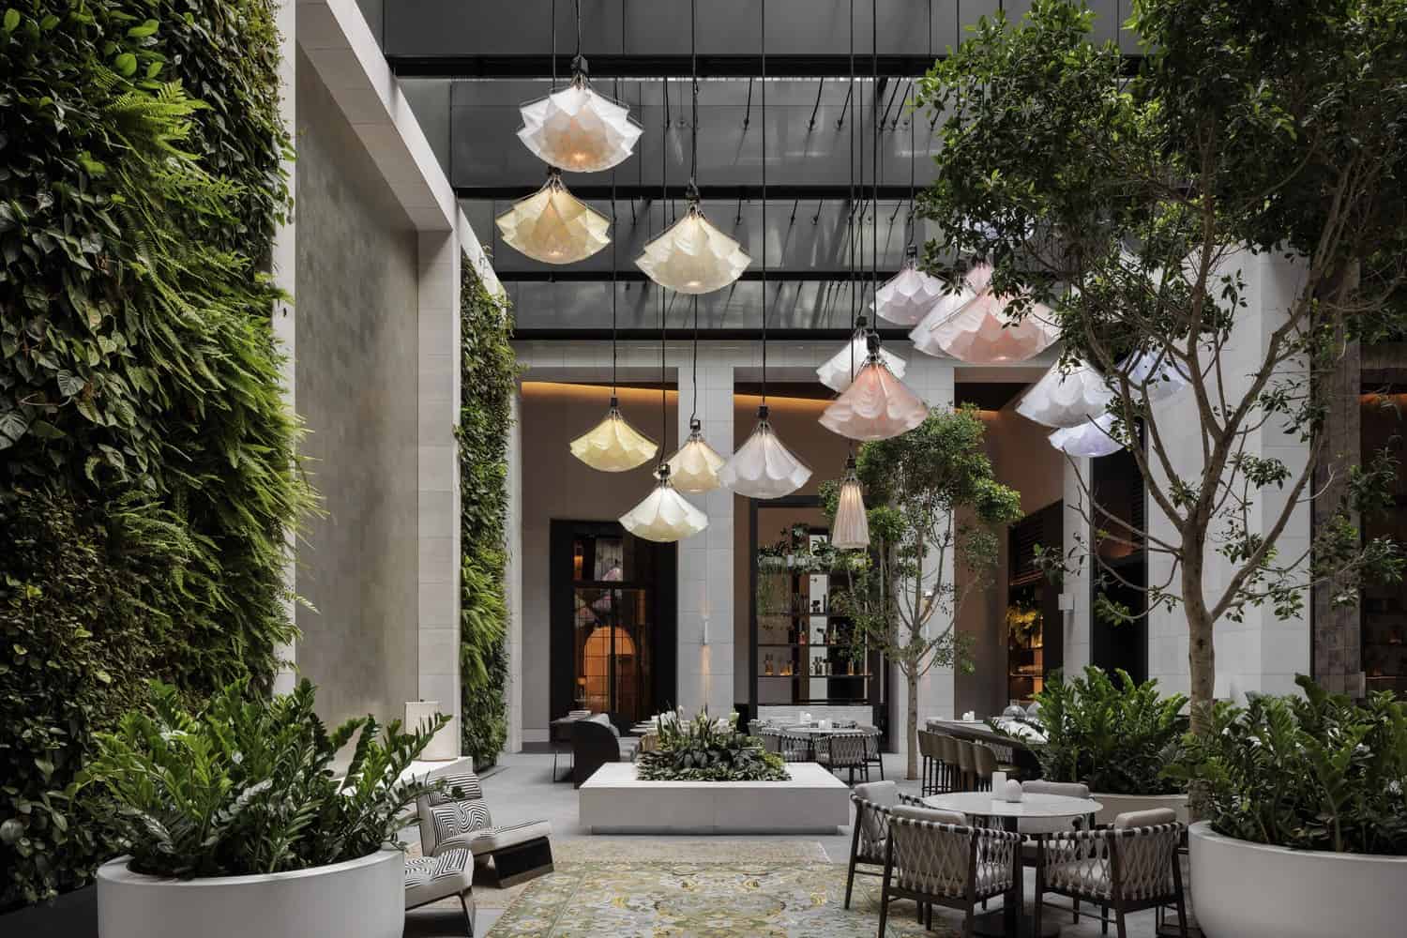
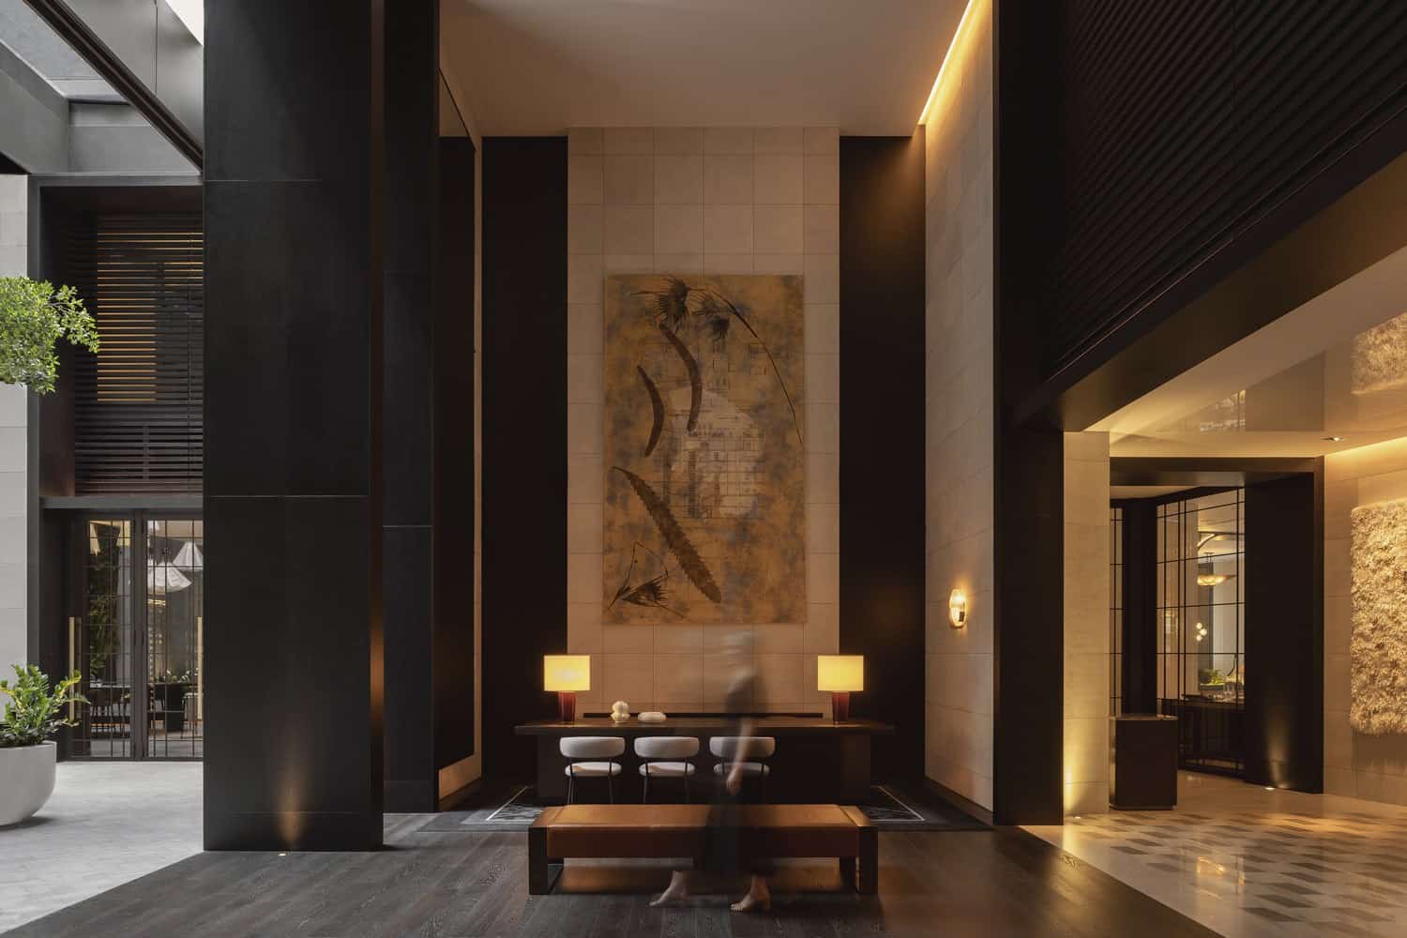
Decades of ad hoc alterations had compromised many of the internal spaces, so the reconfiguration was a major undertaking. McRae’s original intent was restored wherever possible, including the garden courtyard he drew at the heart of the plan, now reinstated on the ground floor as Aperture. Inspired by the arcaded courtyards of Florentine palazzos, the arrival sequence leads from the restored marble vestibule on Farrer Place through a double-height reception and into the bars and restaurants, the ceilings rising from one space to the next until the glass roof of the courtyard reveals the sky. Aperture is home to a kinetic sculpture by Amsterdam-based Studio Drift, weeping fig trees and a seven-metre green wall.
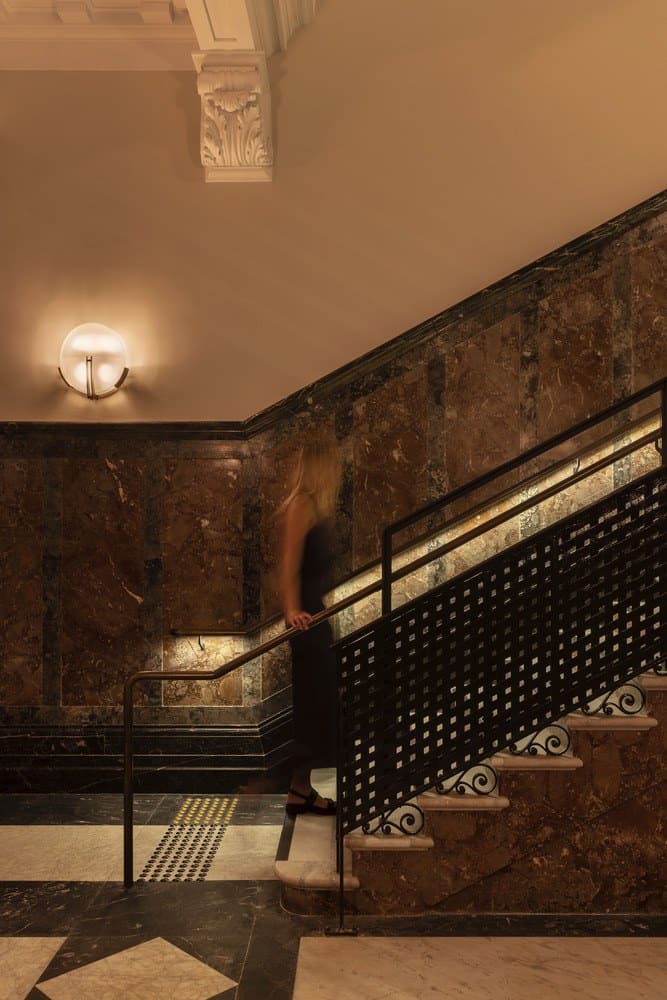
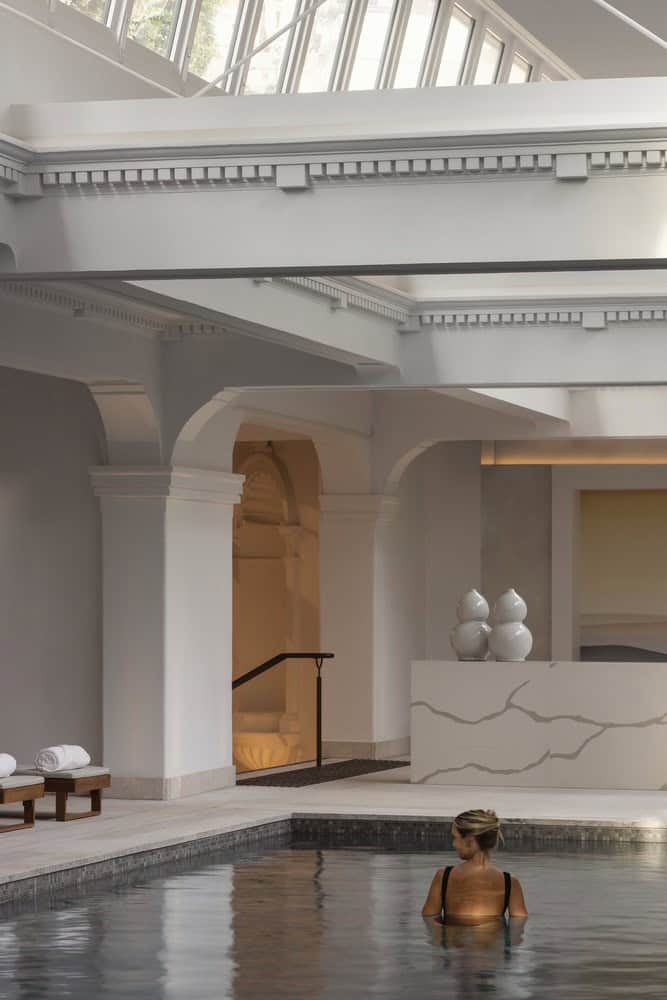
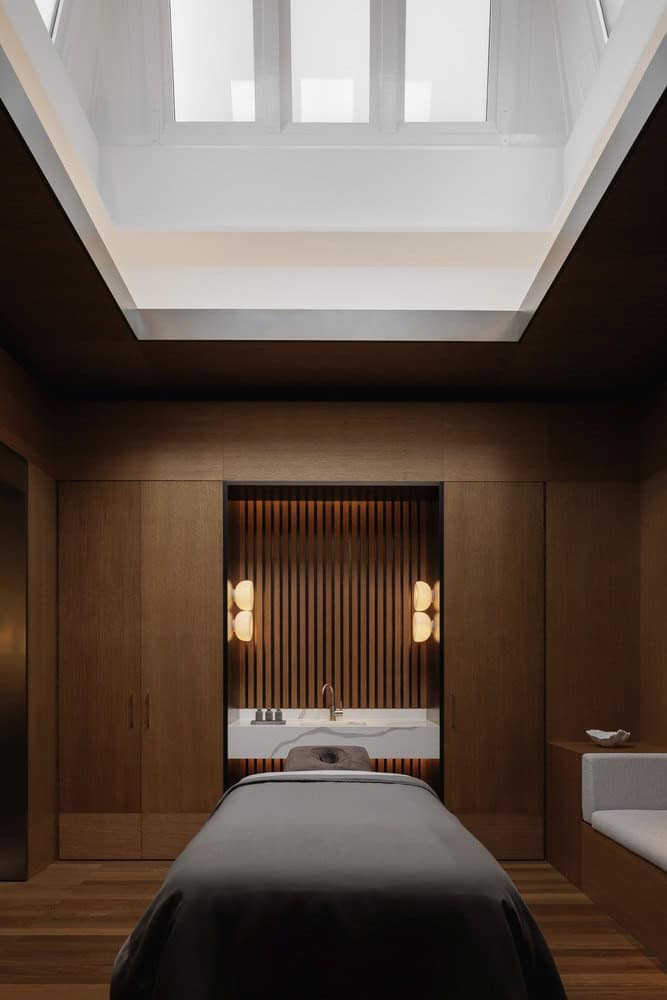
Upstairs, the original floor plans were reinstated with a circuit corridor on every level overlooking the courtyard below, and the heritage marble staircases were upgraded with new marble inserts, brass trims and glass balustrades that respect the historic scrollwork. On level 6, the former Department of Education gallery has become the Auriga Spa, where a self-supporting 20-metre pool runs beneath a long copper-lined heritage roof lantern and the treatment rooms sit in bronze-toned cubes, each under its own lantern. Back-of-house services were moved into three new basement levels shared with the neighbouring Lands Building, limiting excavation and embodied carbon.
A set-back extension and 192 guest rooms
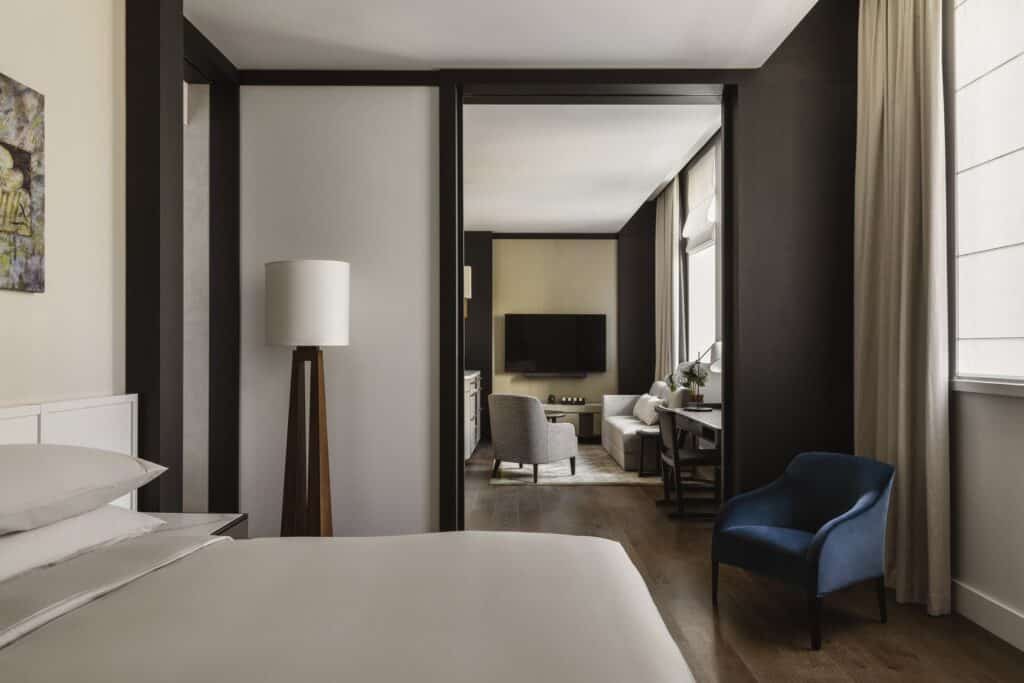
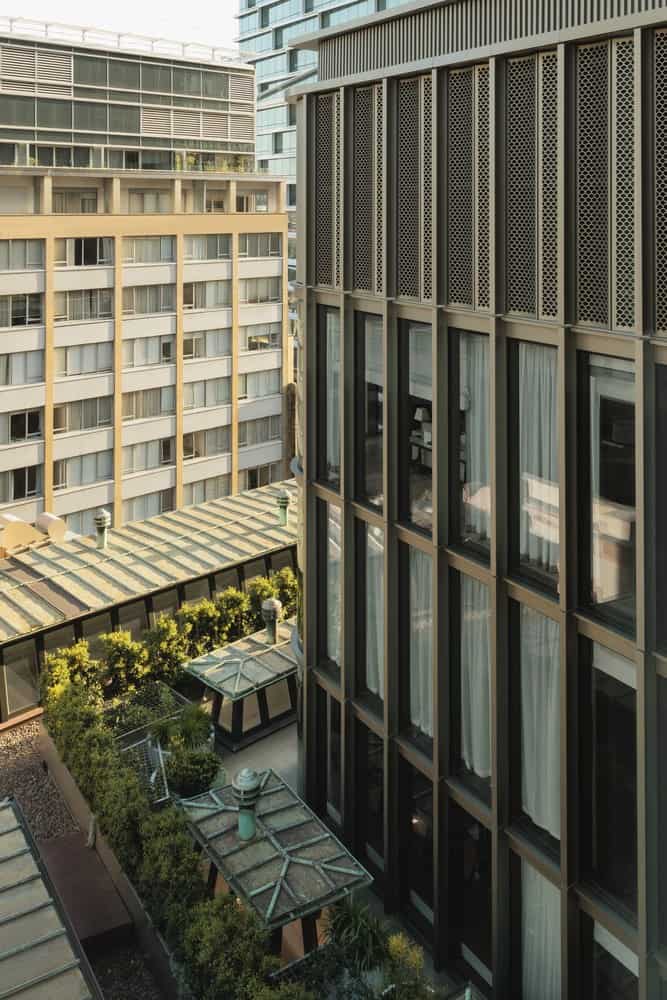
Four new floors take the building from eight to eleven storeys. Treated as secondary to the original, the extension is set back from the sandstone facade and wrapped in bespoke fluted anodised metal fins with curved glass corners, while perforated fish-scale screens conceal the rooftop plant so the roof reads as a fifth elevation from the neighbouring towers. Across the heritage and extension levels there are 192 guest rooms, from 40 square metres up to the 235-square-metre Capella Suite.
Interiors by BAR Studio
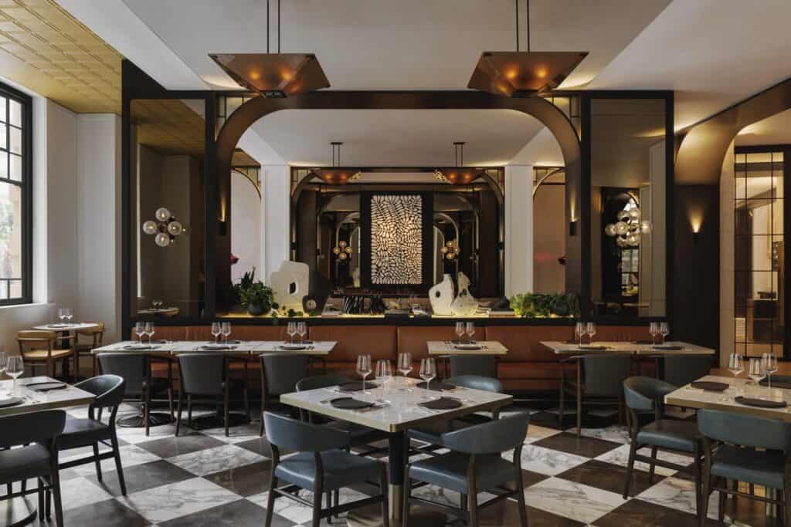
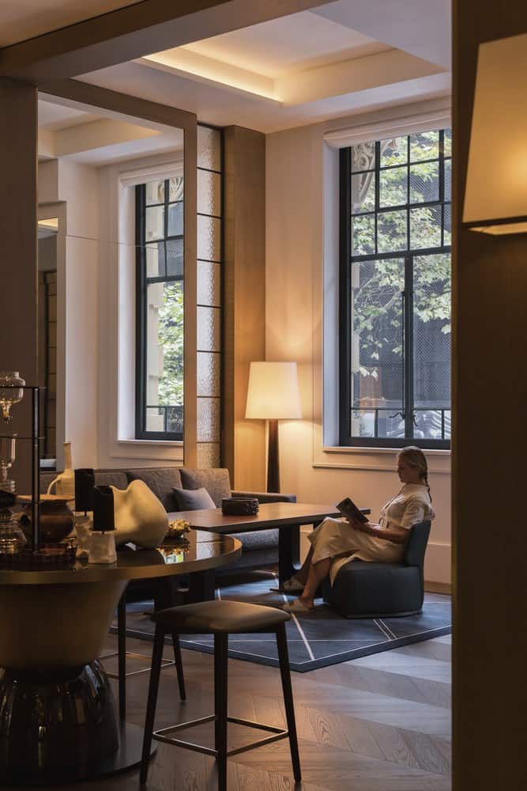
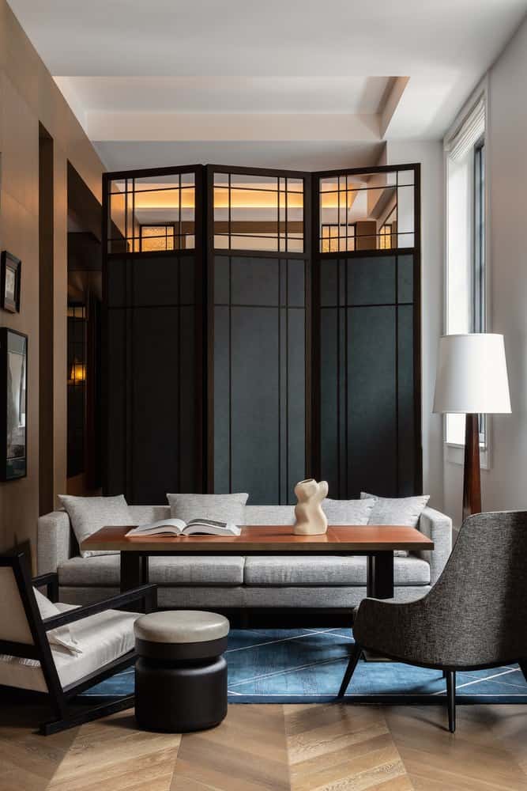
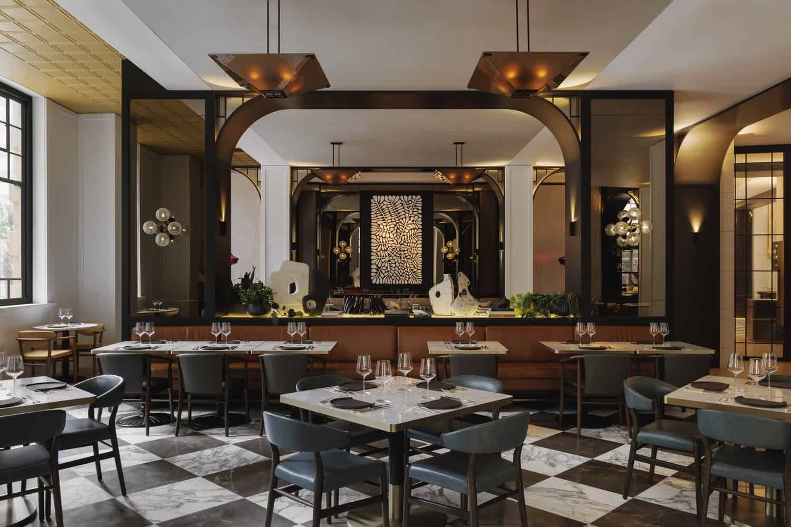
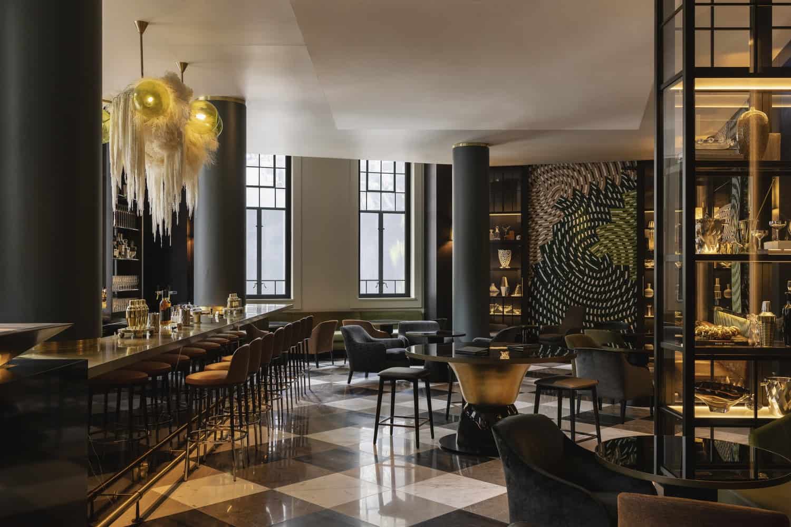
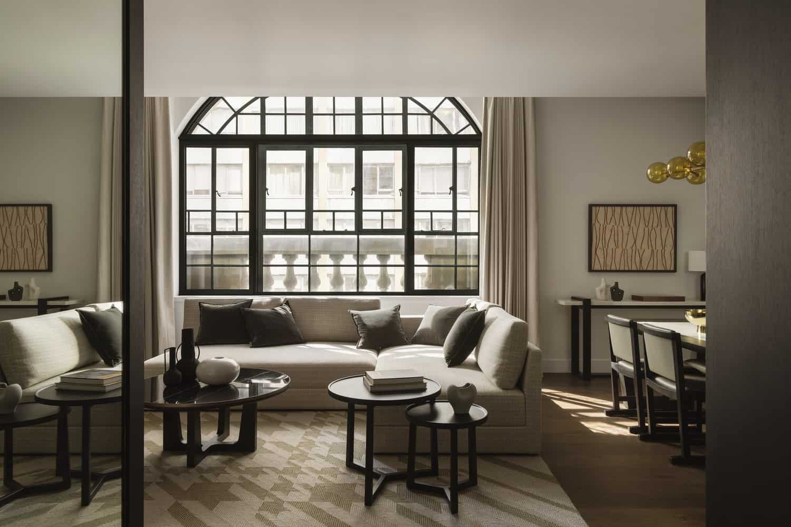
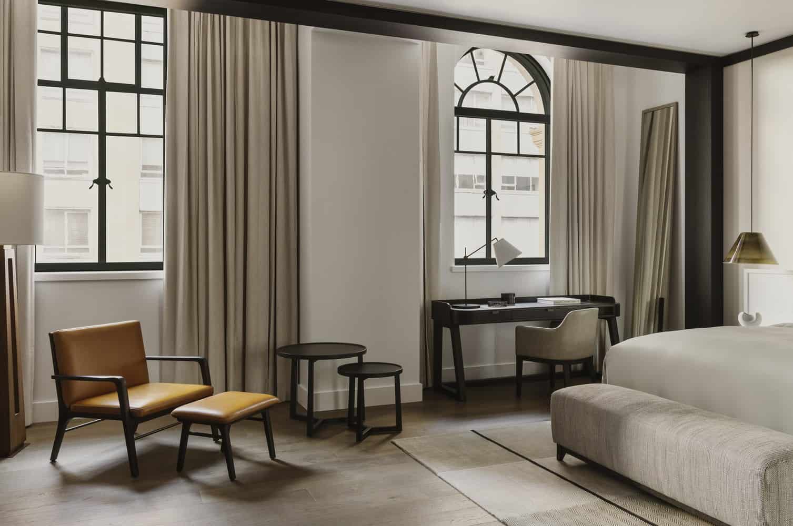
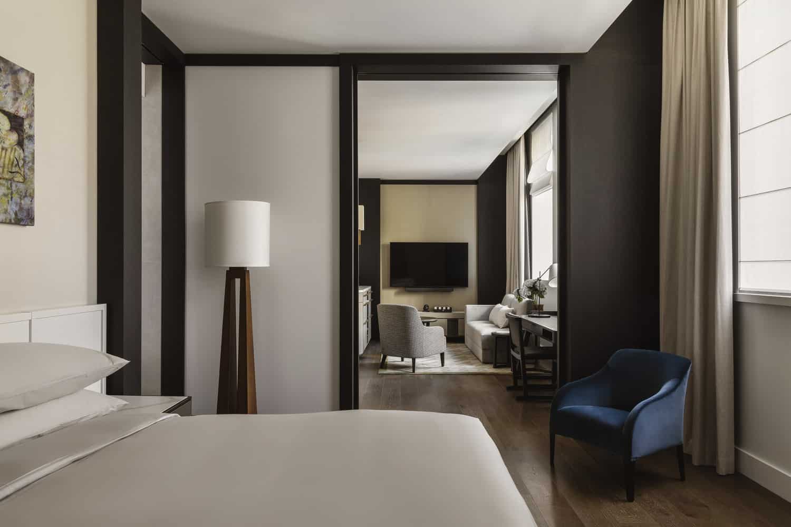
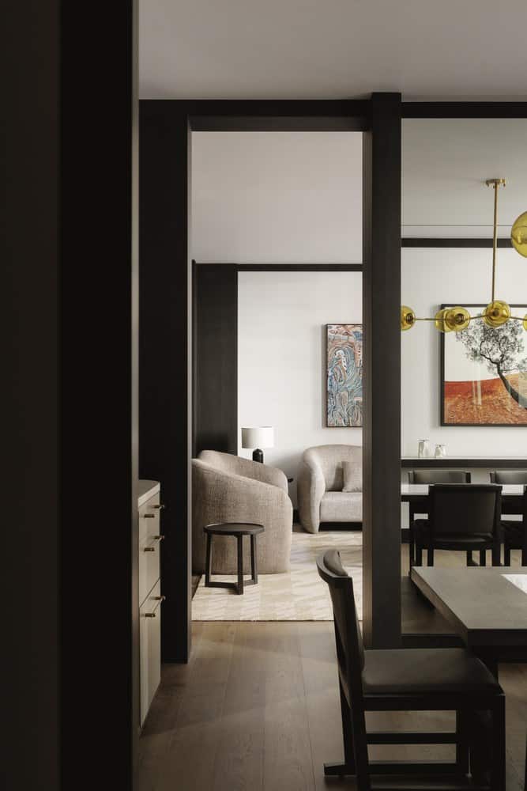
BAR Studio’s interiors embrace the existing fabric while answering its once utilitarian rooms. Black steel and steel-framed glazed screens nod to the Age of Industry, and a recurring motif of timber and metal portals frames spaces, art and objects. A palette of warm grey stone and dark and light timber is set against era-inspired details such as black-and-white marble floors, antique mirrors and contemporary arches in Brasserie 1930 and the McRae Bar, which features murals by Gumbaynggirr/Bundjalung artist Otis Carey. In the guest rooms, campaign furniture inspired the freestanding wardrobes, minibars and leather screens. “Throughout the whole hotel, frames, arches and portals, together with the layered design, aim to create a space that feels like it has always been here and evolved over time, but is at once fresh and modern,” says Stewart Robertson, co-founder and creative director of BAR Studio.
Completion and credits
Capella Sydney opened in March 2023, with Built as main contractor, Taylor Thomson Whitting as structural engineer and Aspect Studios on the landscape at Farrer Place. It was named Global Hotel of the Year at the 2023 AHEAD Awards, one of many honours since. The photography is by Tim Kaye.
Capella Sydney Hotel gallery
Explore more on Archtene
- More projects by Make Architects + BAR Studio
- More projects in Sydney
- More Hotel projects