Hamptons Shingle Style, designed by Ferguson & Shamamian Architects, was created for a family with a contemporary beach aesthetic. The architects have shaped these clients’ living spaces for nearly 30 years, with principal Andrew Oyen collaborating alongside partner and founder Oscar Shamamian and project architect Jason Bibens. After years of renovations in New York City apartments, this marked the architects’ first time building something from scratch for the clients.
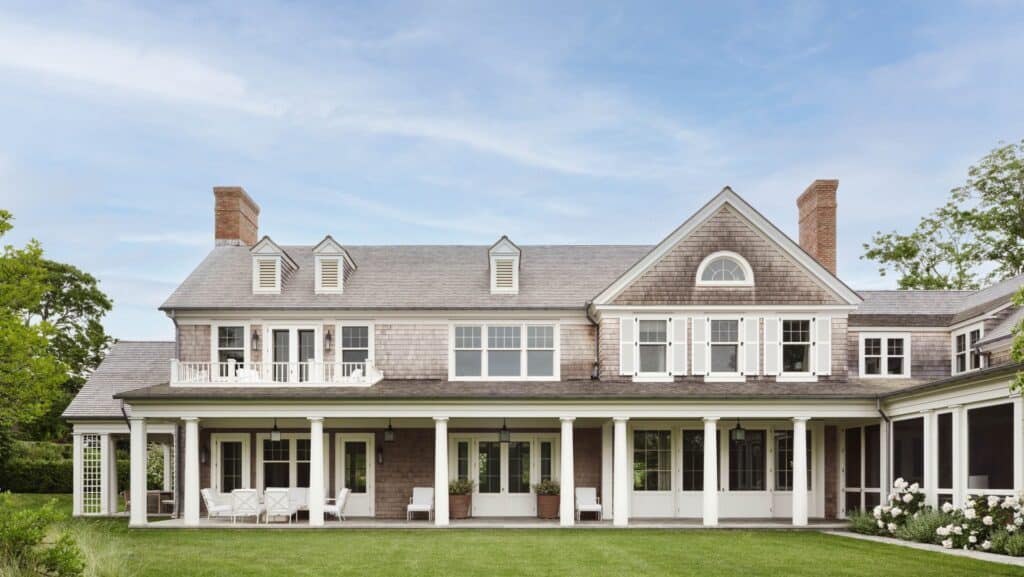
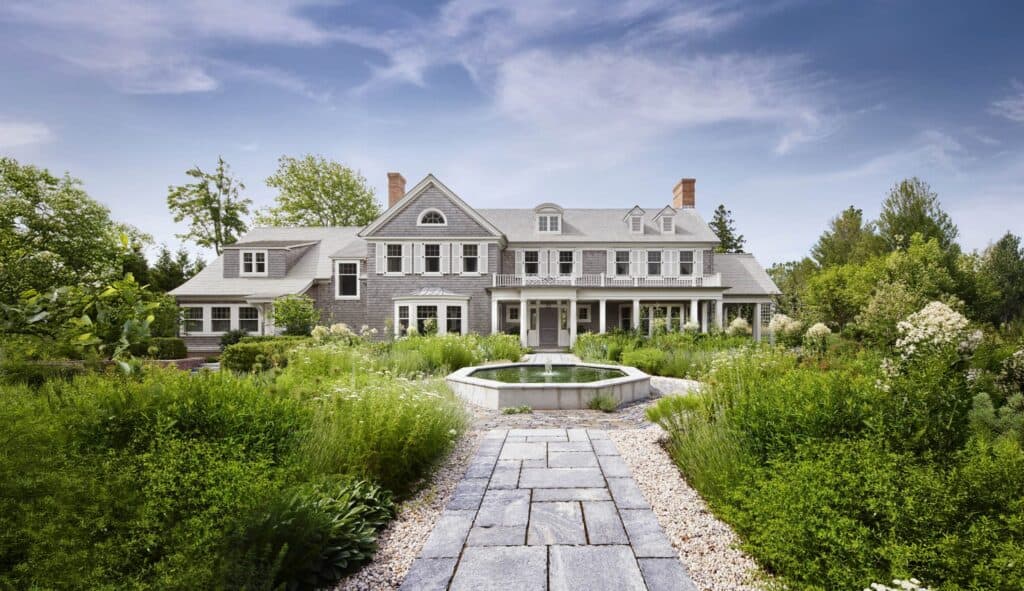
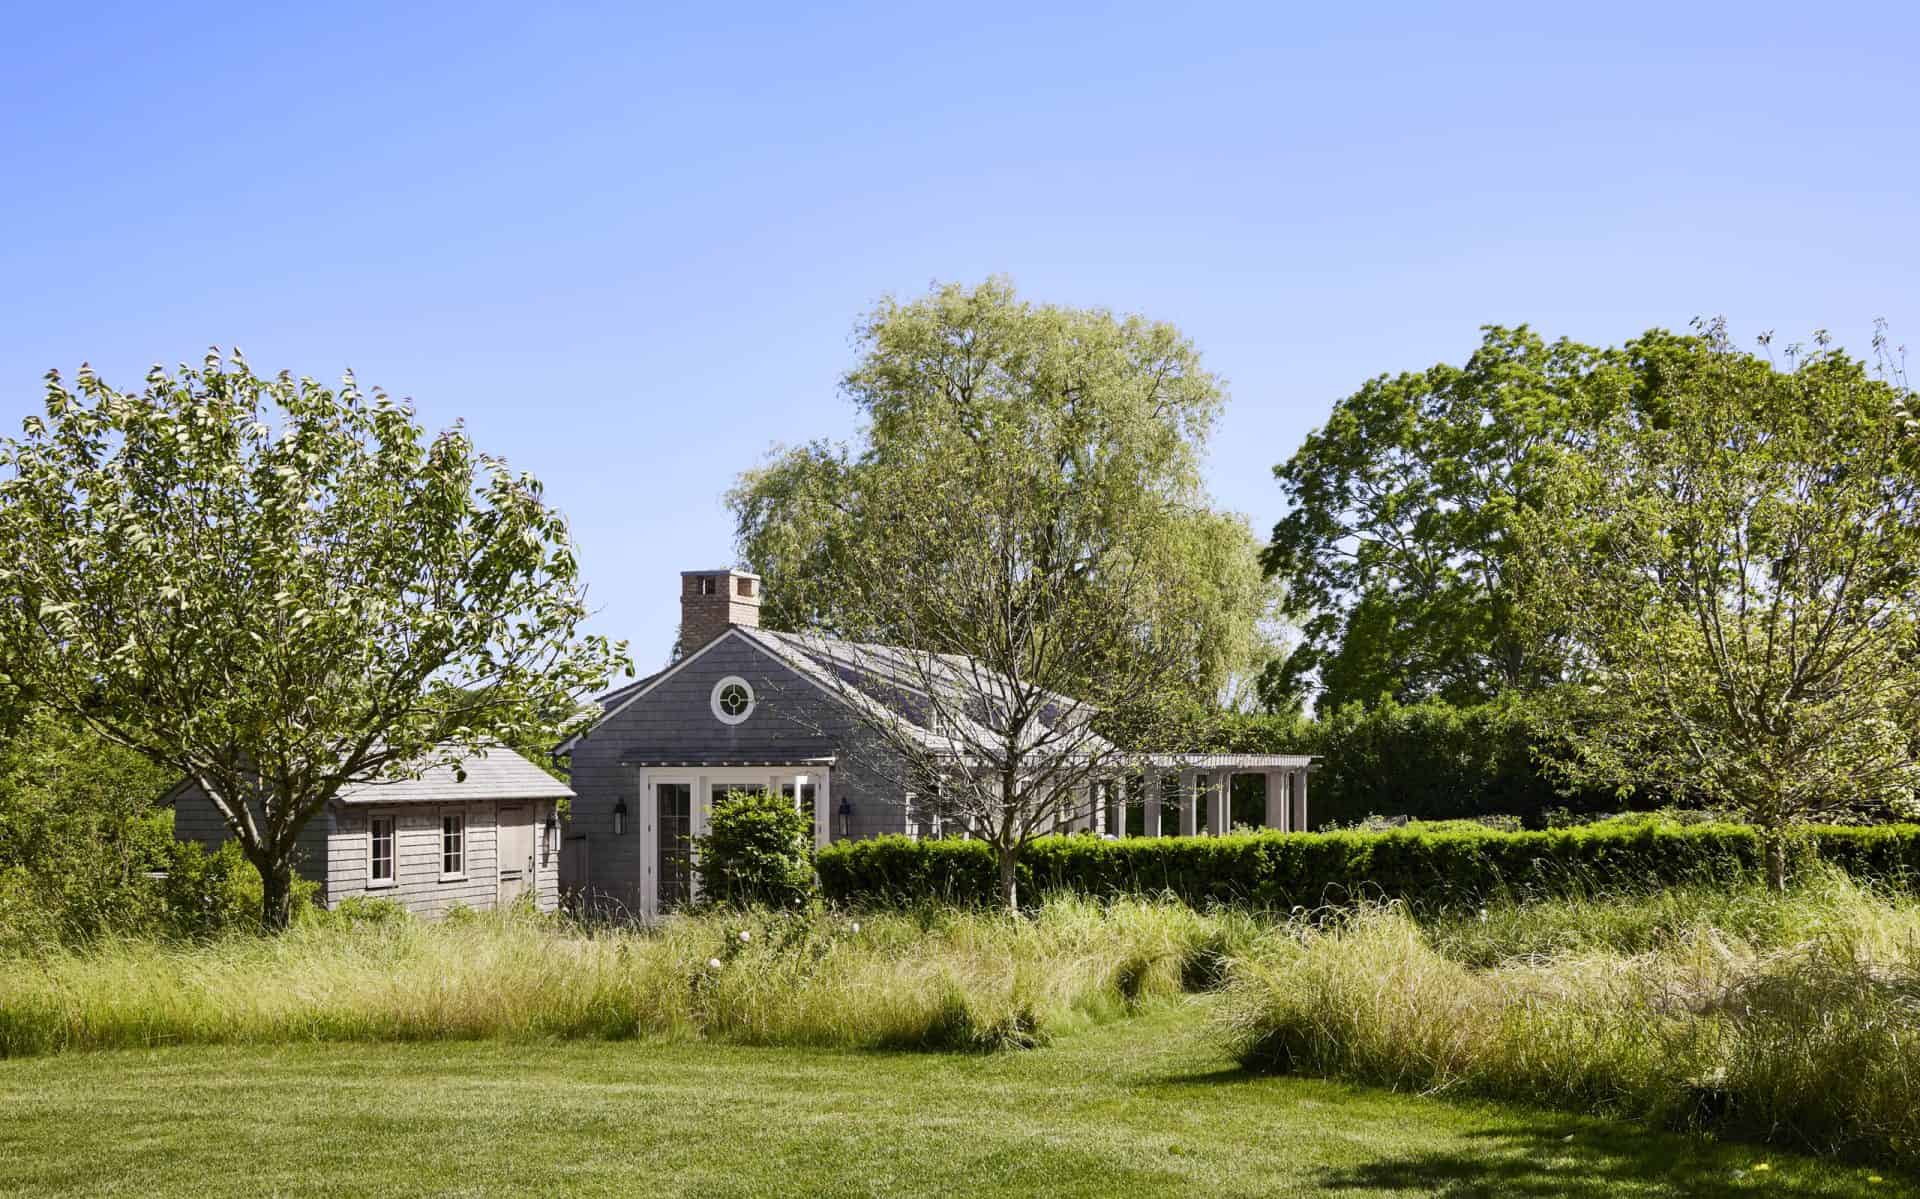
Located in a prominent part of Southampton’s historic district, the land has an interesting backstory—it was gifted to the faithful caretaker of an estate next door, resulting in a narrow, two-acre plot. The Ferguson & Shamamian team drew up a gracious Shingle Style home befitting the region. The architects tapped into the history of urban New Yorkers summering on the North Shore of Long Island, in grand estates like Old Westbury Gardens and Templeton Mansion. The narrow lot shaped everything about the design, creating an L-shaped plan that draws daylight into nearly every space whilst preserving the rear of the site for gardens and outbuildings.
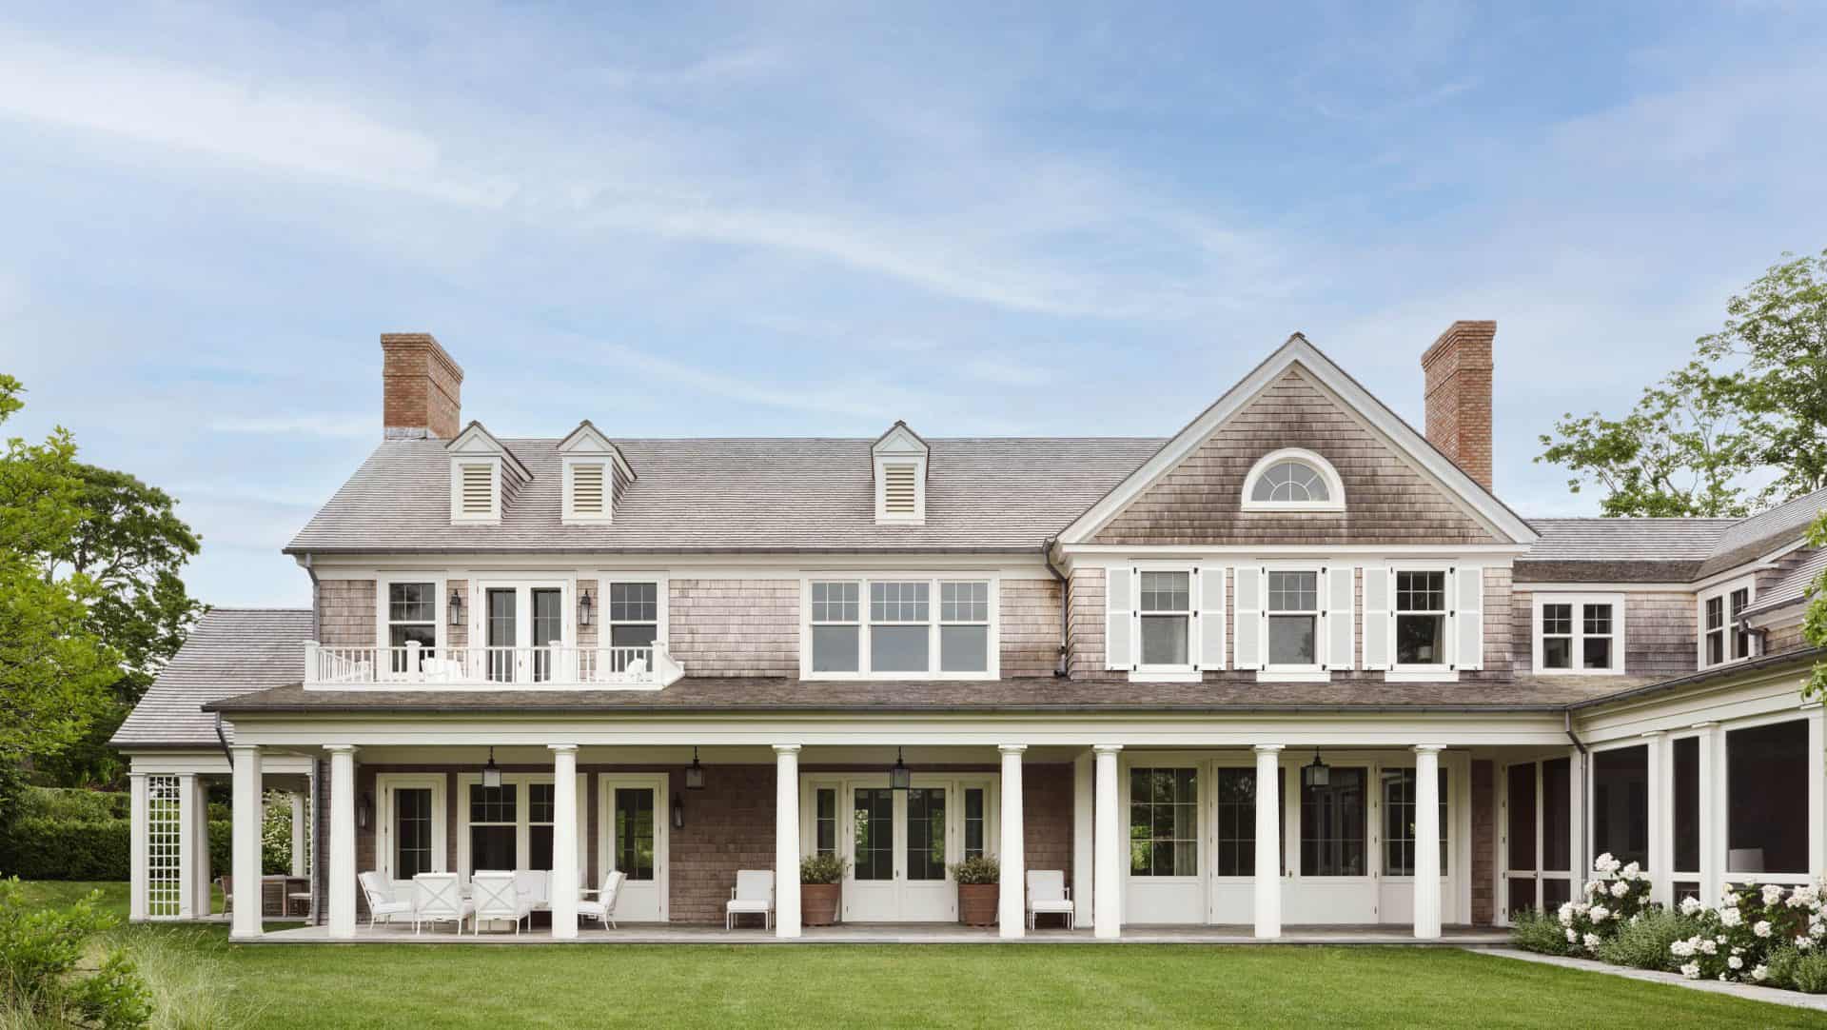
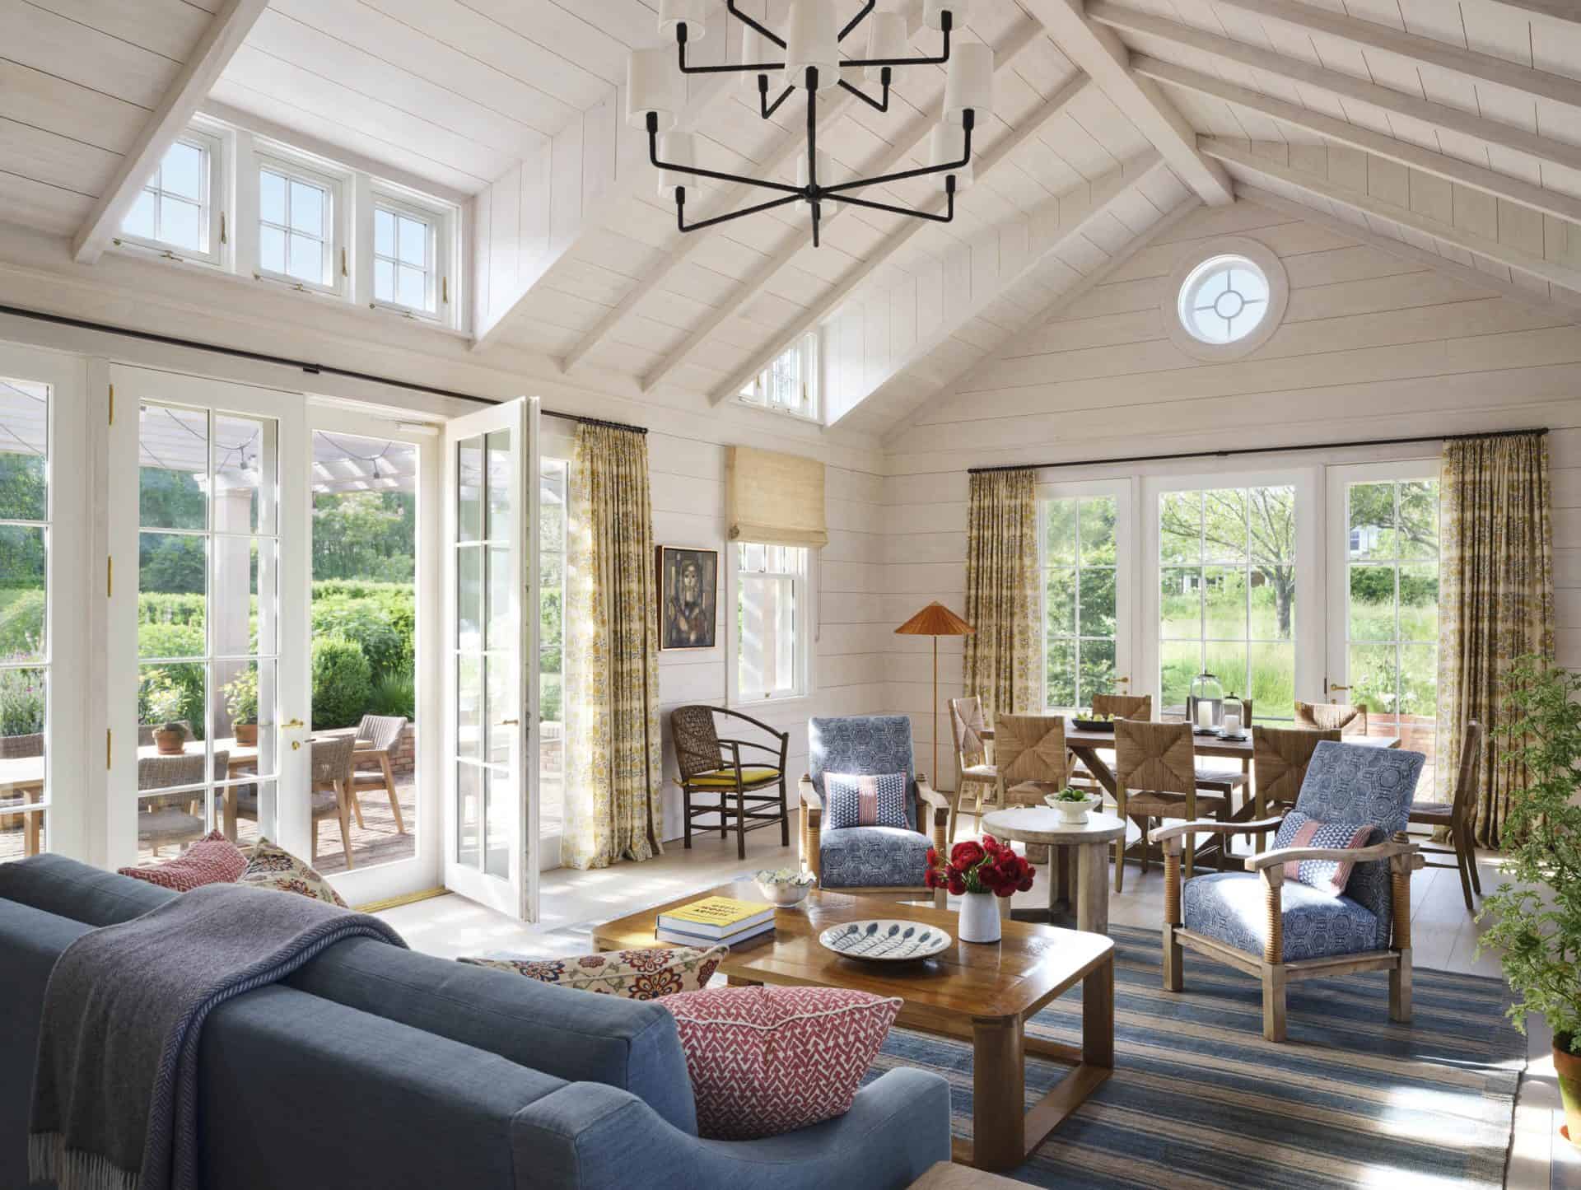
Inside, the mood is light, with tradition tempered by contemporary crispness. The clients didn’t want the home to feel stuffy or old-fashioned; they wanted it to feel appropriate for life by the beach. The 11,000-square-foot, eight-bedroom home features a classic white-shingle façade and sloping gambrel roofs, and not only passed muster with the town’s rigorous architectural review board but also fits in seamlessly with the neighbouring estates.
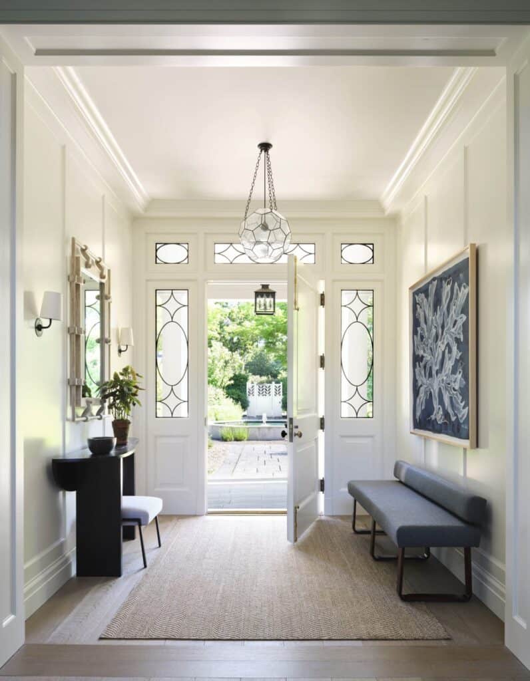
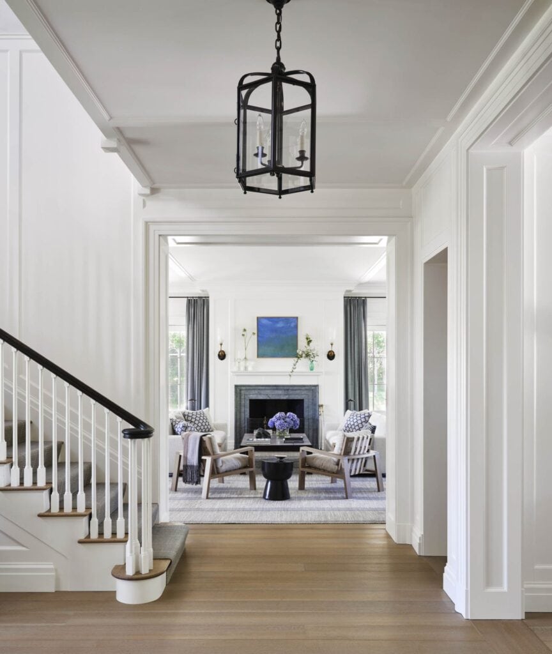
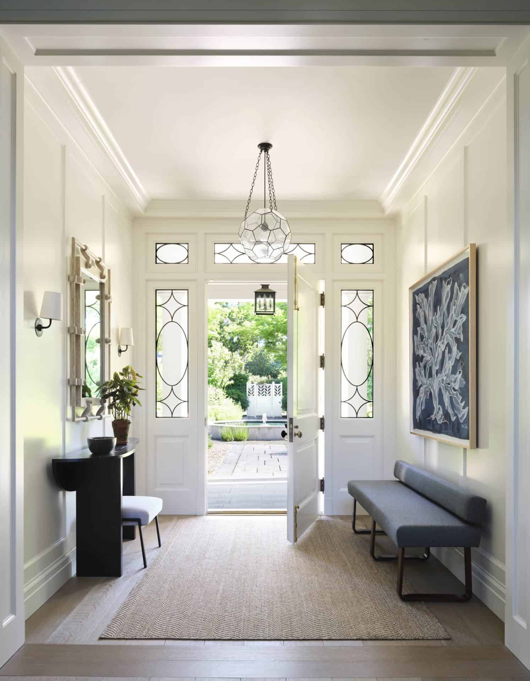
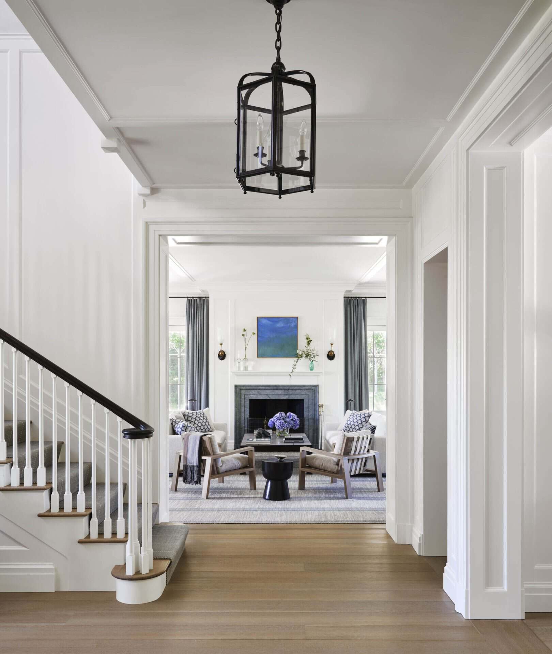
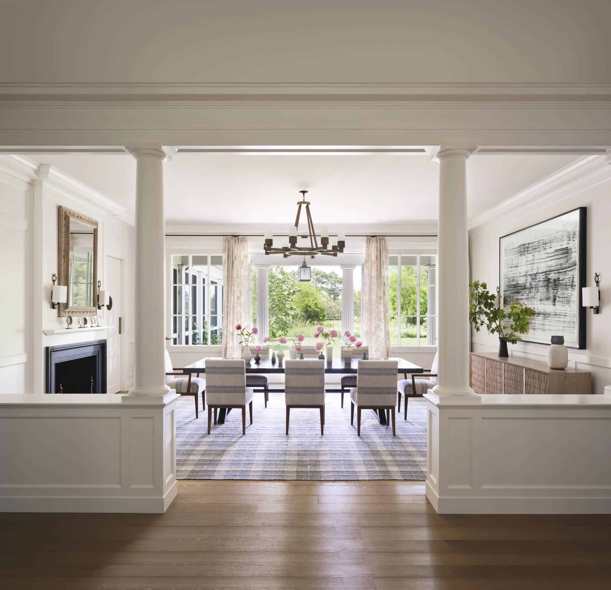
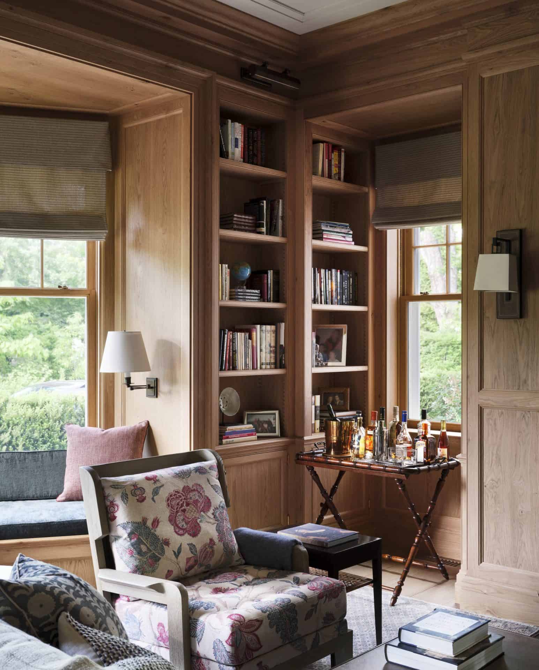
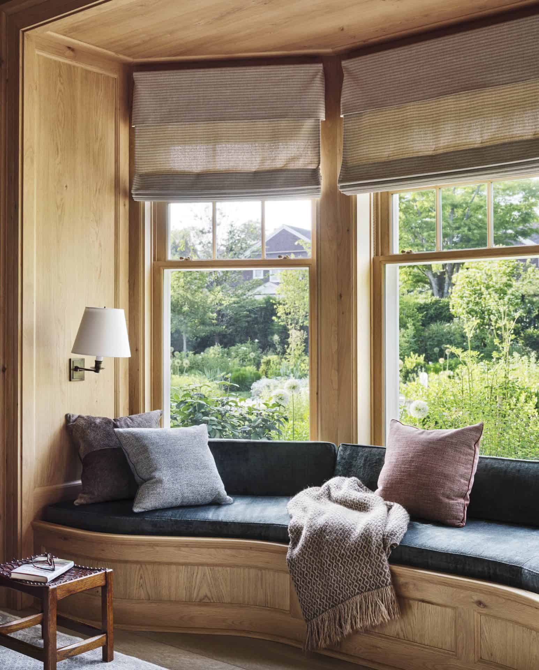
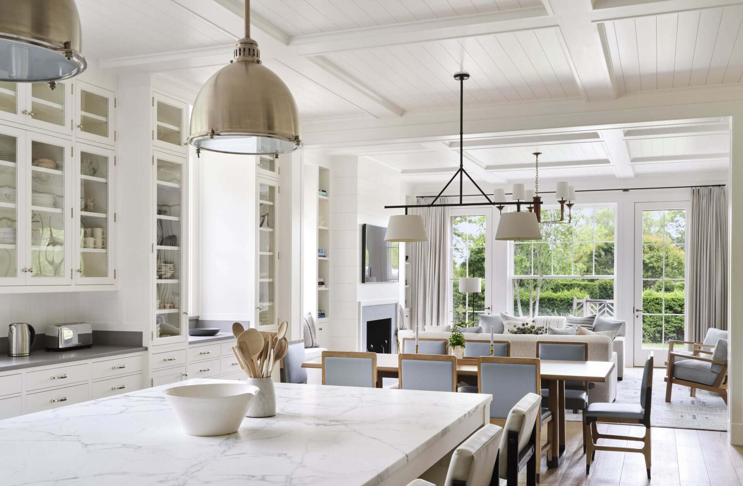
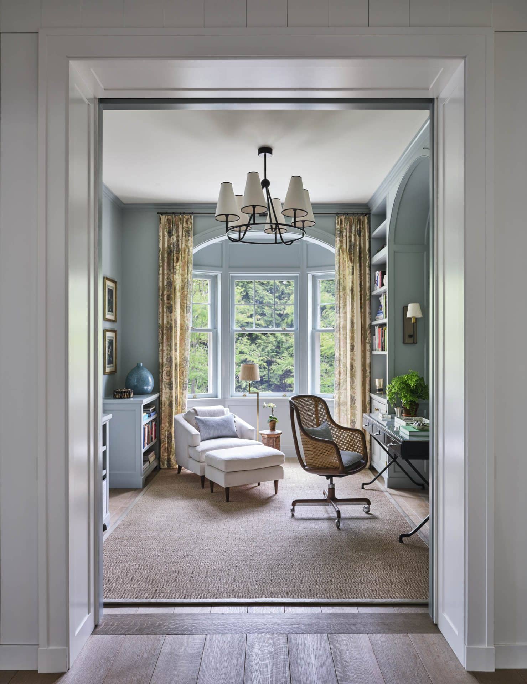
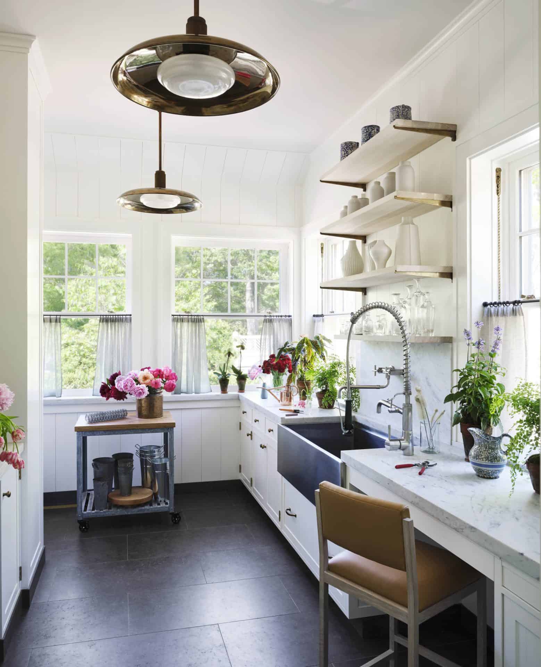
Victoria Hagan and Ferguson & Shamamian Architects have teamed up for multiple projects over the past 20 years. Her interiors use a calm palette and contemporary sensibility throughout the home. A plaster-clad spiral staircase appears to twirl like a ribbon caught in the wind, creating a striking focal point from the base of the stair where the full length of the house opens up in a single view. The millwork shifts in formality from room to room, from a white oak-lined study to a sunlit kitchen and family room, helping differentiate spaces within the open plan.
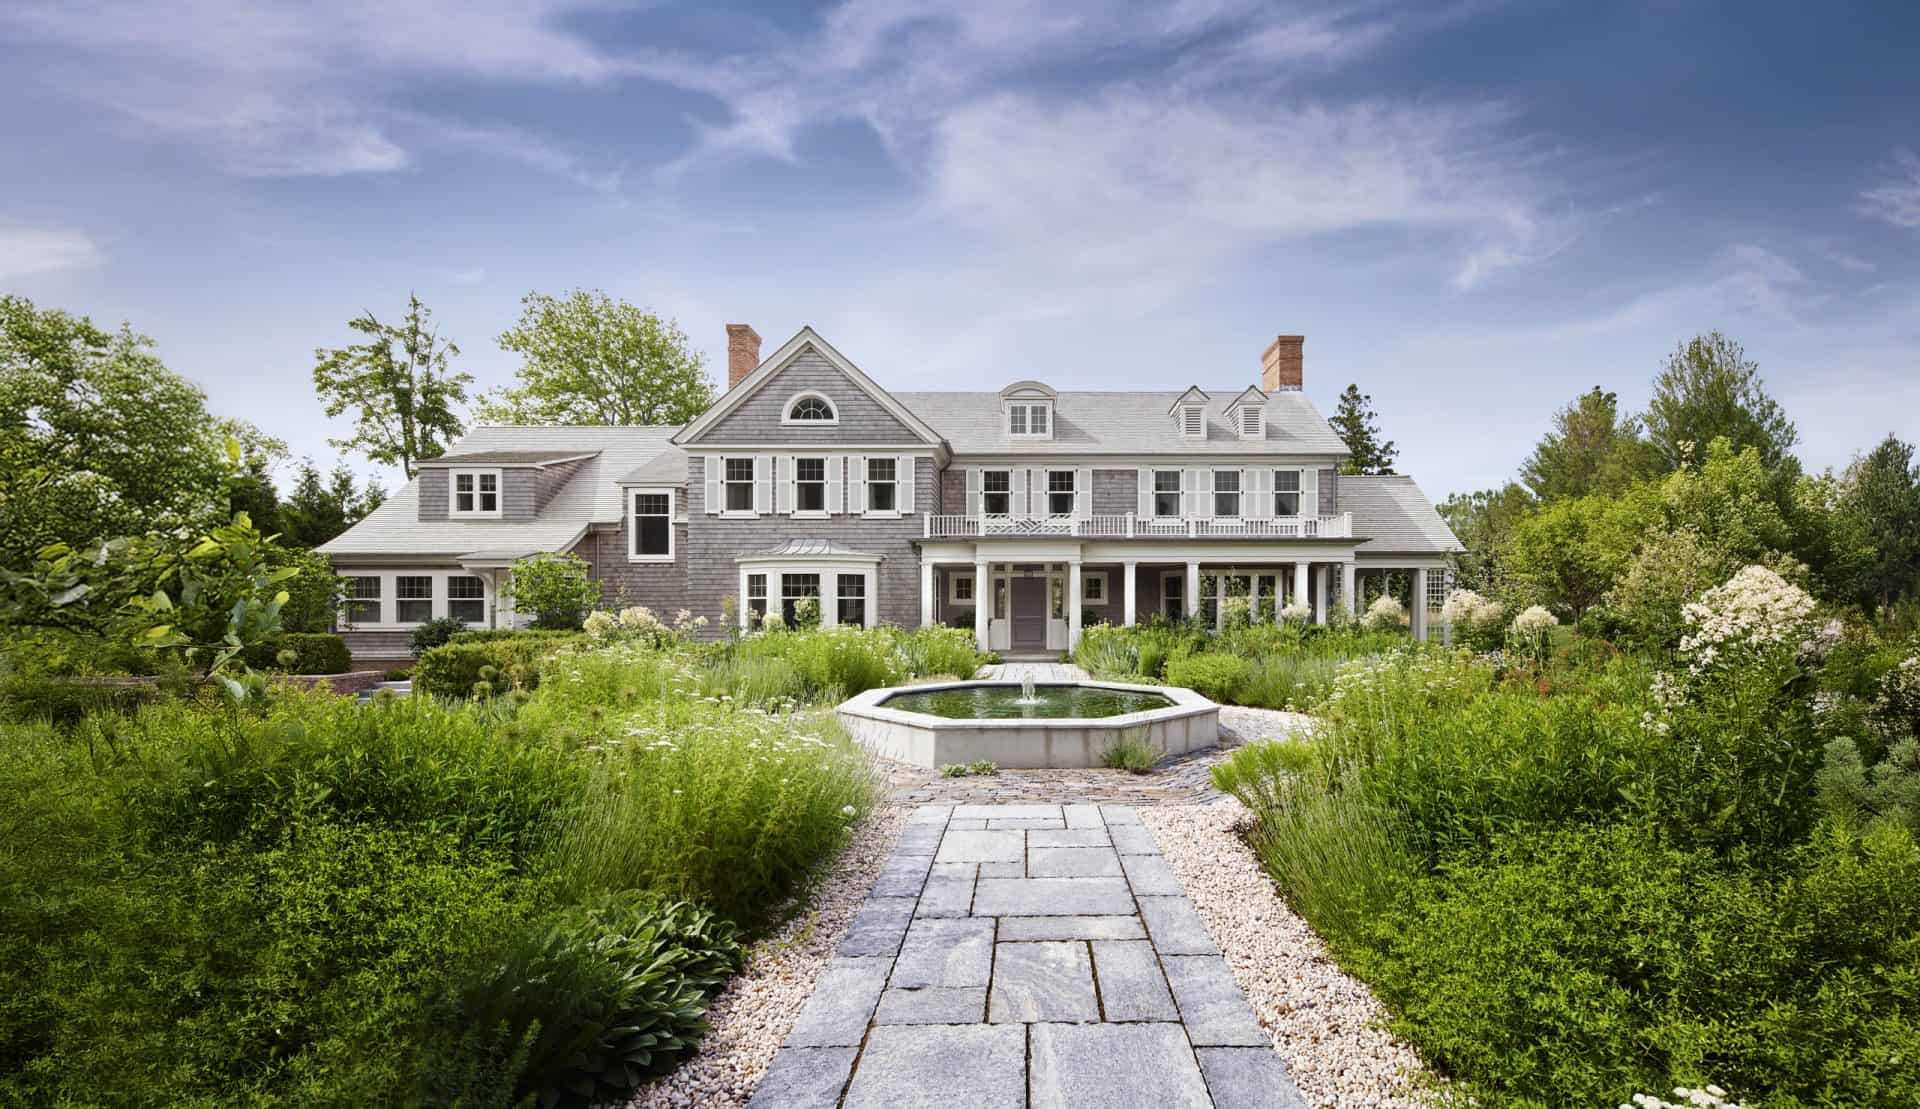
Deep porches and oversized French doors connect the interior rooms to the landscape beyond. The landscape design was created by Hollander Landscape Design Architects, crafting romantic, layered gardens that complement the home’s relationship with the outdoors. The rear gardens include a pool, pool house, entertaining barn and potting shed, transforming the two-acre site into a complete residential compound that balances the home’s formal street presence with private recreational spaces.
The exterior looks right at home in Southampton, tapping into the region’s history of grand estates. The Hamptons Shingle Style demonstrates how traditional architectural language can be reinterpreted for contemporary living, honouring regional character whilst meeting modern expectations for light, openness and connection to nature. Ferguson & Shamamian, founded in 1988 after the partners honed their craft at the renowned Parish-Hadley decorating firm, set out to redefine traditional American architecture by offering a fresh vision that seamlessly adapts to the evolving needs of contemporary living.
The project exemplifies the firm’s collaborative approach to residential design. The architects’ latest monograph, published by Rizzoli, focuses on collaborations with artists and designers, with the firm having produced some 50 homes with interior designer Michael S. Smith alone. Hamptons Shingle Style represents this philosophy—a synthesis of architectural tradition, interior design expertise, and landscape architecture that creates a home both rooted in its place and responsive to how its owners actually live.
Gallery
Explore more on Archtene
- More projects by Ferguson & Shamamian Architects
- More projects in Southampton
- More House projects