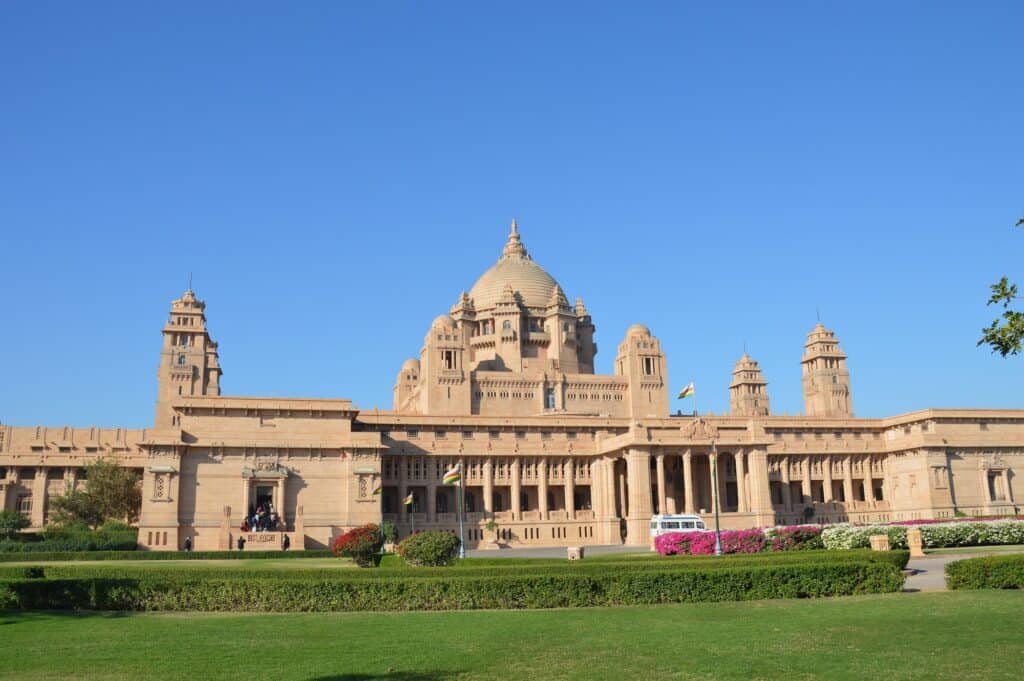
Umaid Bhawan Palace by Henry Vaughan Lanchester in Jodhpur, India
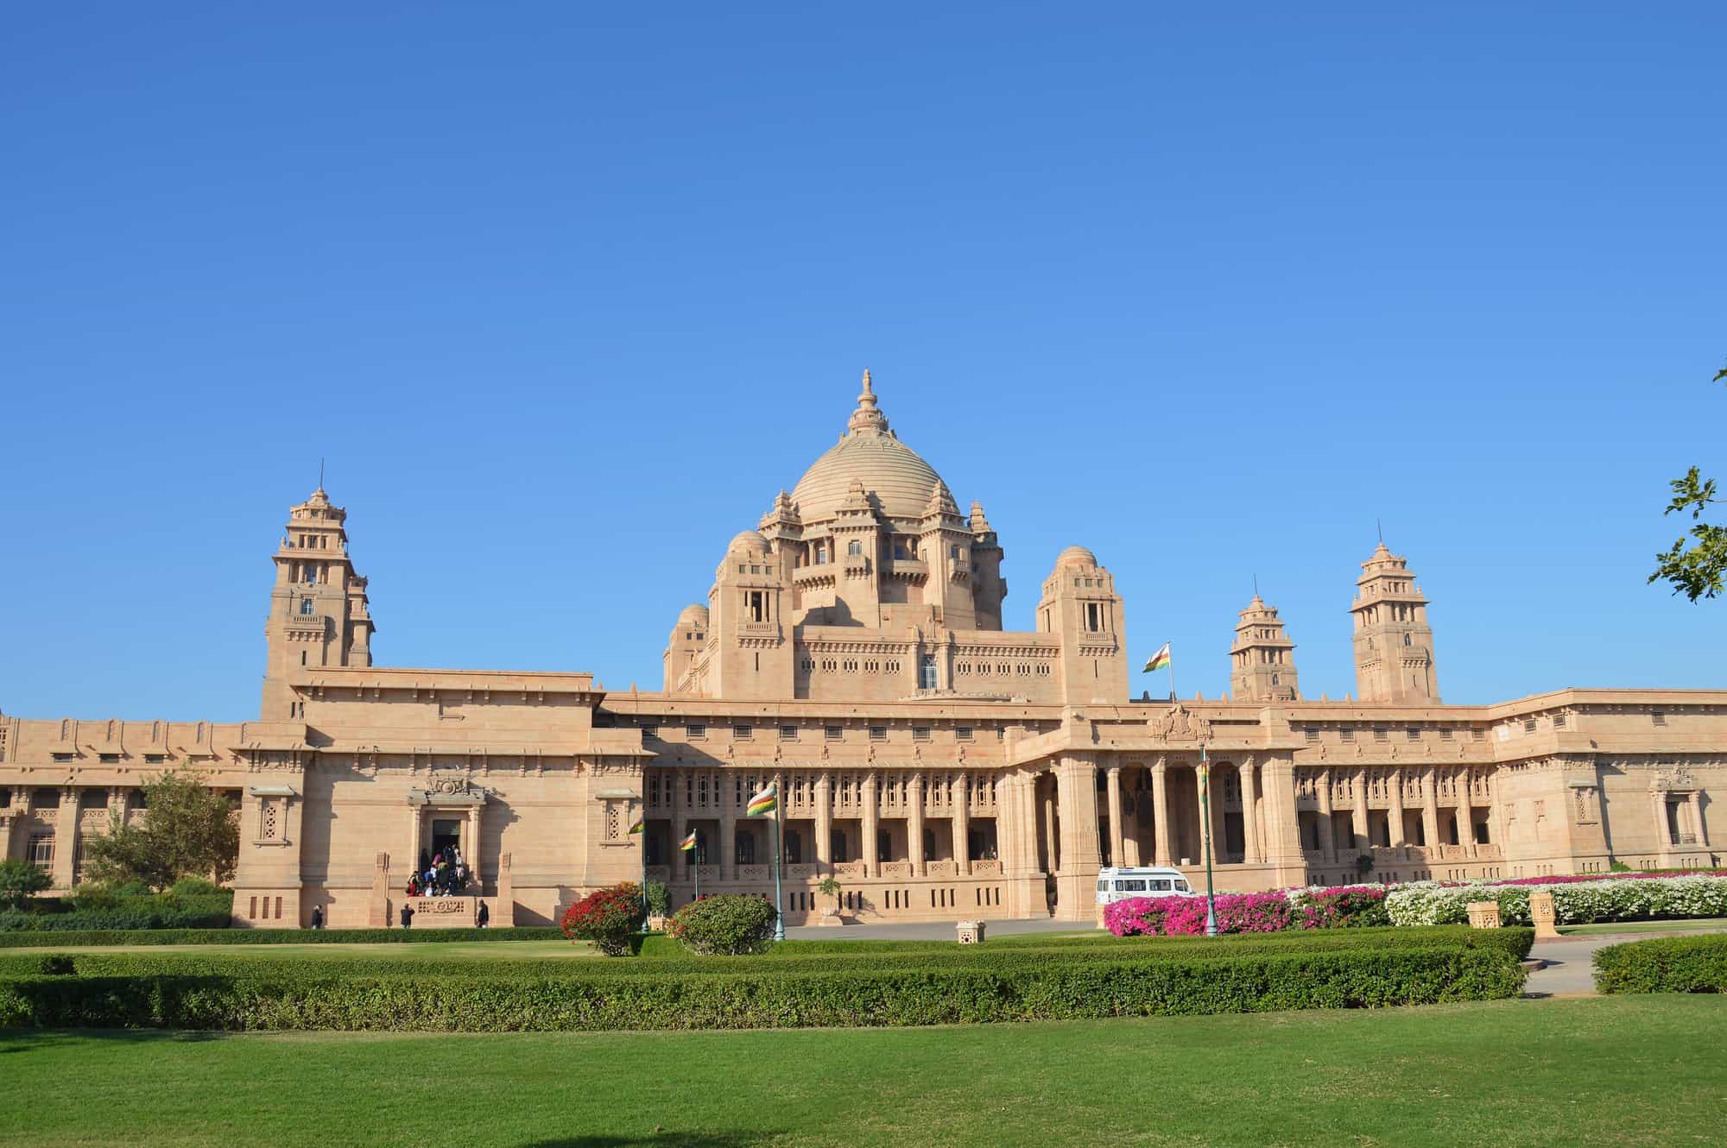
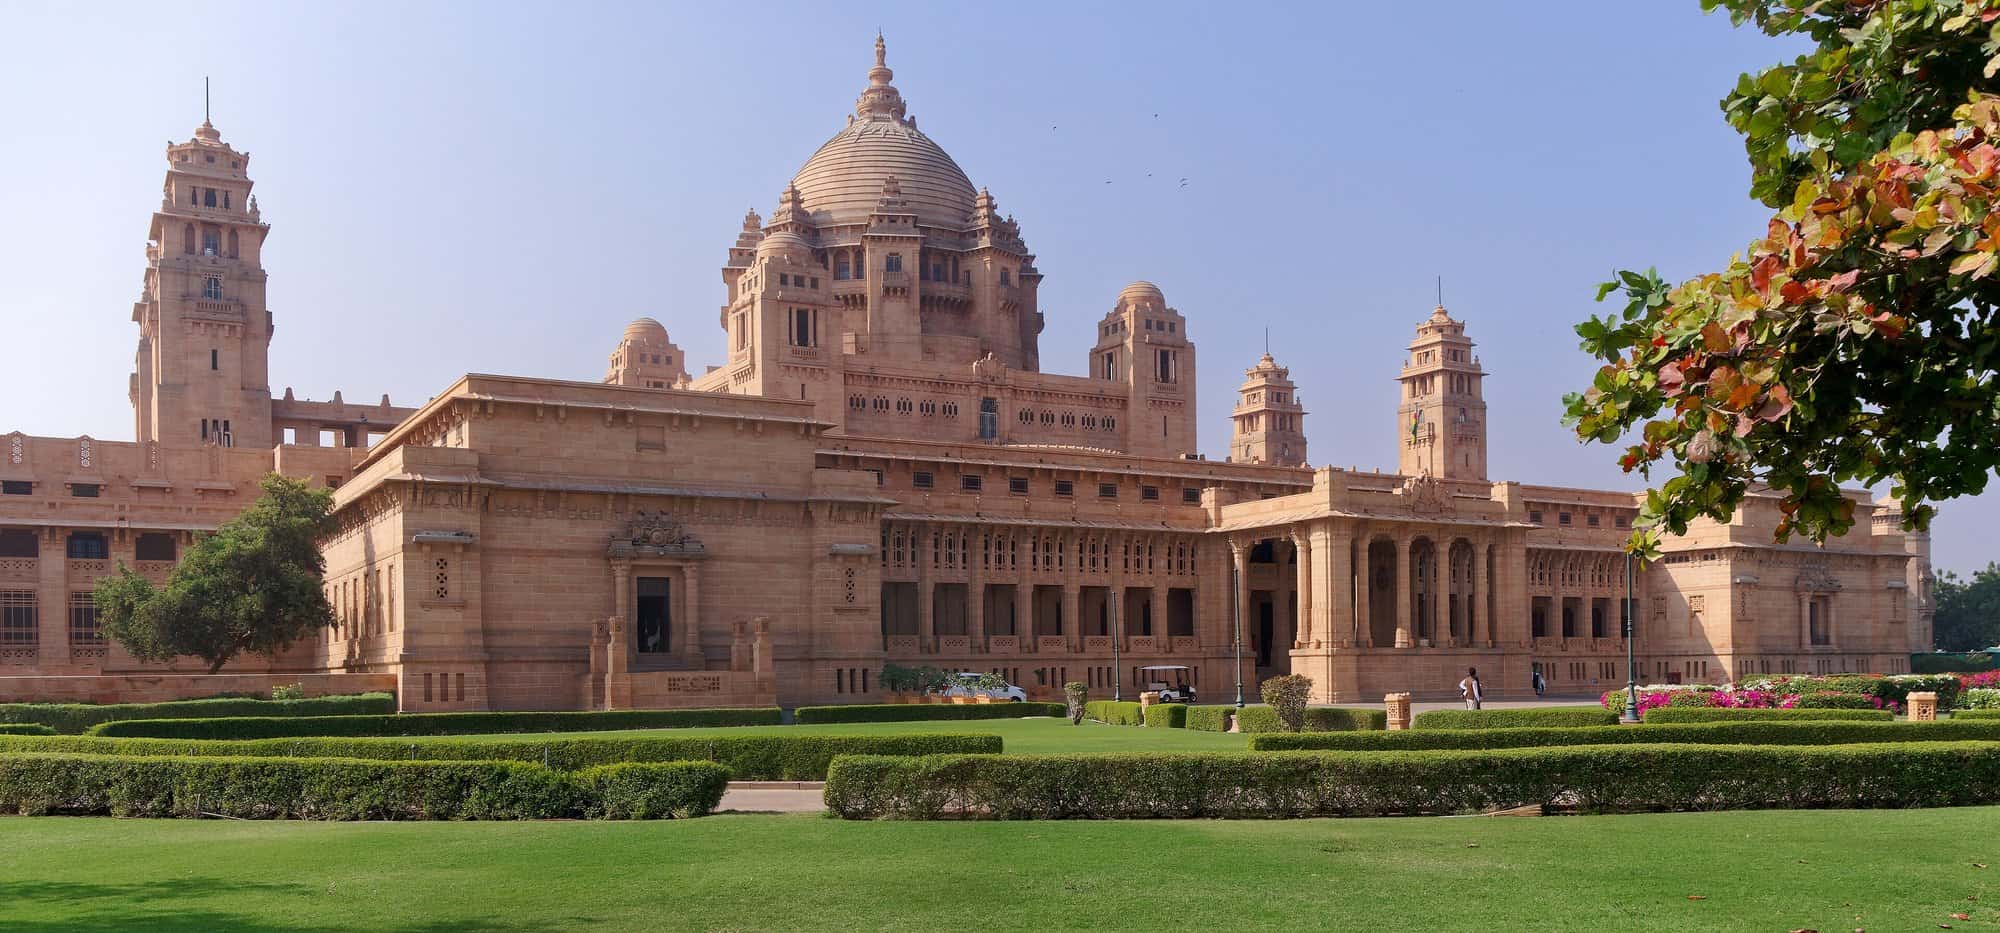
Umaid Bhawan Palace is a palace, luxury hotel and museum in Jodhpur, Rajasthan, India, and one of the largest private residences in the world. It was built of golden sandstone between 1929 and 1943 for Maharaja Umaid Singh to designs by the British architect Henry Vaughan Lanchester, with Art Deco interiors credited to Stefan Norblin. The palace has 347 rooms and is still the principal residence of the former Jodhpur royal family, while part of it is run as a Taj hotel. It sits alongside other palace hotels on Archtene such as Four Seasons Hotel Gresham Palace, Pera Palace Hotel and Claridge’s.
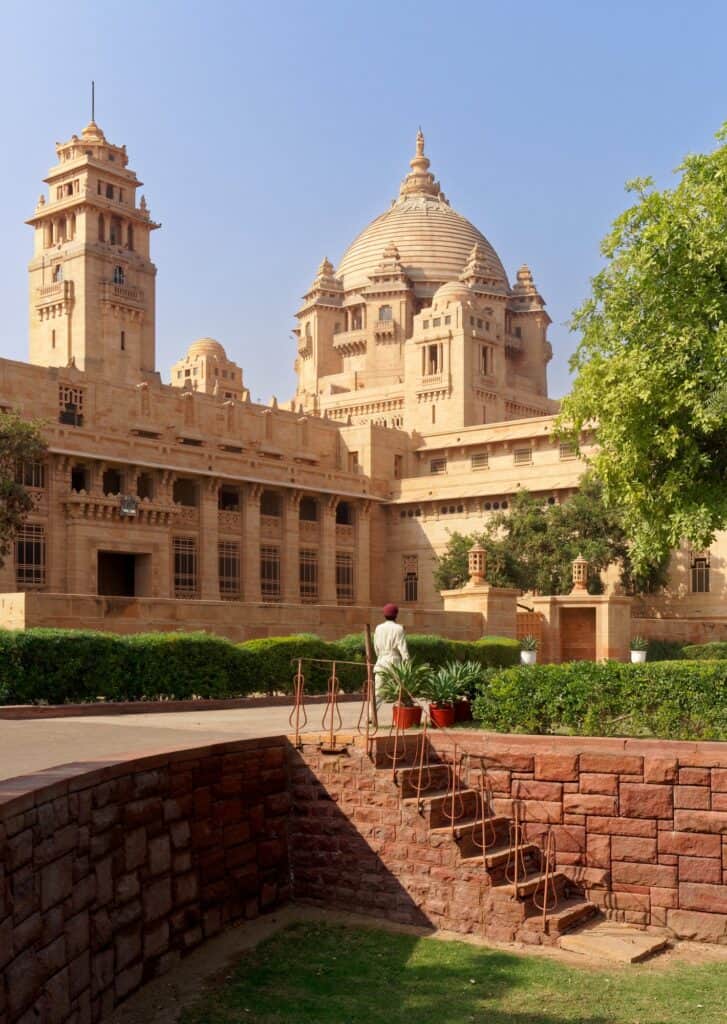
A palace built to feed a famine-stricken city
The palace is tied to a famine. After a run of three drought years in the 1920s, Maharaja Umaid Singh, the 37th Rathore ruler of Marwar, decided to build a lavish palace so that Jodhpur’s farmers would have paid work. Construction was deliberately slow, employing 2,000 to 3,000 people, and the foundation stone was laid on 18 November 1929. The cost was estimated at 11 million rupees. The Maharaja occupied it after completion in 1943, and when it opened it was counted among the largest royal residences in the world. He lived there for only four years before dying in 1947.
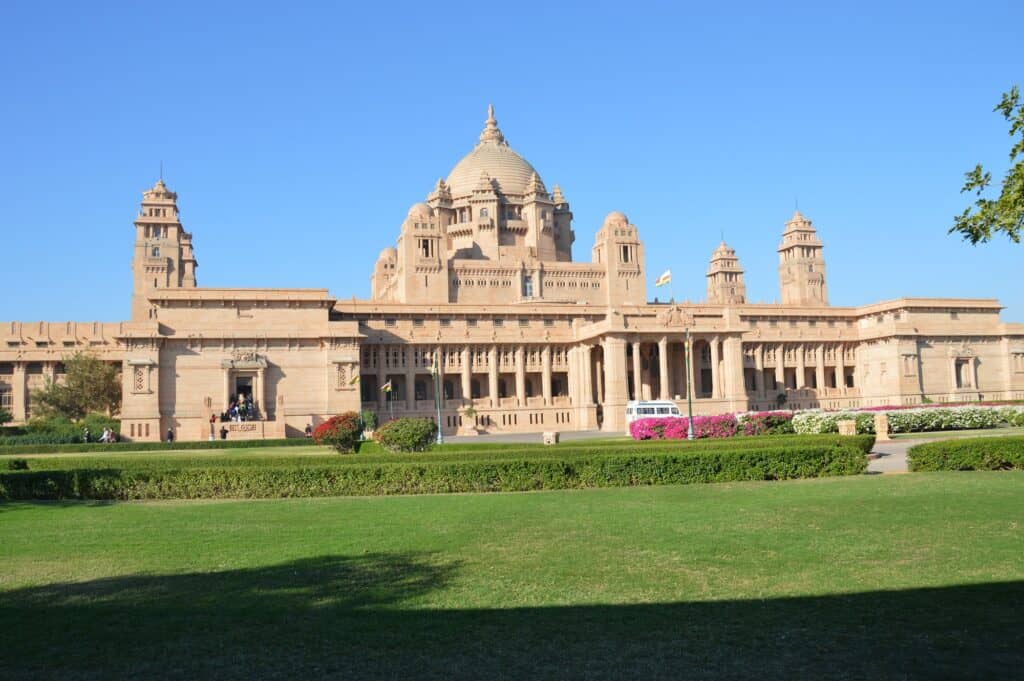
Lanchester, golden sandstone and the Indo-Deco style
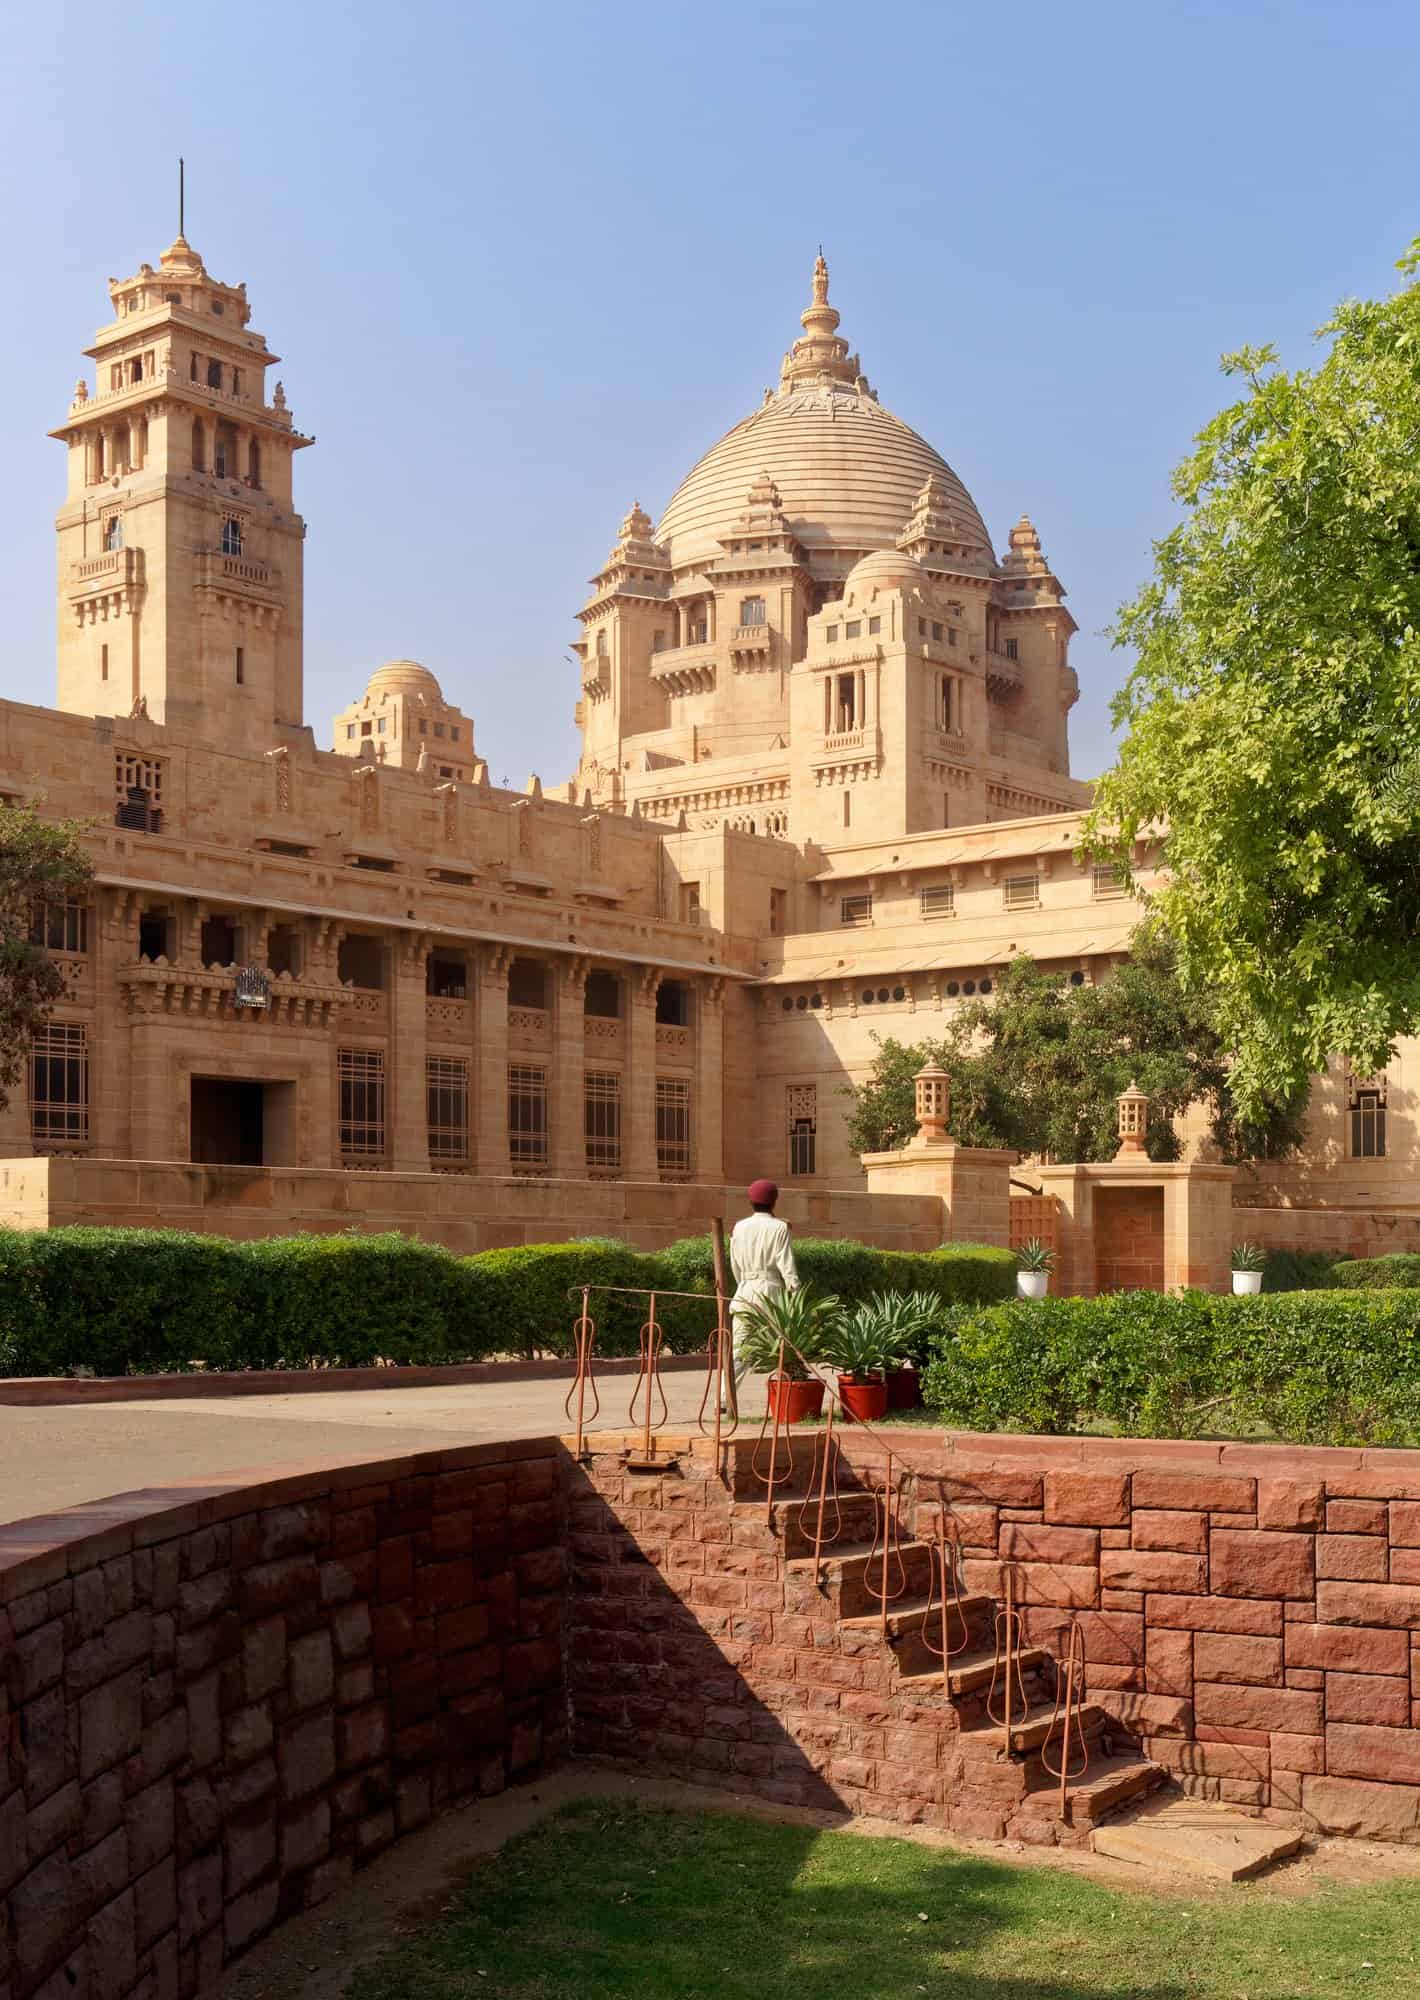
The Maharaja commissioned Henry Vaughan Lanchester, a contemporary of Edwin Lutyens, to plan the palace, and Lanchester took the domes and columns of the New Delhi government buildings as his theme. The site on Chittar Hill had no nearby water and the sandstone quarries lay far off, so a railway line was built to carry the stone. It was dressed on site into large interlocking blocks laid without mortar. Makrana marble was used alongside the sandstone, and Burmese teak for the interior woodwork. The style blends Indo-Saracenic, Classical Revival and Art Deco, and is often called Indo-Deco.
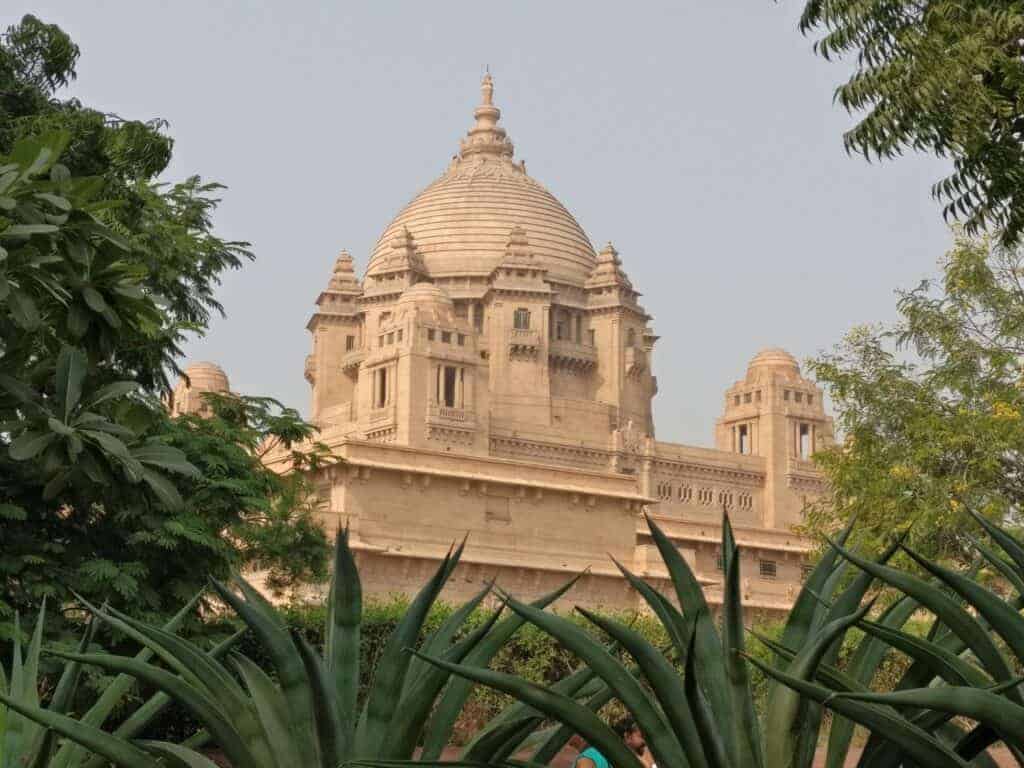
Domes, courtyards and Norblin’s interiors
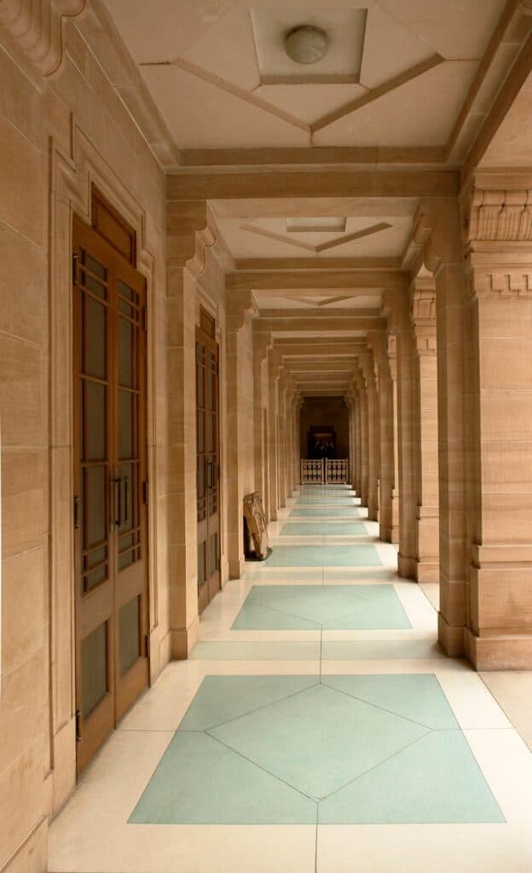
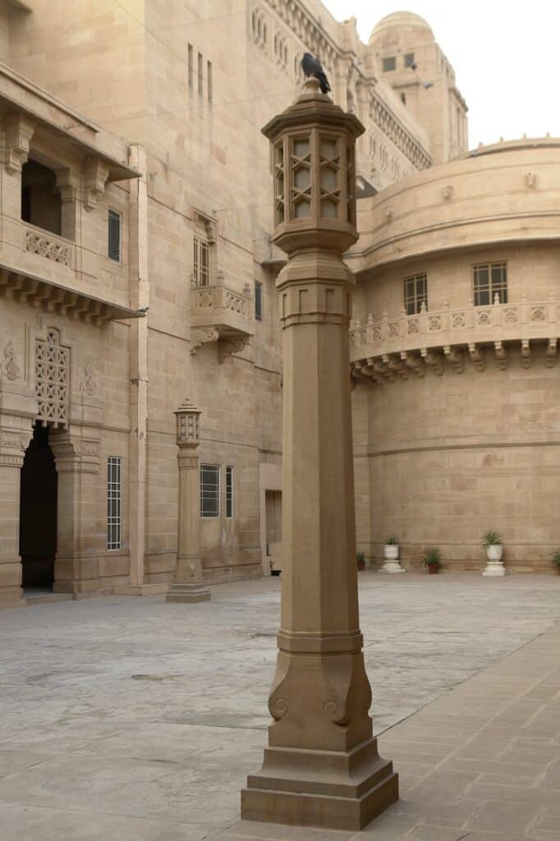
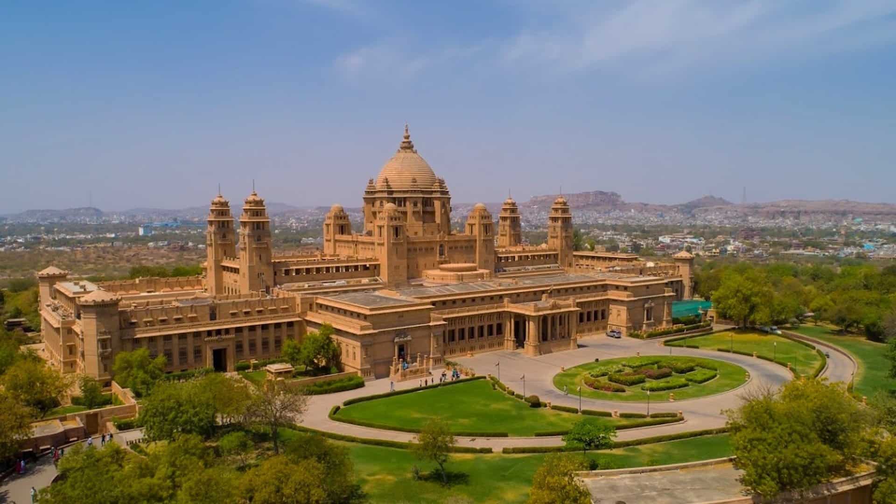
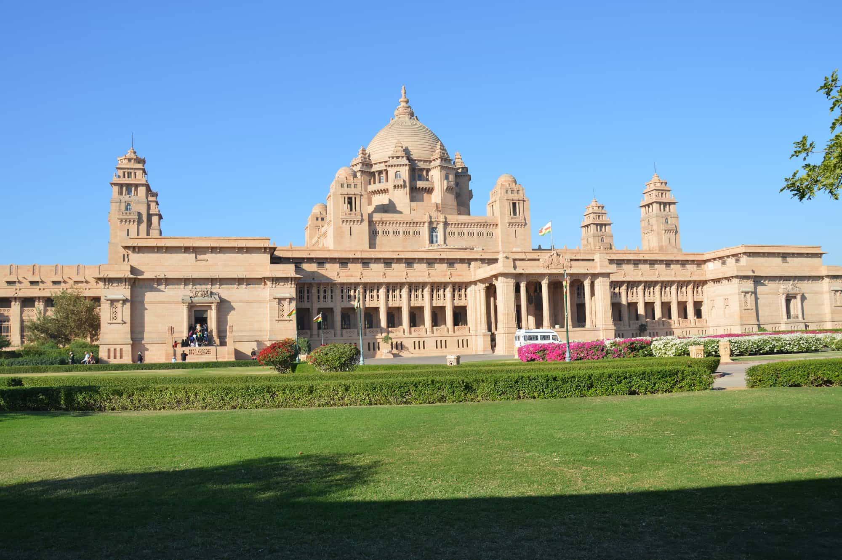
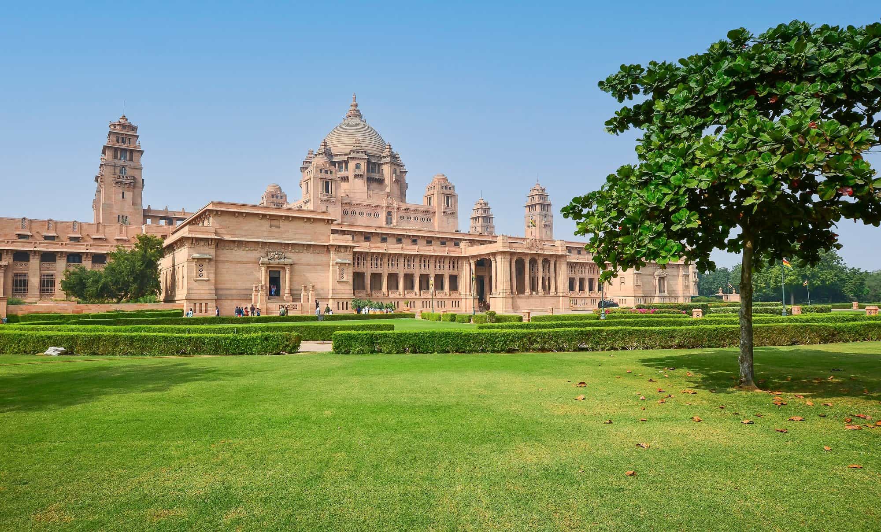
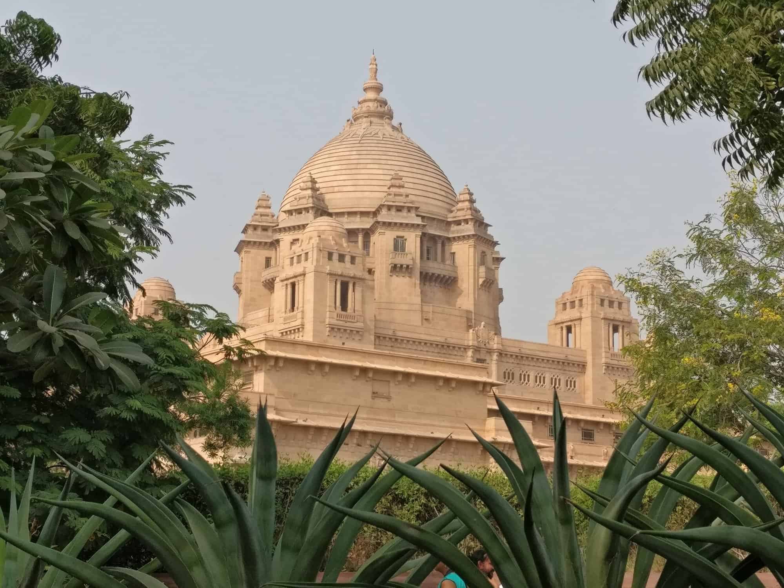
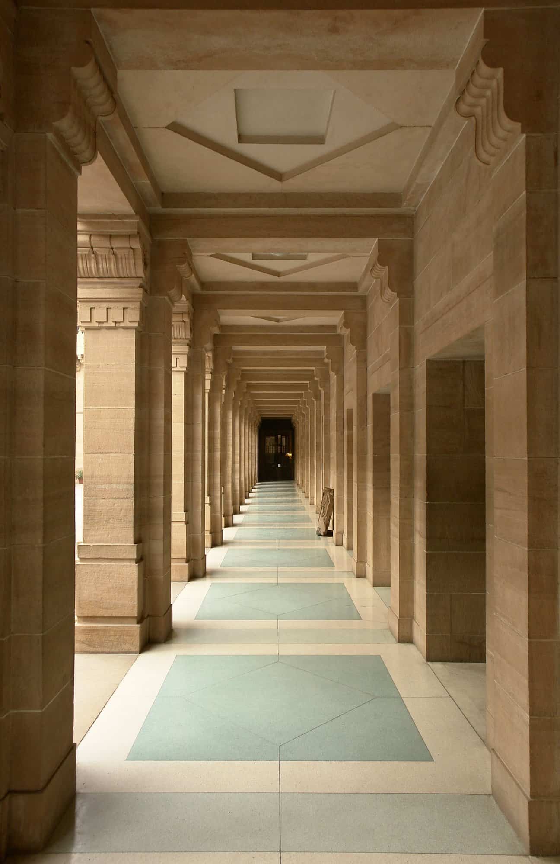
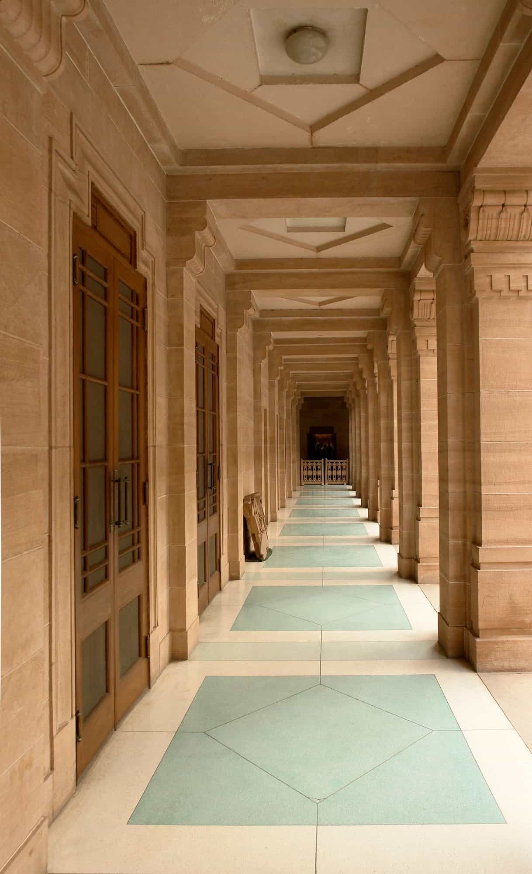
The complex covers 26 acres, including 15 acres of gardens, and holds a throne chamber, a Durbar Hall, a vaulted banquet hall, a ballroom, a library, an indoor pool and billiards room. The central interior dome rises 103 feet (31 m) above a sky-blue inner dome, capped by an outer dome 43 feet (13 m) high. The entrance carries the Rathore coat of arms and leads to a lobby with polished black granite floors. The interior decoration is credited to the Polish refugee artist Stefan Norblin, who painted frescoes in the throne room, and one historian called it the finest example of Indo-Deco. Long colonnaded passages like the ones photographed here run through the building.
From royal residence to Taj hotel and museum
After the death of Umaid Singh in 1947 and then of his successor Hanwant Singh, the palace did not fully function for many years. In 1971 Gaj Singh II decided to convert part of it into a hotel, and today the building has three parts: the royal family’s residence, the Taj Umaid Bhawan Palace Jodhpur hotel, and a museum of the 20th-century history of the Jodhpur royal family, with the Maharajas’ classic cars displayed in the garden. Gaj Singh, grandson of Umaid Singh, still lives in part of the palace.
Photography and credits
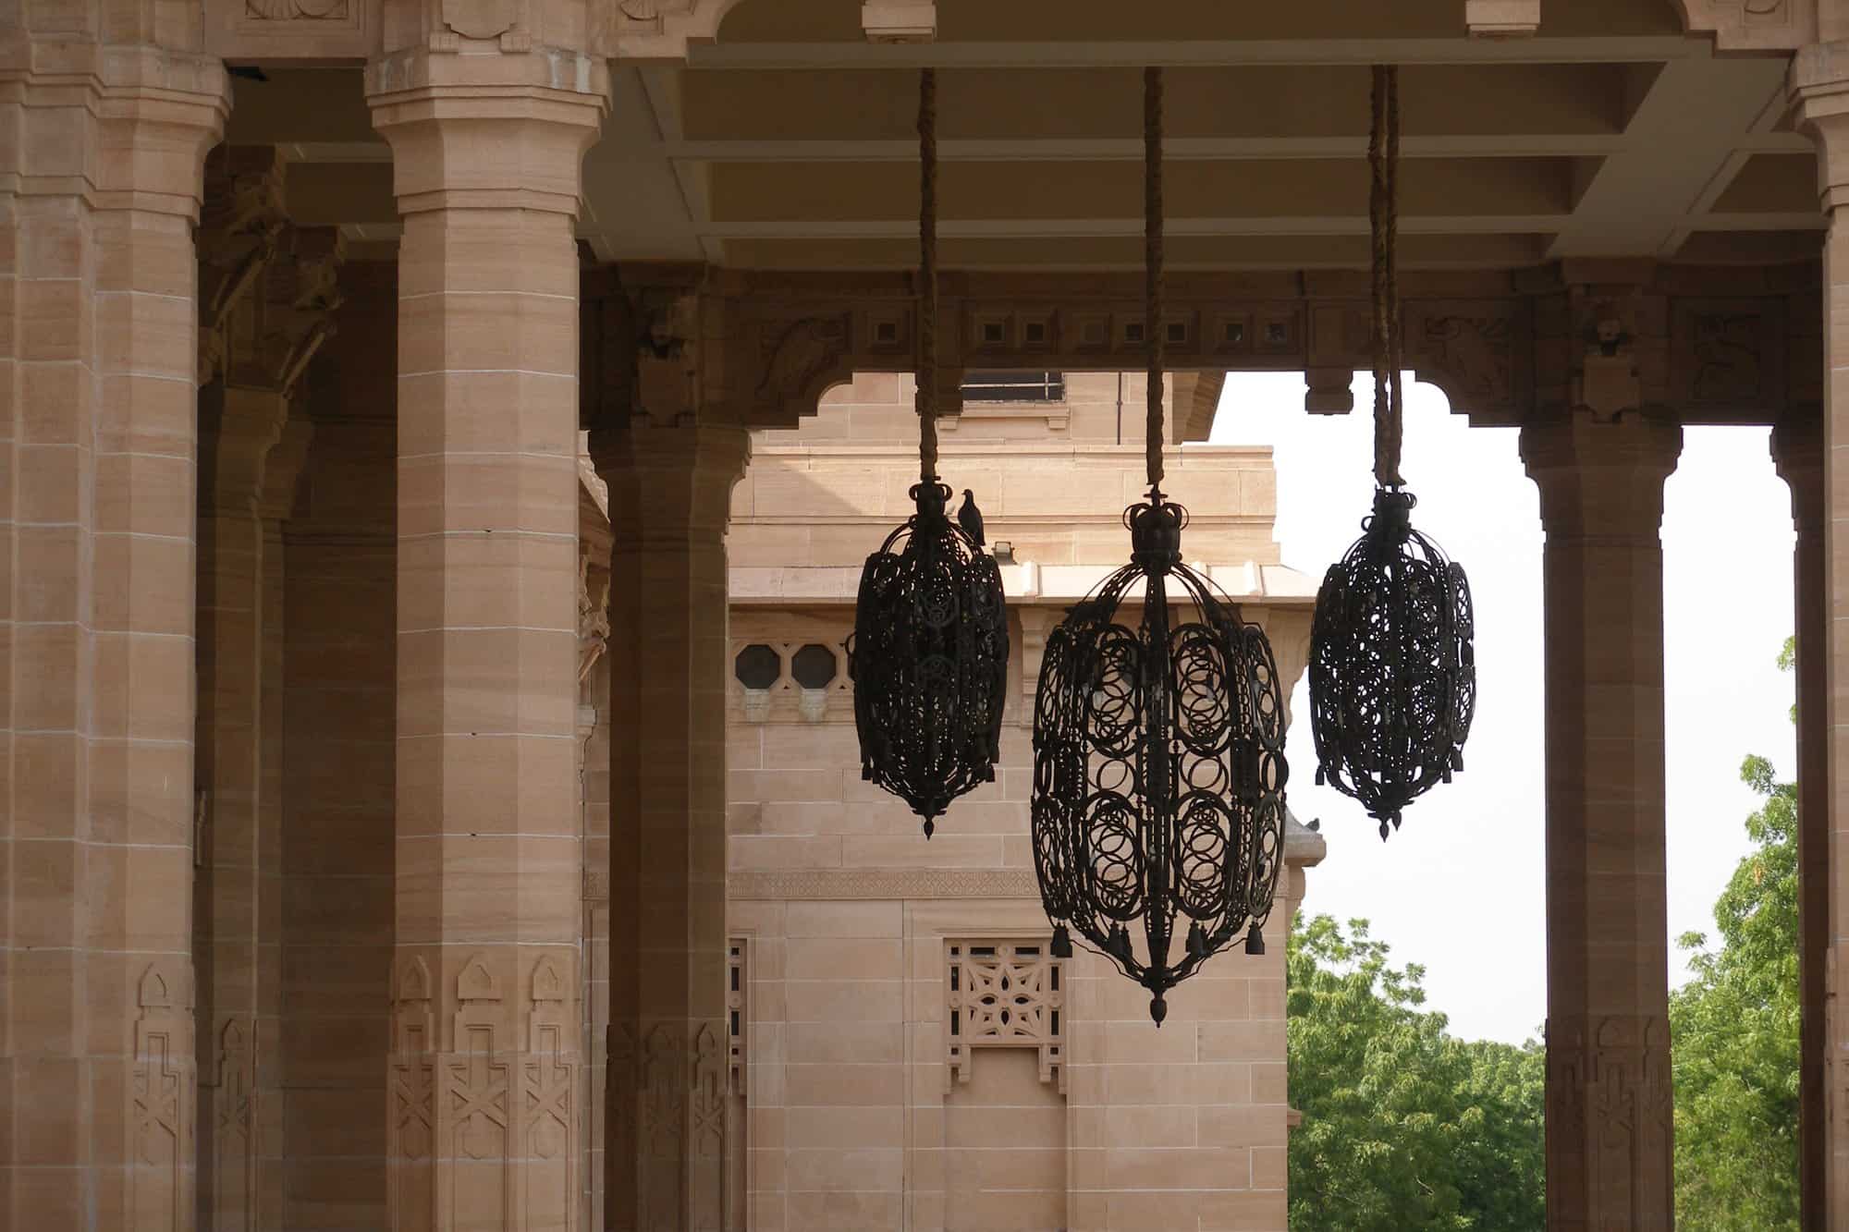
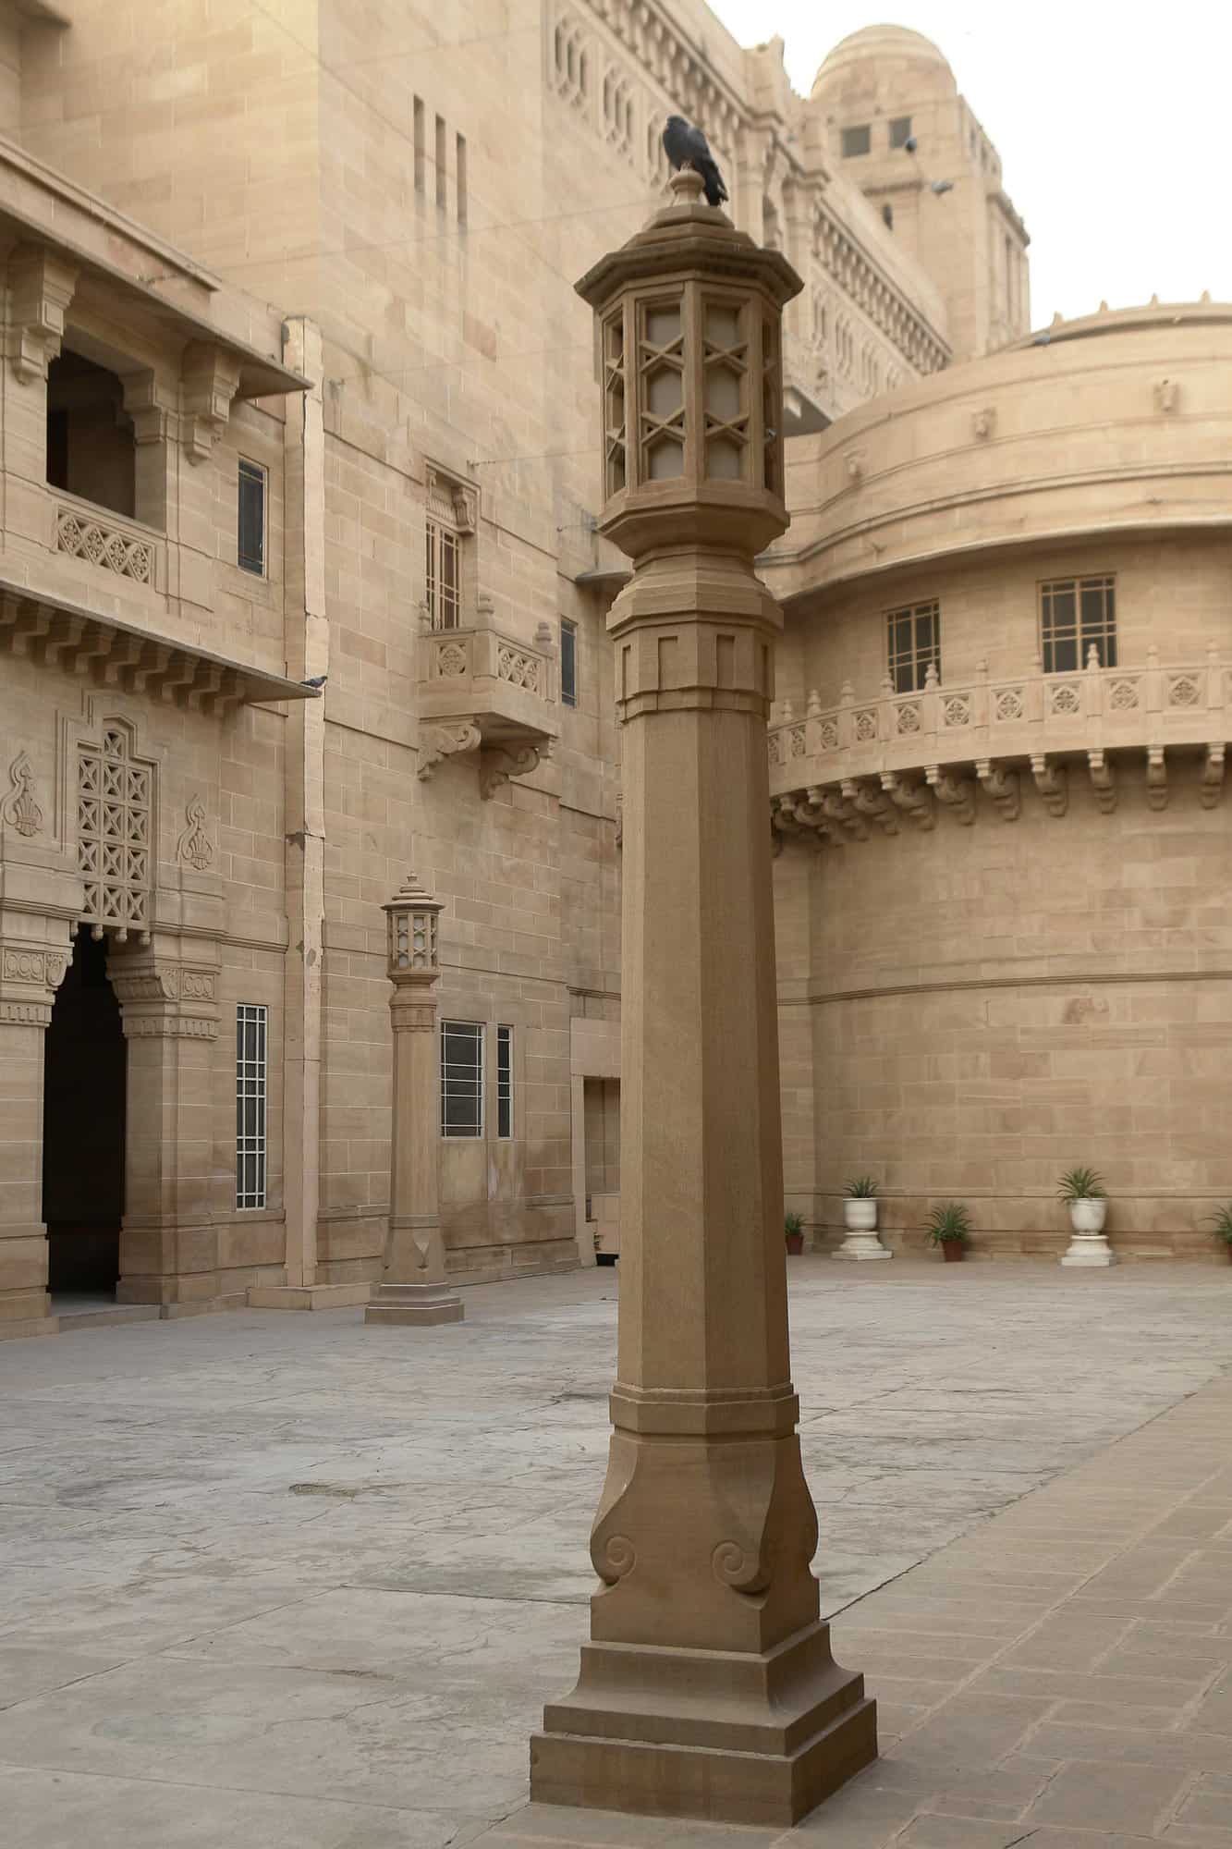
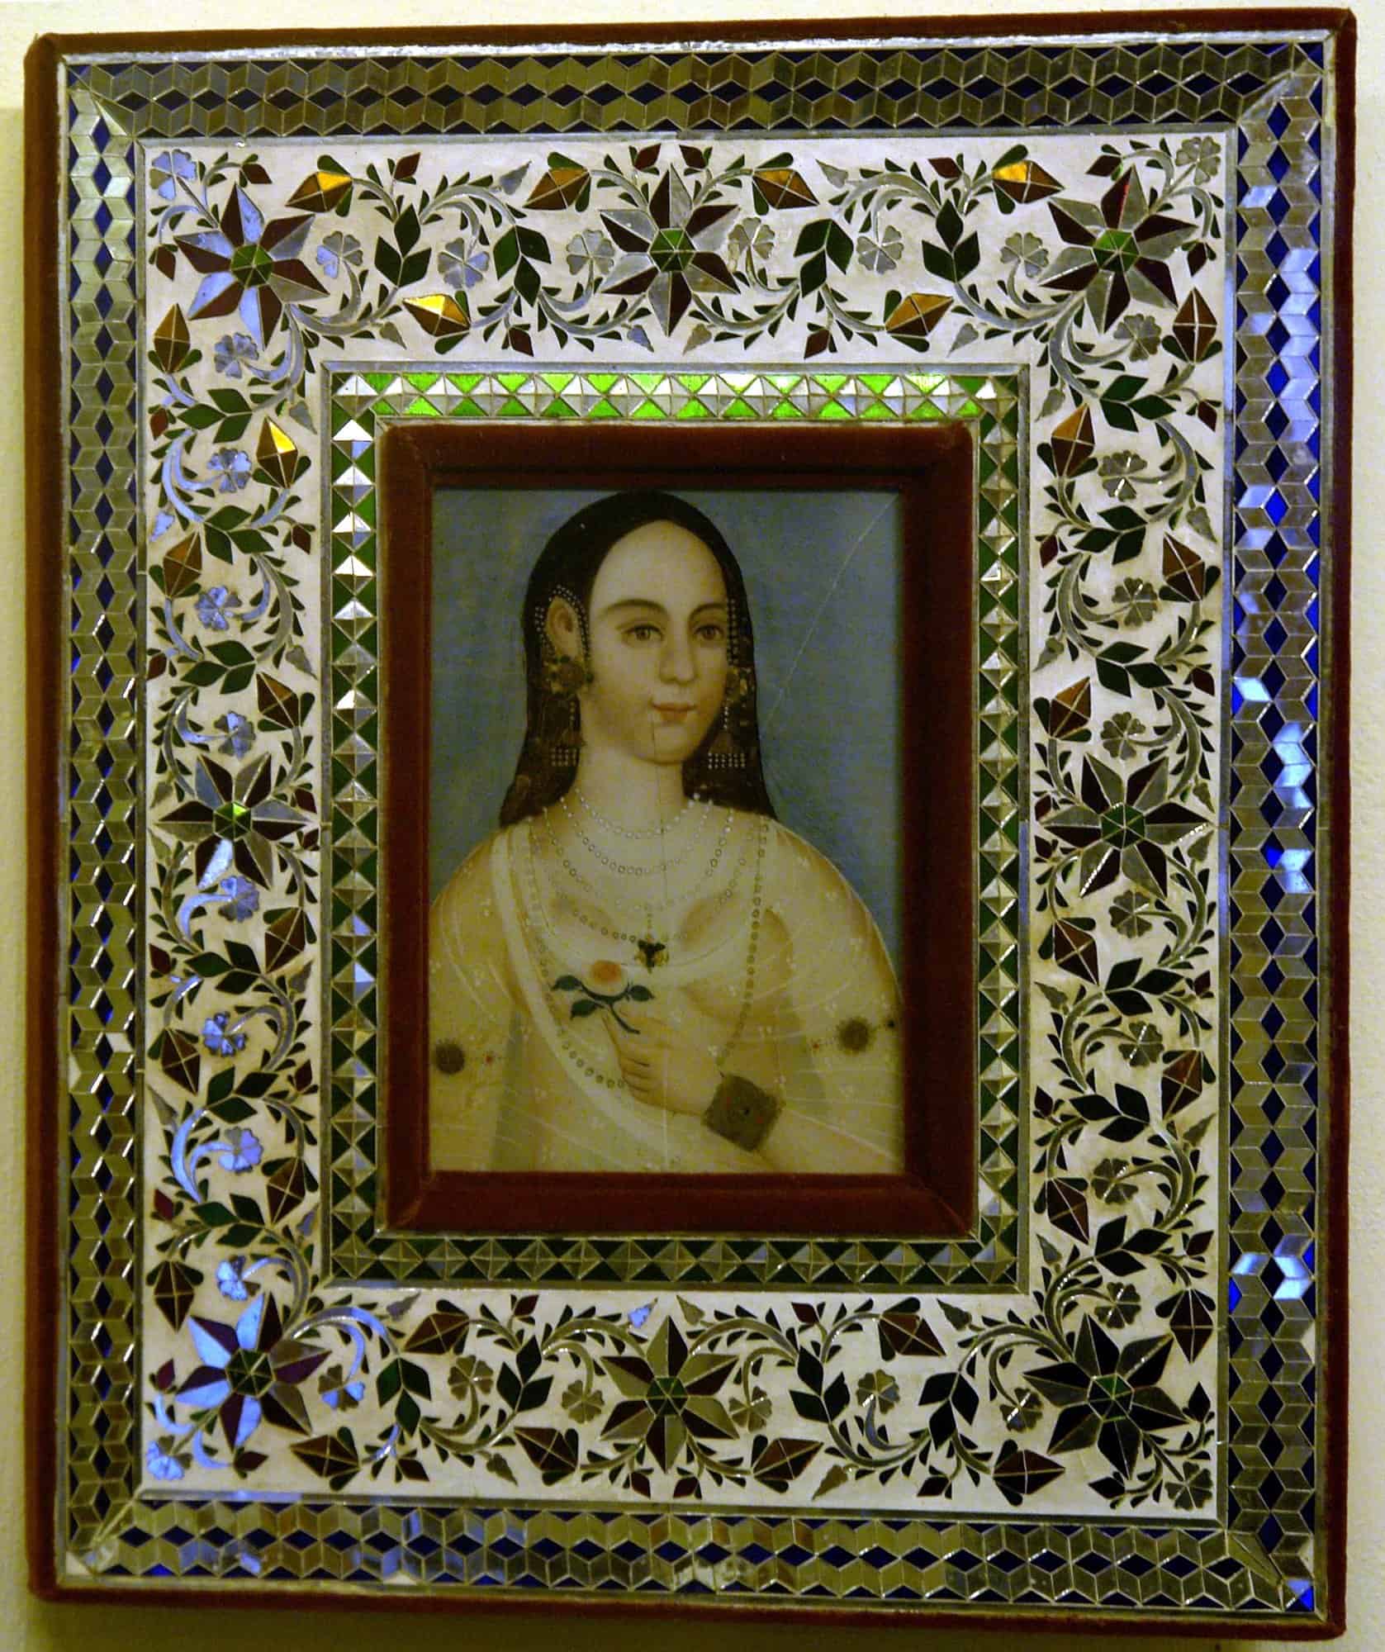
These photographs are licensed under Creative Commons and come from Wikimedia Commons. Deepak Bansi’s front view opens the gallery, with Jakub Hałun’s views of the towers and dome, Daniel Romanson’s aerial view, Kanad Sanyal’s view across the lawn and Ritikamaheshwari58’s view of the dome. Yann photographed the colonnades, a lamp column and a framed portrait, and Vyacheslav Argenberg the hanging lanterns. They show the exterior and the public arcades, not the hotel suites, which were not available in sharp, freely licensed photographs. Please credit the photographer named on each image if you reuse them.
Umaid Bhawan Palace gallery
Explore more on Archtene
- More projects by Henry Vaughan Lanchester + Stefan Norblin
- More projects in Jodhpur
- More Hotel projects