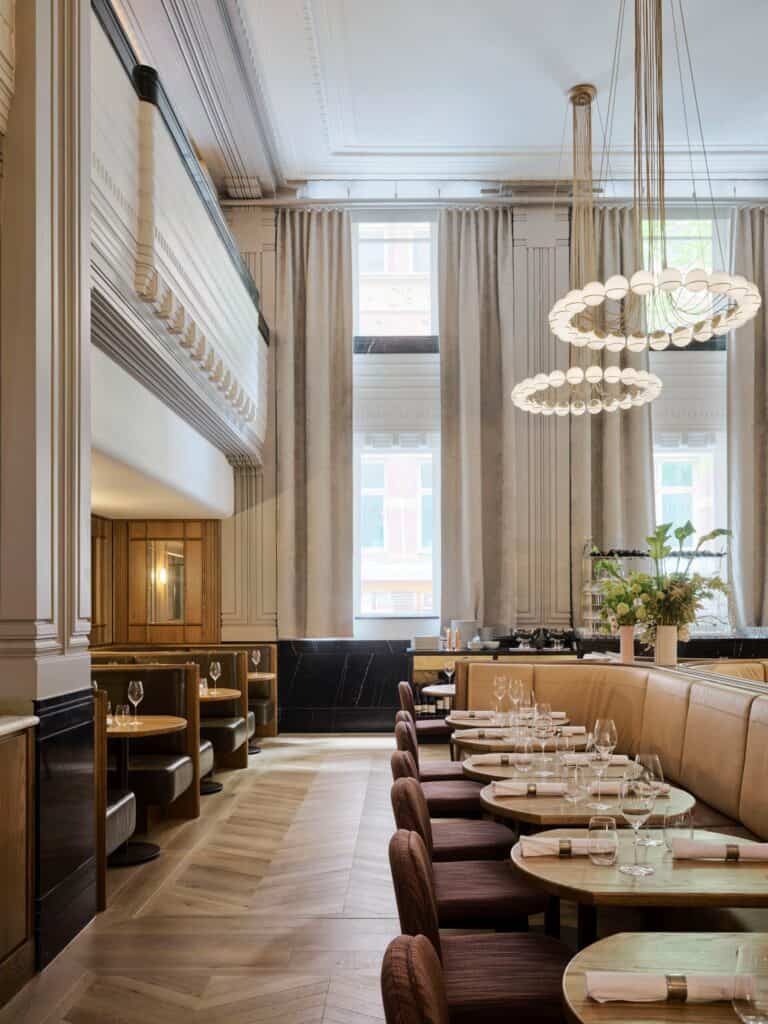
The Charles Grand Brasserie & Bar by COX Architecture and H&E Architects in Sydney
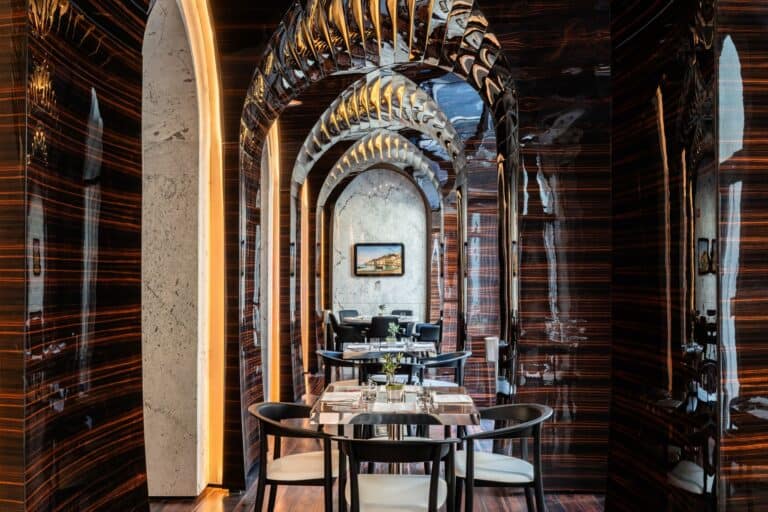
The Charles Grand Brasserie & Bar is a 2022 hospitality fit-out by COX Architecture in association with H&E Architects inside the heritage-listed ACA Building at 66 King Street, Sydney. Created for the hospitality group Etymon Projects, the 876-square-metre project brings together a double-height grand brasserie, an intimate bar a vin and, in the basement, the late-night lounge Tiva, photographed by Anson Smart. COX led the interior design and styling for each space, while H&E provided the interior architecture, documentation and construction. Informed by a concept the designers call “Future Nostalgia”, the interiors celebrate city elegance and Art Deco splendour, paying homage to the building’s past while looking to the future of Sydney’s hospitality scene.
The ACA Building of the 1930s
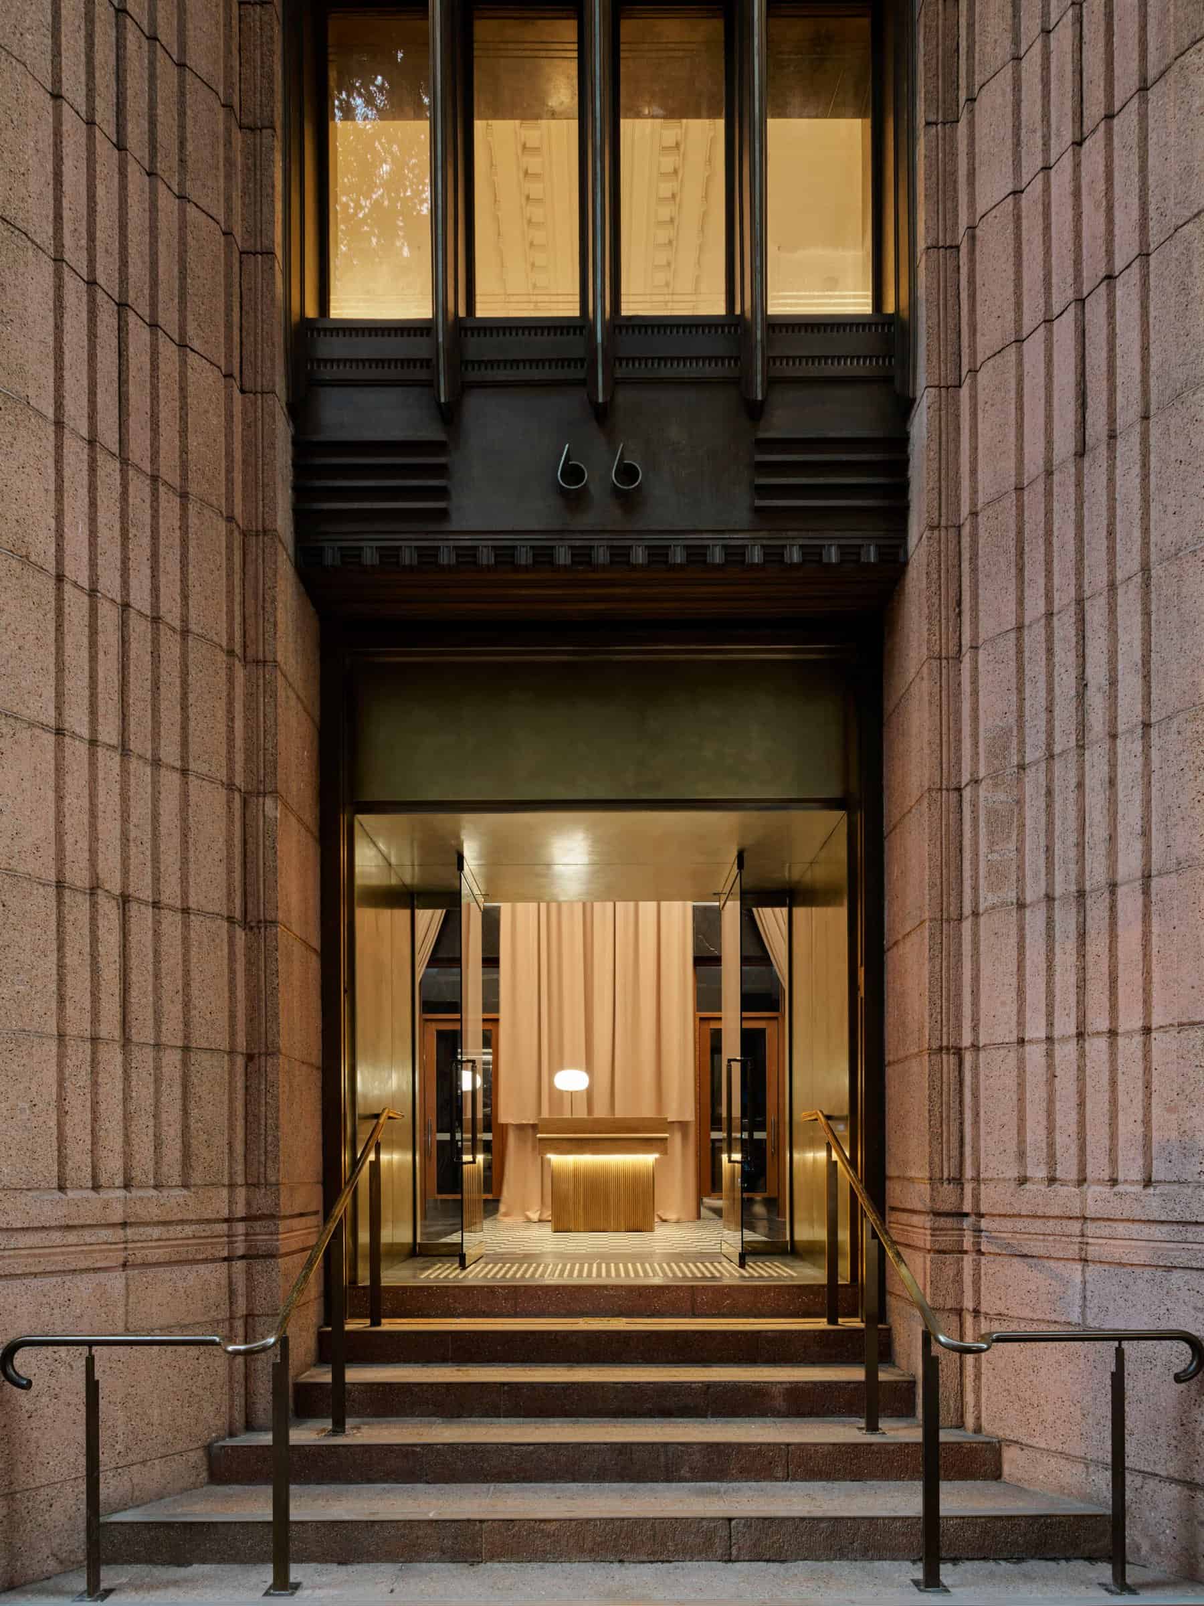
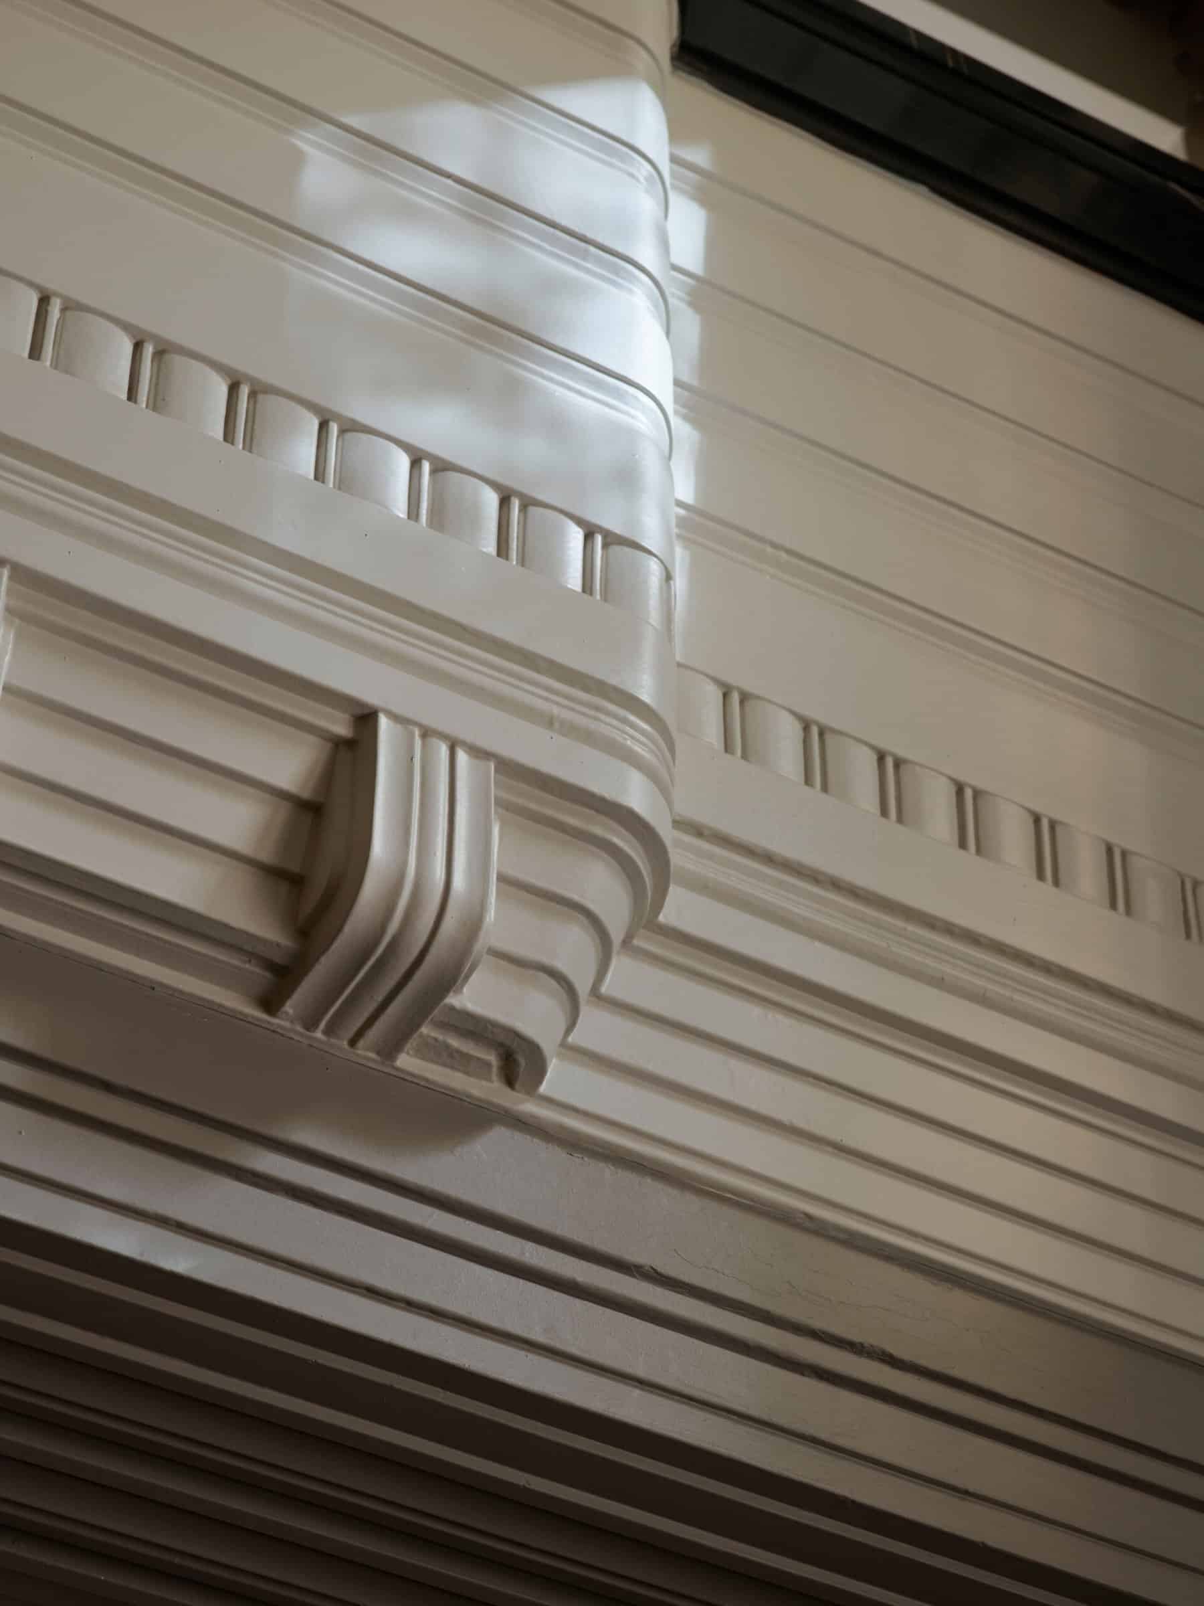
The ACA Building was designed by Jack Hennessy of Hennessy, Hennessy & Co for the Australasian Catholic Assurance company and built by Concrete Constructions on the corner of King and York Streets. Rising 15 floors with a stepped tower above a monumental King Street entrance, it is faced in precast “Vibro” stone that shades from deep pink at street level to a lighter tone at the skyline. Contemporary reports praised it as an architectural gem, with a black-and-white marble entrance vestibule and an Assurance Chamber described as one of the finest in the Commonwealth. Long known as Charles Plaza, the building is individually heritage listed as a fine example of the American Art Deco office type in Sydney, and after a revitalisation by Fender Katsalidis it reclaimed its original name in 2020.
Future Nostalgia
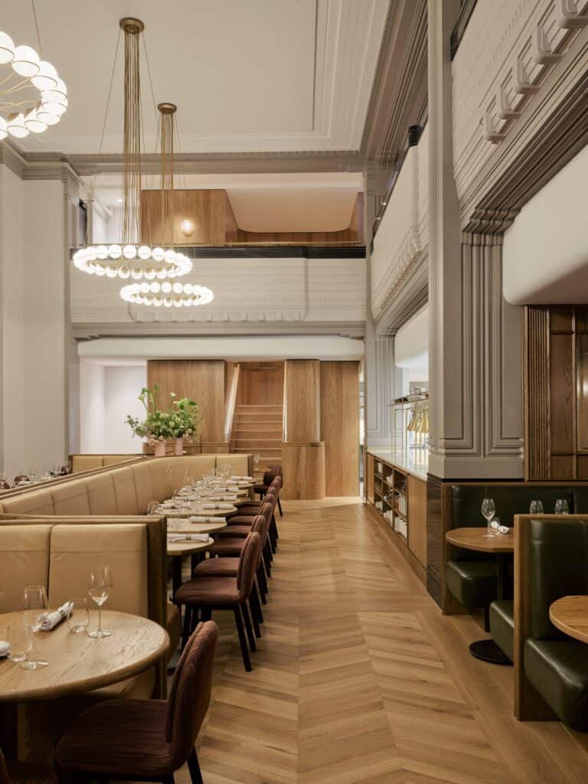
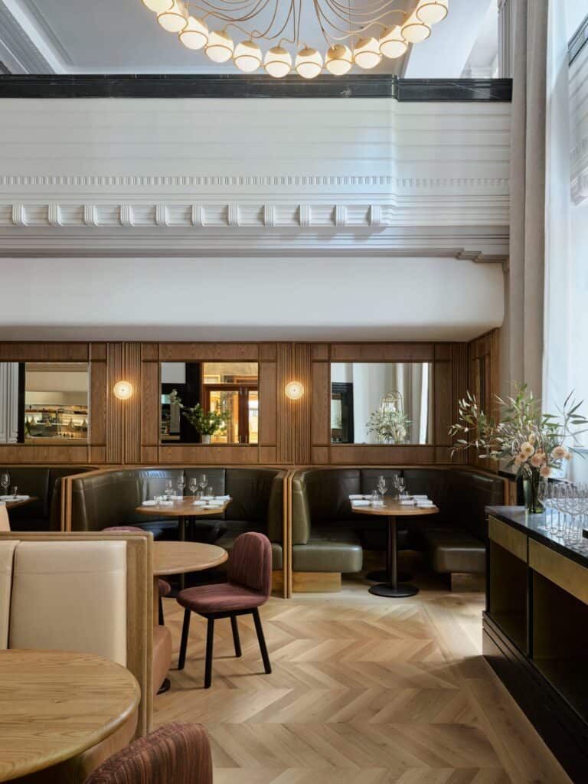
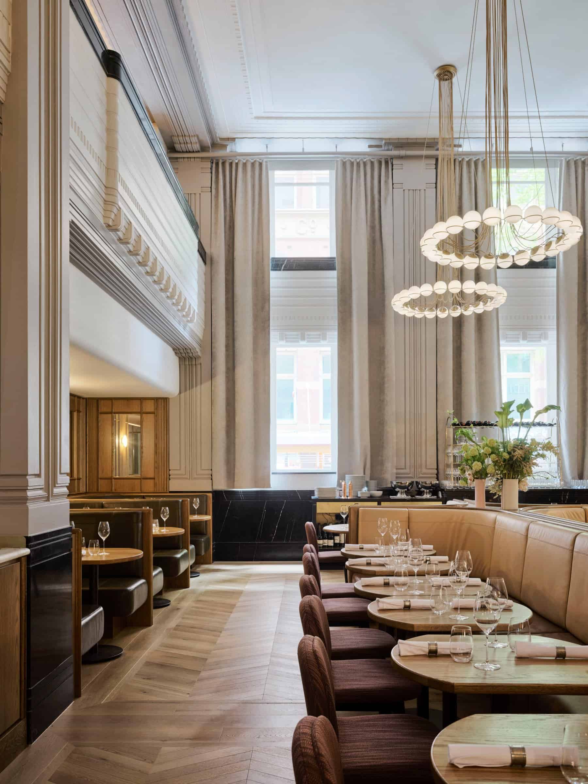
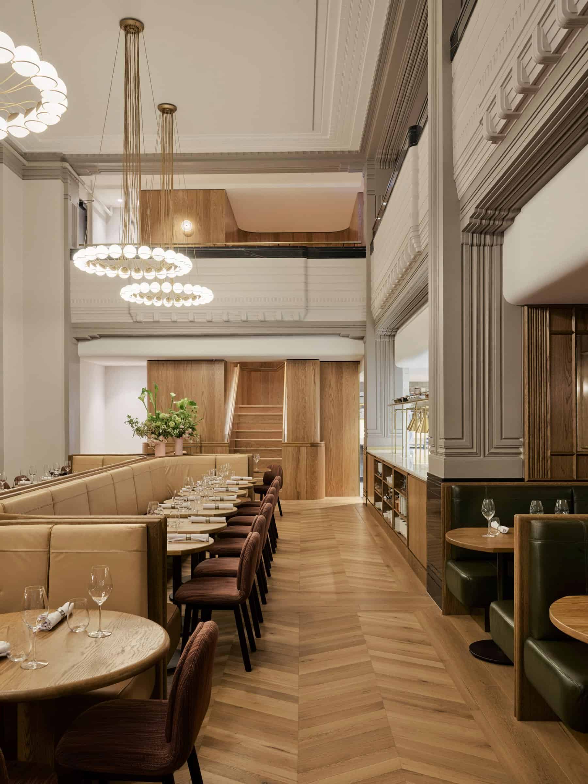
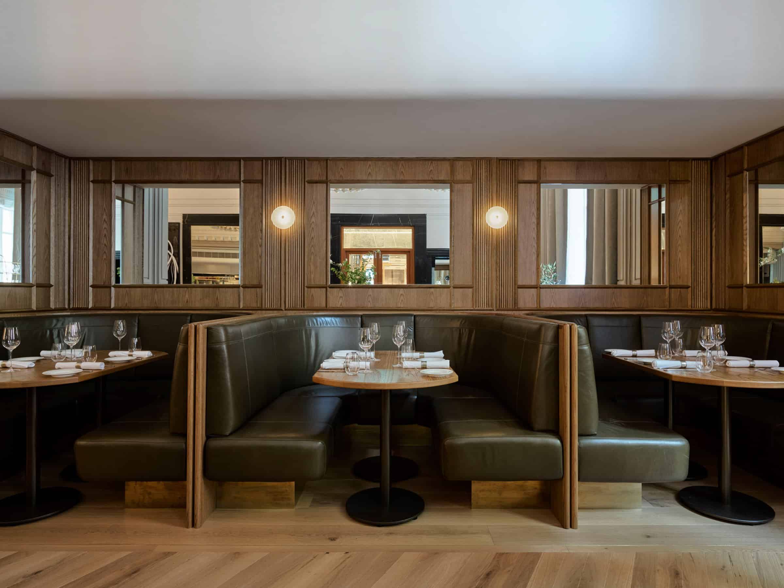
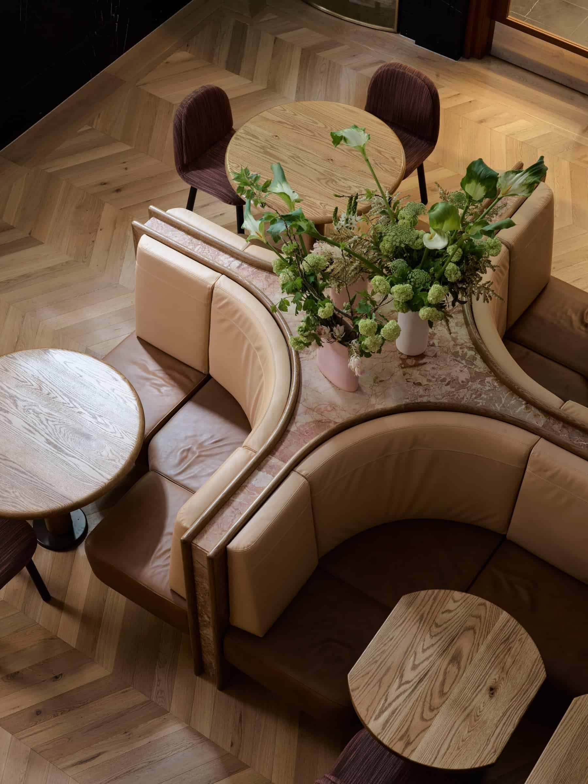
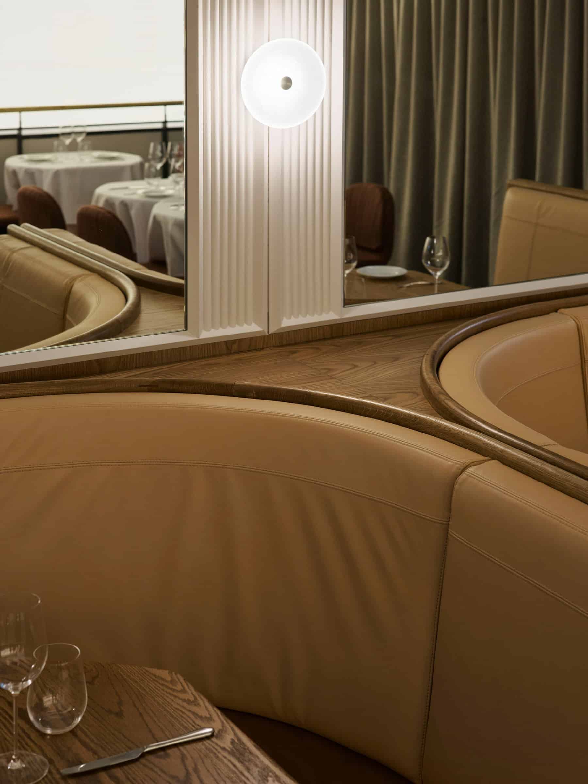
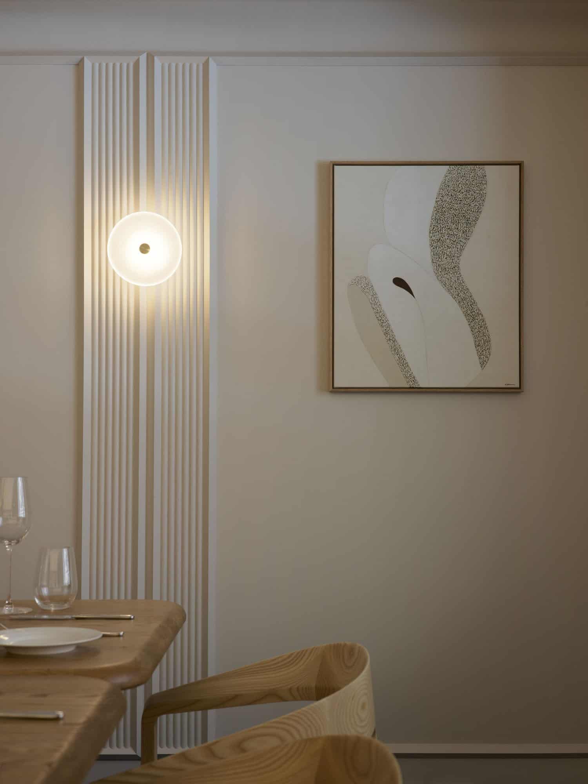
For the hospitality floors, the interiors were stripped back to the shell, keeping only the heritage features. “It’s an interwar-period building, and our design angle was dancing this fine line between historical pastiche and contemporary refinement,” says COX director and head of interiors Brooke Lloyd, who led the project with interior designer Zia Gatti. “During the interwar years when this building was created, coming into the city was a real occasion and we wanted that feeling again.” The degraded original floor was replaced with blond herringbone parquetry, and timber joinery on the walls abstracts the triangular and curved forms of the pink facade, applied at large scale in the bar and in miniature in the panelling. Brass and bronze fittings were chosen to give a subtly aged patina.
Inside the grand brasserie
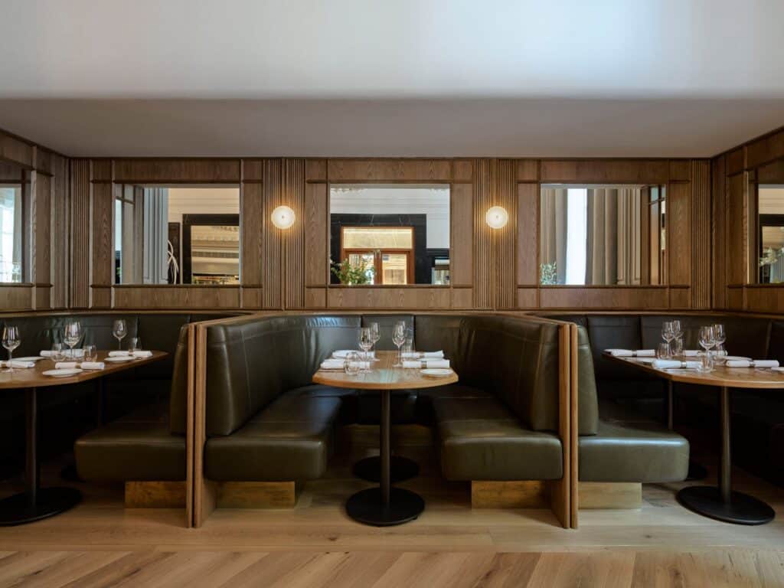
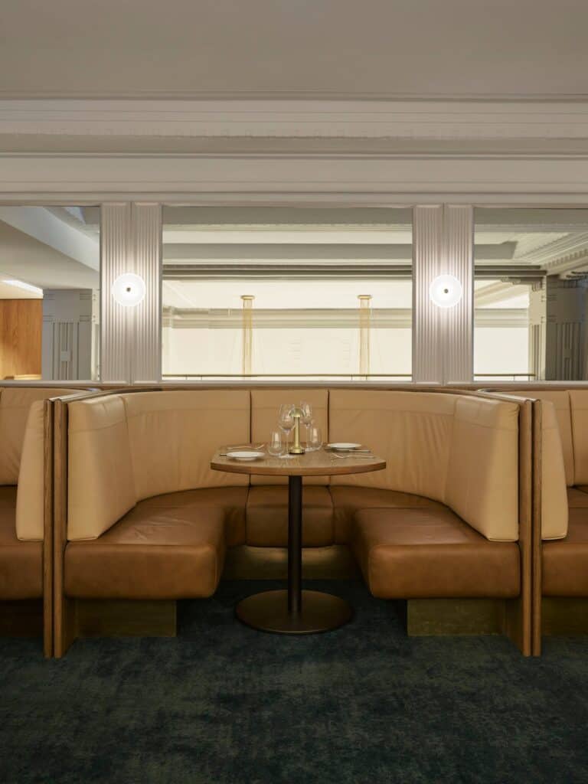
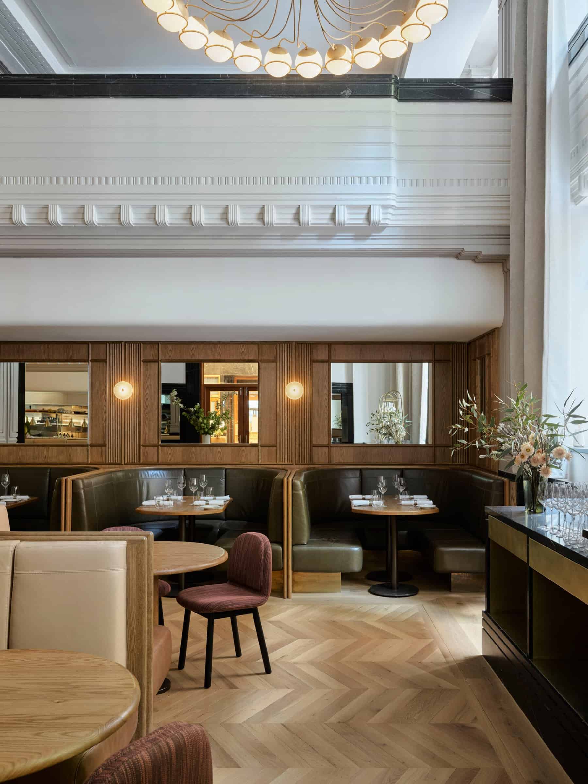
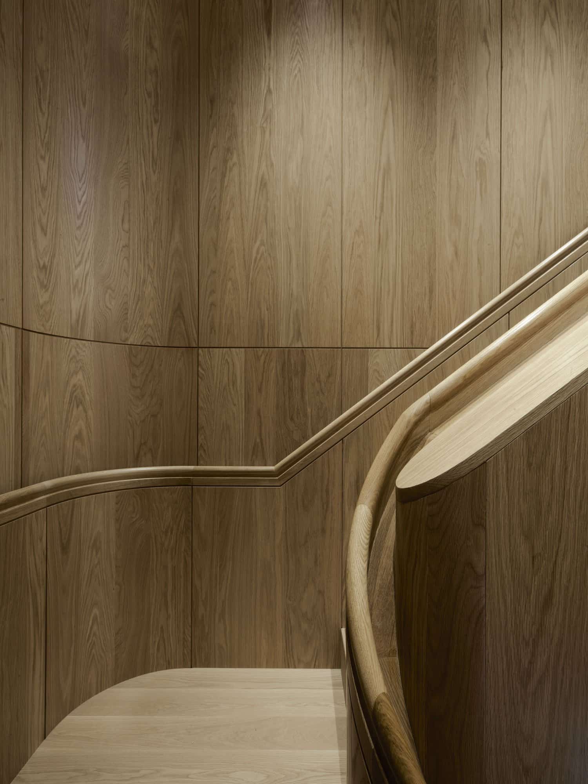
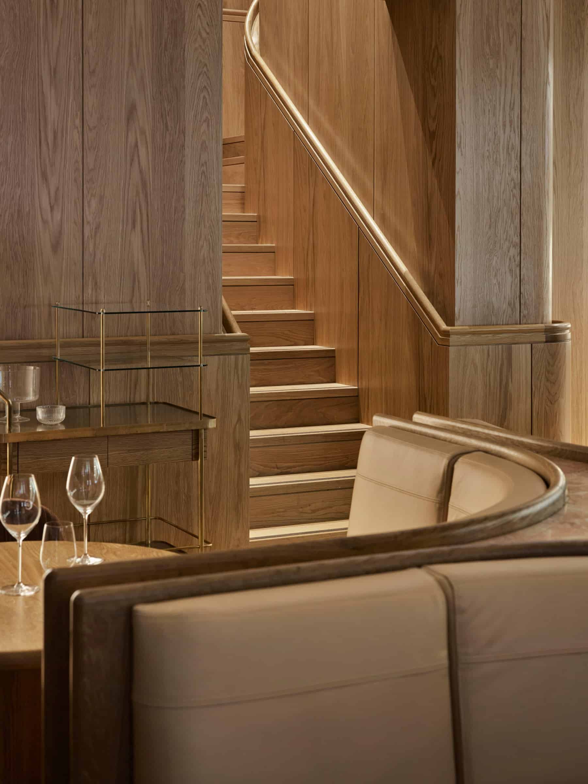
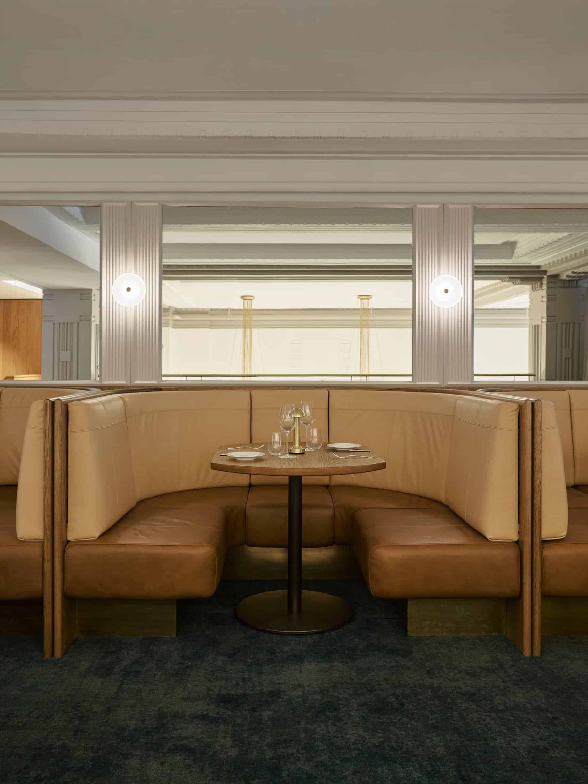
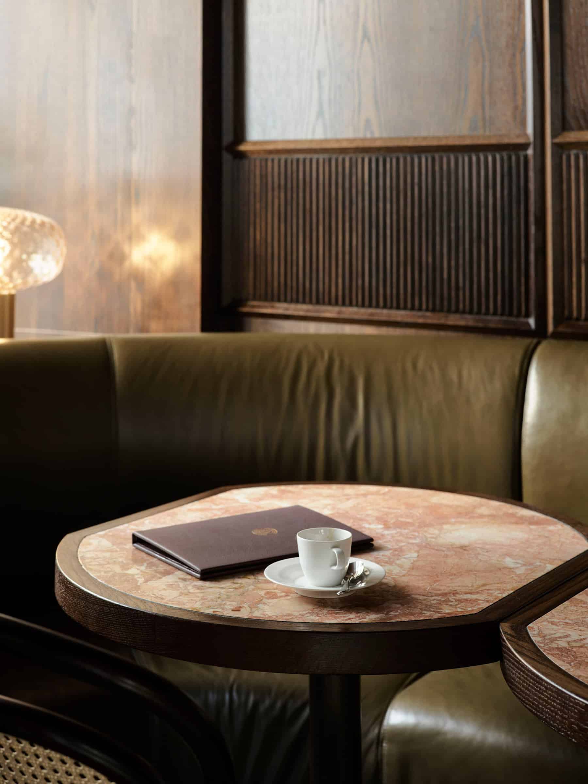
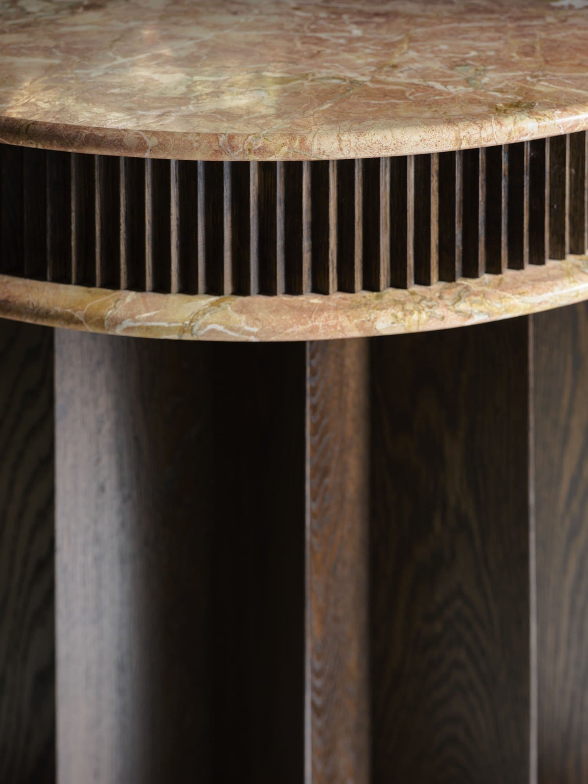
Guests enter from King Street through layers of velvet curtains to a dimly lit concierge, before being guided either to the grand brasserie or to the bar a vin. The brasserie’s double-height volume, with its original mouldings and ornate ceilings, is tied together by a sculpted timber stair made by local joiners Élan, replacing an earlier stair that cut awkwardly through the balustrade. A bold central banquette in Tibero stone faces the open kitchen, putting the theatre of the dining room on show, while olive green leather booths curl around the perimeter beneath pearl-like wall lights and contemporary bauble chandeliers by Mobilia. “We aimed to create not a bad seat in the house,” says Lloyd.
Bar a vin and Tiva
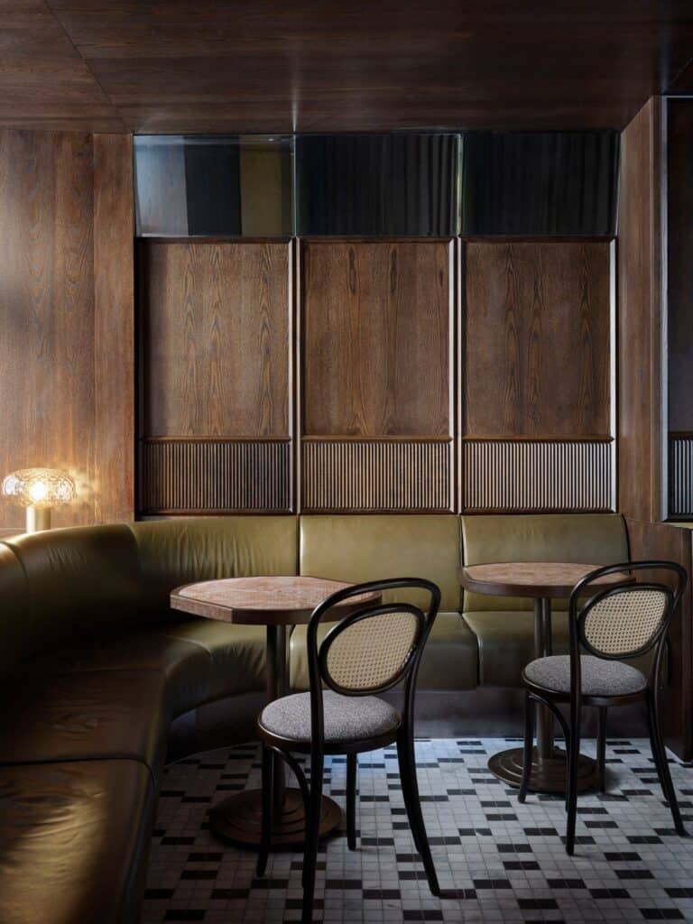
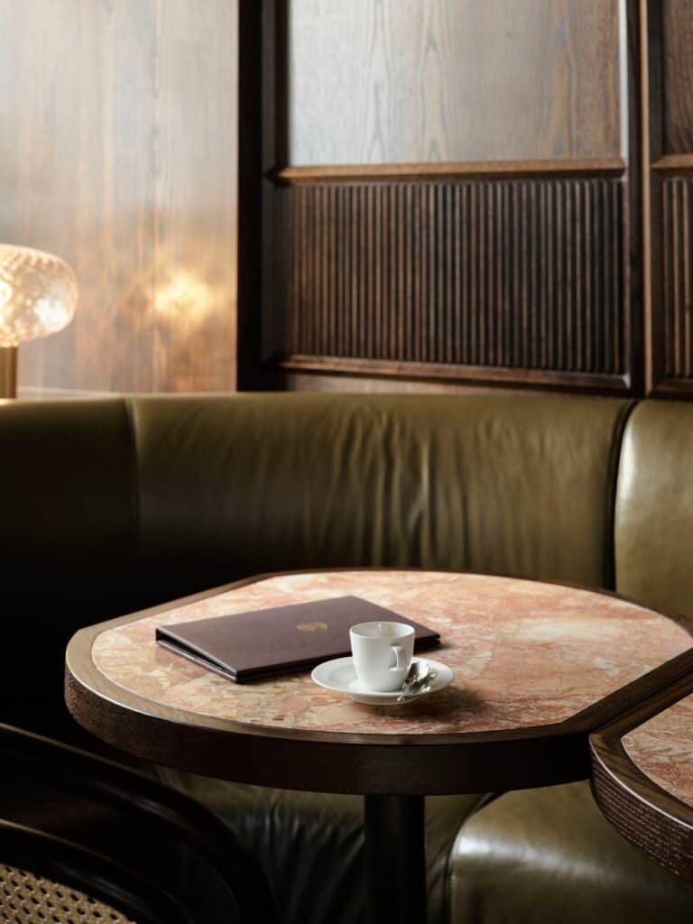
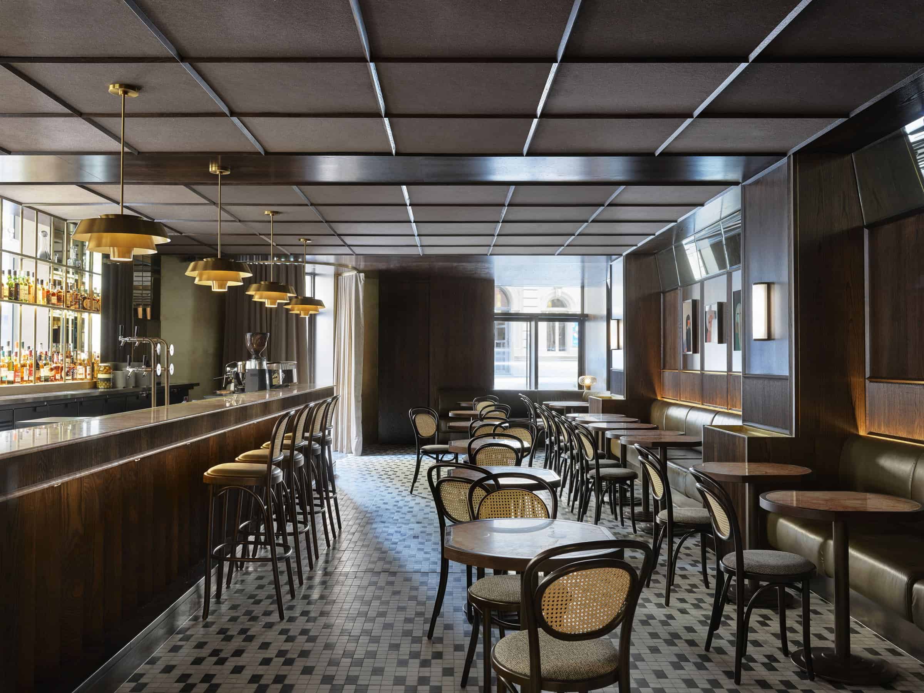
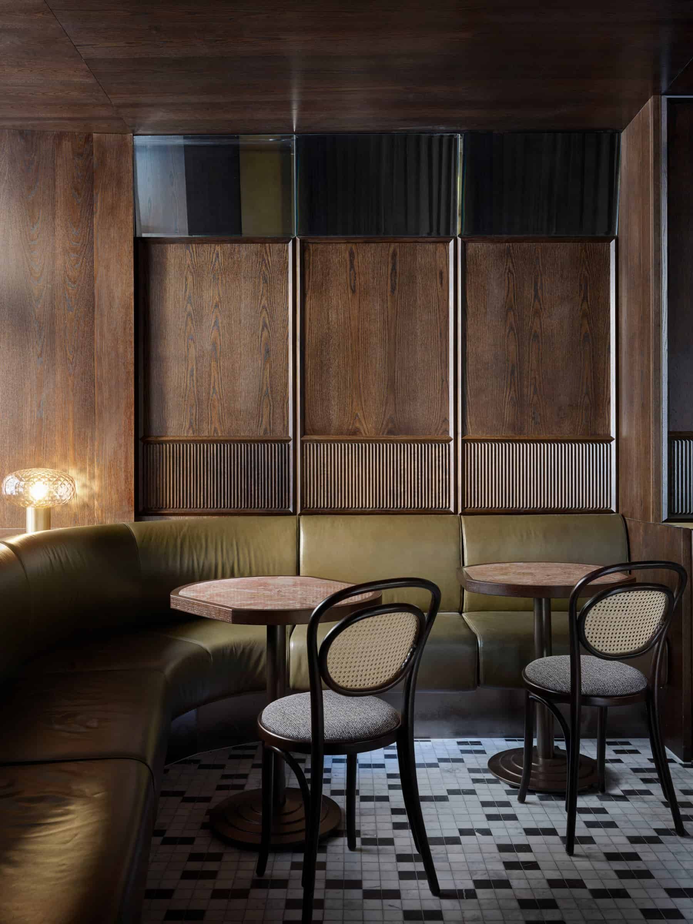
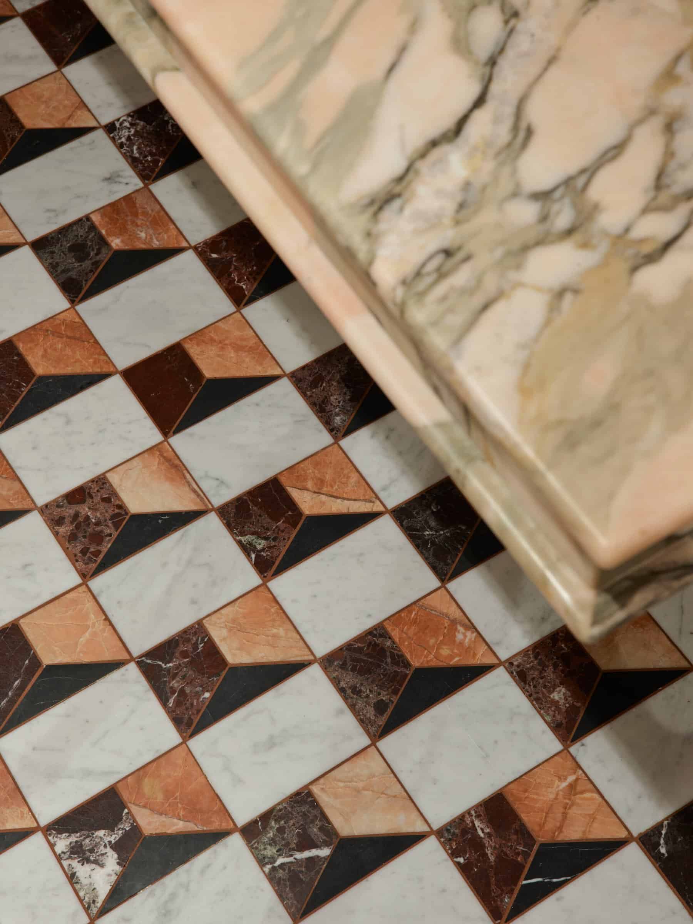
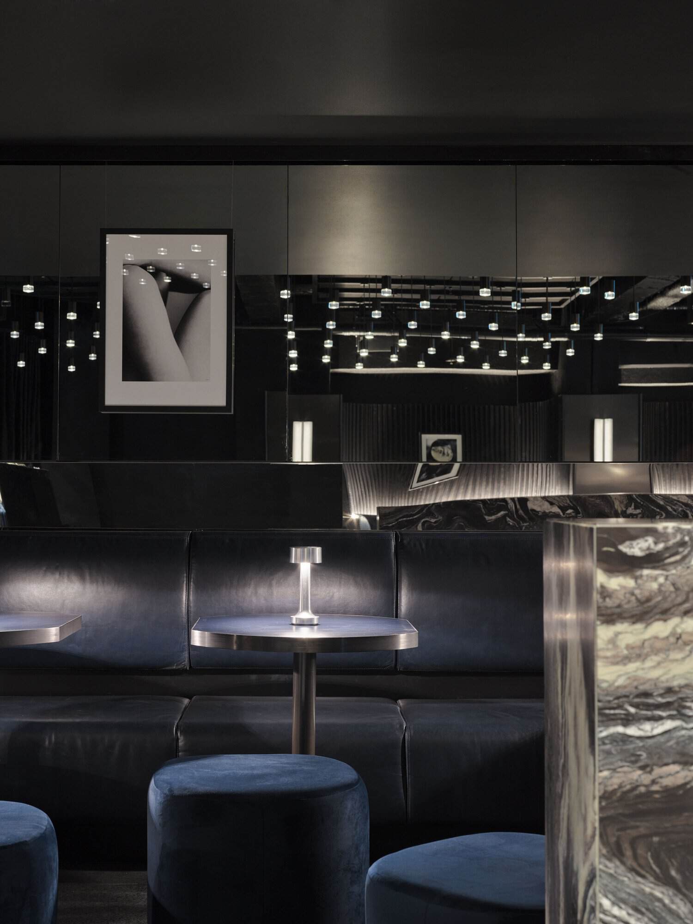
Next to the brasserie, the bar a vin is an intimate room with wine bottles lining the windows, black-and-white tiled floors evoking European formality and a dark, low ceiling that contrasts with the grand dining hall. The idea is that guests can start with a glass of wine at the bar, move on to a long lunch in the brasserie and end the night downstairs. Below street level, Tiva takes on a sultrier “rough luxe” character, with an 11-metre bar, black leather booths, royal blue velvet and marble set against raw concrete. Scattered downlights in its exposed ceiling recall the shards of light that once fell through the old pavement lights above, and artworks with a playful, Man Ray-like ambiguity add a hint of risk.
Art and awards
Art plays a large part in the project. The team worked with local artists including Alina Gozina, Clare Dubina and Clementine Maconachie upstairs, and Dina Broadhurst, Anya Pesce and Tim Swallow in Tiva, with custom wall art and sculpture chosen to echo the geometric design language and palette. The Charles received a Merit Award in the Place category of the Designers Australia Awards in 2023, and the fit-out was shortlisted for Interior Architecture in the NSW Architecture Awards.
Team and credits
The Charles Grand Brasserie & Bar was designed by COX Architecture, led by Brooke Lloyd with Zia Gatti, in association with H&E Architects, whose team included director Chris Grinham and designer Natalie Rumore, for client Etymon Projects. Consultants included Urbis for planning, Lindsay Perry for accessibility, Blackett Maguire Goldsmith as PCA/BCA, Engineering Partners for mechanical services, Webb Australia for electrical engineering and Arup for acoustics. Photography is by Anson Smart. For more heritage hospitality in Australia on Archtene, see Capella Sydney Hotel and Hotel Esplanade.
The Charles Grand Brasserie & Bar gallery
Explore more on Archtene
- More projects by COX Architecture + H&E Architects
- More projects in Sydney
- More Restaurant Interior projects