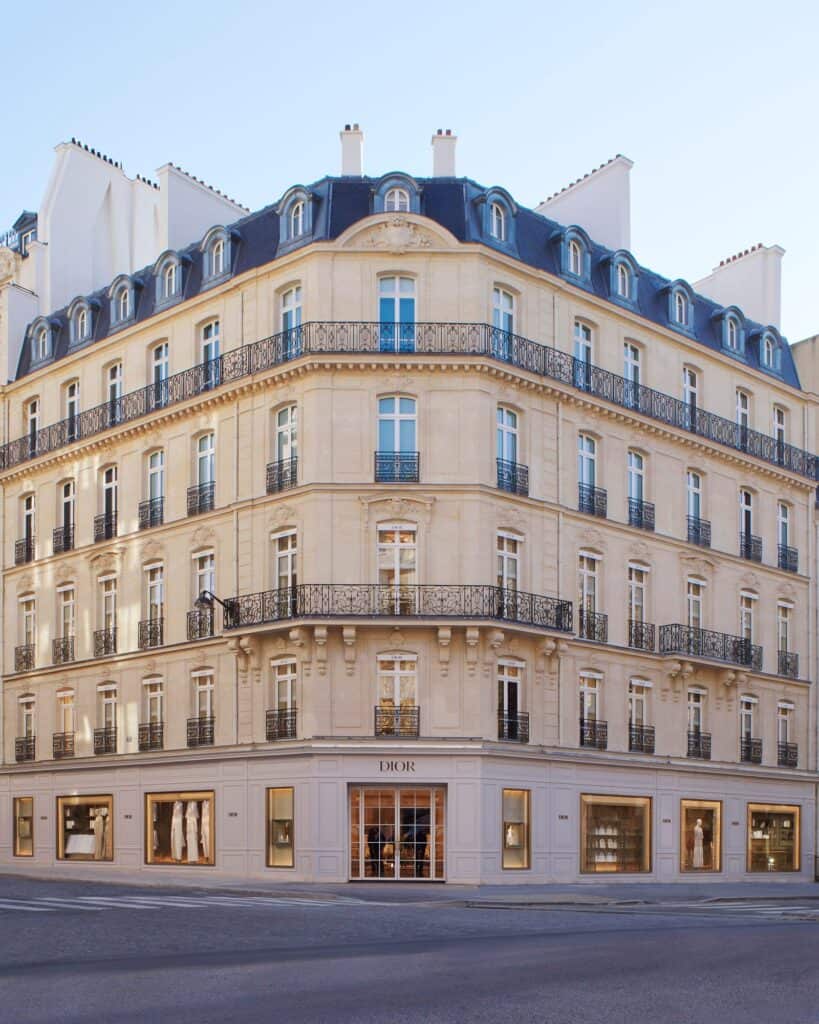
Dior 30 Montaigne by Peter Marino Architect in Paris
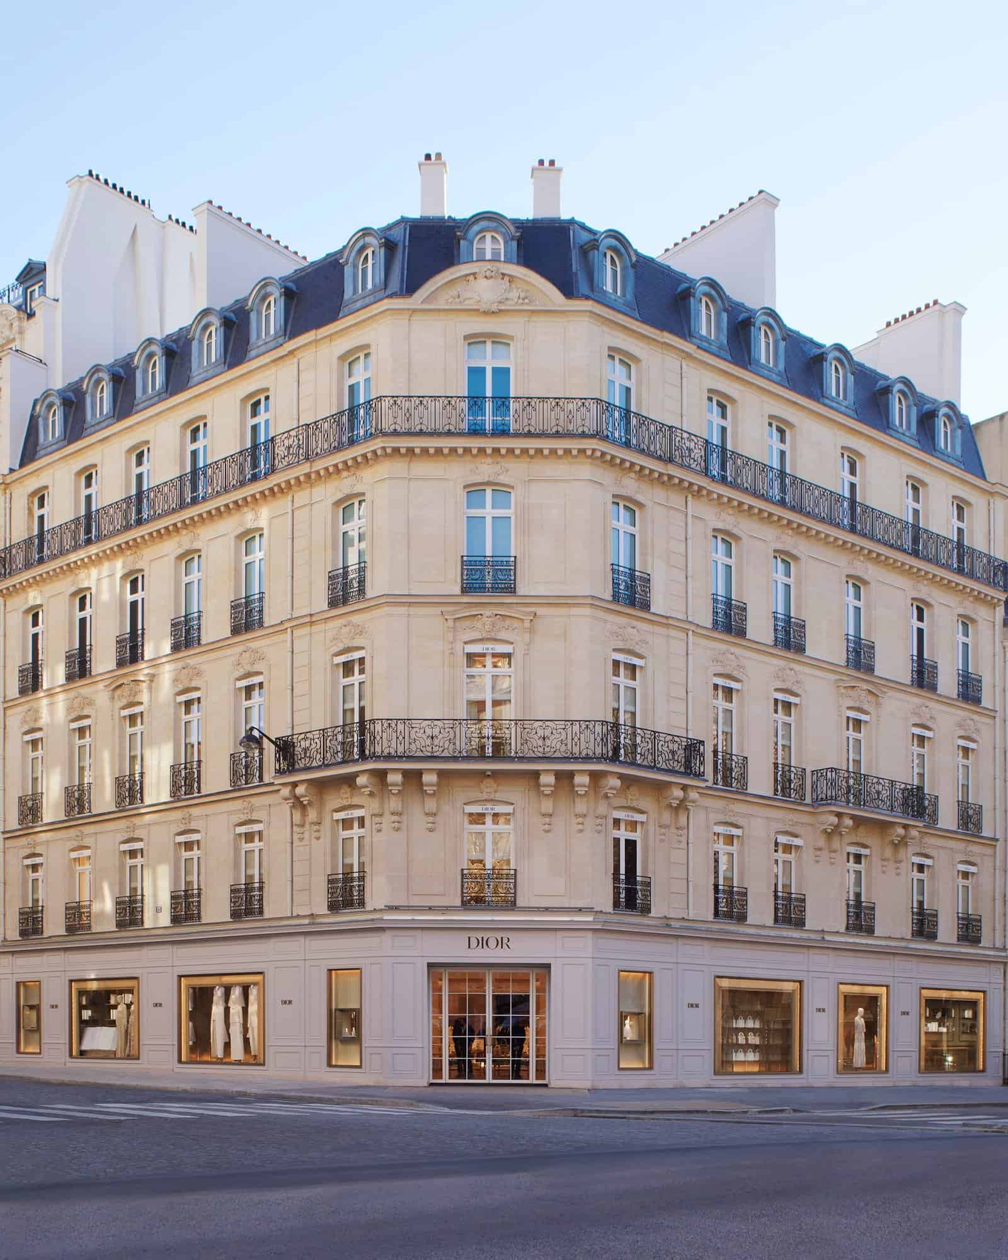
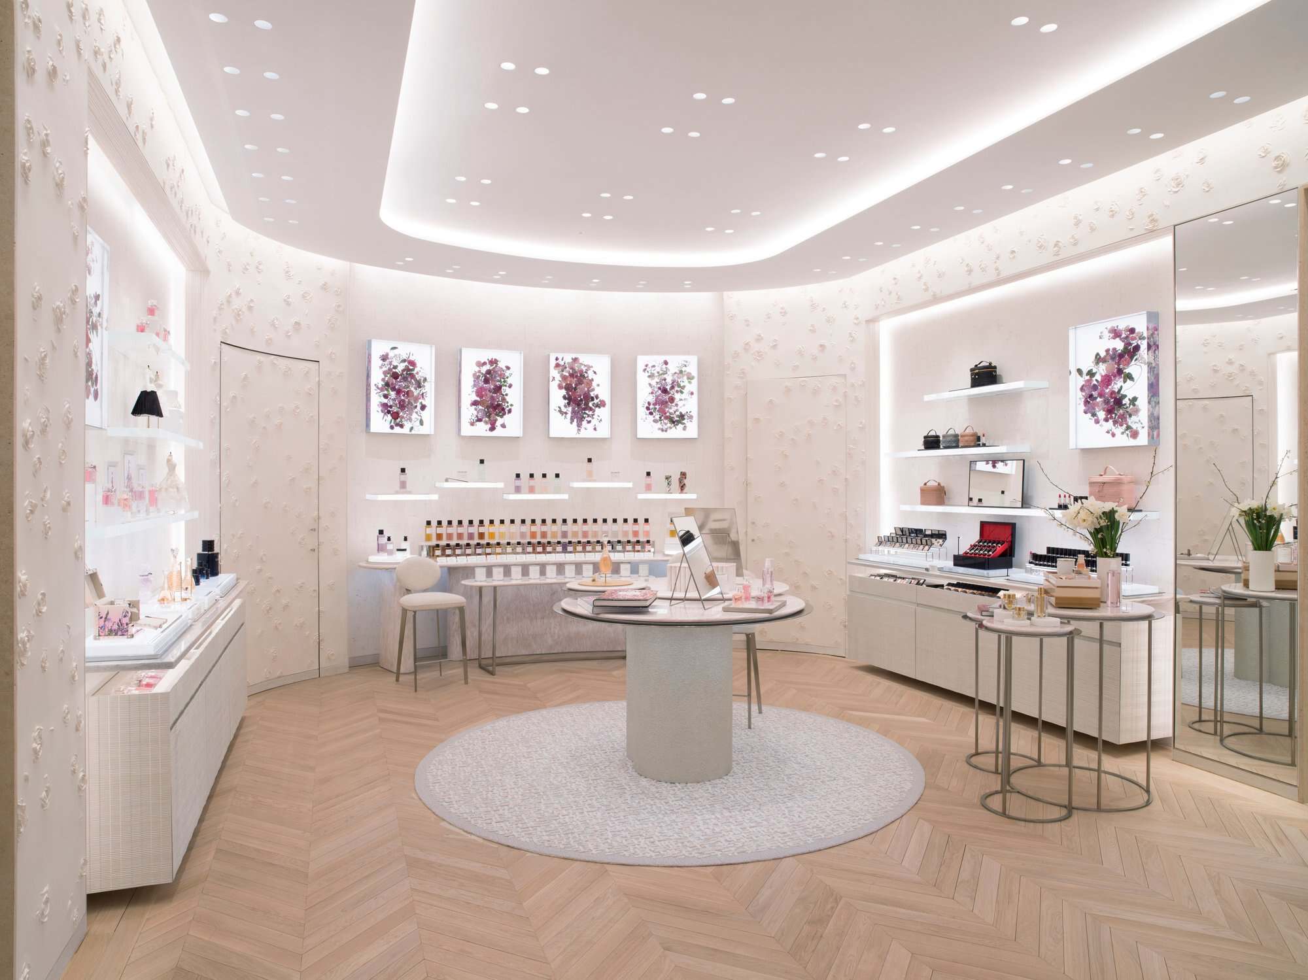
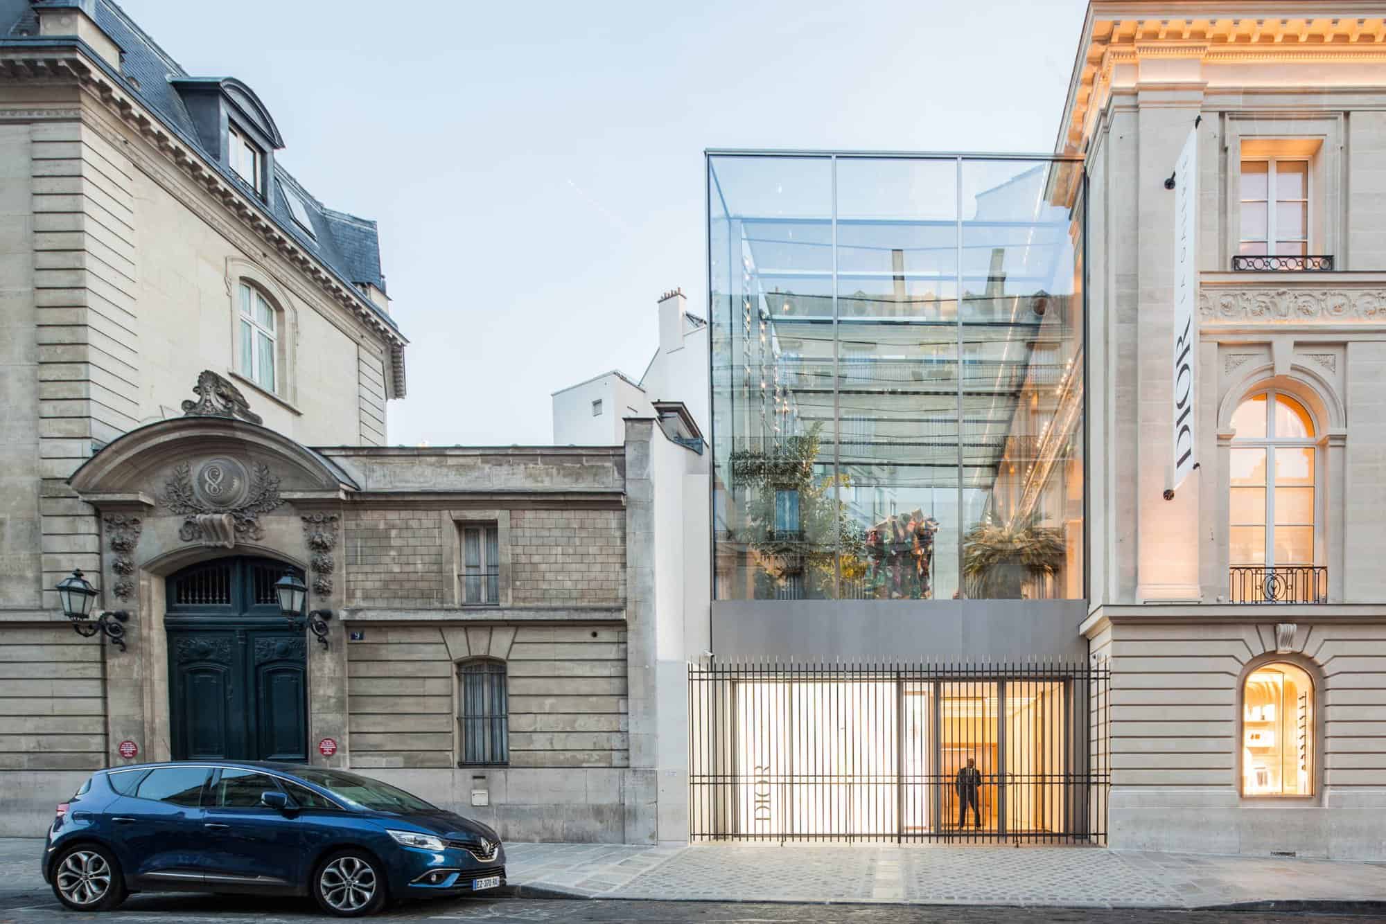
Dior 30 Montaigne is the historic home and flagship of the House of Dior, a complex at the corner of avenue Montaigne and rue François Ier in Paris, where Christian Dior founded his couture house in 1946 and presented his first collection, the New Look, in February 1947. After closing in 2019 for more than two years of works, the address was reinvented by Peter Marino Architect, with Barthélémy Griño as architect of the refurbishment and extension, and it reopened in March 2022 as a flagship retail store of about 10,000 square metres. Alongside a boutique that has tripled in size to 2,172 square metres, it now brings together La Galerie Dior, the Monsieur Dior restaurant and Pâtisserie Dior, three gardens, haute couture and high jewellery workshops and La Suite Dior, a guest apartment on the fourth floor.
The house where Christian Dior began
In 1946 Christian Dior chose the four-storey hôtel particulier at 30 avenue Montaigne, built in the 1860s, because it was elegant, of manageable size and close to the clients staying at the Hôtel Plaza Athénée. Its salons were decorated by Victor Grandpierre in a Louis XVI spirit of grey and white, and in 1950 Dior added the pale pink toile de Jouy that became one of the house’s signatures. For this project Dior brought together a group of contiguous historic buildings between avenue Montaigne and rue François Ier into a single complex. It was Marino’s third intervention at the address after two earlier renovations of the store. ’Three strikes and you’re out,’ he quipped at the press conference.
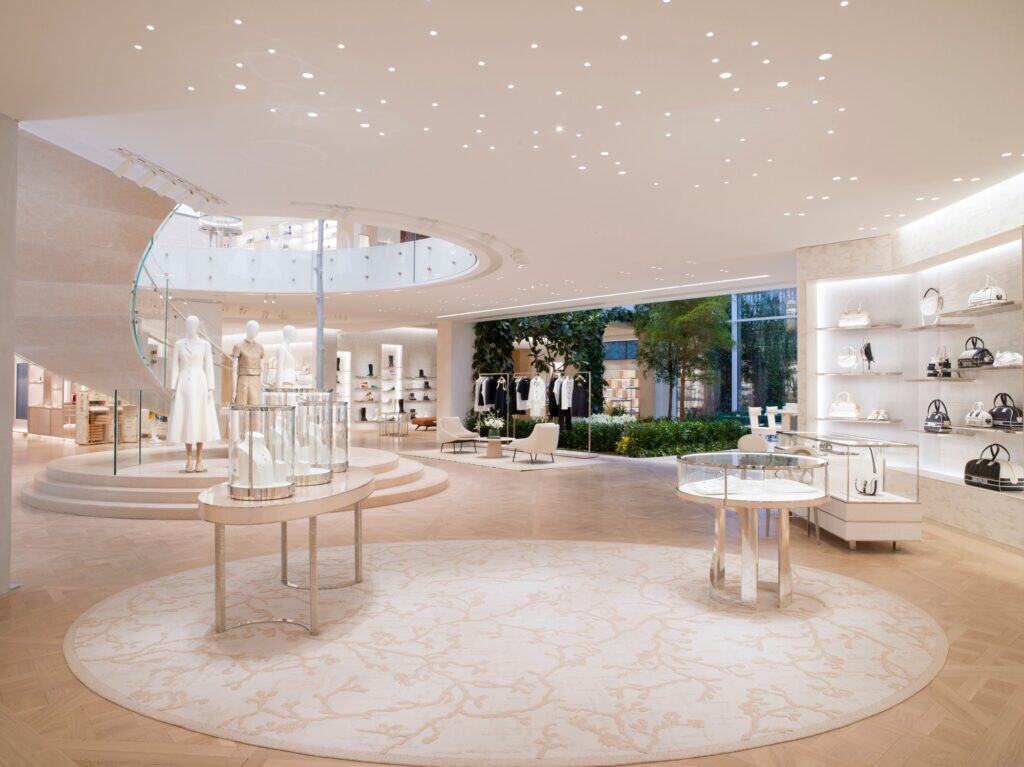
A boutique around a triple-height rotunda
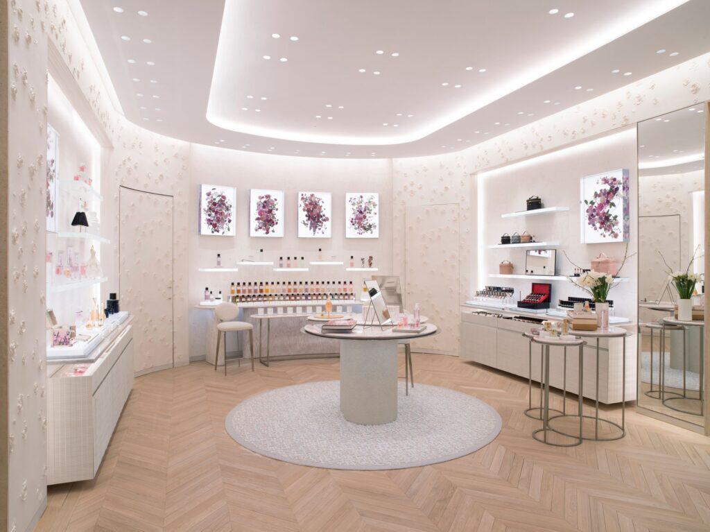
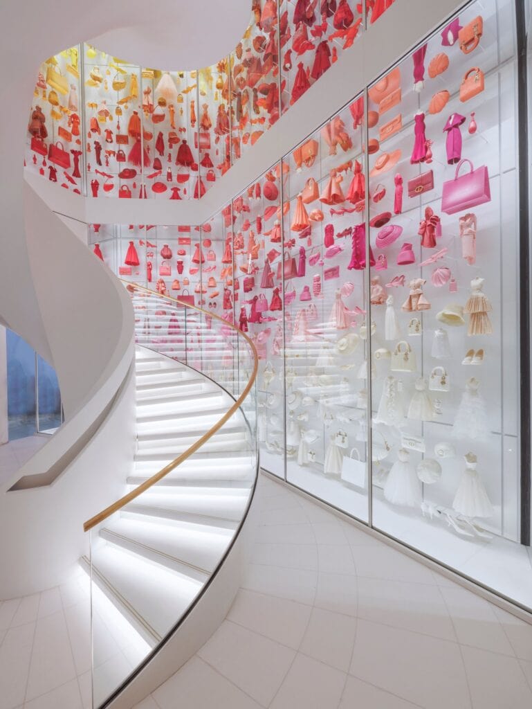
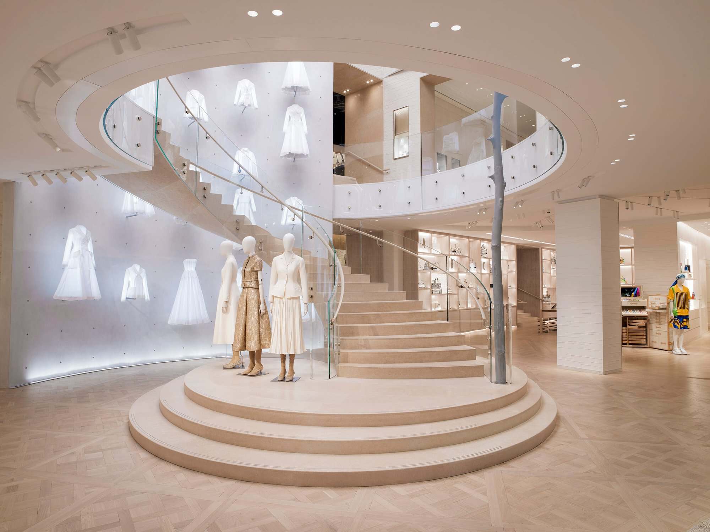
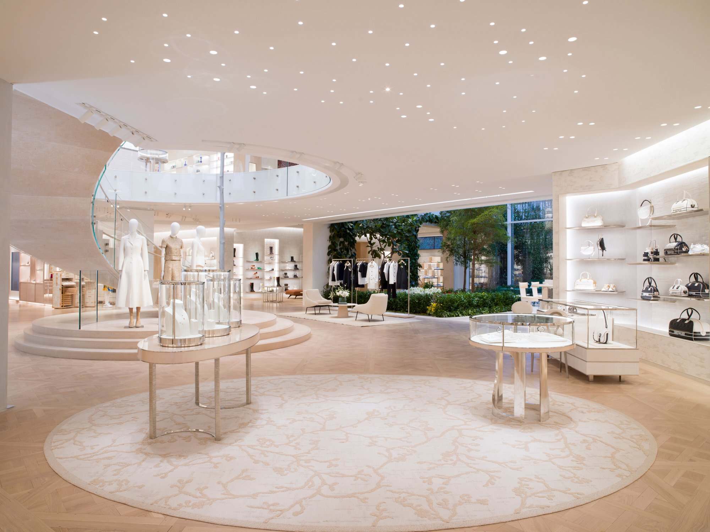
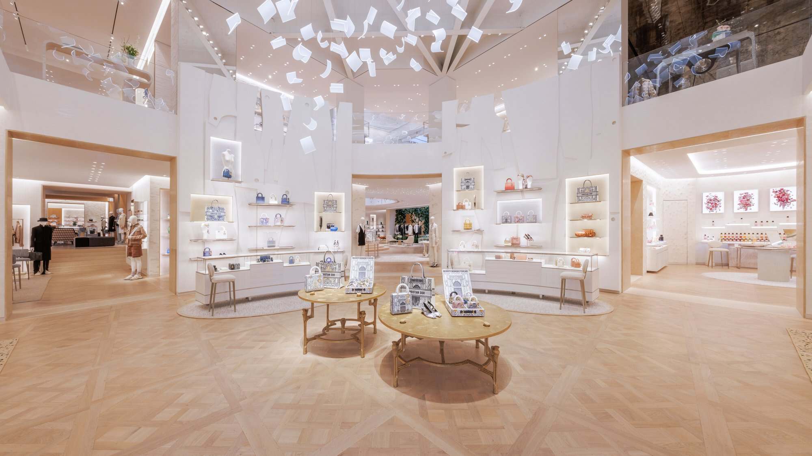
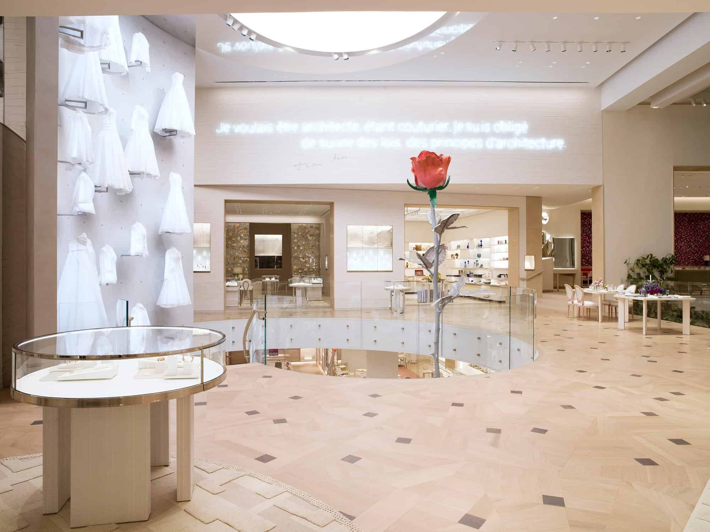
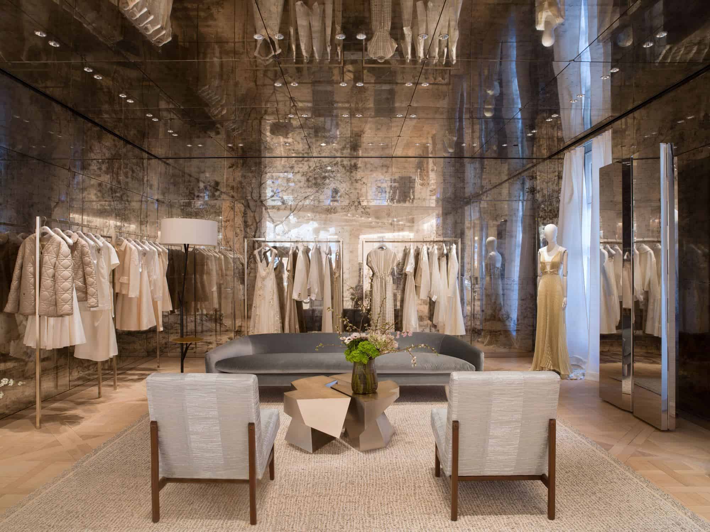
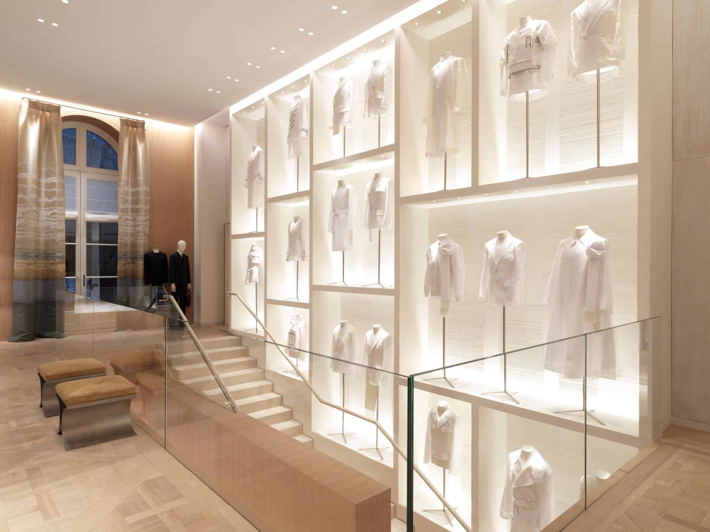
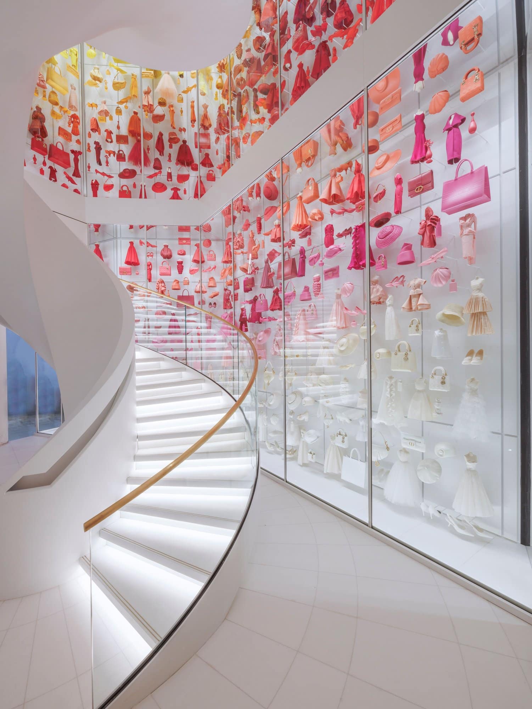
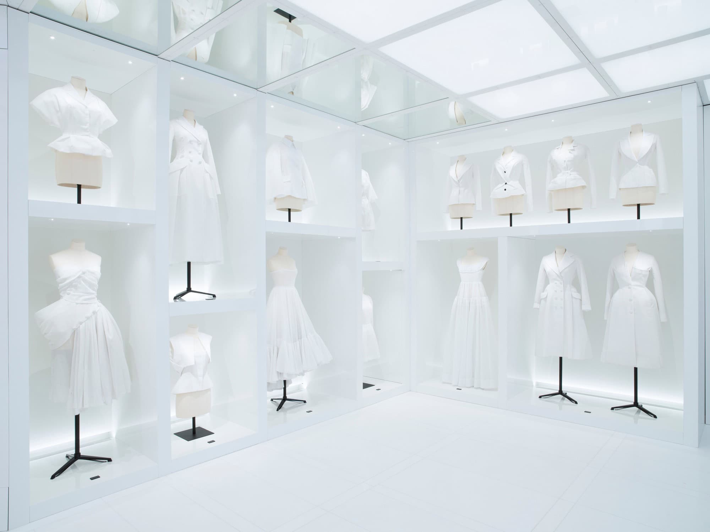
The boutique is organised around a triple-height rotunda, where timber beams evoke Dior’s cannage and a white spiral staircase ripples like the train of a ballgown, backed by a monochrome installation of Dior designs through the ages. Above it hangs Bourrasque, Paul Cocksedge’s luminous sculpture of drifting leaves. Marino combined more than a hundred materials in a gradation of whites, from white stucco and French limestone to embroidered silk, with the house’s emblems reinterpreted rather than copied: parquet de Versailles, boiserie, caning and a fitting room lined in pink toile de Jouy. ’That toile is crazy coming from me, but it is very Dior,’ Marino said. ’I am a contemporary architect, so I create contemporary buildings.’
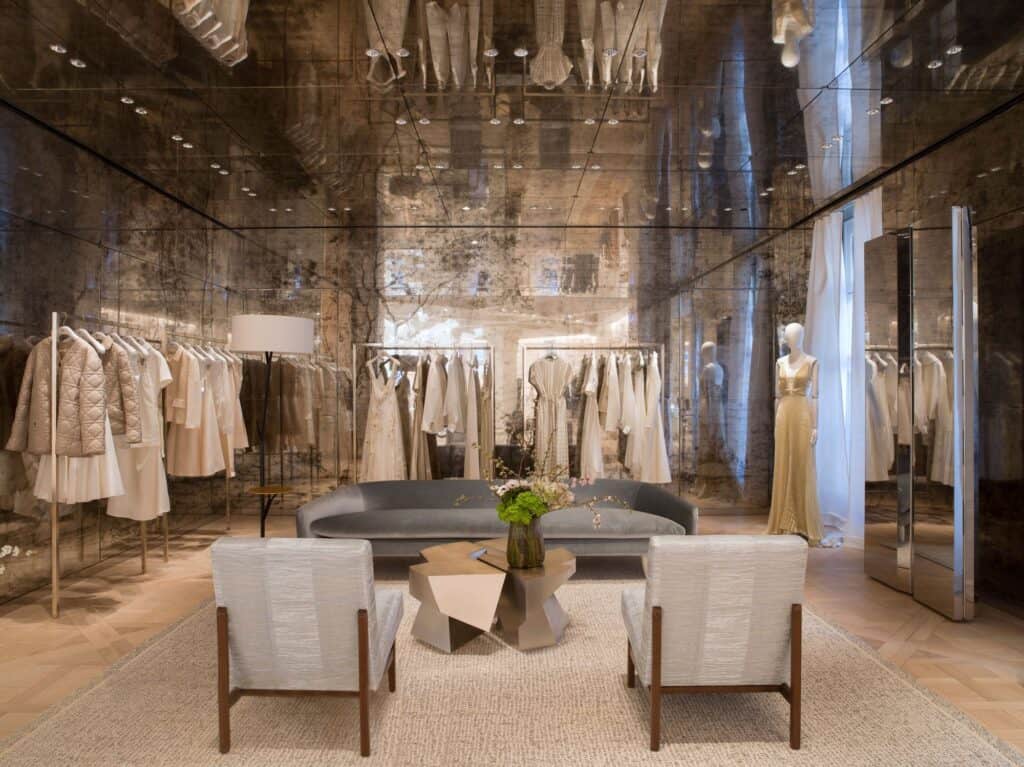
Art and collectible design
Art runs through the whole journey. Isa Genzken’s giant Rose II rises through the main staircase, Jennifer Steinkamp’s video Madame Curie animates the shoe salon, Nancy Lorenz made sliding panels of jute and gilded gesso for fine jewellery, and Joël Andrianomearisoa’s textile work Ultime Saison anchors a mezzanine seating area, with pieces by Johan Creten and Azuma Makoto among others. Vintage and collectible furniture by Joaquim Tenreiro, Gio Ponti, Claude Lalanne and Gabriella Crespi sits beside 18th-century pieces and designs by Joseph-André Motte. ’One of the most exciting aspects of the 30 Montaigne project is that it is a journey through the inner essence of the brand, expressed through the architecture, interior design and experience of each space,’ said Marino.
Three gardens and a glass winter garden
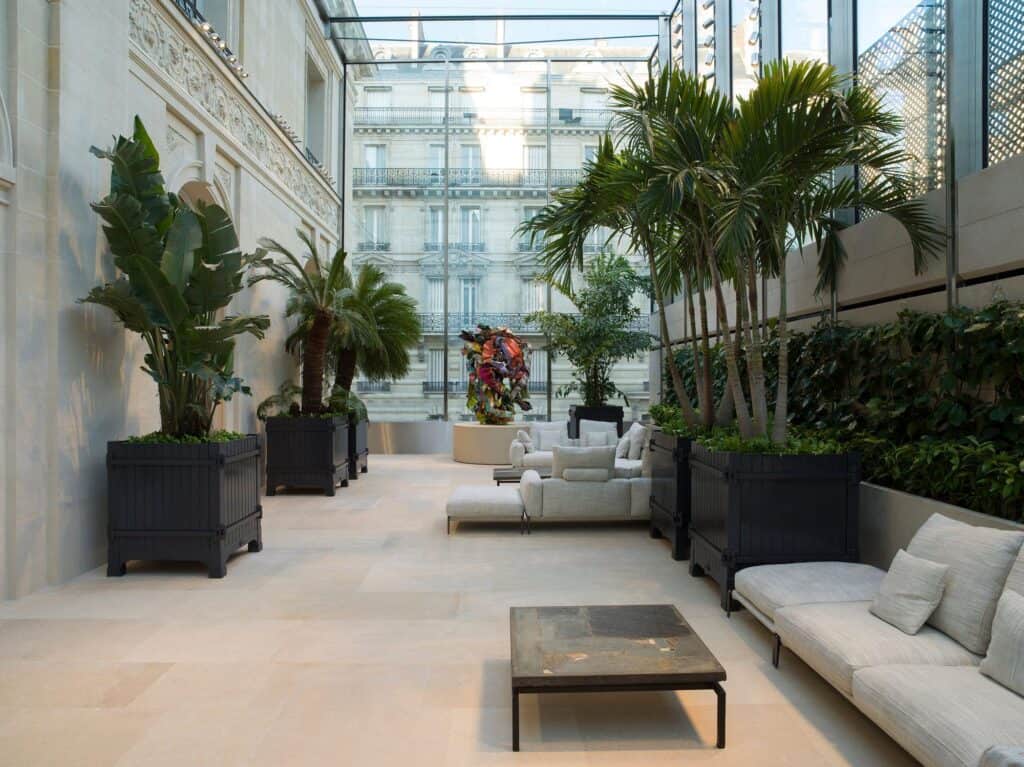
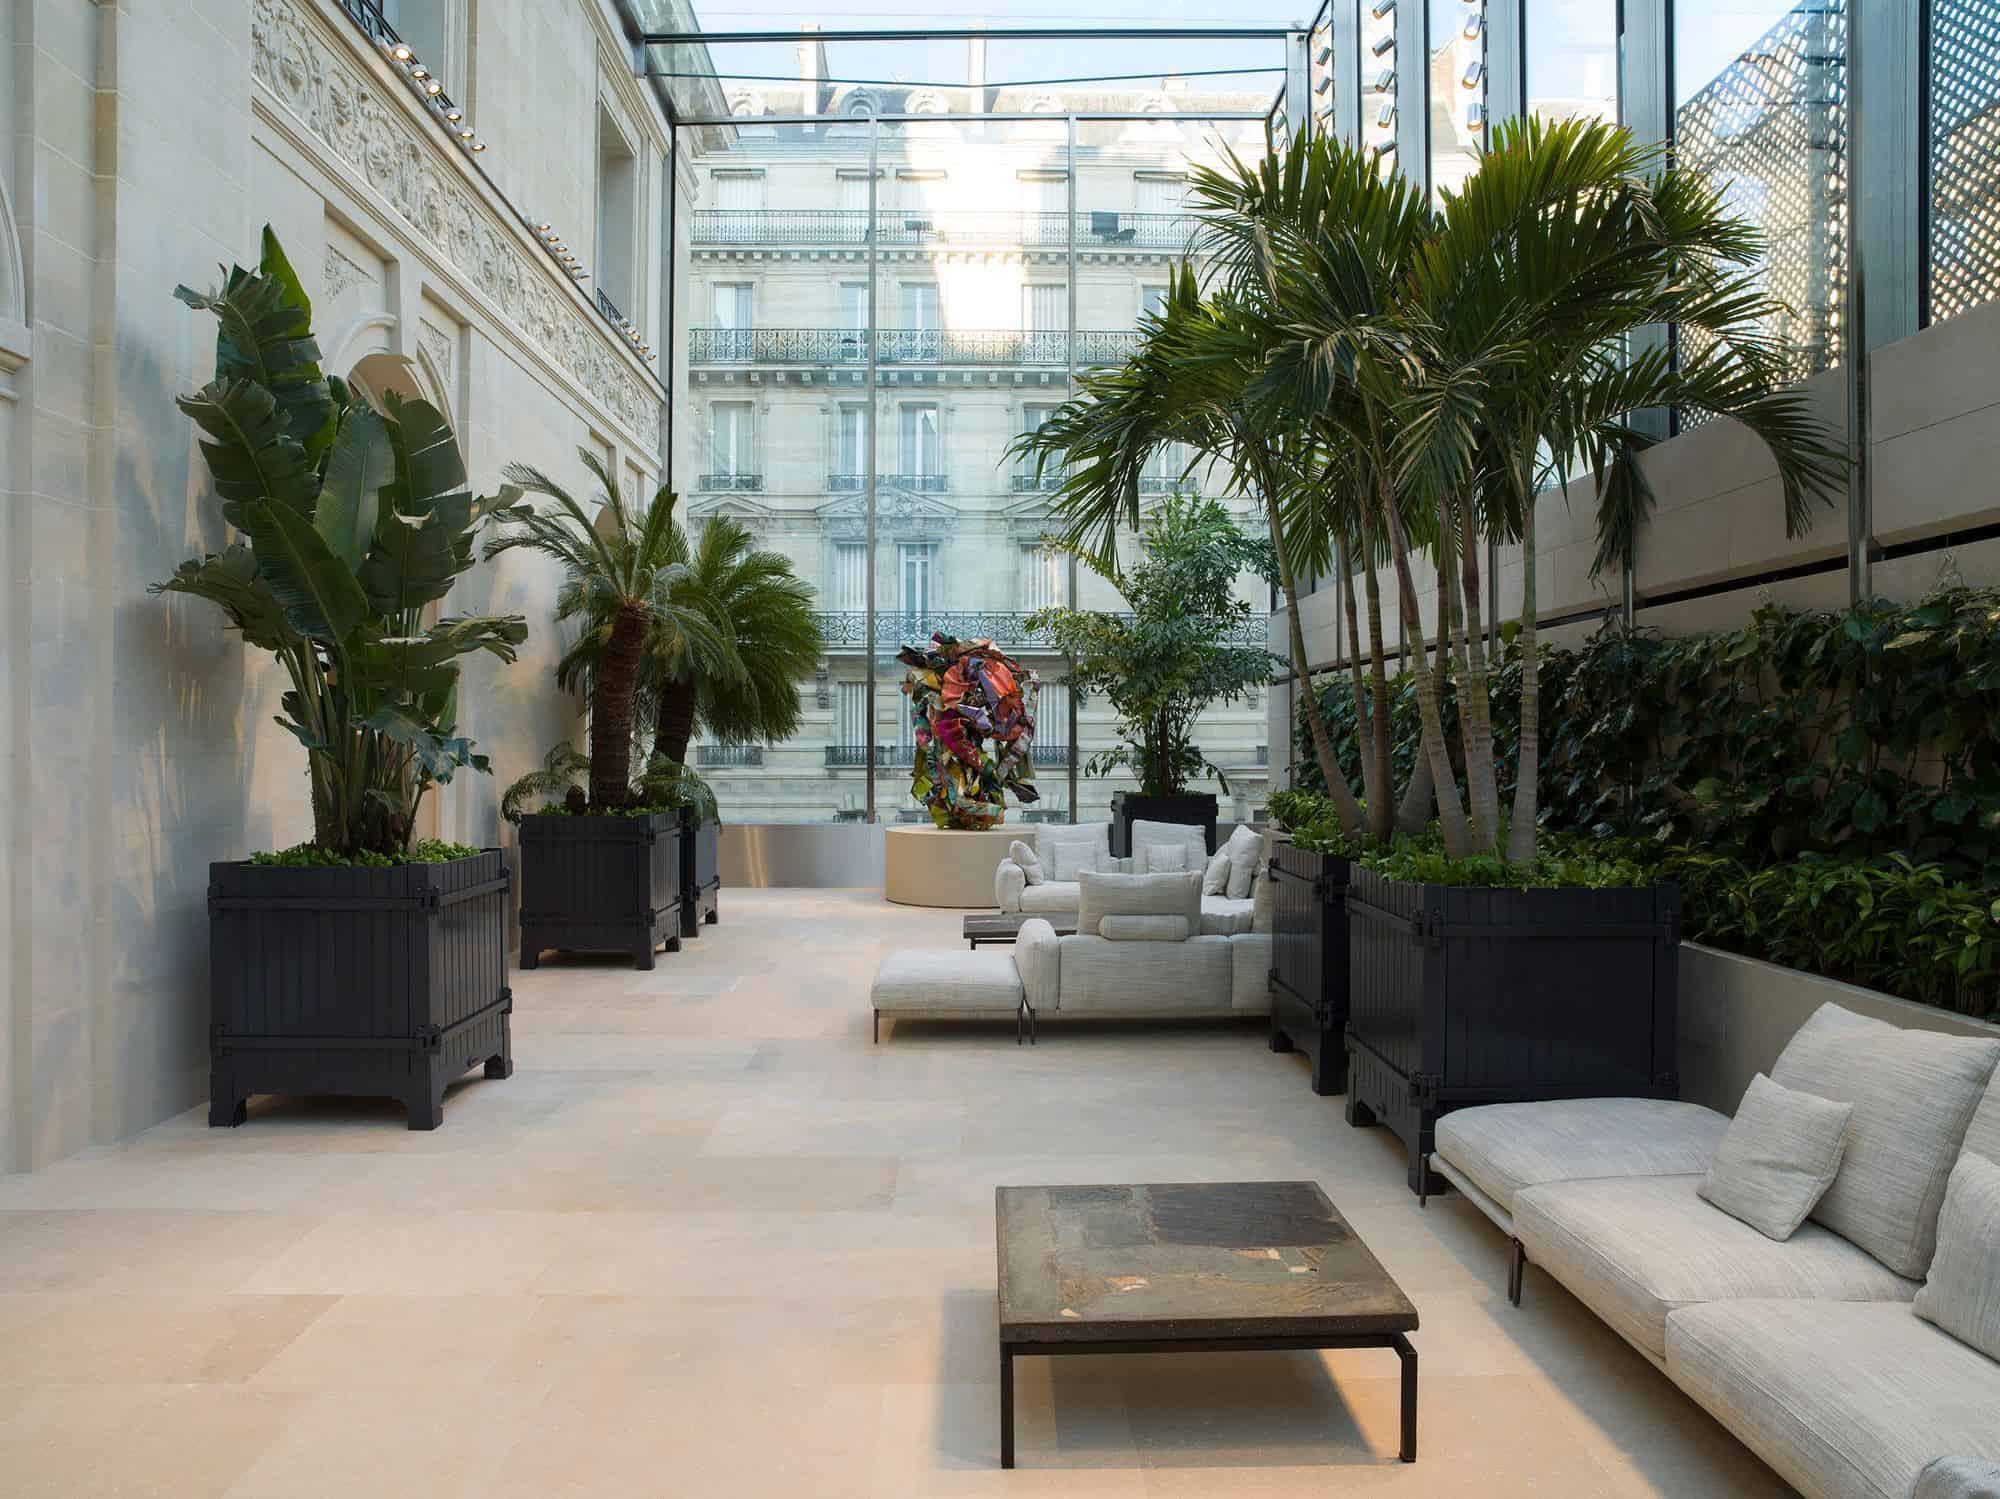
Flowers and gardens, dear to Christian Dior, are the other great theme. With the Belgian landscape architect Peter Wirtz, Marino created three gardens, including a palm-filled winter garden and a landscaped roof, with plantings renewed every month. ’We all need to be happy, and what is a more universal symbol of happiness, dating back to Eden, than a garden?’ said Marino. On rue François Ier, Barthélémy Griño built the winter garden as a new glass extension between two stone hôtels particuliers, a transparent structure of tall glass panels carried on laminated glass beams, developed with the facade consultant T/E/S/S and shortlisted for the IABSE Project and Technology Awards in 2023.
Monsieur Dior, Pâtisserie Dior and La Suite Dior
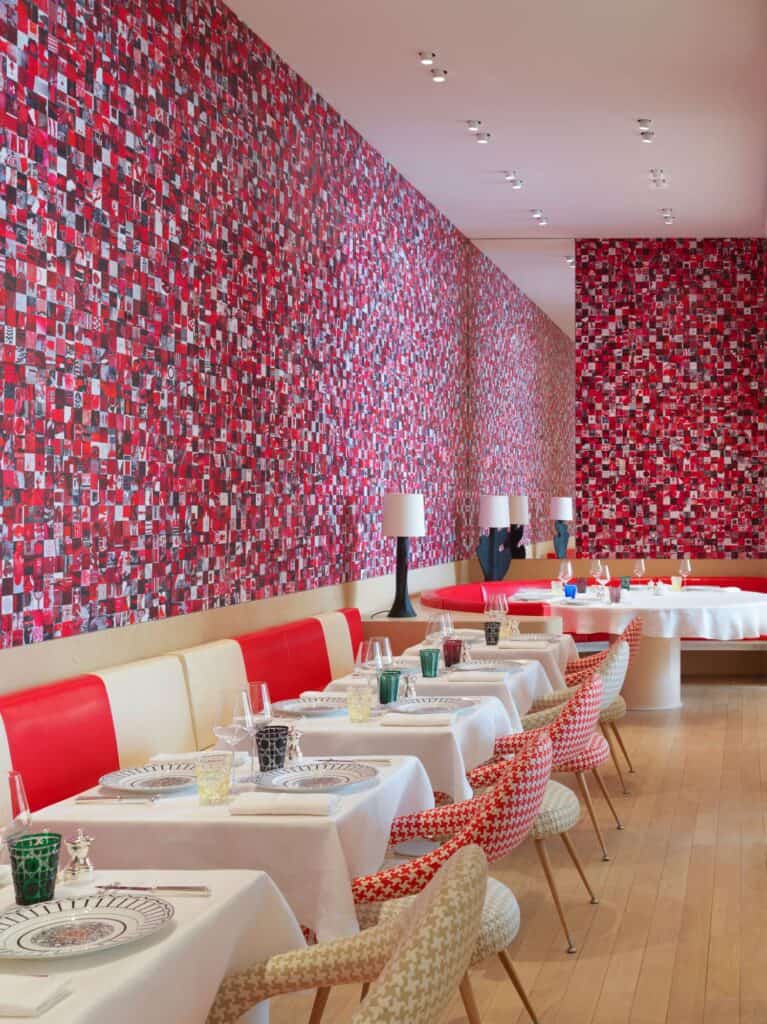
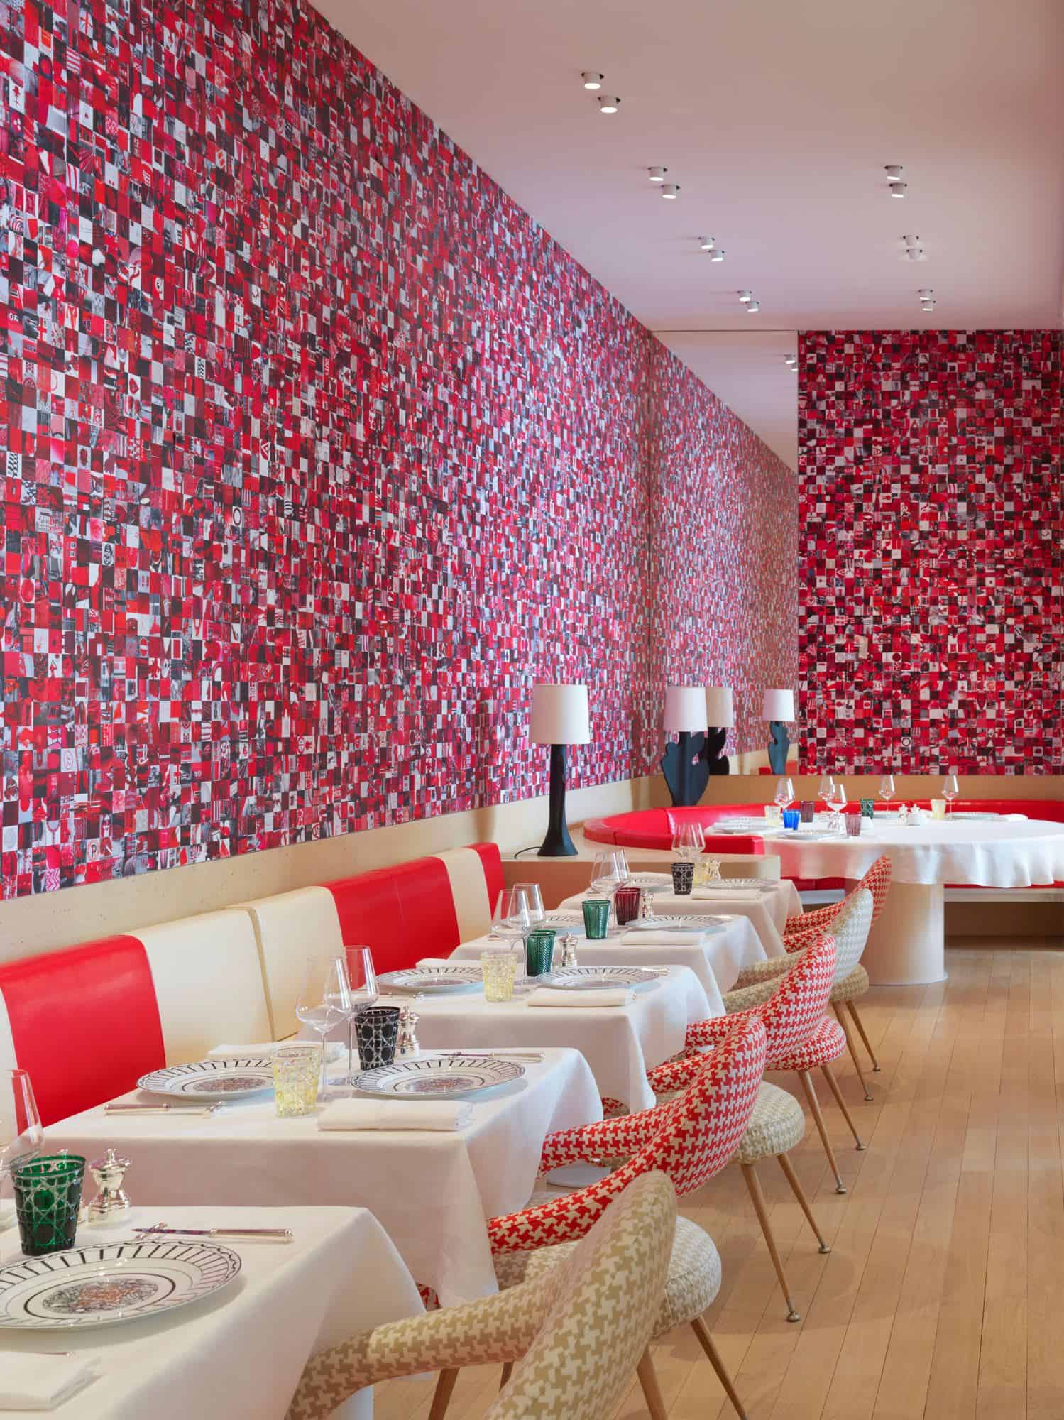
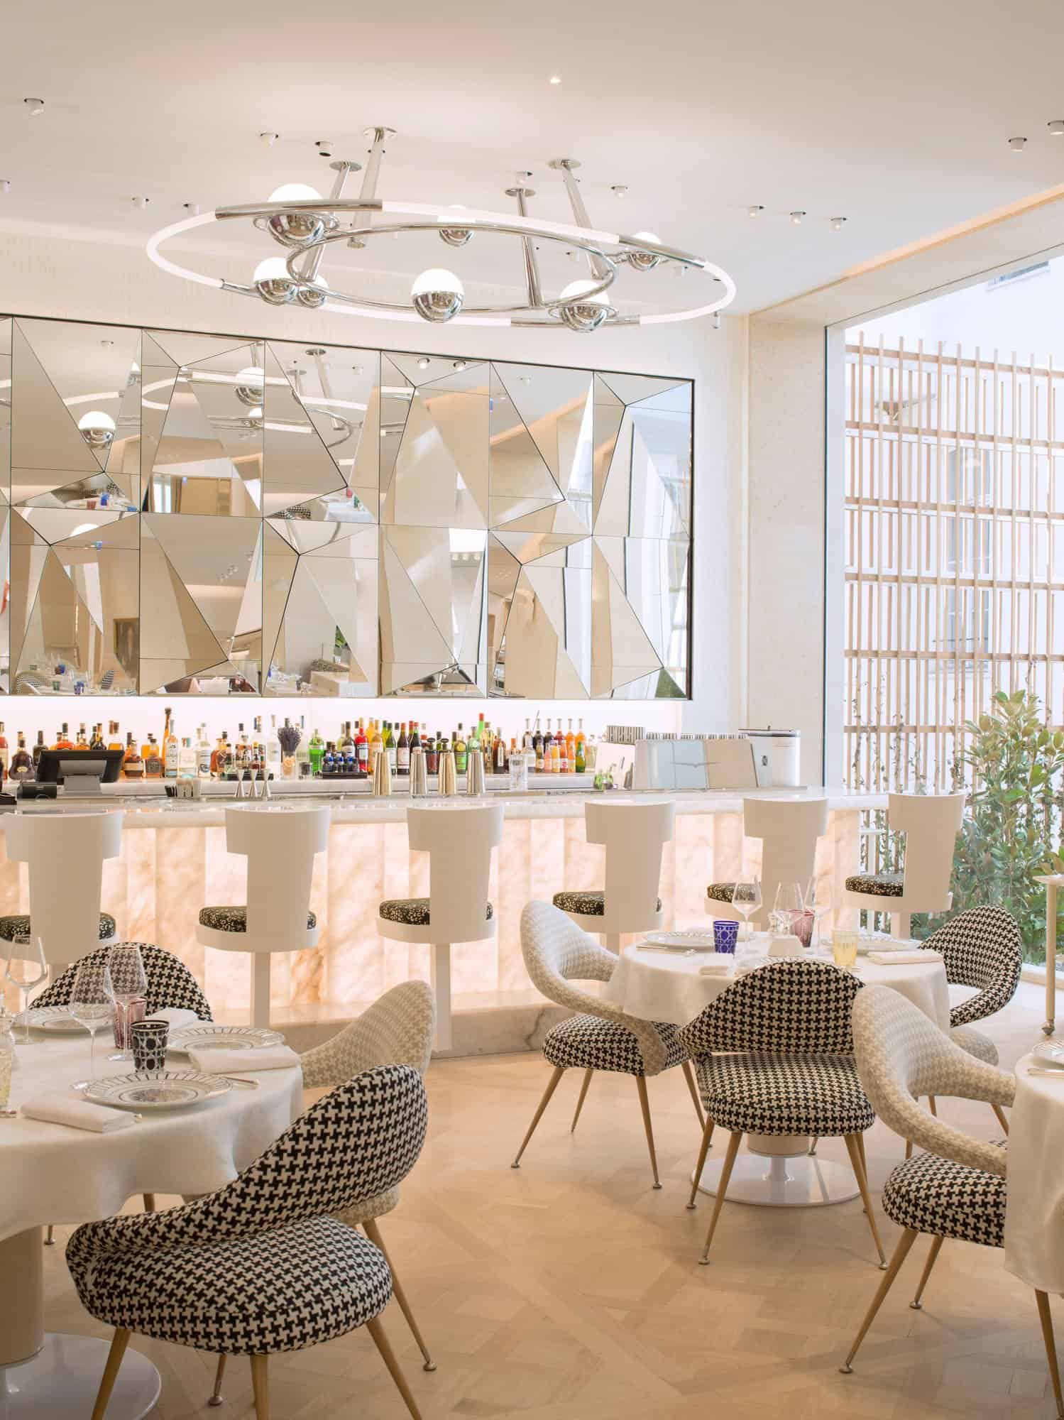
Designed by Marino, Le Restaurant Monsieur Dior and Pâtisserie Dior are overseen by the French chef Jean Imbert. In the restaurant, chairs are clad in Dior houndstooth and a pixelated red wall by Guy Limone turns out to be a collage of tiny images from the Dior archive. On the fourth floor, La Suite Dior gives overnight guests the keys to 30 Montaigne, a place where, Marino said, ’people can take their time and feel comfortable.’ The house’s haute couture and high jewellery workshops were also brought into the complex.
La Galerie Dior
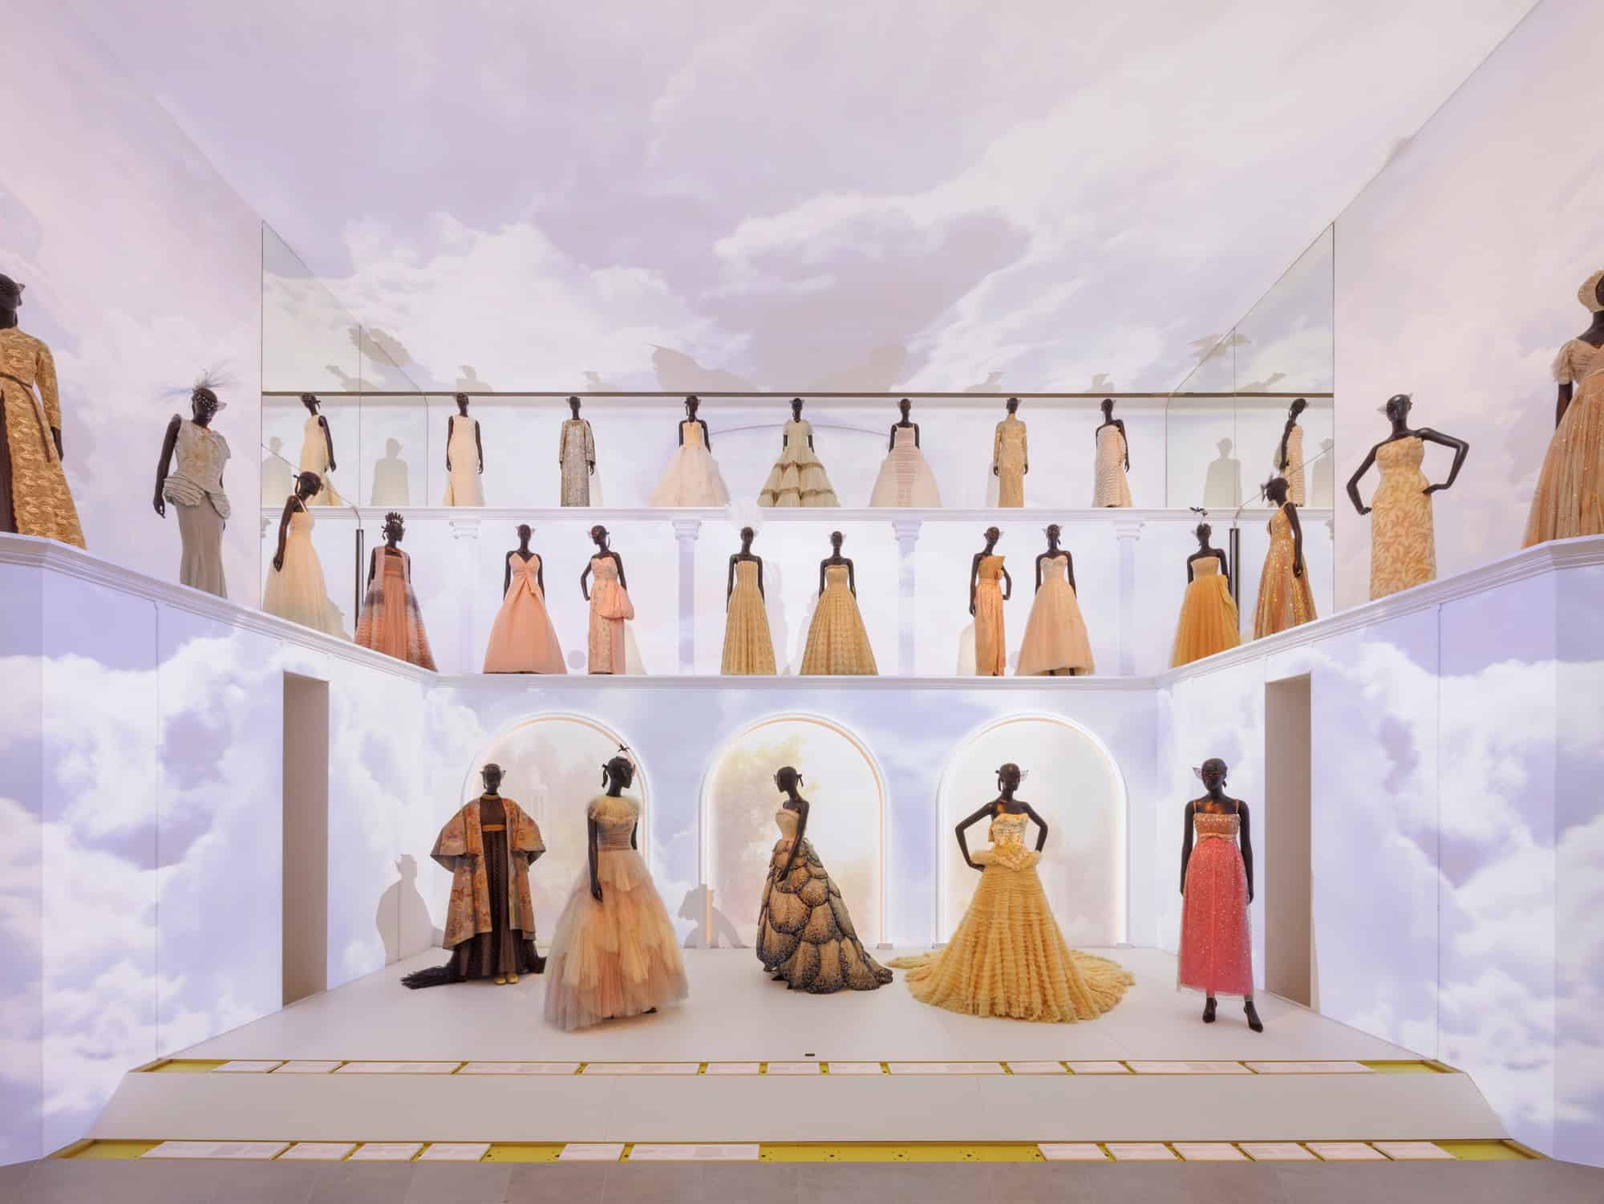
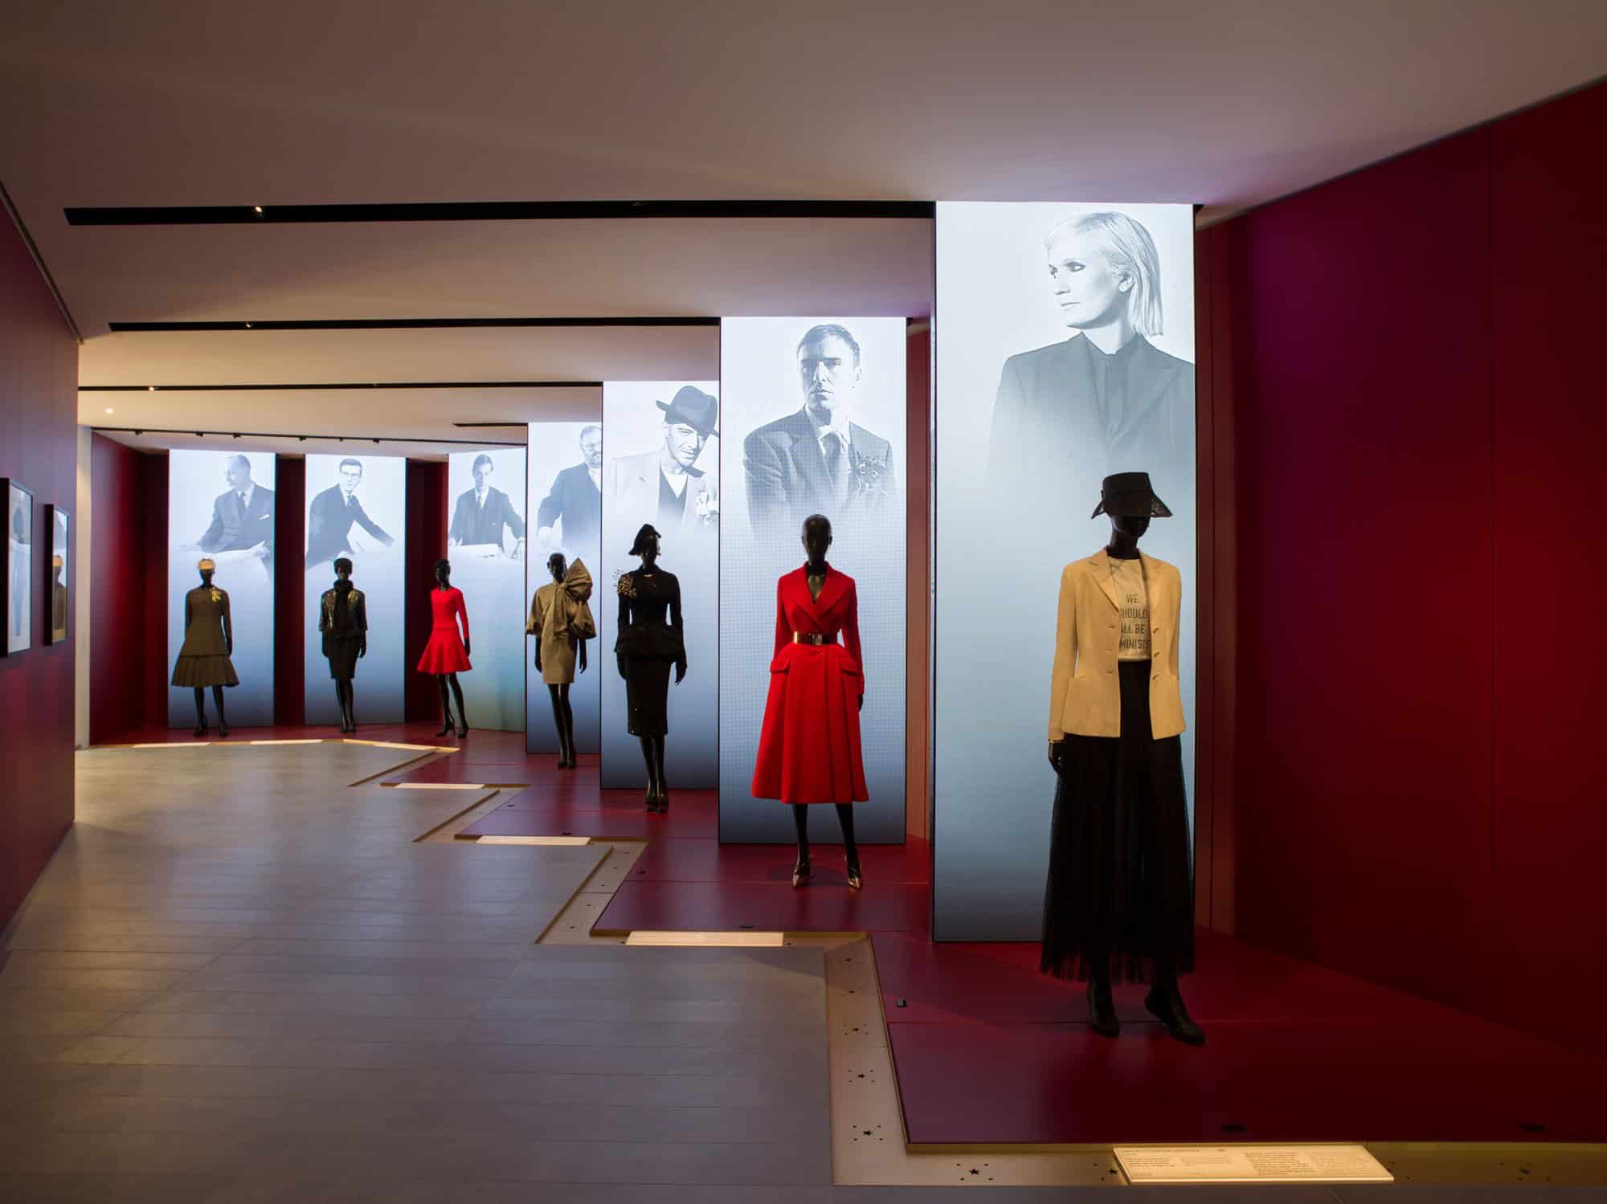
La Galerie Dior, a museum separate from the store with scenography by Nathalie Crinière, covers 1,577 square metres over four floors and retraces the history of the house through rotating displays of dresses from the Dior archives. Christian Dior’s office has been preserved in its original state, and the Colorama staircase climbs past nearly 1,500 miniature 3D-printed Dior dresses, bags and objects graded through the colours of the rainbow.
Team and credits
Dior 30 Montaigne was designed by Peter Marino Architect for Christian Dior Couture, with Barthélémy Griño as architect (complete mission for the refurbishment and extension), SOMETE as structural engineer, T/E/S/S as facade consultant and 8’18’’ as lighting consultant, the landscape architect Peter Wirtz and Nathalie Crinière for La Galerie Dior. The project won the Shops and Stores category of the Prix Versailles in 2023, at both European and world level, and was Interior Design’s Best of Year winner for Fashion Retail in 2022. The photographs are by Kristen Pelou (courtesy of Dior), Adrien Dirand and Arnaud Schelstraete.
Dior 30 Montaigne gallery
Explore more on Archtene
- More projects by Peter Marino Architect + Barthélémy Griño
- More projects in Paris
- More Retail Store projects