Apartment inside a Medieval Tower

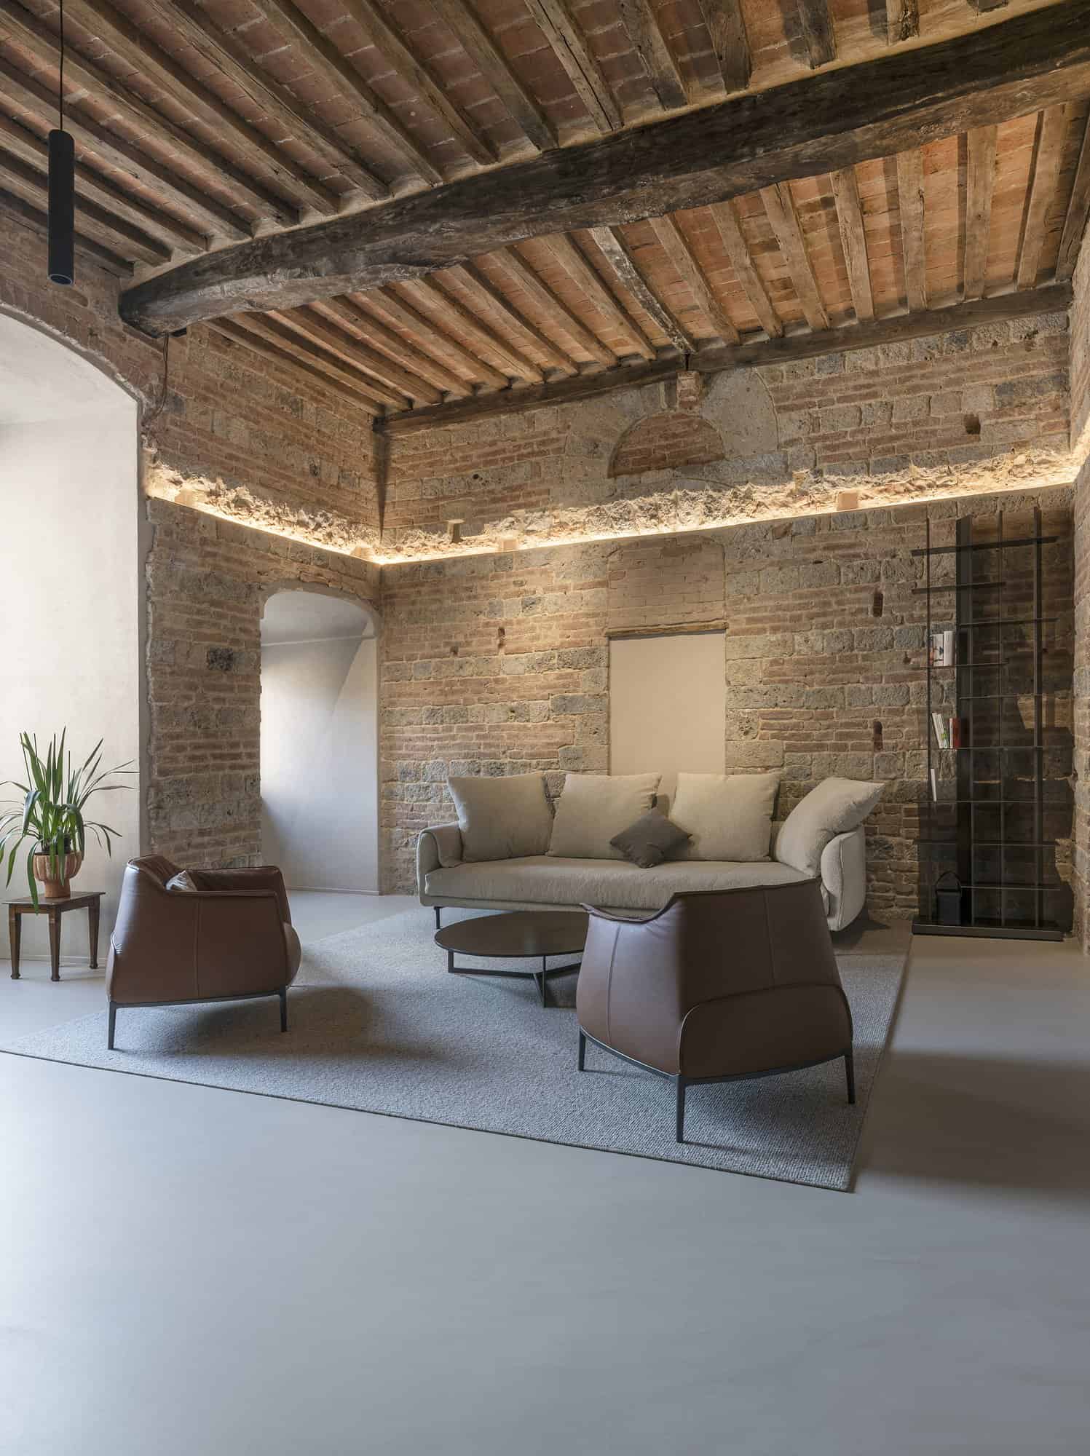
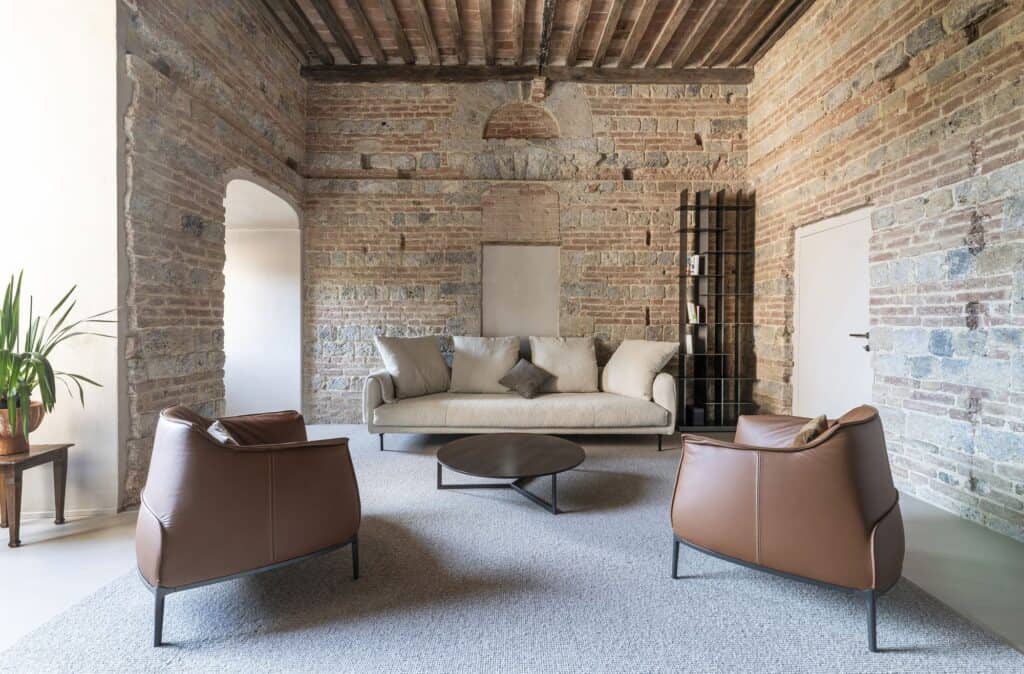
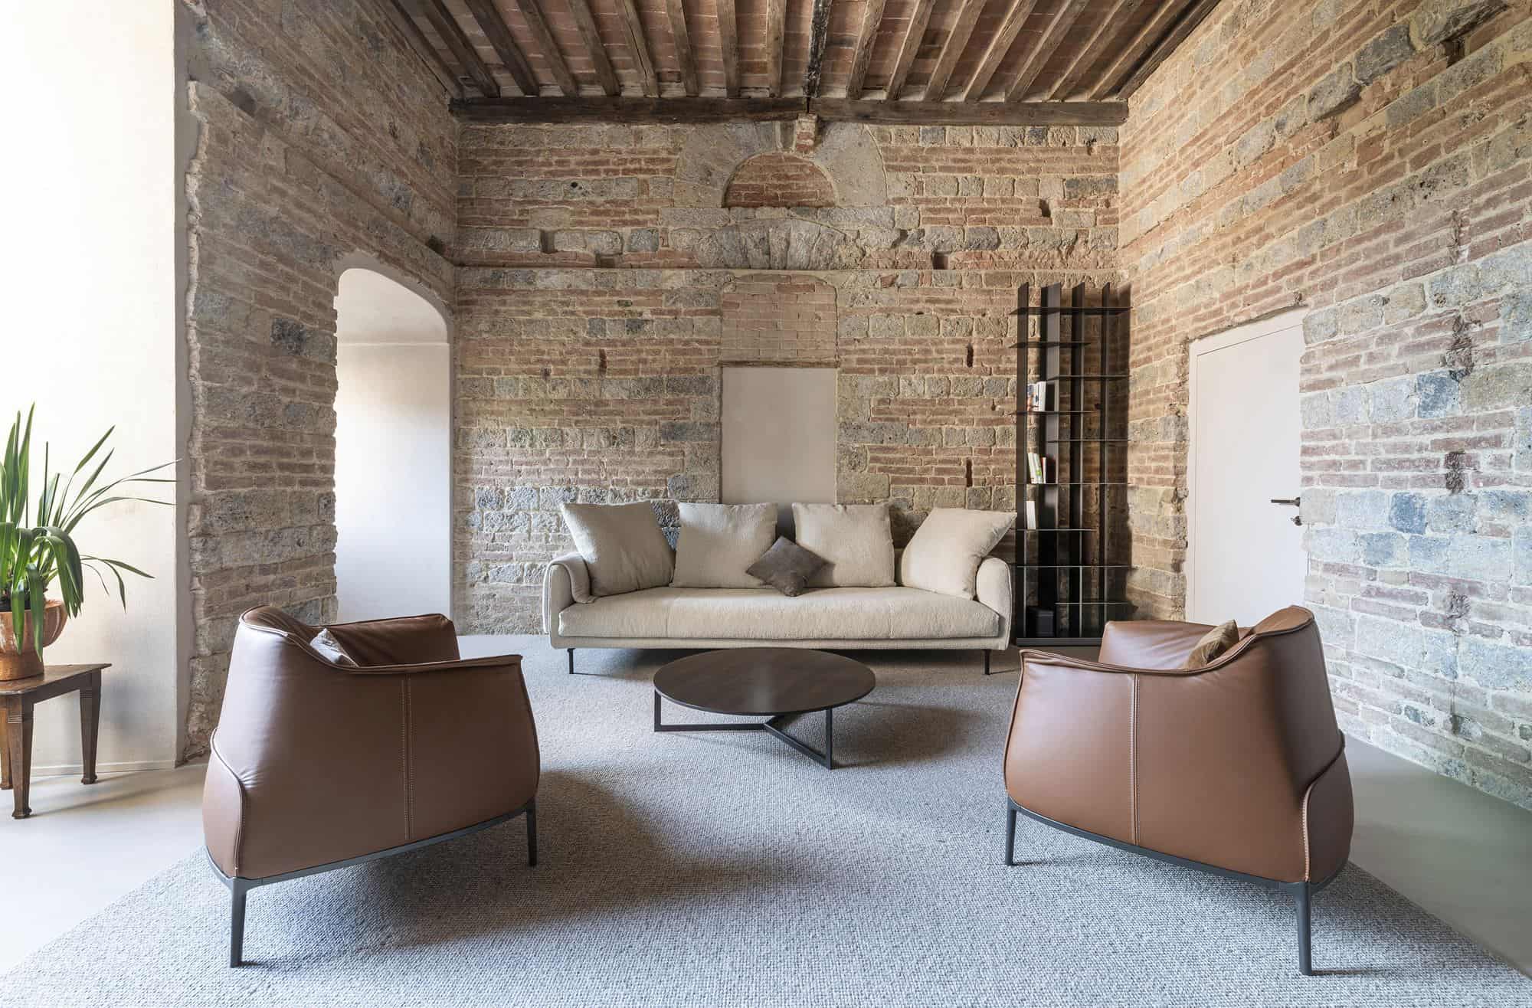
Living room inside the medieval tower of Palazzo Rinuccini in Siena, two leather armchairs and a pale sofa around a round coffee table on a grey rug, framed by restored walls of grey stone and red brick under an elm-beamed ceiling
Location: Siena, ItalyType: ApartmentYear: 2023Architect: CMTarchitettiPhotographer: Vito Corvasce
Sharefin


Apartment inside a Medieval Tower by CMTarchitetti

Apartment inside a Medieval Tower is the restoration and interior design of a 140-square-metre apartment by CMTarchitetti within Palazzo Rinuccini, a medieval tower-house in the historic centre of Siena. Completed in 2023, the project strips back years of plaster to reveal the original stone and brick walls of the tower and sets a calm, pared-back home inside them, with a living and dining room, a large kitchen with a central island, two bedrooms, two bathrooms and a storage room on the second floor.
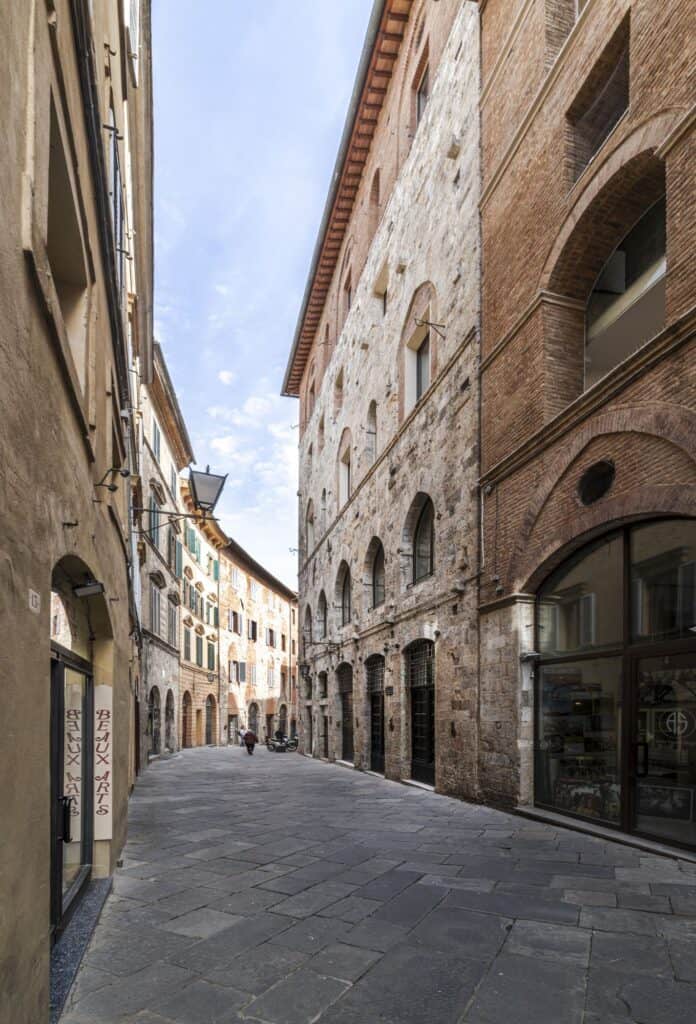
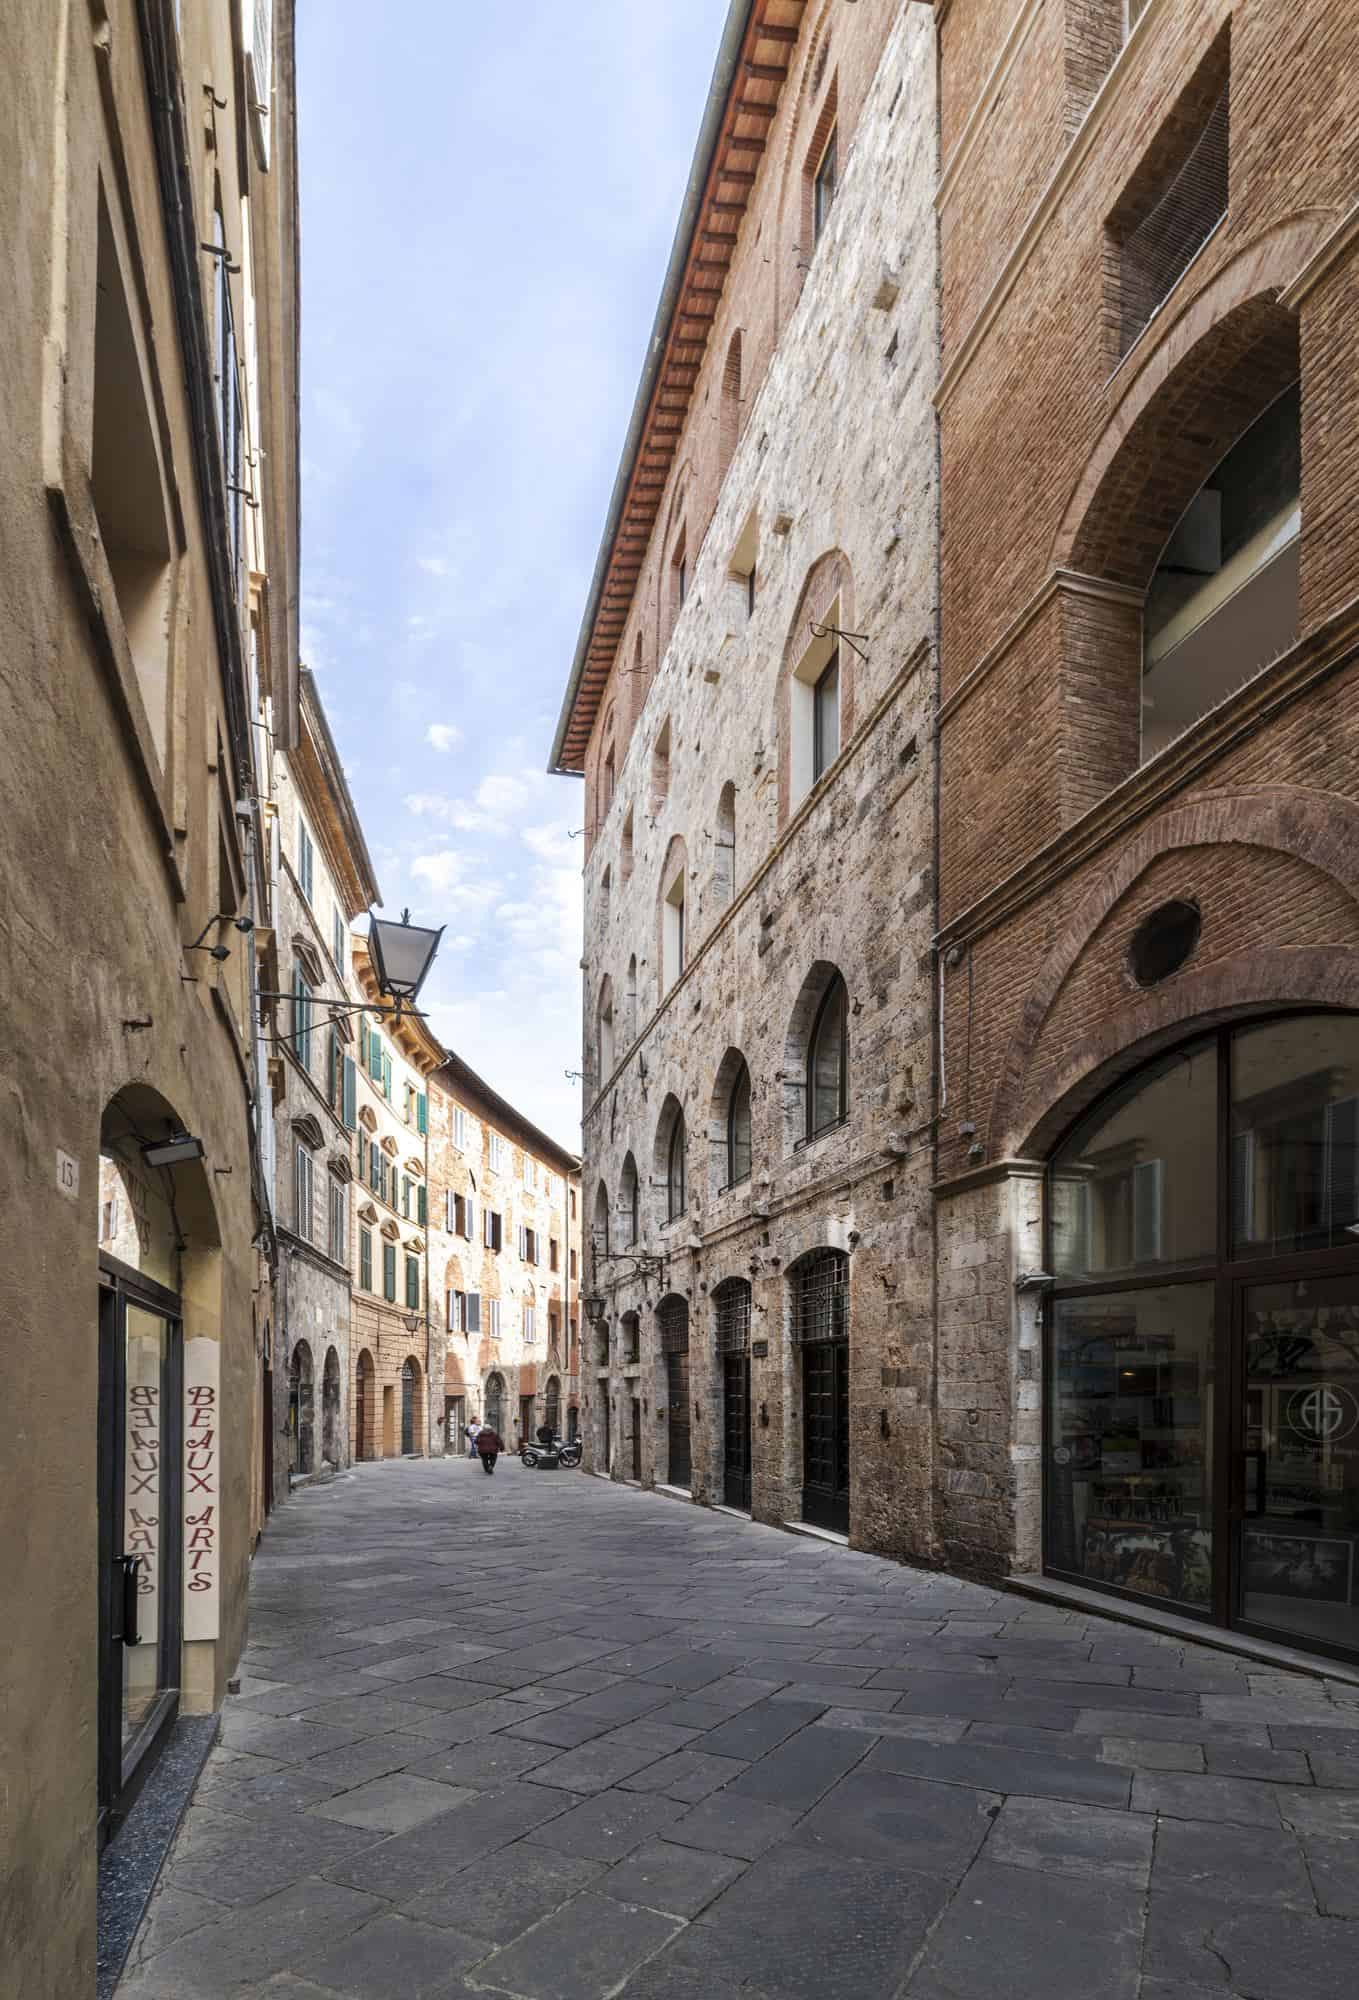
Narrow paved street in the historic centre of Siena lined with medieval palazzi of grey stone and red brick, rows of arched windows and a wrought-iron lantern under a pale blue sky

Palazzo Rinuccini and its tower-house

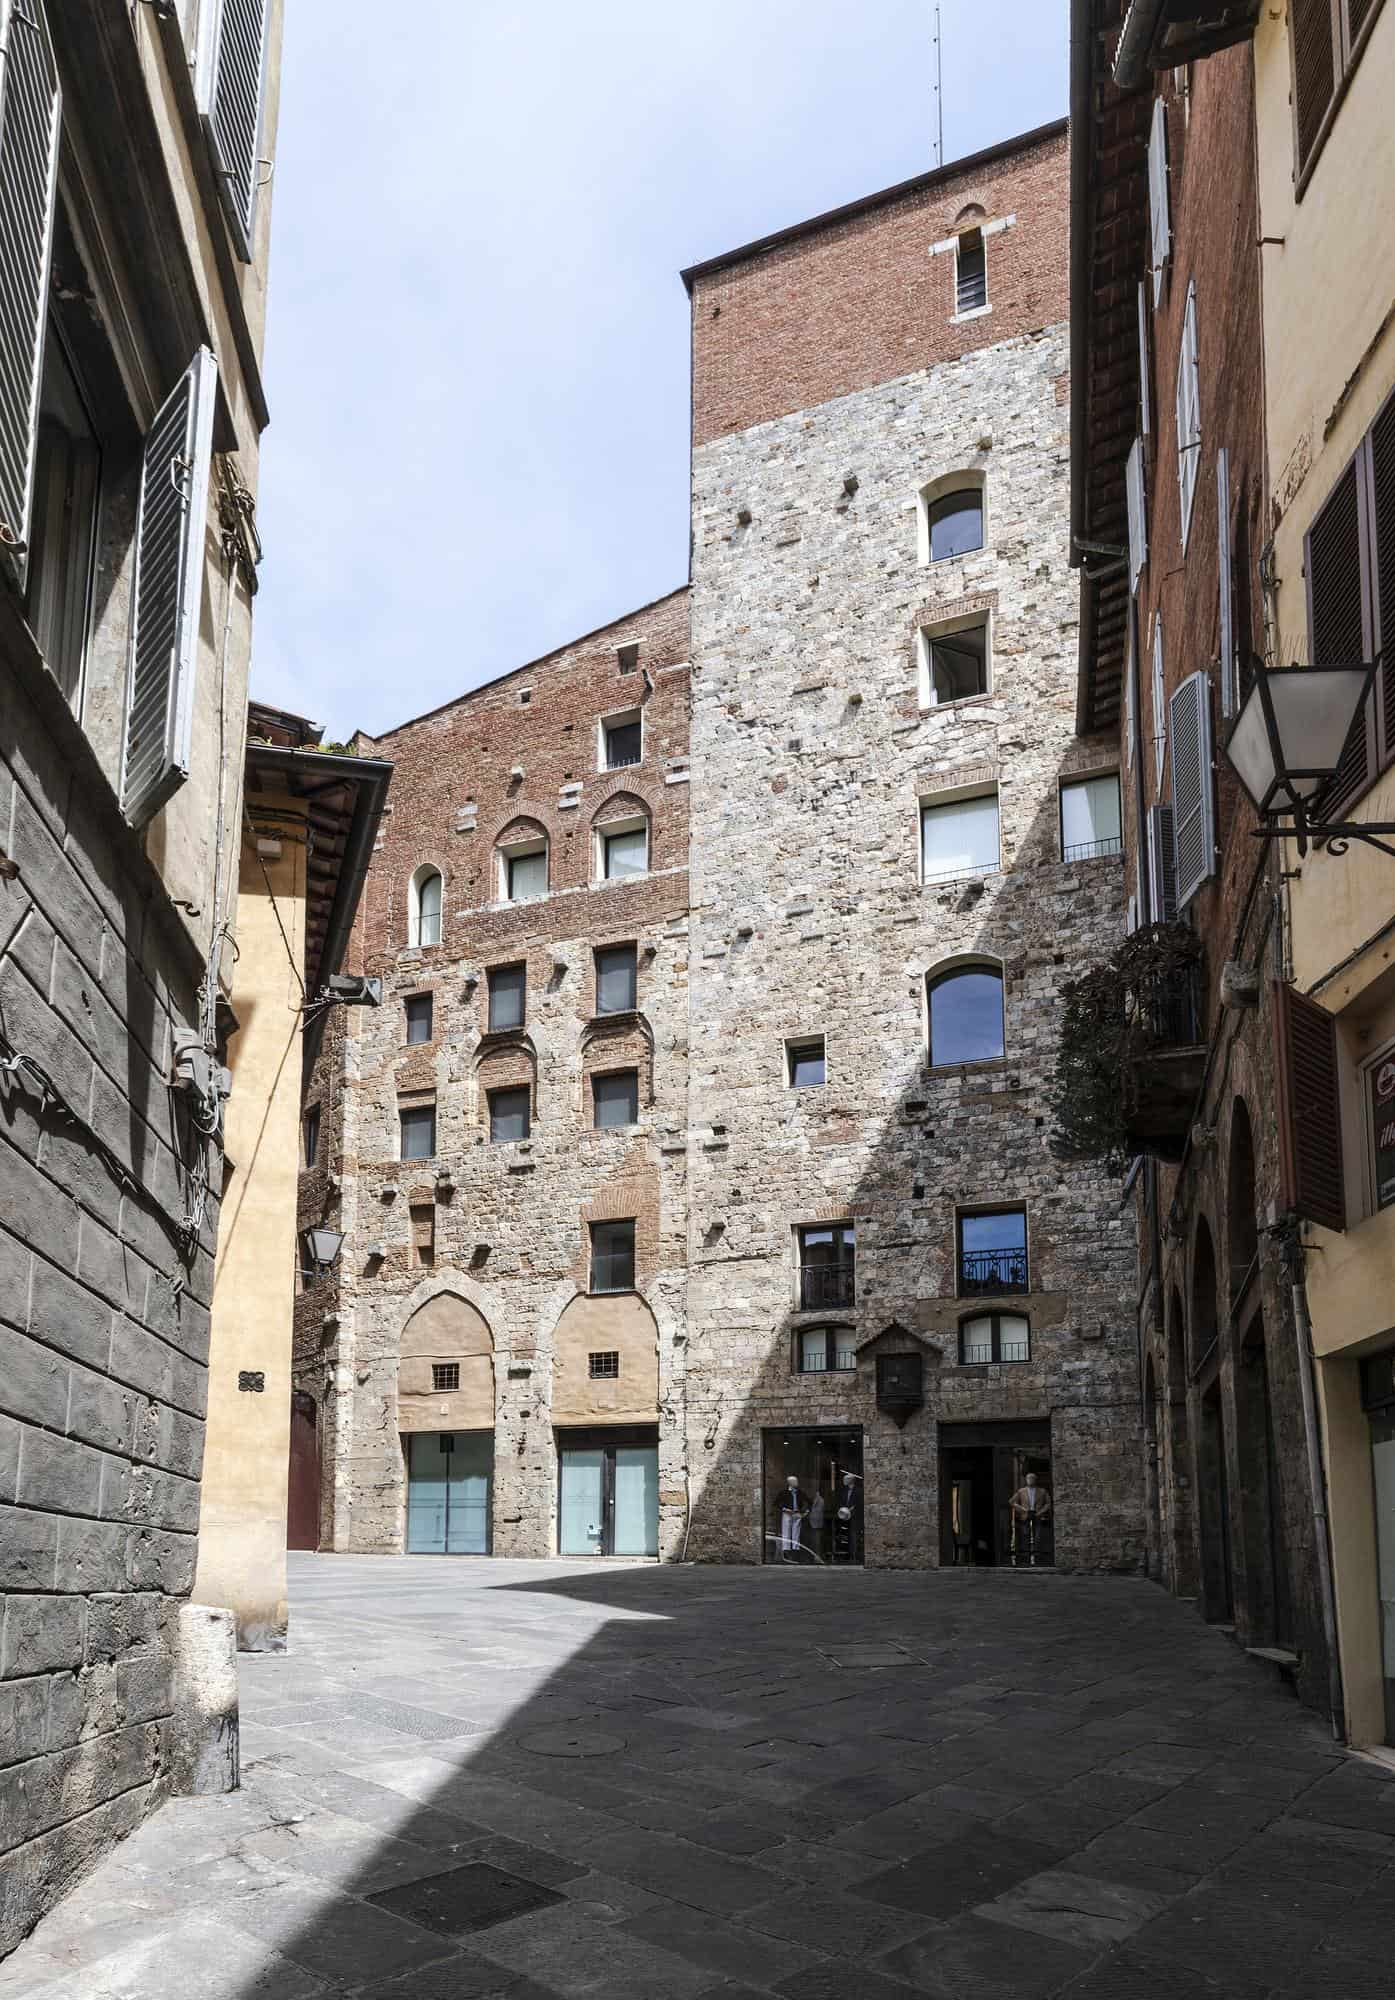
The building grew from the core of a tower-house raised between the 11th and 13th centuries, to which a residential structure was added in the early 13th century. From the first half of the 12th century the Rinuccini, wealthy merchants of Florentine origin, built up their family compound between Via di Calzoleria and Via Cecco Angiolieri, and in the second half of the 13th century they built the palace on one of the city’s main streets. Its grey stone facade, one of the best preserved in medieval Siena, rises over five storeys, with tall piers and arches at street level, rows of five single-light monofore windows above and the putlog holes that once carried wooden balconies. Around 1885 the palace passed to the Mazzini family, who turned it into a hotel.
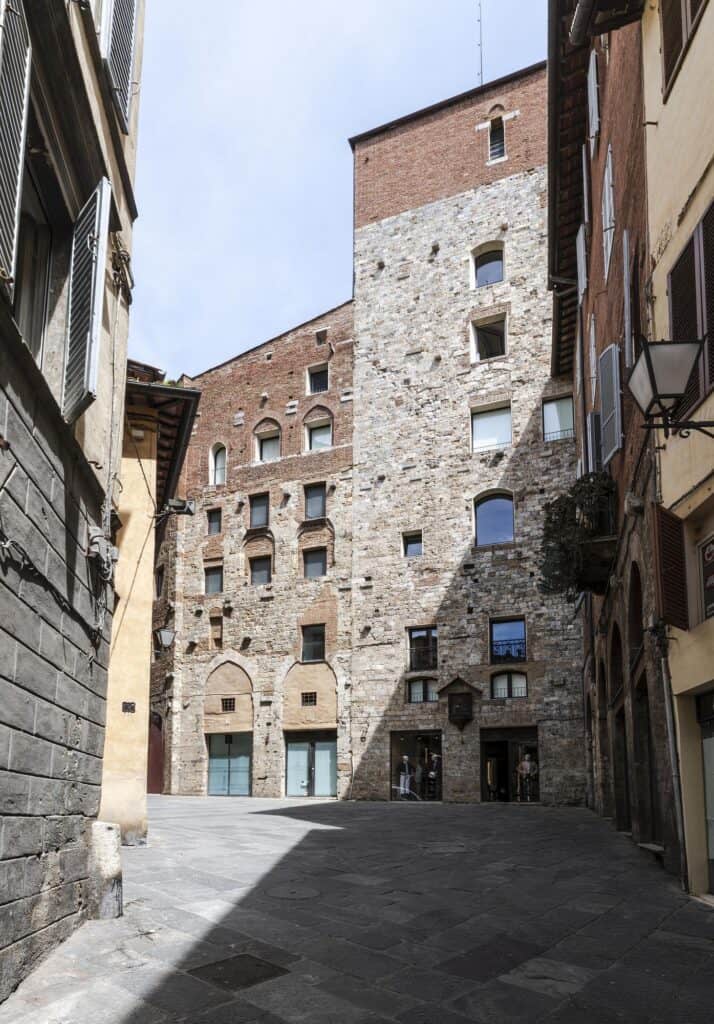
Tall medieval tower-house of grey stone with small arched windows rising above a shaded paved square in Siena, flanked by brick palazzi and a wall lantern

A living room carved out of the tower

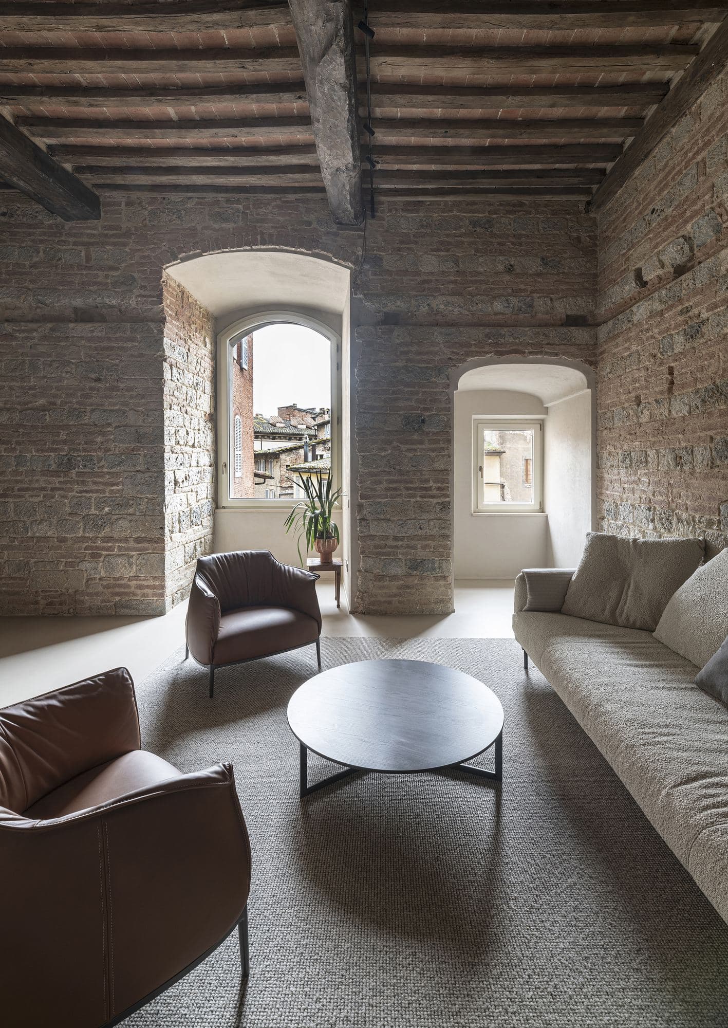
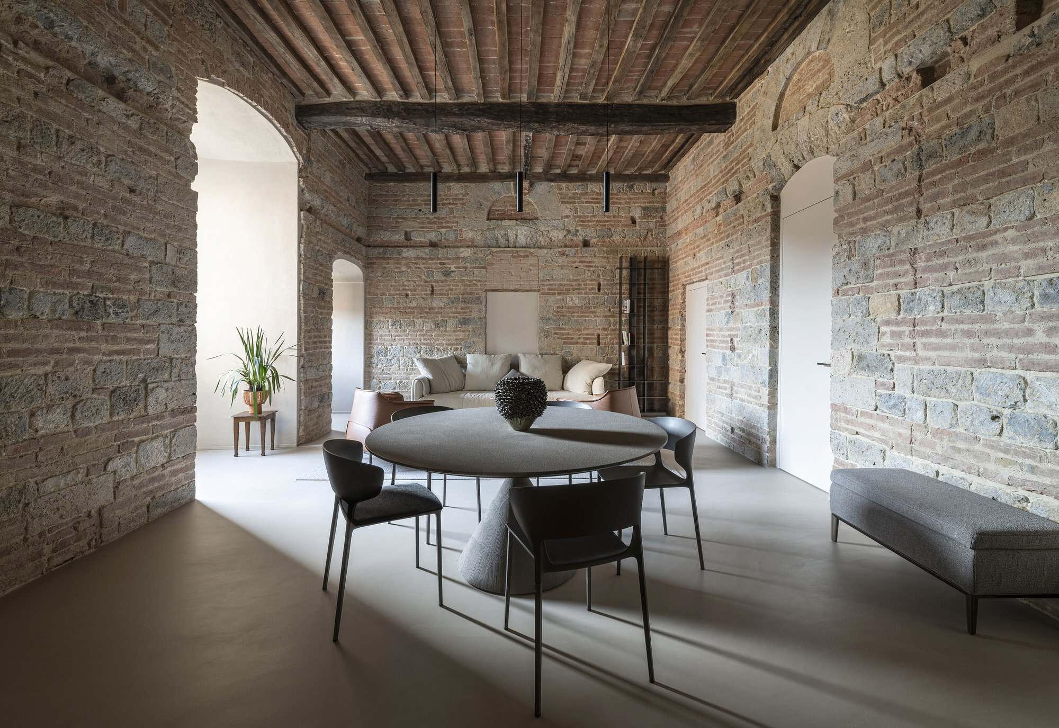
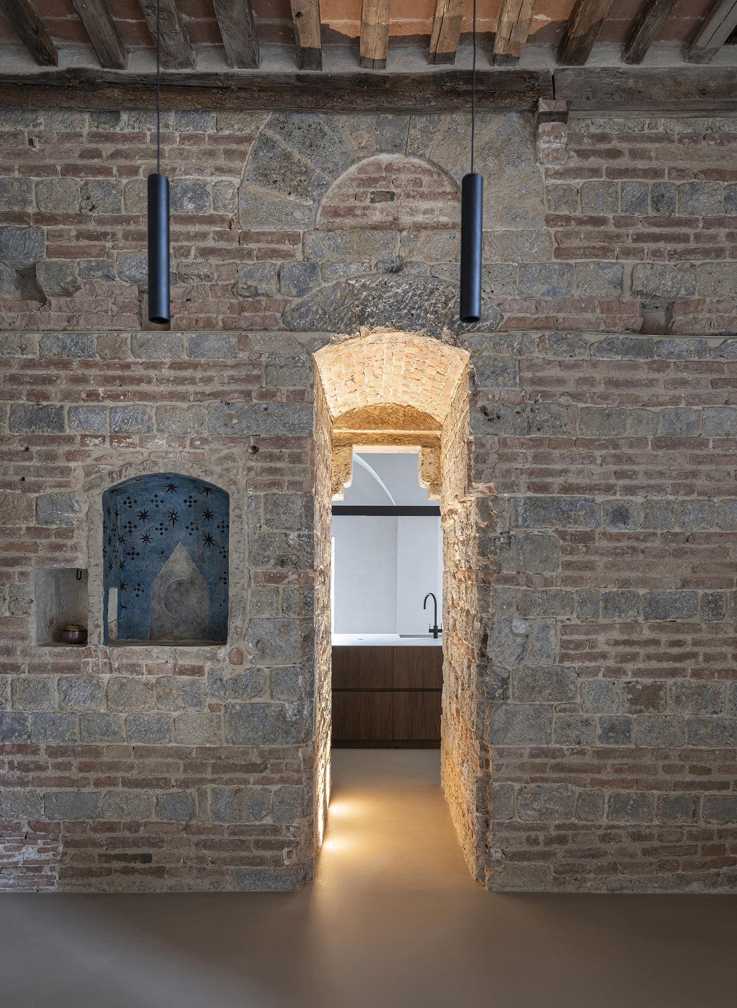
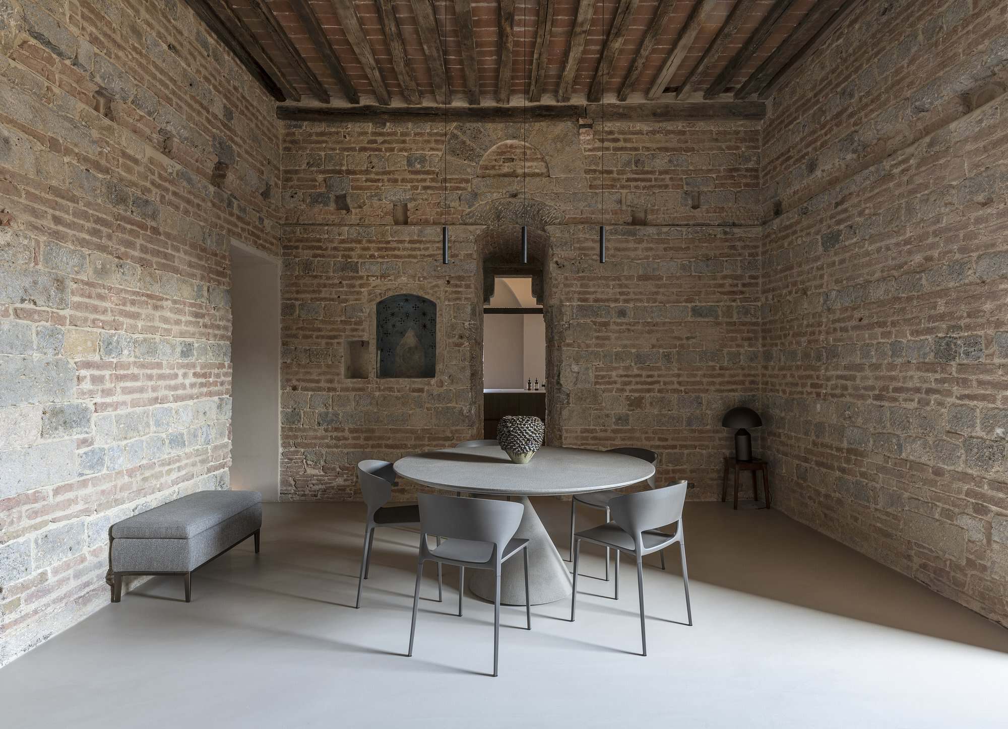
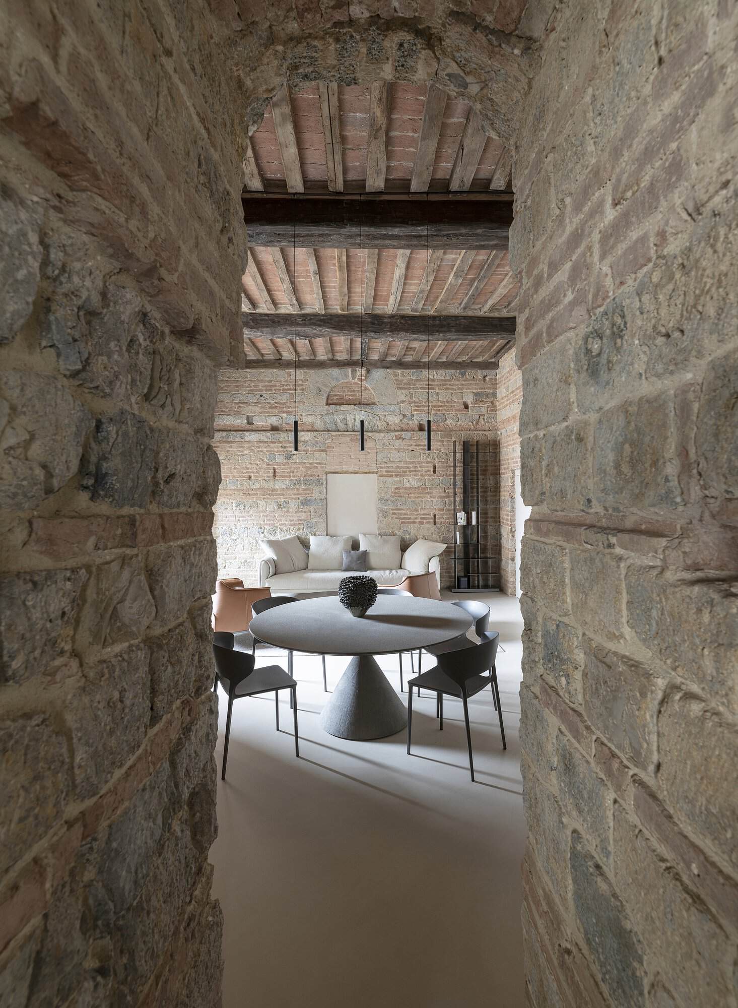
The living room occupies the whole of the rectangular medieval tower. Over the years its walls had been plastered and hidden; a careful restoration brought them back to light, and as a deliberate choice nothing was added to the ancient masonry, which keeps all the traces left on it over time. The monophore windows, once the tower’s only openings to the outside, have been exposed again, alongside blind arches and old niches, one of them painted blue and scattered with stars. The walls alternate courses of cavernous limestone, laid as filaretto masonry, with bands of brick, a two-tone effect that the architects describe as a genuine aesthetic detail rather than simply a constructive solution.
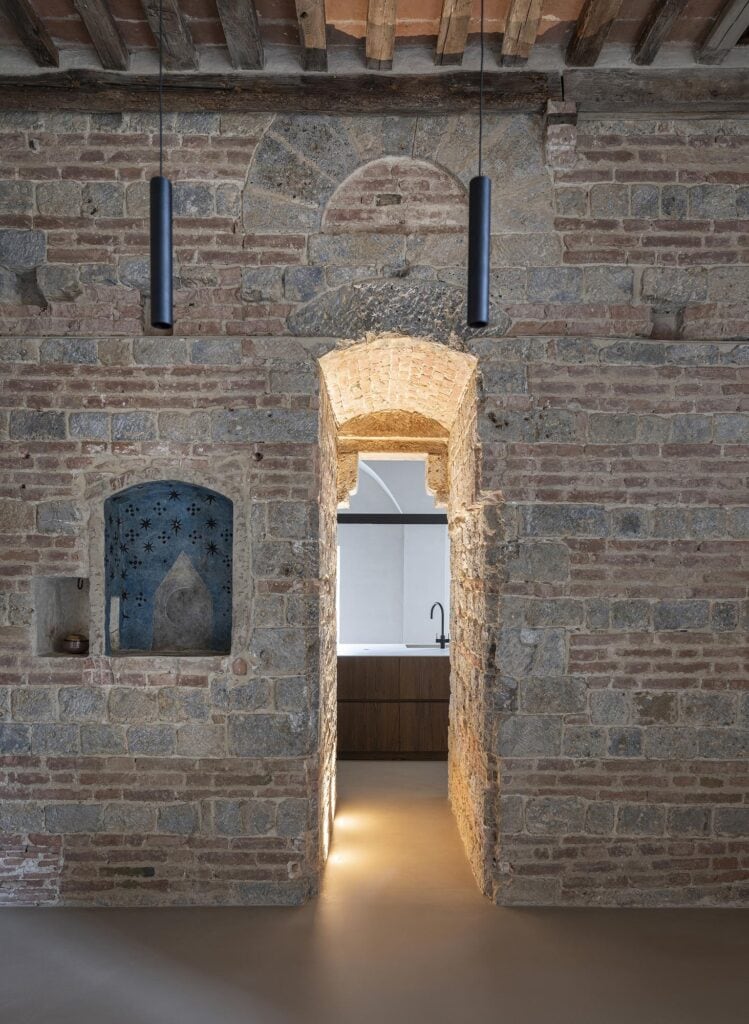
Restored two-tone wall of stone and brick with a blind arch, a blue star-painted niche and a small recess, beside a brick-vaulted doorway lit from below that leads to the kitchen, two slim black pendants hanging above

Resin floors, limed beams and quiet furniture

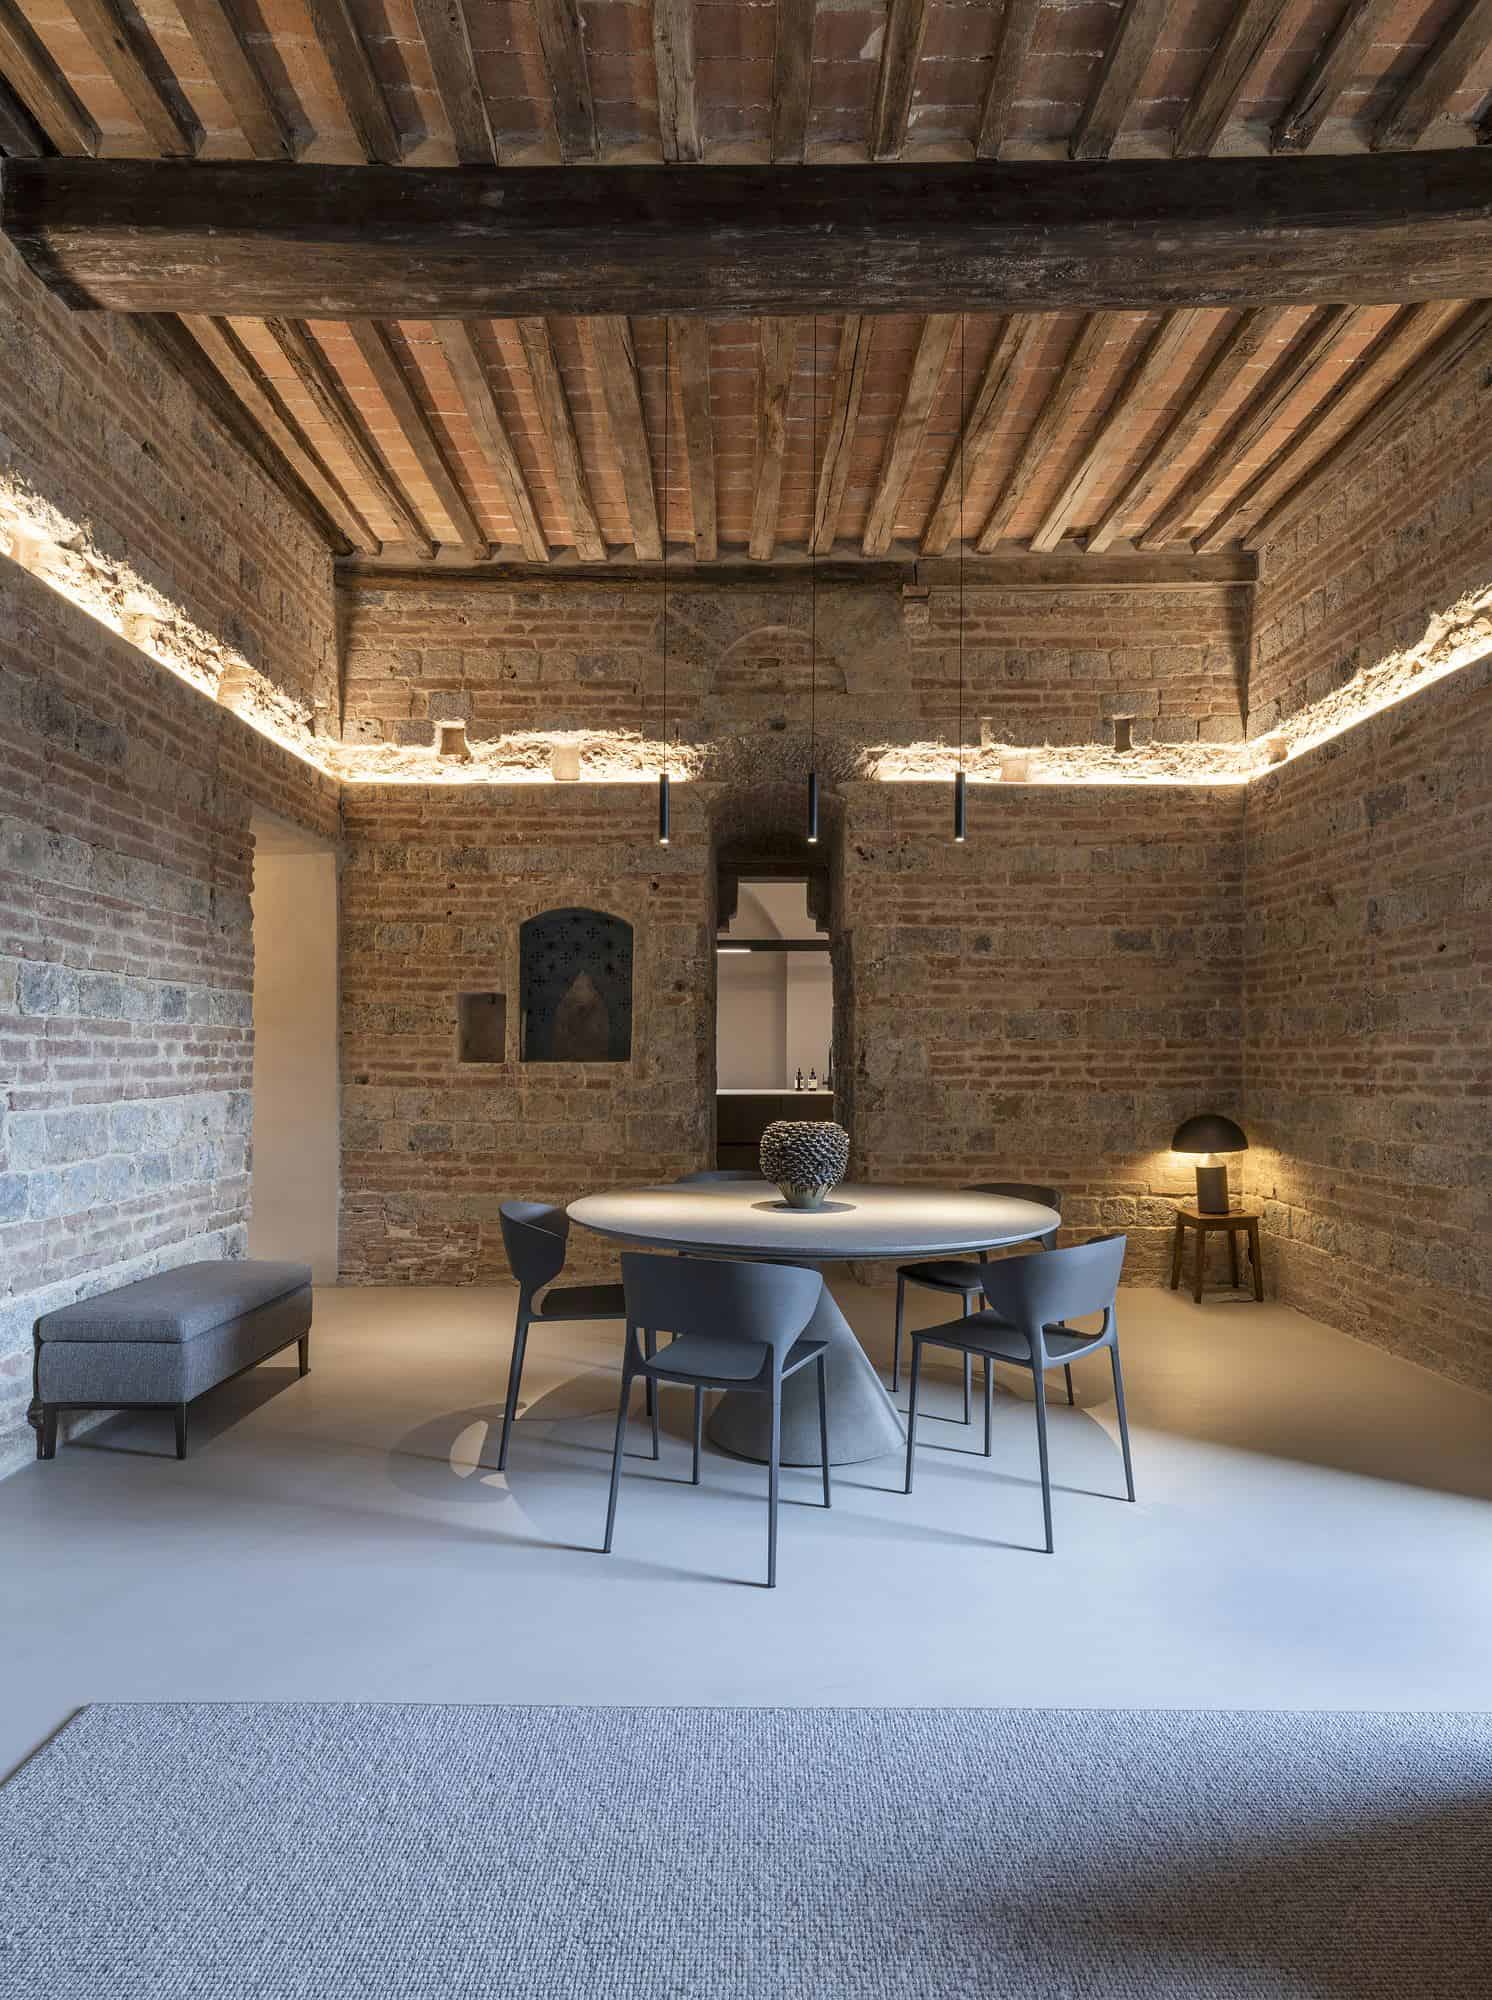
To let the masonry lead, CMTarchitetti kept every other element as minimal as possible. The floor is a satin-finish resin by HD Surface in a non-reflective light beige, while the ceiling of elm beams and terracotta tiles was treated with lime to desaturate its colours. Concealed lighting runs along the tops of the walls, washing the stone and brick from above. In the dining area, Desalto’s Clay table, in a cement finish that matches the floor, and Koki chairs echo the simple geometry of the tower, while Poltrona Frau Archibald Gran Comfort armchairs in leather face a pale sofa in the sitting area.
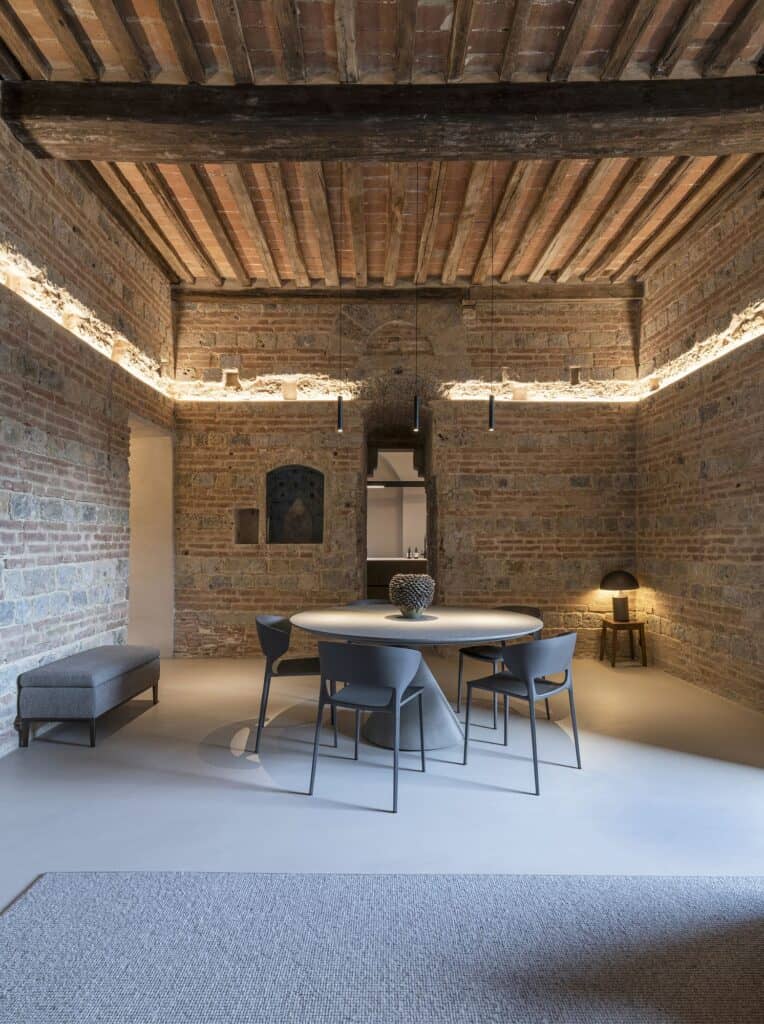
Dining area in the medieval tower with hidden lighting glowing along the top of the stone and brick walls under a heavy timber beam, a round table and grey chairs, a small lamp on a stool and a grey rug in the foreground

A guest bathroom within the tower walls

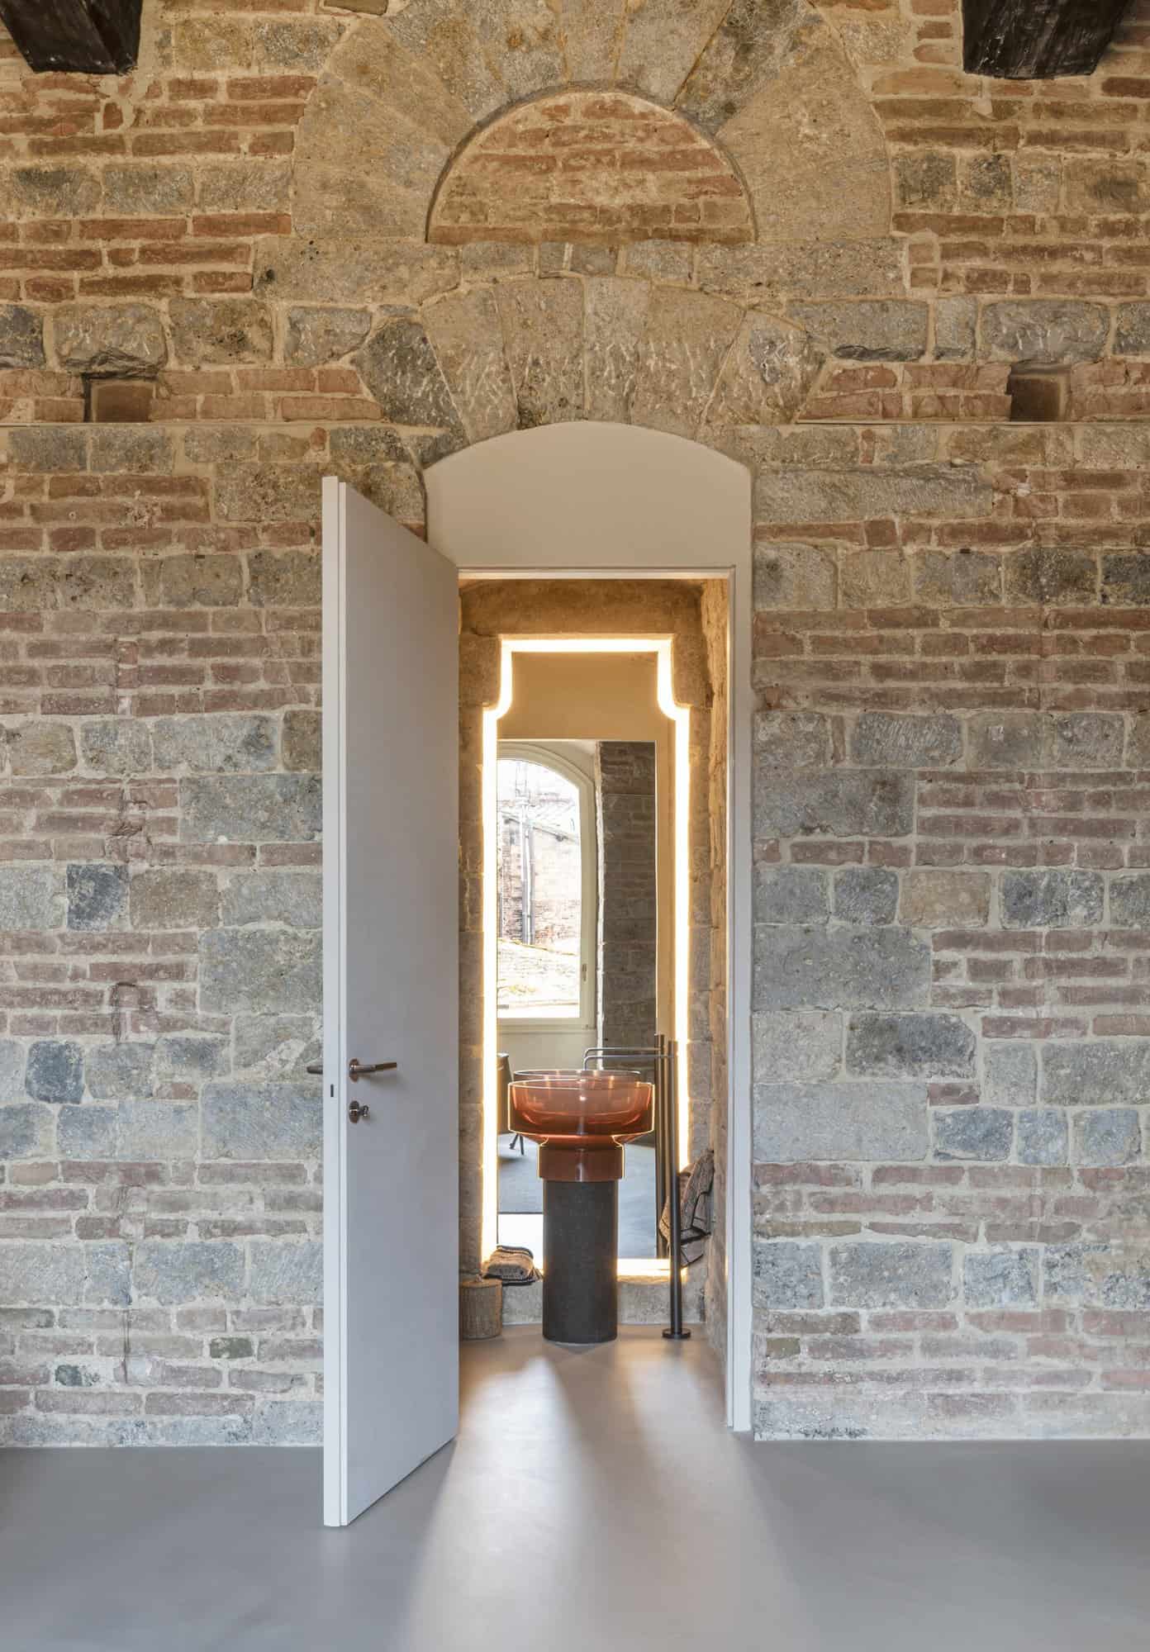
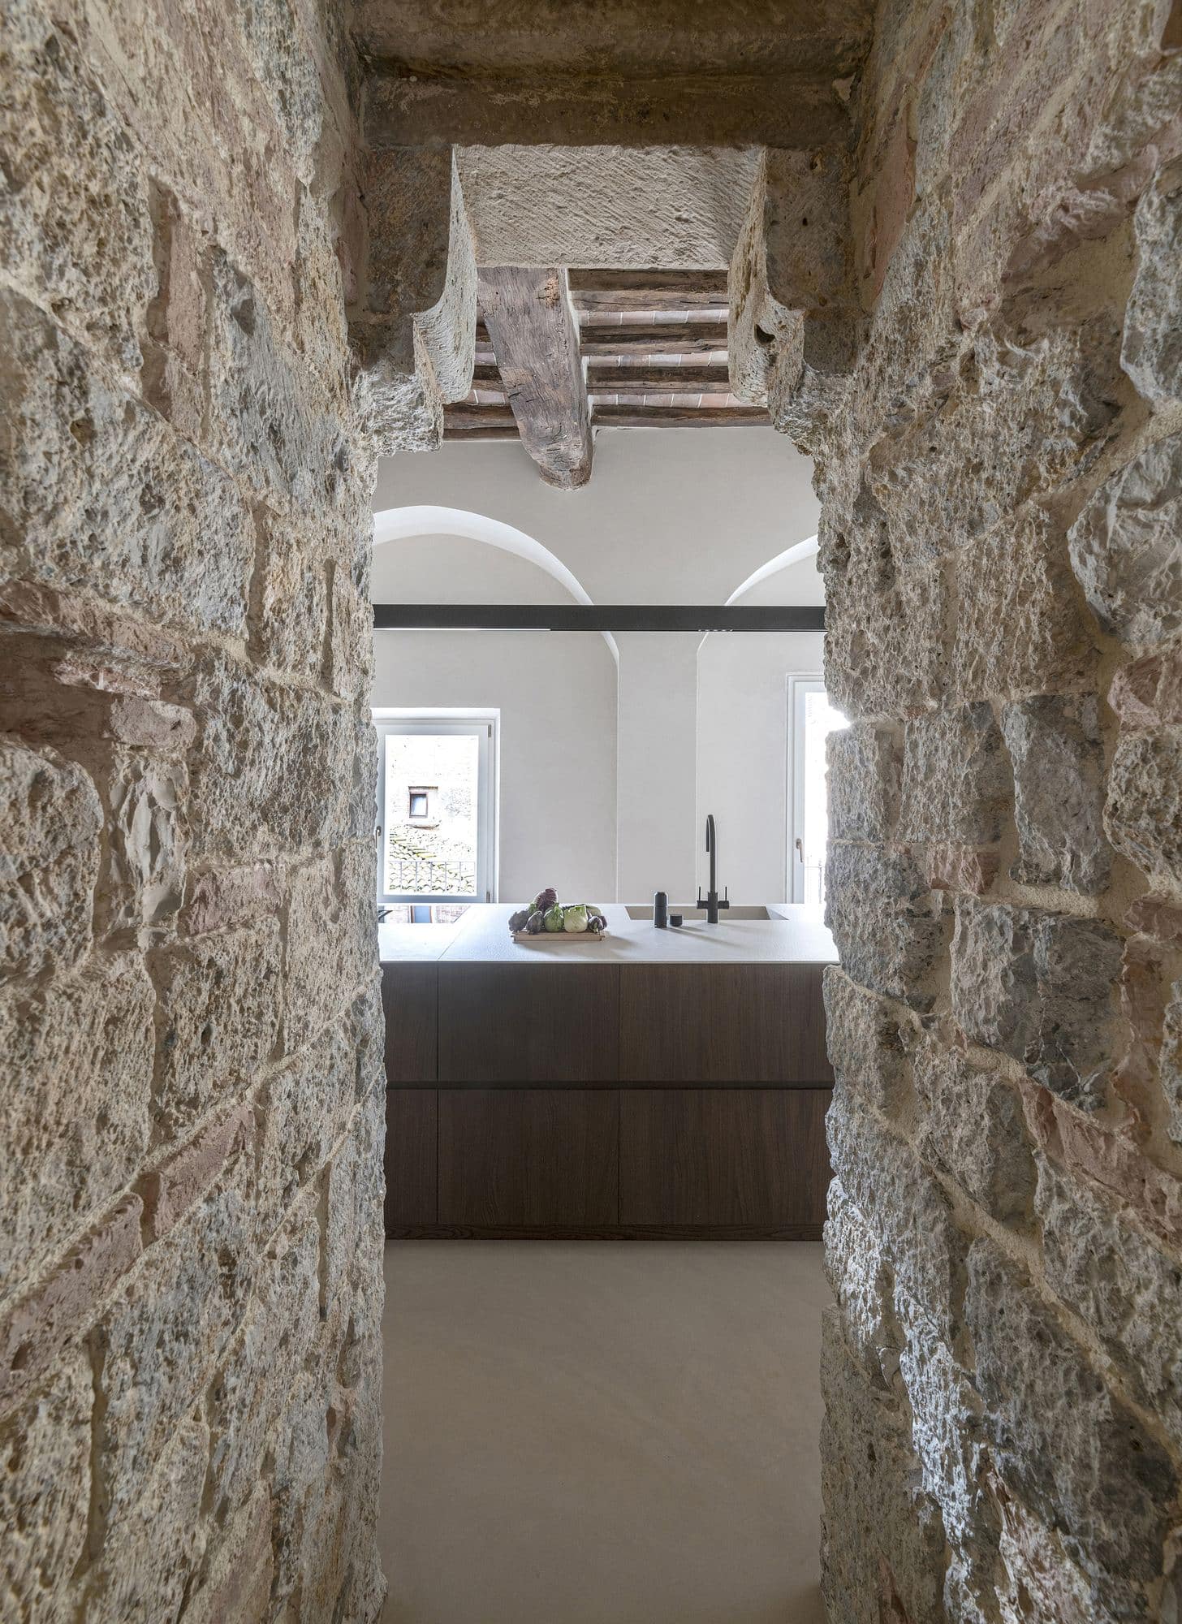
From the living room, a flush door plastered in natural lime opens onto a guest bathroom created within the thickness of the tower’s masonry. An old bricked-up monophore window has become an illuminated mirror by Antonio Lupi, and in front of it stands a free-standing orange glass basin on a cork base with a floor-mounted tap, also by Antonio Lupi. Elsewhere, narrow openings cut through the massive walls frame views from one room to the next and reveal the rough stone in section.
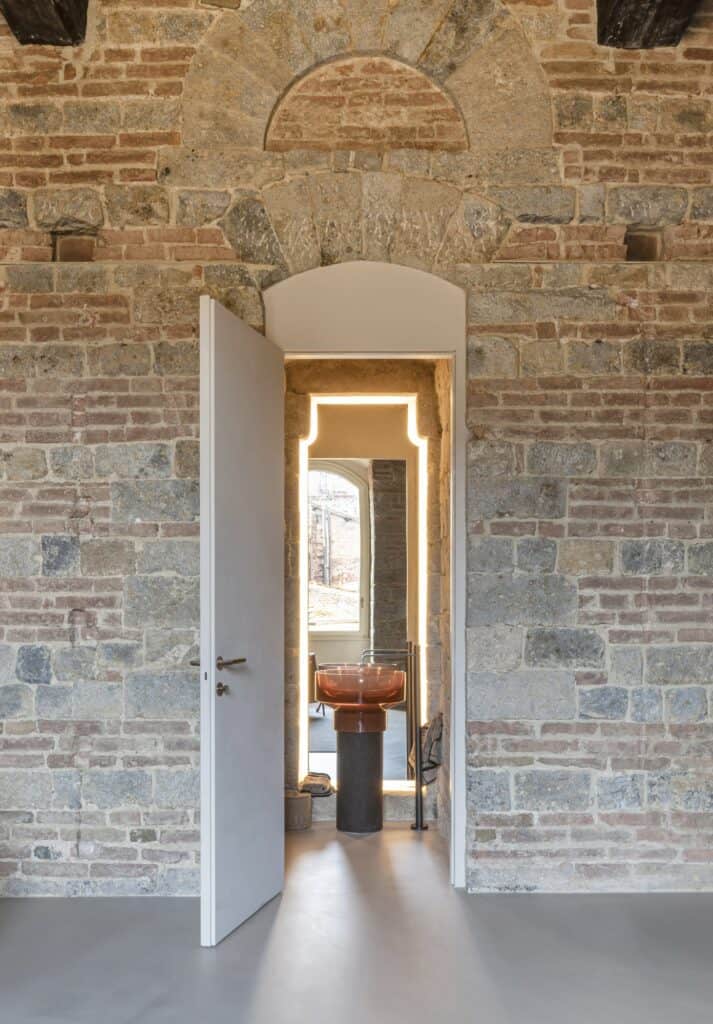
White flush door open in a stone and brick wall onto a guest bathroom carved into the tower masonry, an orange glass basin on a dark cork pedestal before an illuminated mirror set into a former monophore window

The kitchen in the medieval extension

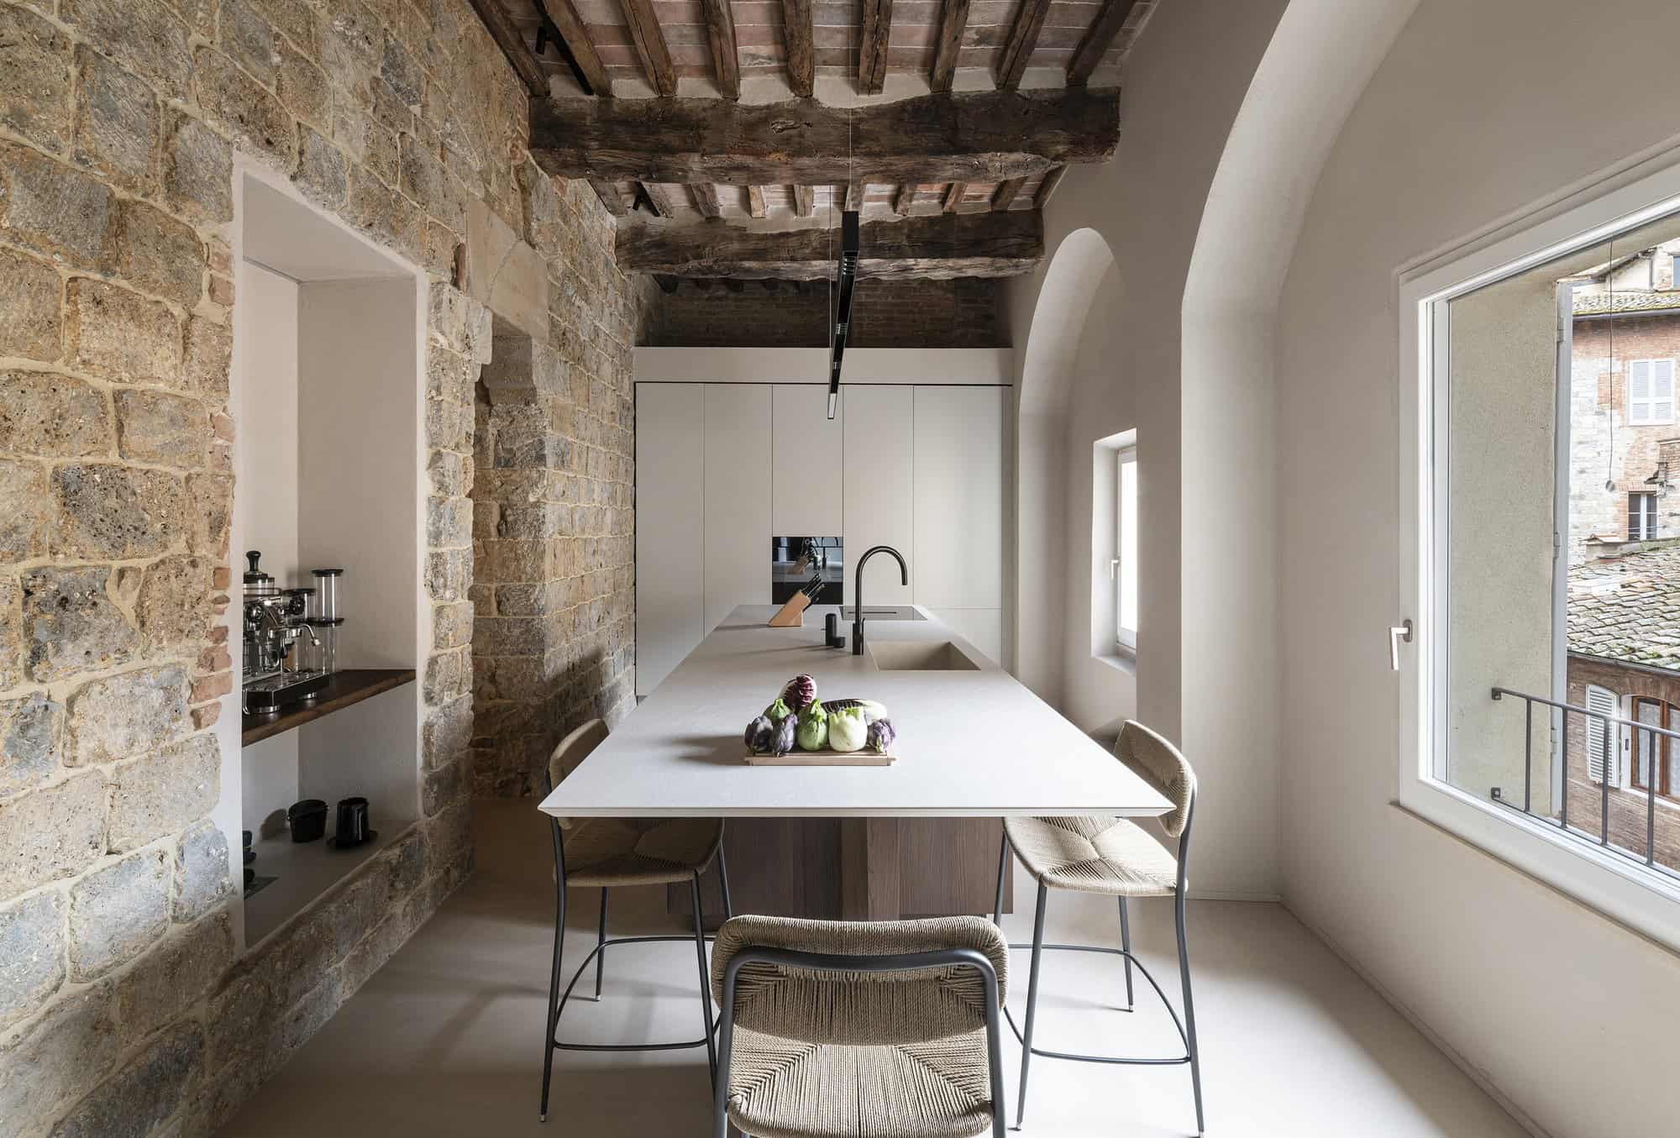
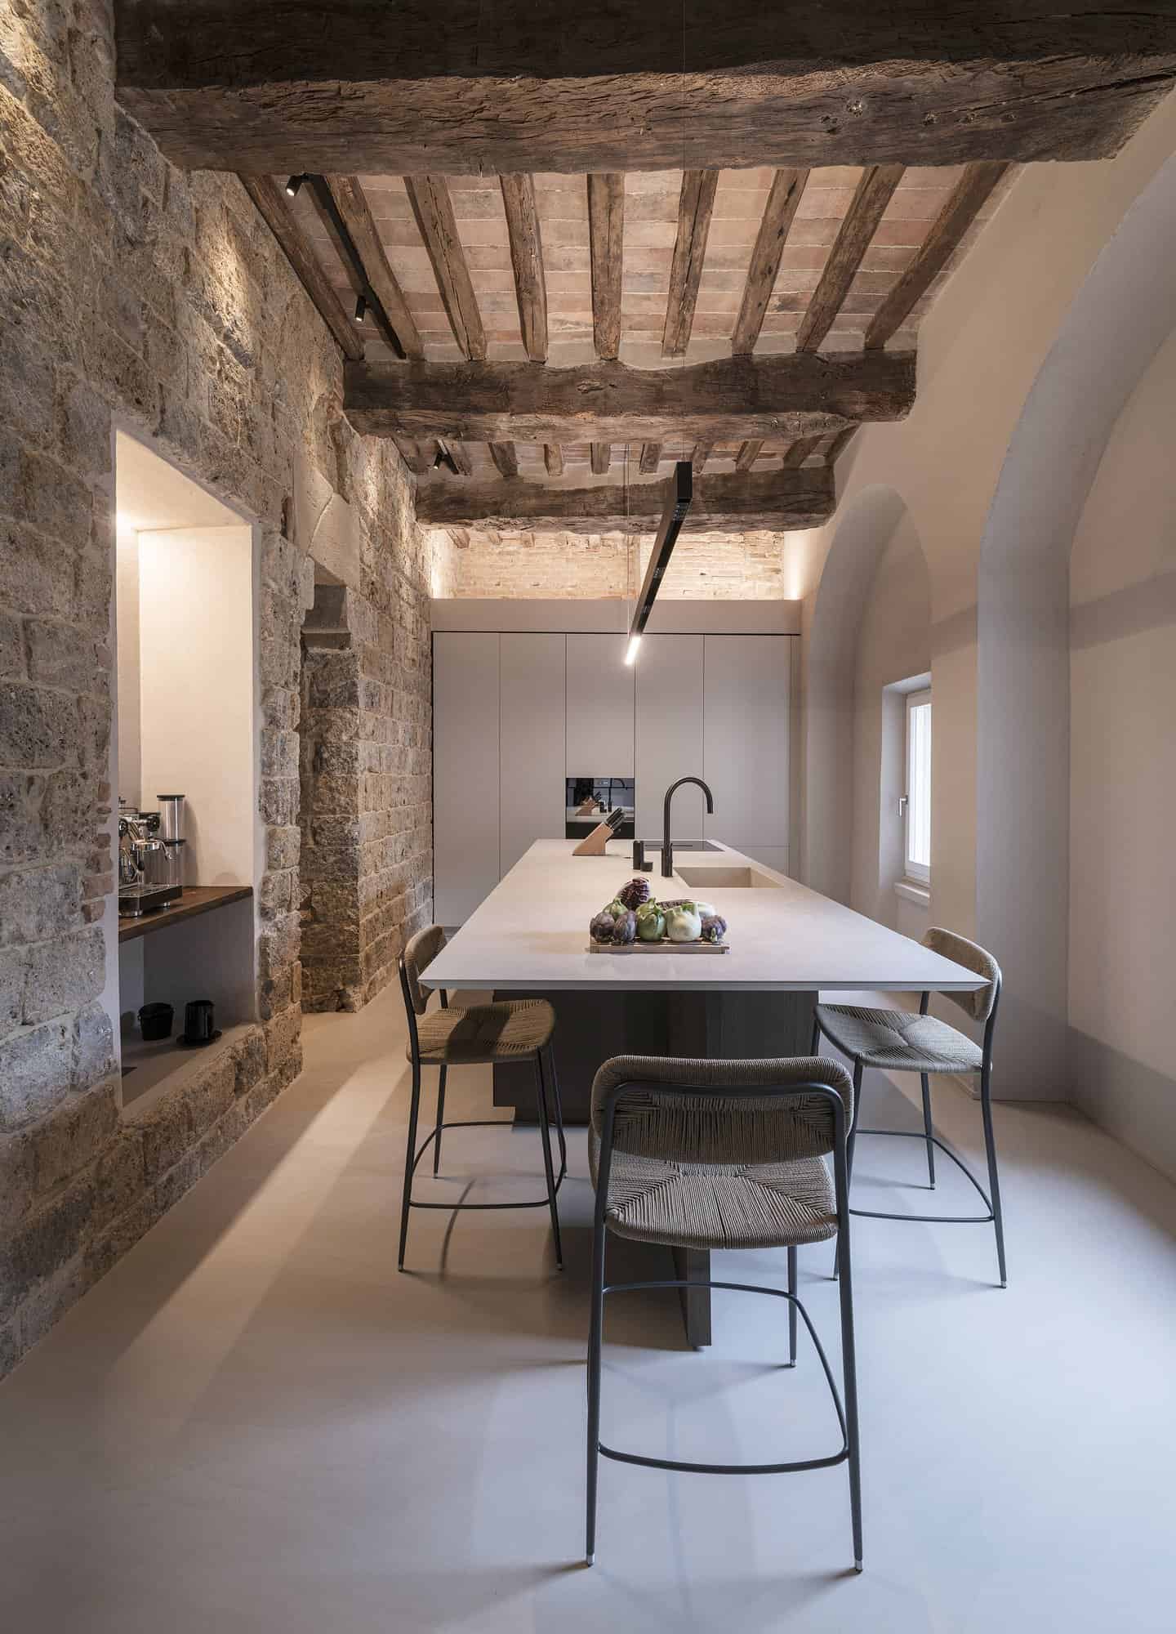
The kitchen sits in the extension built against the medieval tower-house, so its stone wall was once the tower’s external facade. A large central island, 360 by 120 centimetres, has a beige ceramic top and sides in dark Tuscan elm. Here too the floor is resin, and the ceiling is the original medieval one, its ancient elm beams and terracotta tiles treated with natural lime, while a large window looks out over the rooftops of Siena.
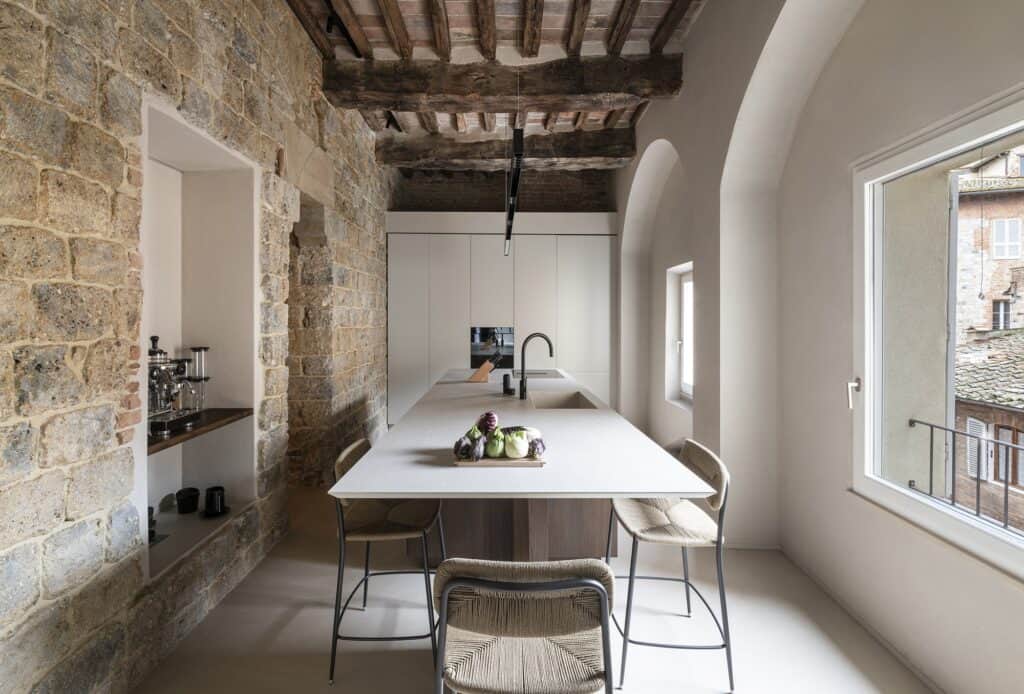
Kitchen beside the medieval tower with a long island of beige ceramic and dark elm, woven-seat bar stools, an old stone wall with a lit shelf niche on the left and a large window and white arches on the right beneath timber beams

Bedrooms, completion and credits

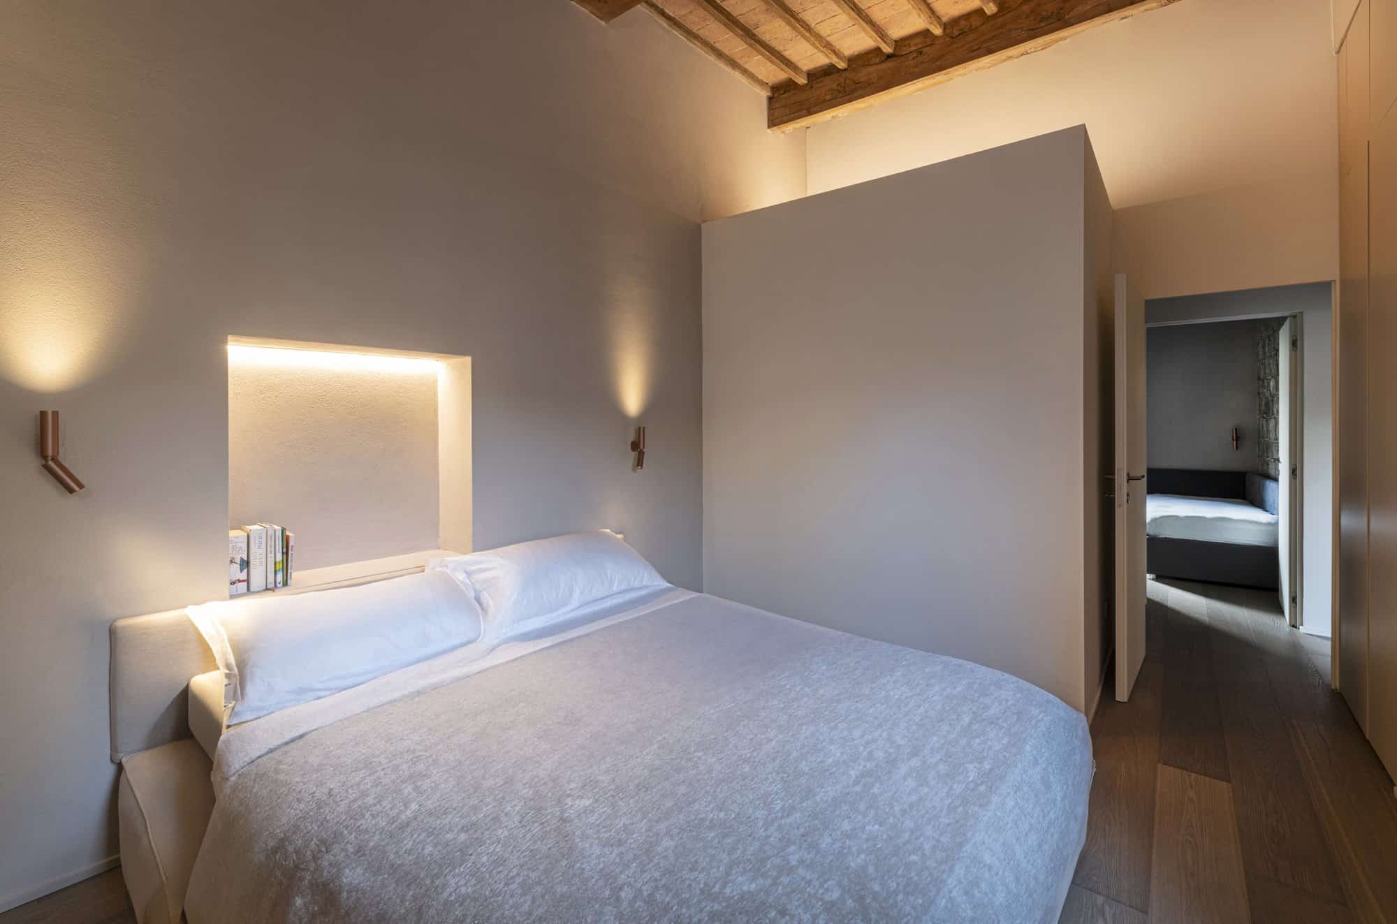
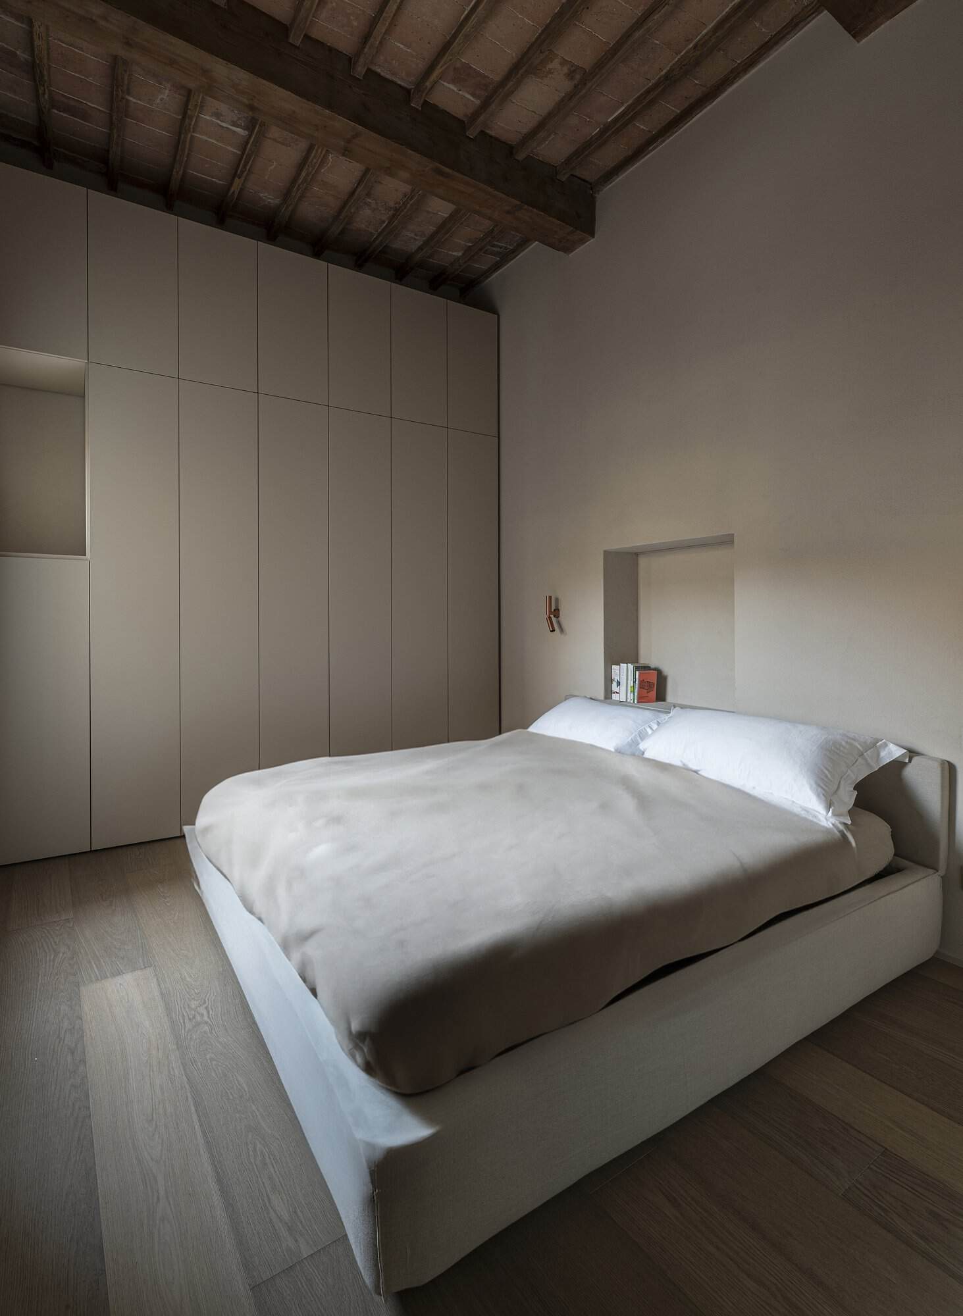
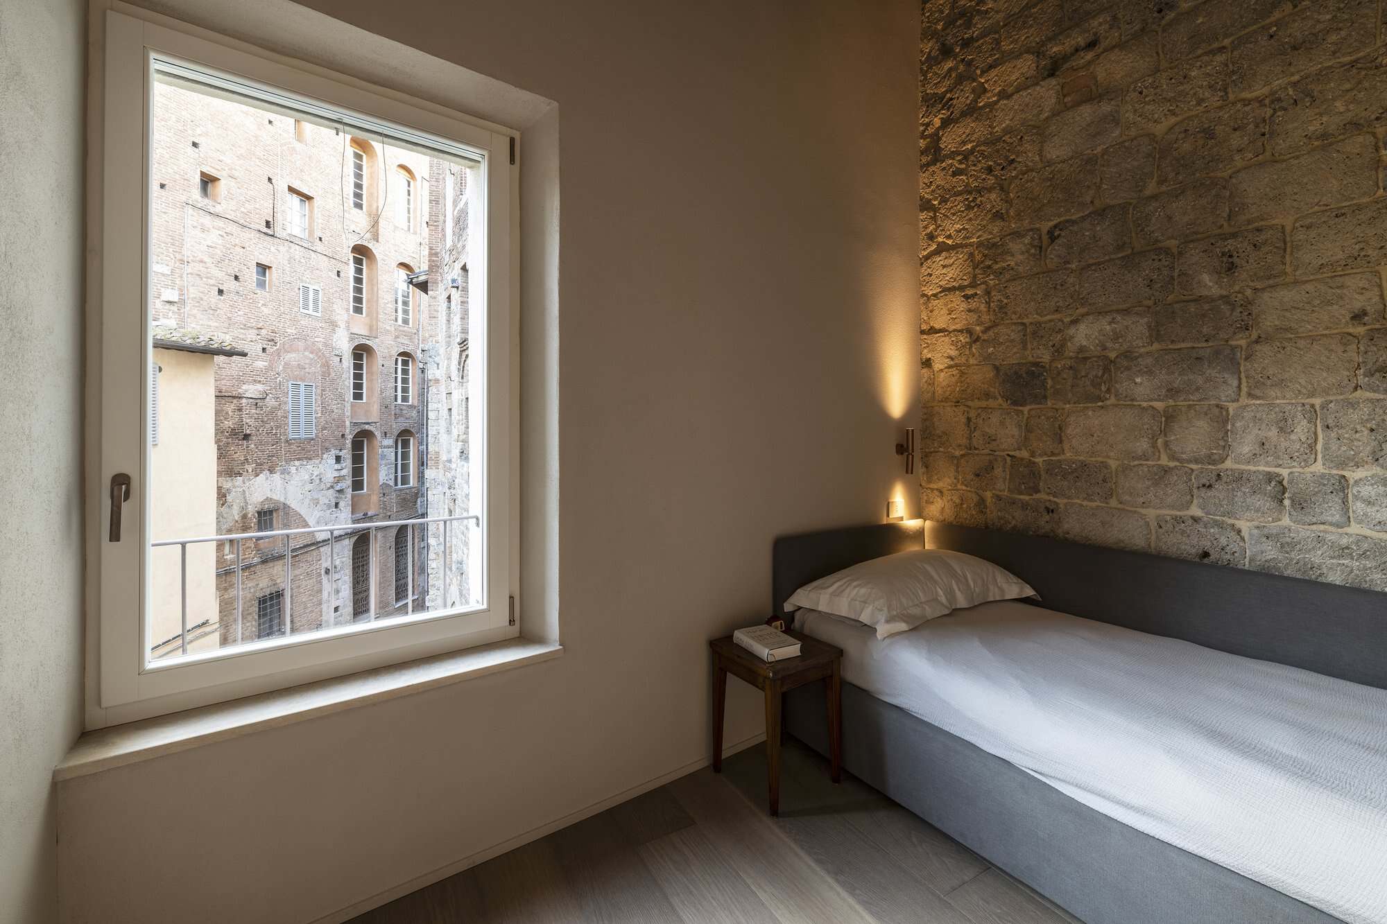
The sleeping area holds two bedrooms, a double and a single, with a bathroom between them. The master bedroom has a natural oak plank floor, walls in a natural lime-coloured paste and a ceiling of wooden beams and terracotta tiles, also treated with lime, with a softly lit niche above the bed and full-height wardrobes. The single bedroom shares the same finishes but keeps a stone wall beside the bed that was once one of the external walls of the tower-house. Paolo Mori and Simone Carloni, who founded CMTarchitetti in Siena in 2001, led the project. The photography is by Vito Corvasce.

Apartment inside a Medieval Tower gallery
Living room inside the medieval tower of Palazzo Rinuccini in Siena, two leather armchairs and a pale sofa around a round coffee table on a grey rug, framed by restored walls of grey stone and red brick under an elm-beamed ceilingSitting area of the Apartment inside a Medieval Tower with concealed light washing the top of the brick and stone walls beneath a dark beamed ceiling, an arched doorway, leather armchairs, a sofa and a tall black metal bookcaseNarrow paved street in the historic centre of Siena lined with medieval palazzi of grey stone and red brick, rows of arched windows and a wrought-iron lantern under a pale blue skyLiving room in the medieval tower looking towards two deep arched window openings in the thick stone and brick walls, with leather armchairs, a long pale sofa and a round dark coffee table beneath timber beamsTall medieval tower-house of grey stone with small arched windows rising above a shaded paved square in Siena, flanked by brick palazzi and a wall lanternDining area of the Apartment inside a Medieval Tower with a round pale table, dark chairs and a long upholstered bench on a light resin floor, the living room beyond between restored stone and brick wallsRestored two-tone wall of stone and brick with a blind arch, a blue star-painted niche and a small recess, beside a brick-vaulted doorway lit from below that leads to the kitchen, two slim black pendants hanging aboveFrontal view of the dining area in the medieval tower, a round table with grey chairs and a grey bench against walls of banded stone and brick beneath a timber and terracotta ceiling, an arched opening to the kitchen at the centreDining area in the medieval tower with hidden lighting glowing along the top of the stone and brick walls under a heavy timber beam, a round table and grey chairs, a small lamp on a stool and a grey rug in the foregroundView through a deep opening in the rough stone wall of the tower into the dining and living room, a round table and chairs in front of a pale sofa under a beamed ceilingWhite flush door open in a stone and brick wall onto a guest bathroom carved into the tower masonry, an orange glass basin on a dark cork pedestal before an illuminated mirror set into a former monophore windowNarrow passage through the rough stone of the medieval tower wall framing the kitchen beyond, a dark wood island and black tap before white arched walls and a windowKitchen beside the medieval tower with a long island of beige ceramic and dark elm, woven-seat bar stools, an old stone wall with a lit shelf niche on the left and a large window and white arches on the right beneath timber beamsKitchen island with a beige ceramic top and woven stools running beneath a medieval ceiling of elm beams and terracotta tiles, a black pendant light above and tall pale cabinets at the far endMaster bedroom with a double bed beneath a softly lit wall niche, two slim copper wall lights, lime-finished walls, an oak plank floor and a beamed ceiling, a doorway leading through to the second bedroomDouble bed with white linen before a wall of full-height pale wardrobes, a small lit niche above the bed, an oak plank floor and a sloping ceiling of dark timber beams and terracotta tilesSingle bedroom with a grey upholstered bed beside an exposed medieval stone wall lit by a wall lamp, a small side table and a large window looking out onto stone and brick palazziBathroom with a glass shower enclosure, a dark wood vanity with a white basin and black wall-mounted tap, a mirrored cabinet and a white bidet, beneath a ceiling lit along its edges above an oak floor

Explore more on Archtene