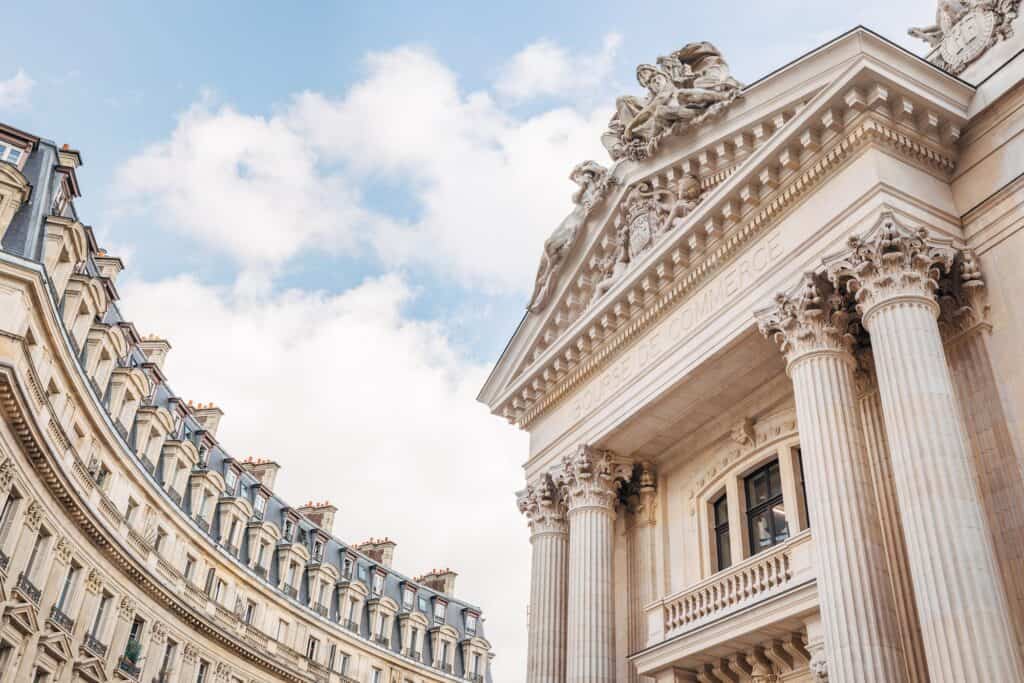
Adaptive reuse of La Bourse de Commerce in Paris
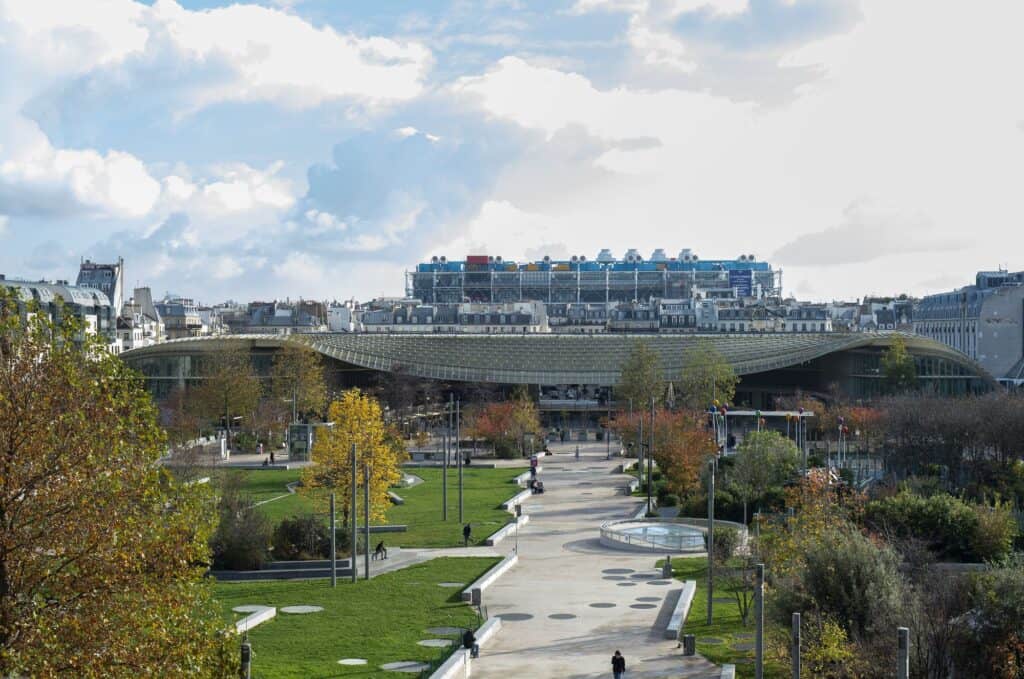
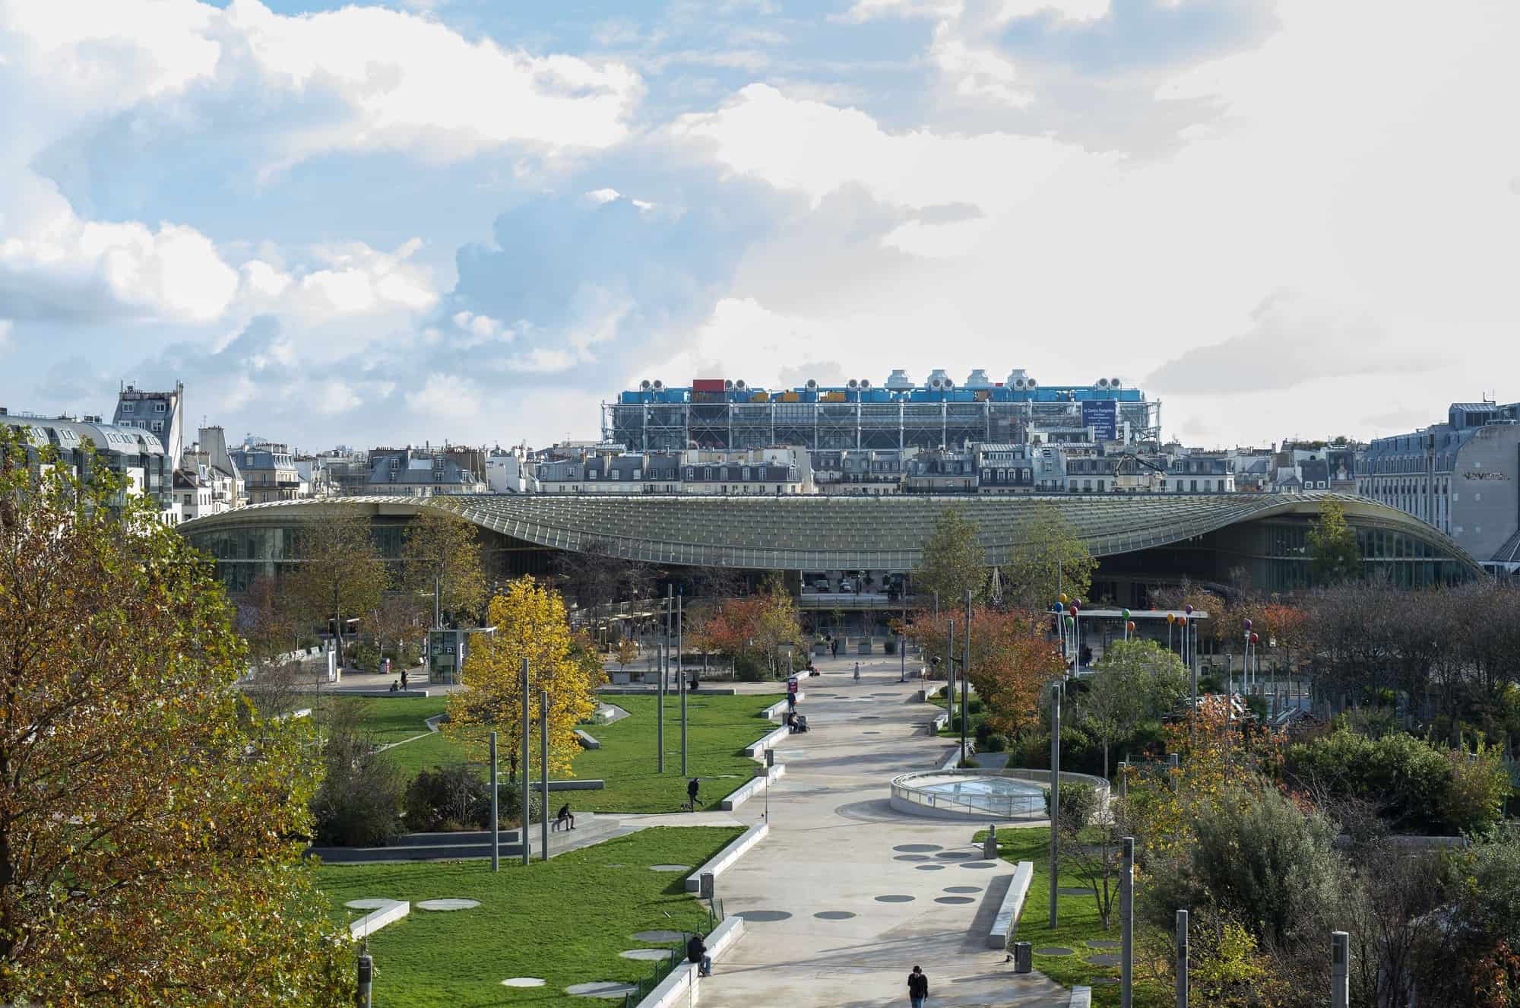
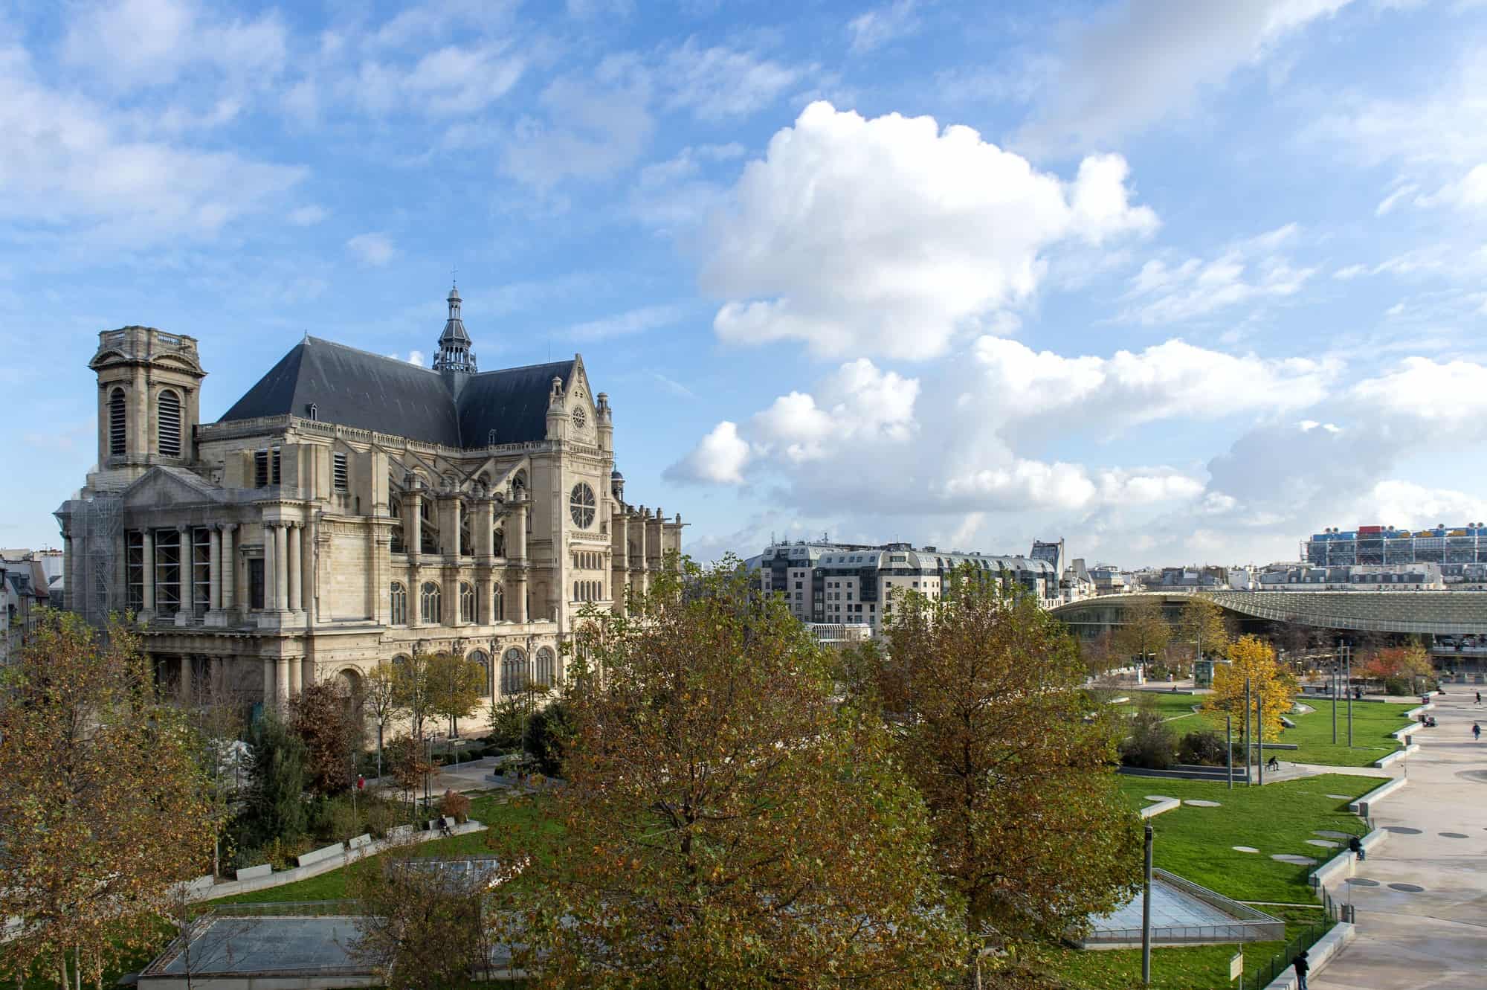
La Bourse de Commerce is one of the great acts of adaptive reuse in Paris: a circular landmark at the edge of the Les Halles garden, restored and transformed into a museum of contemporary art for the Pinault Collection. The project was carried out by Tadao Ando Architect & Associates, NeM / Niney et Marca Architectes and the agency of Pierre-Antoine Gatier, chief architect of Historic Monuments, together with Setec Bâtiment. The challenge, as the team describes it, was to restore the building without betraying it, and to transform it without destroying anything.
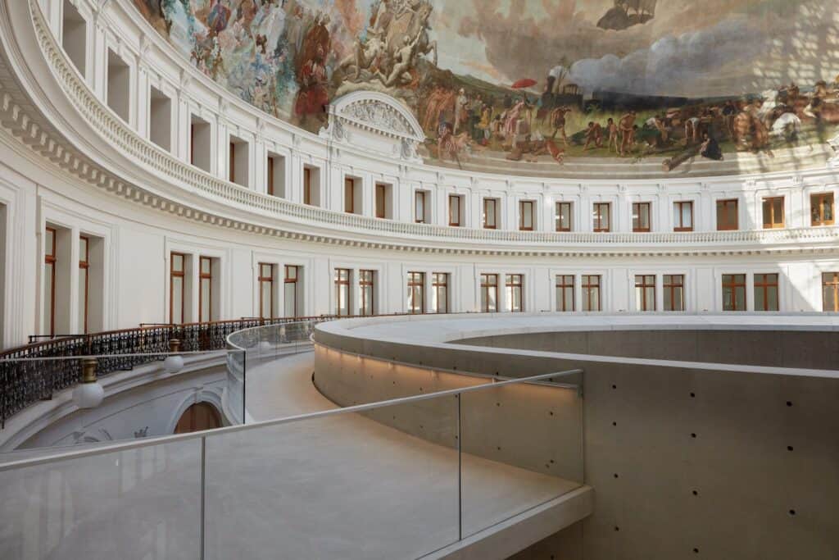
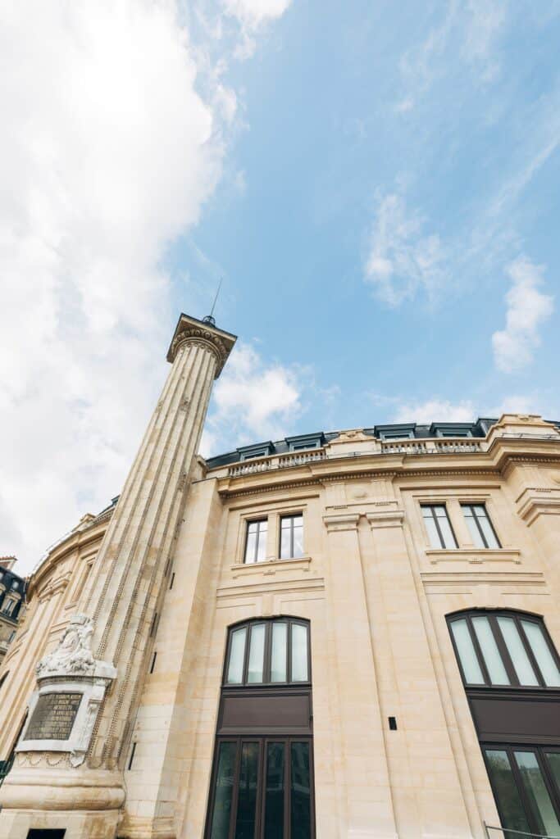
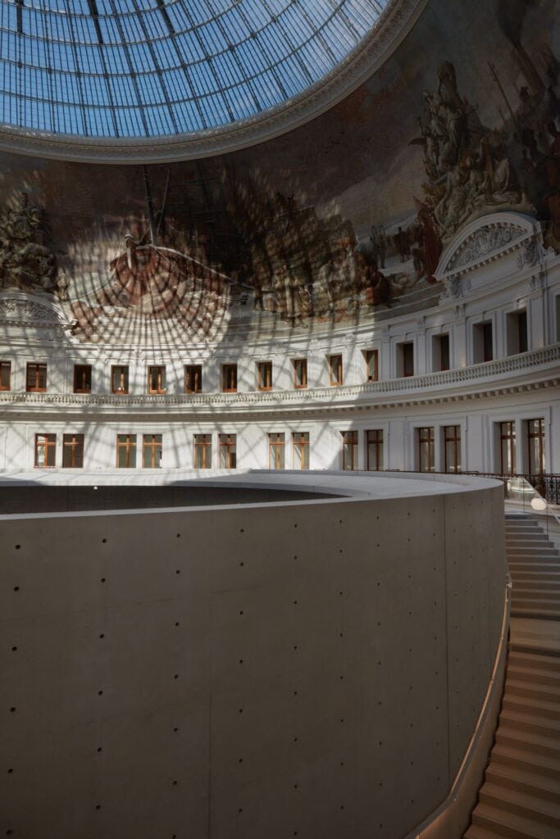
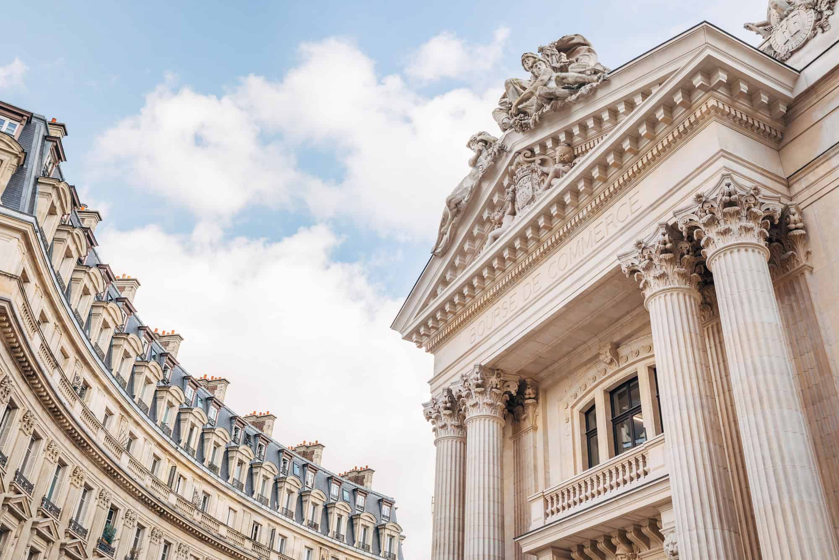
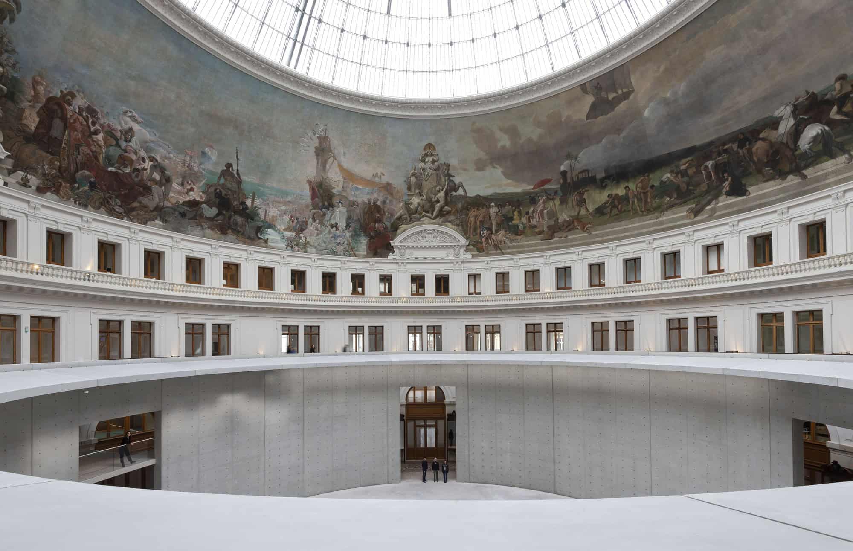
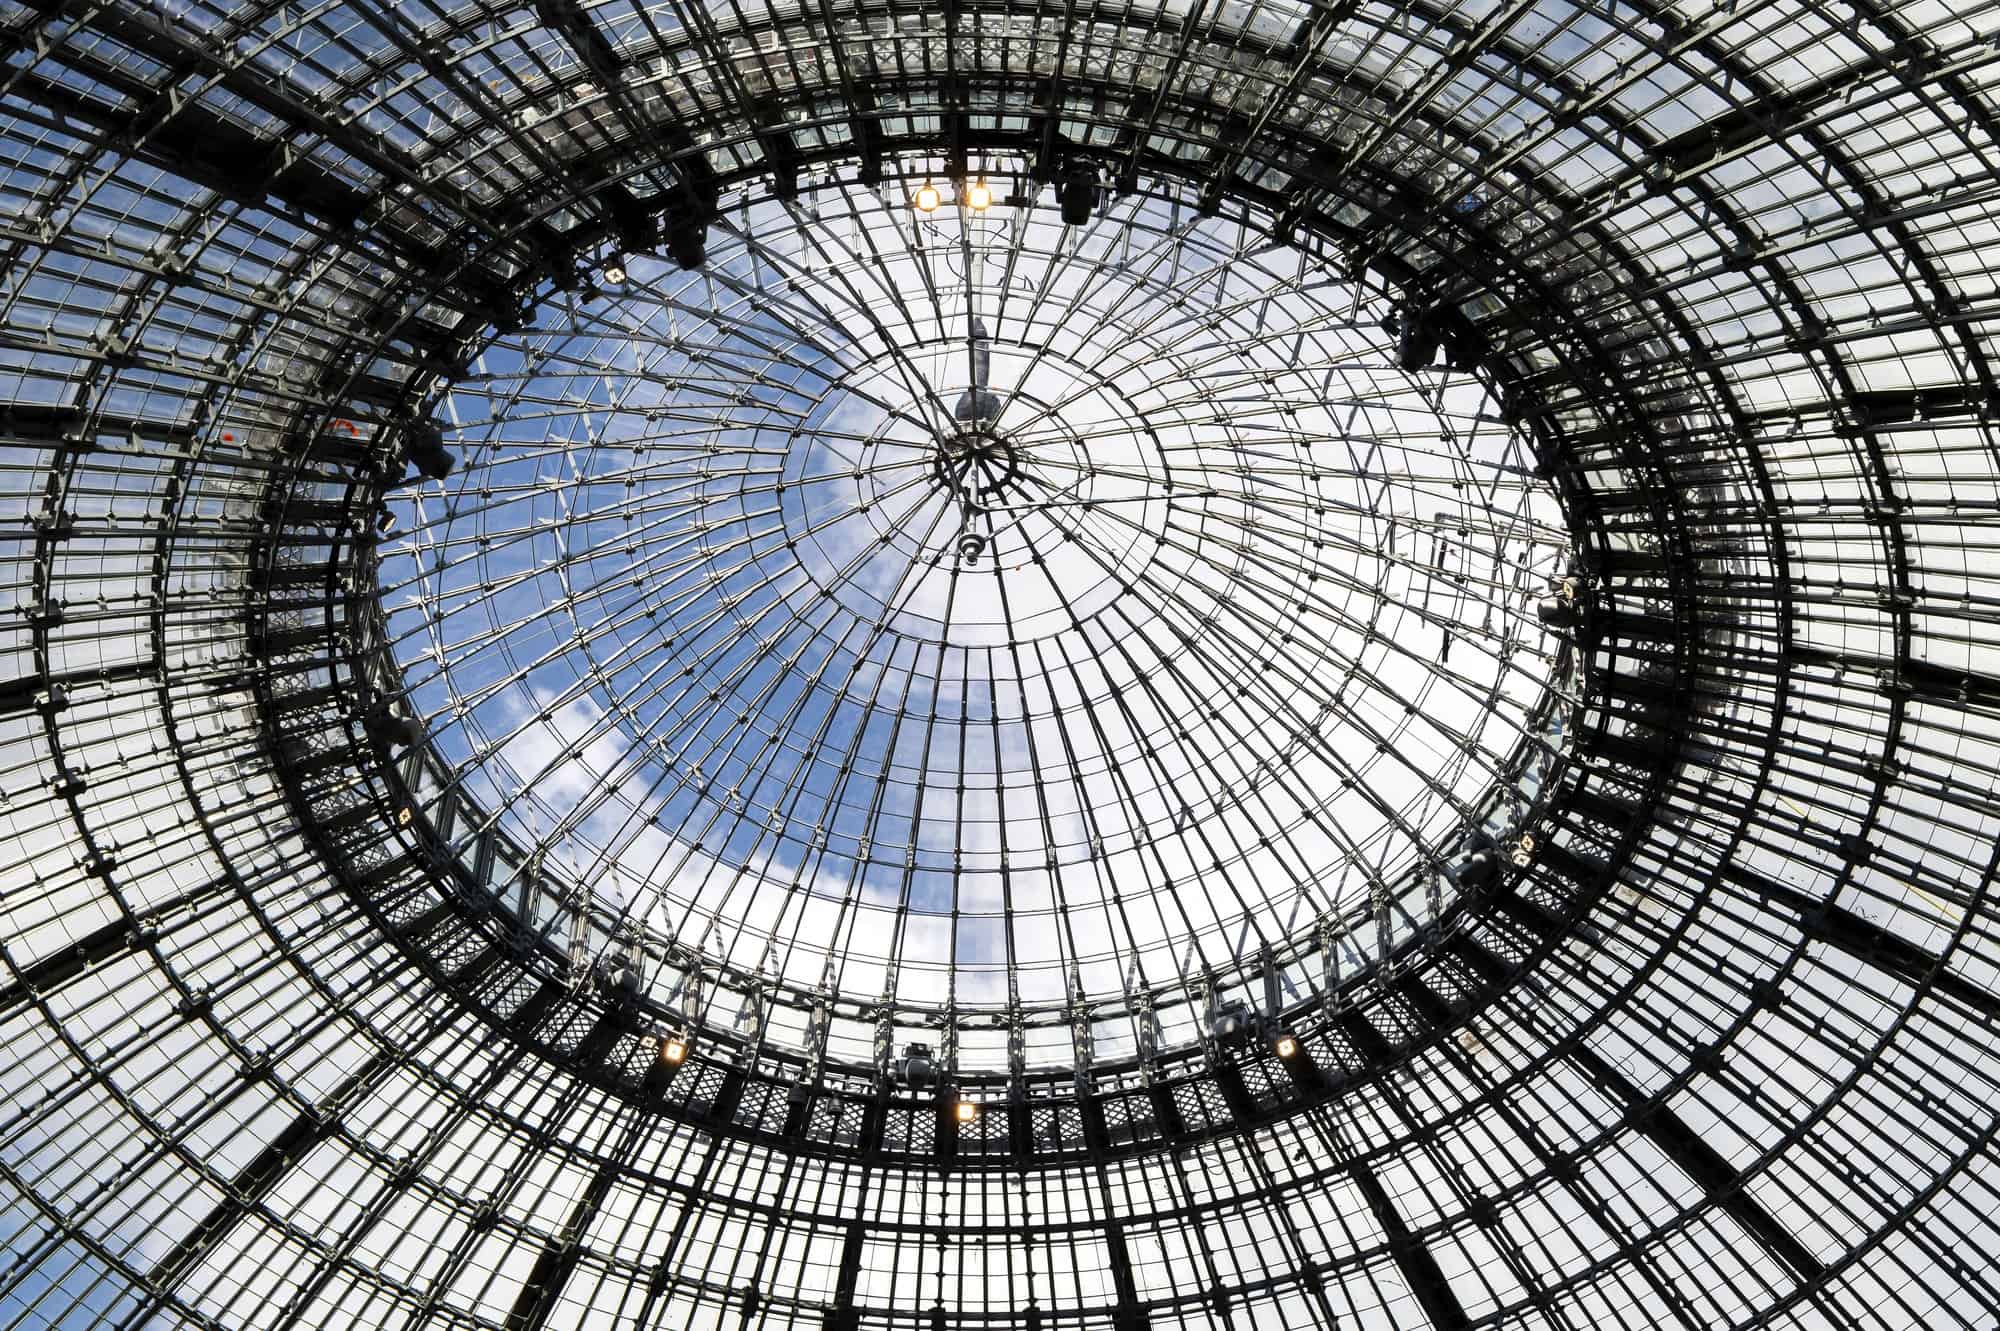
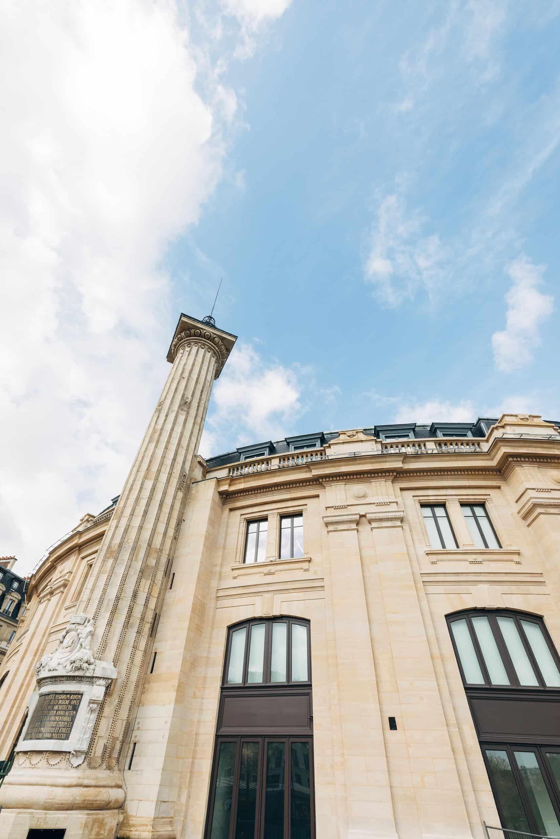
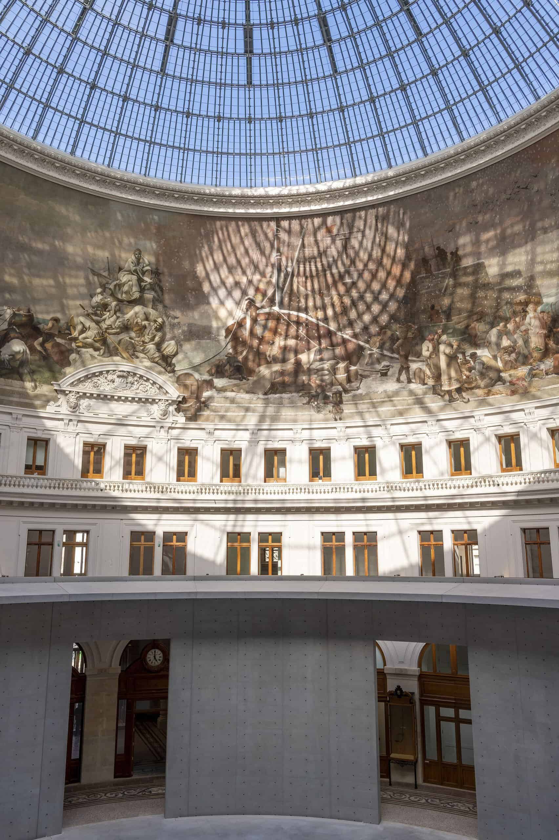
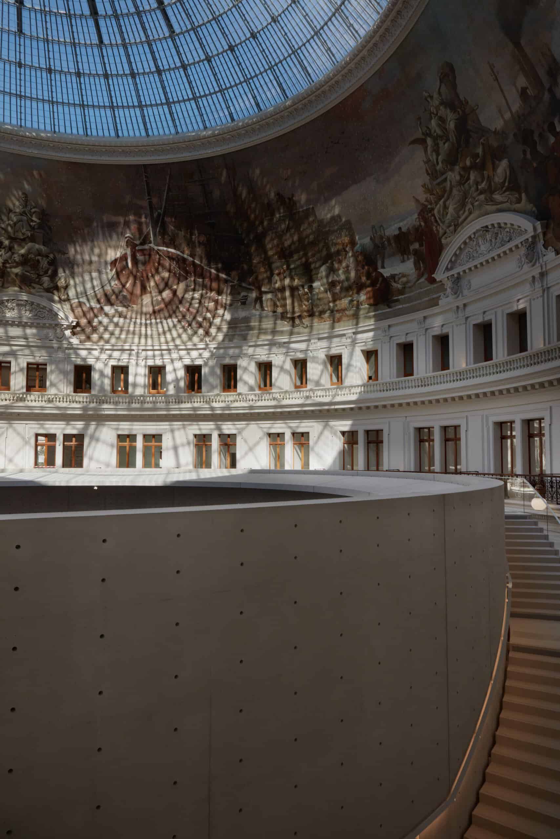
Few buildings in Paris carry so many layers. The site began as the Halle au Blé, a ring-shaped corn exchange built in 1767, later crowned by François-Joseph Bélanger’s cast-iron dome in the early 19th century. In 1889 it was rebuilt as the Bourse de Commerce by Henri Blondel, who kept its emblematic circular plan. Beneath the glass roof, a vast mural depicts trade between the five continents. “La Bourse de Commerce is a site imbued with history,” say Lucie Niney and Thibault Marca of NeM. “It contains the imprint of several buildings, it is an evolving building.”
Design concept: a circle within a circle
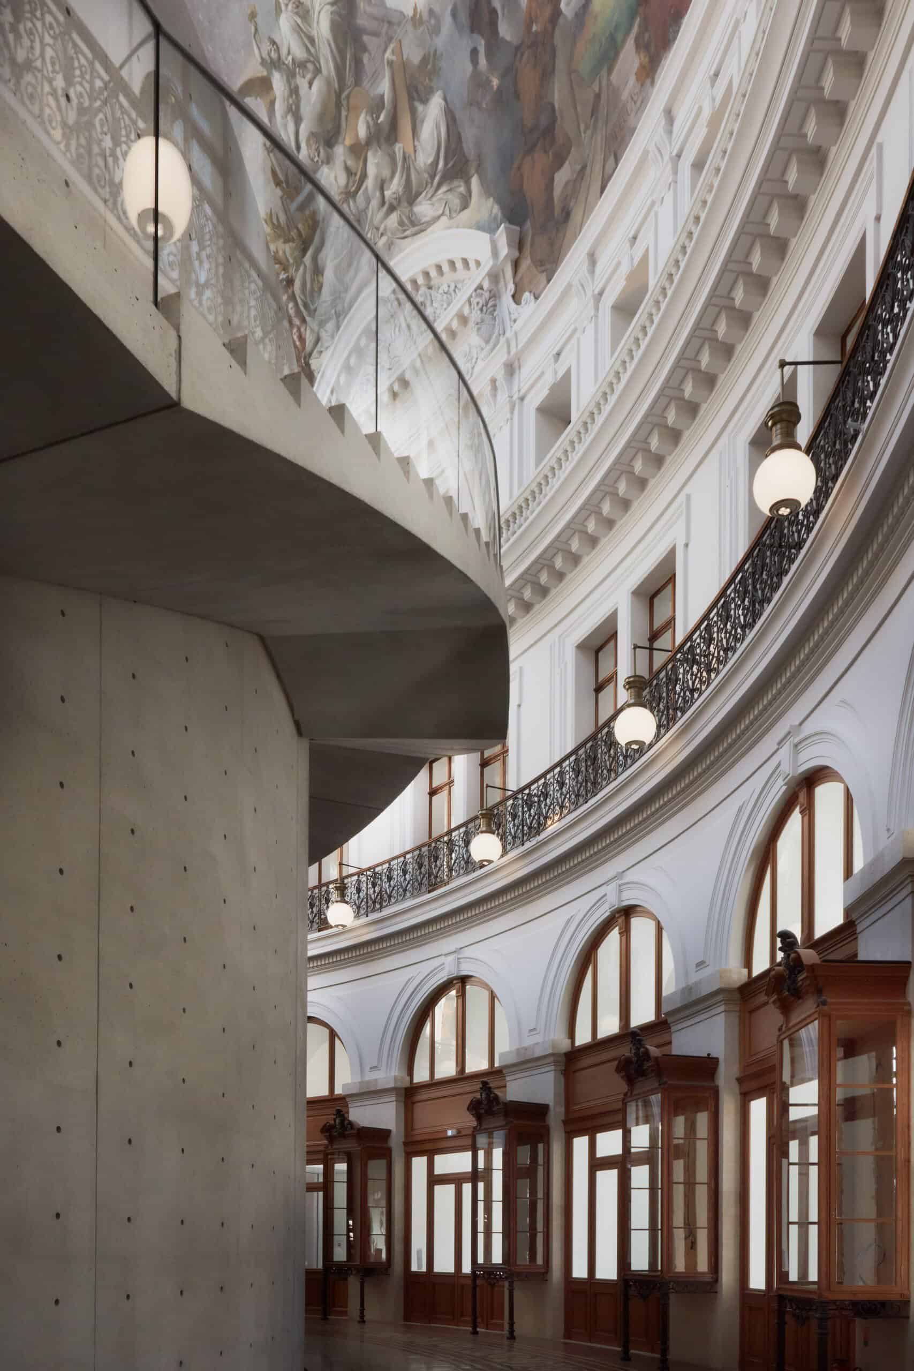
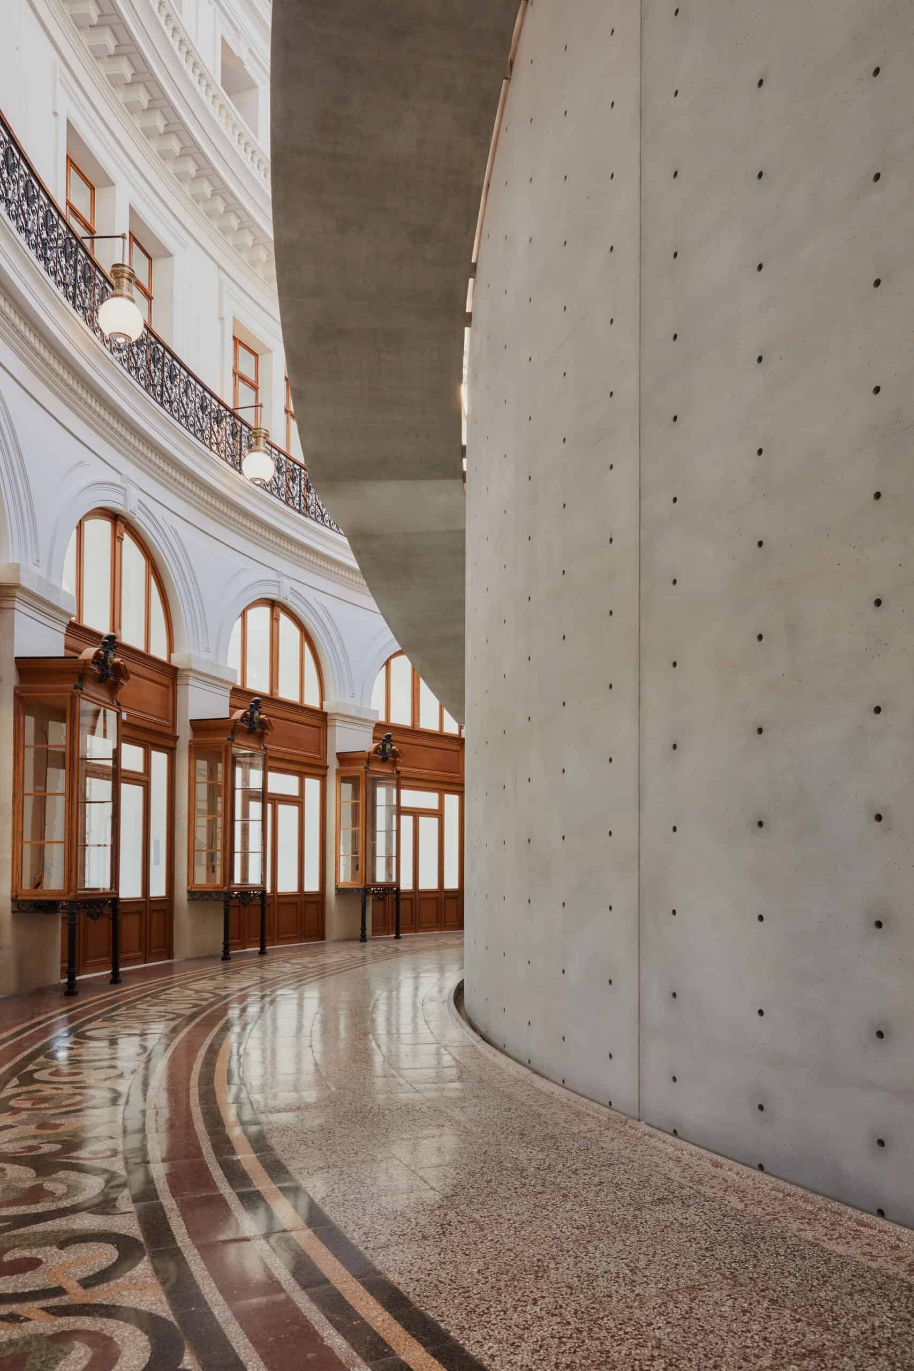
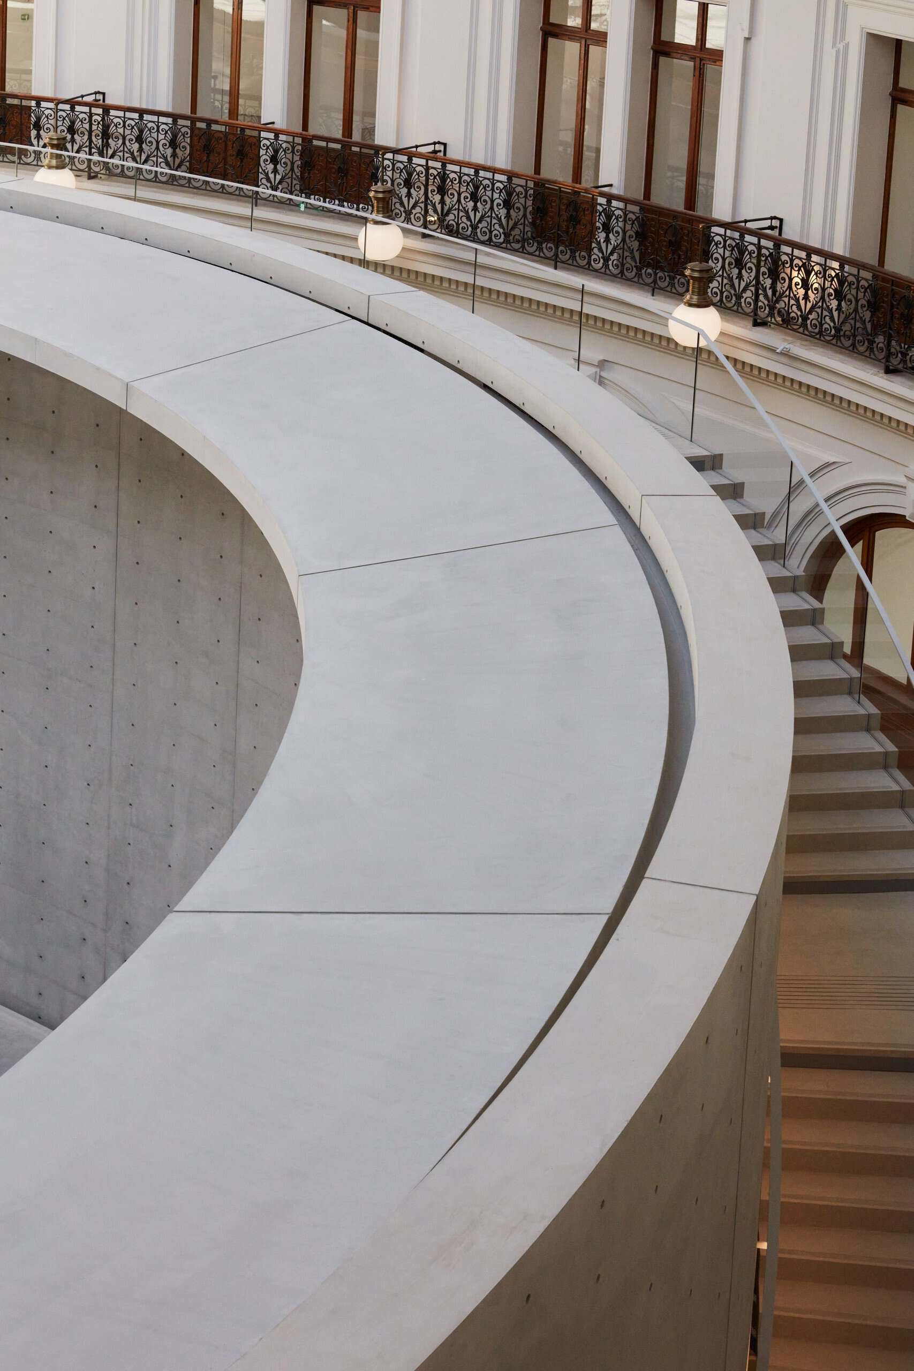
Ando’s response was disarmingly simple. Into the heart of the rotunda he set a smooth concrete cylinder, 29 metres in diameter and nine metres high, pierced by four identical openings. “The first vision I had of the Bourse de Commerce immediately inspired me to create, at the heart of this 18th and 19th century building, an architecture within an architecture,” he says. “I drew a circle in the circle, magnified by an exemplary restoration of the existing one.”
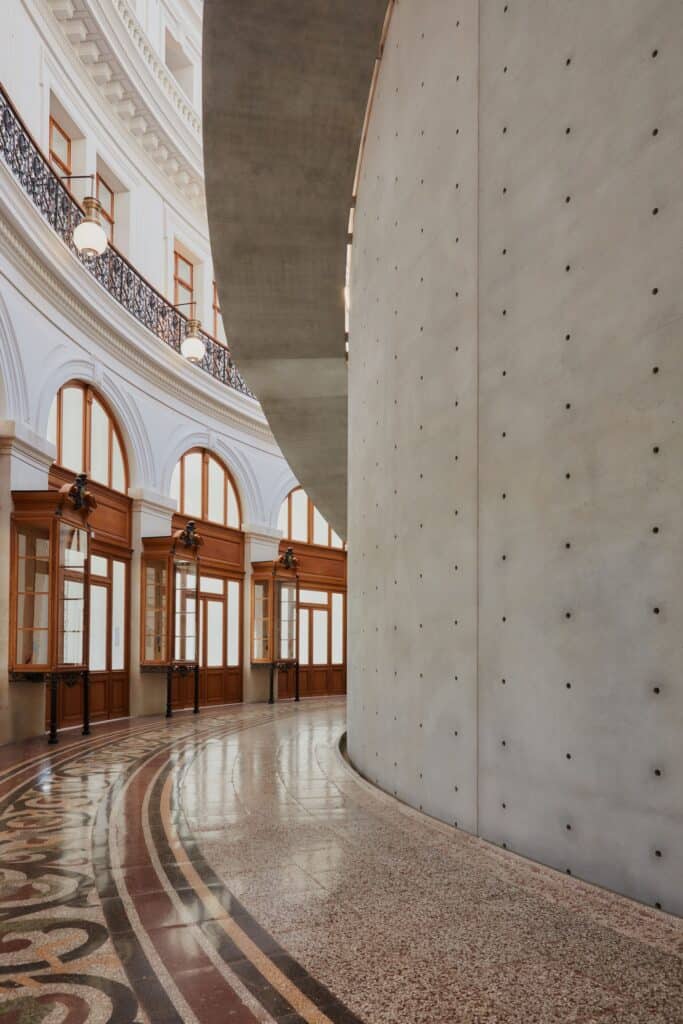
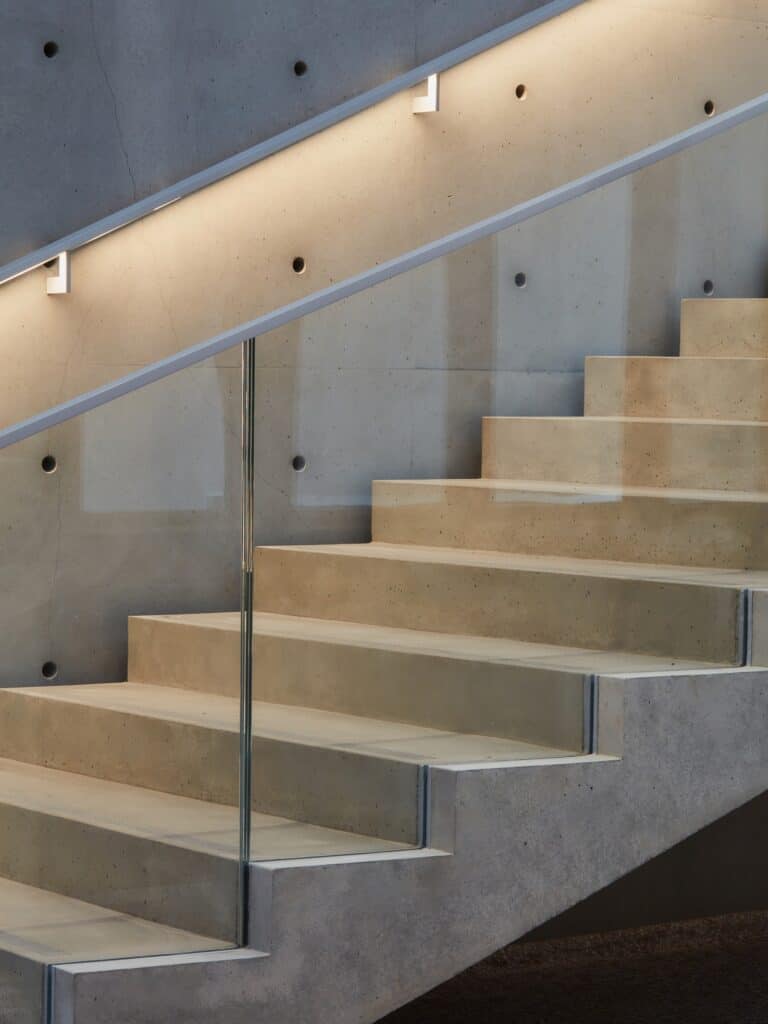
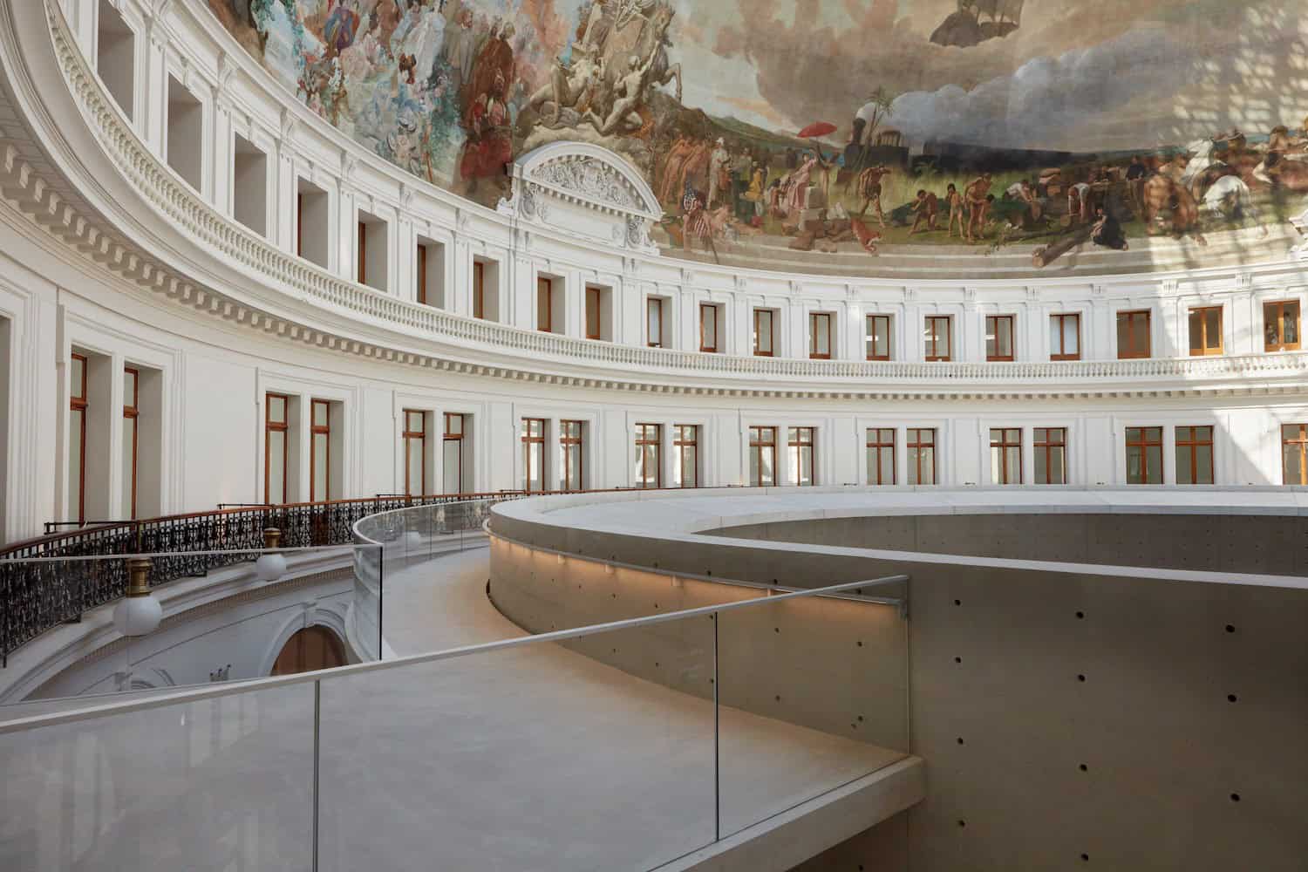
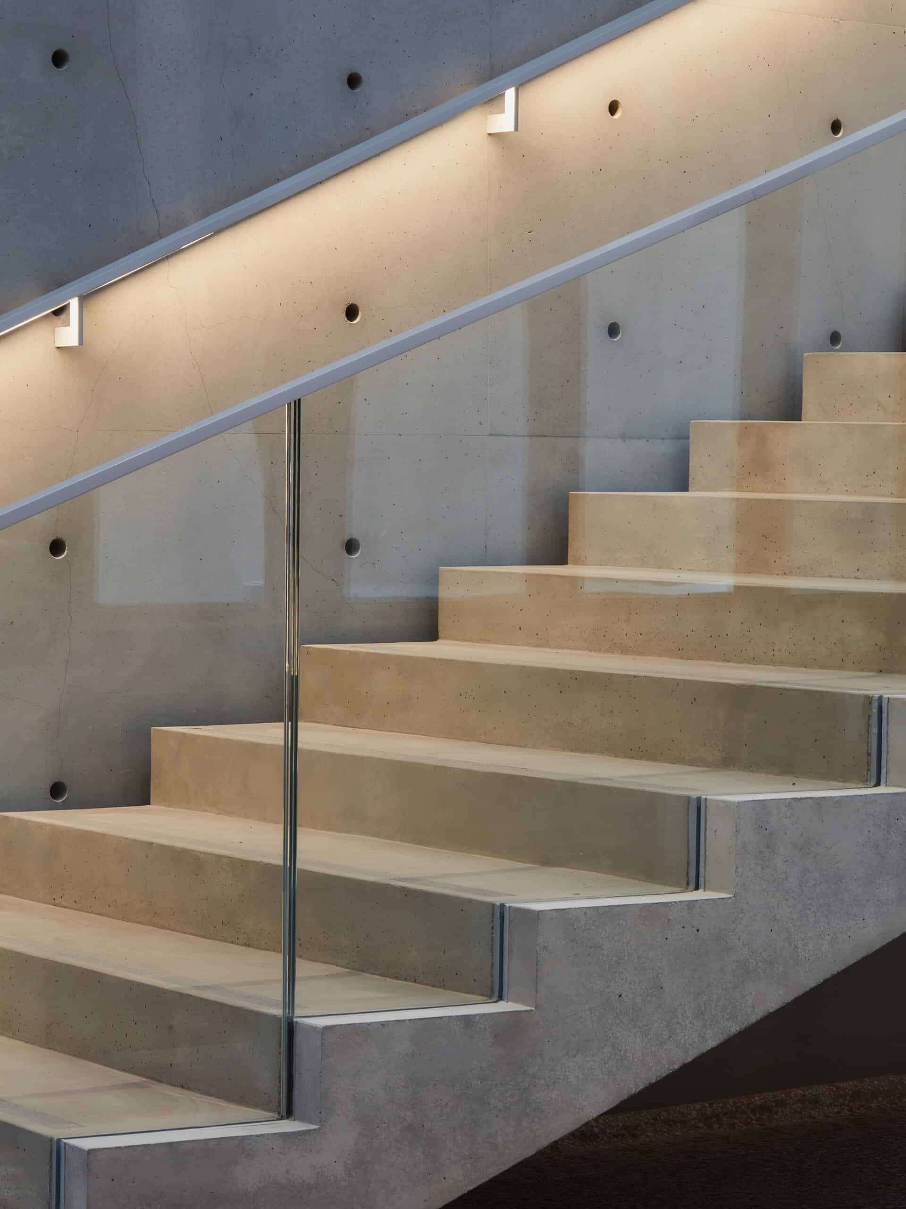
The cylinder is first a functional wall and then a symbolic gesture. It circumscribes the main exhibition hall, organises circulation, houses lighting and air treatment, and absorbs some of the resonance beneath the dome. Staircases wrap around its outer face and lead to a circular walkway along the top of the wall, bringing visitors close to the glass roof and the painted panorama. “I sought to set up a vibrant space appropriate for a venue for contemporary art by inserting, in a respectful manner, a new space within the old walls etched with the memories of the city,” Ando explains.
Engineering and restoration at La Bourse de Commerce
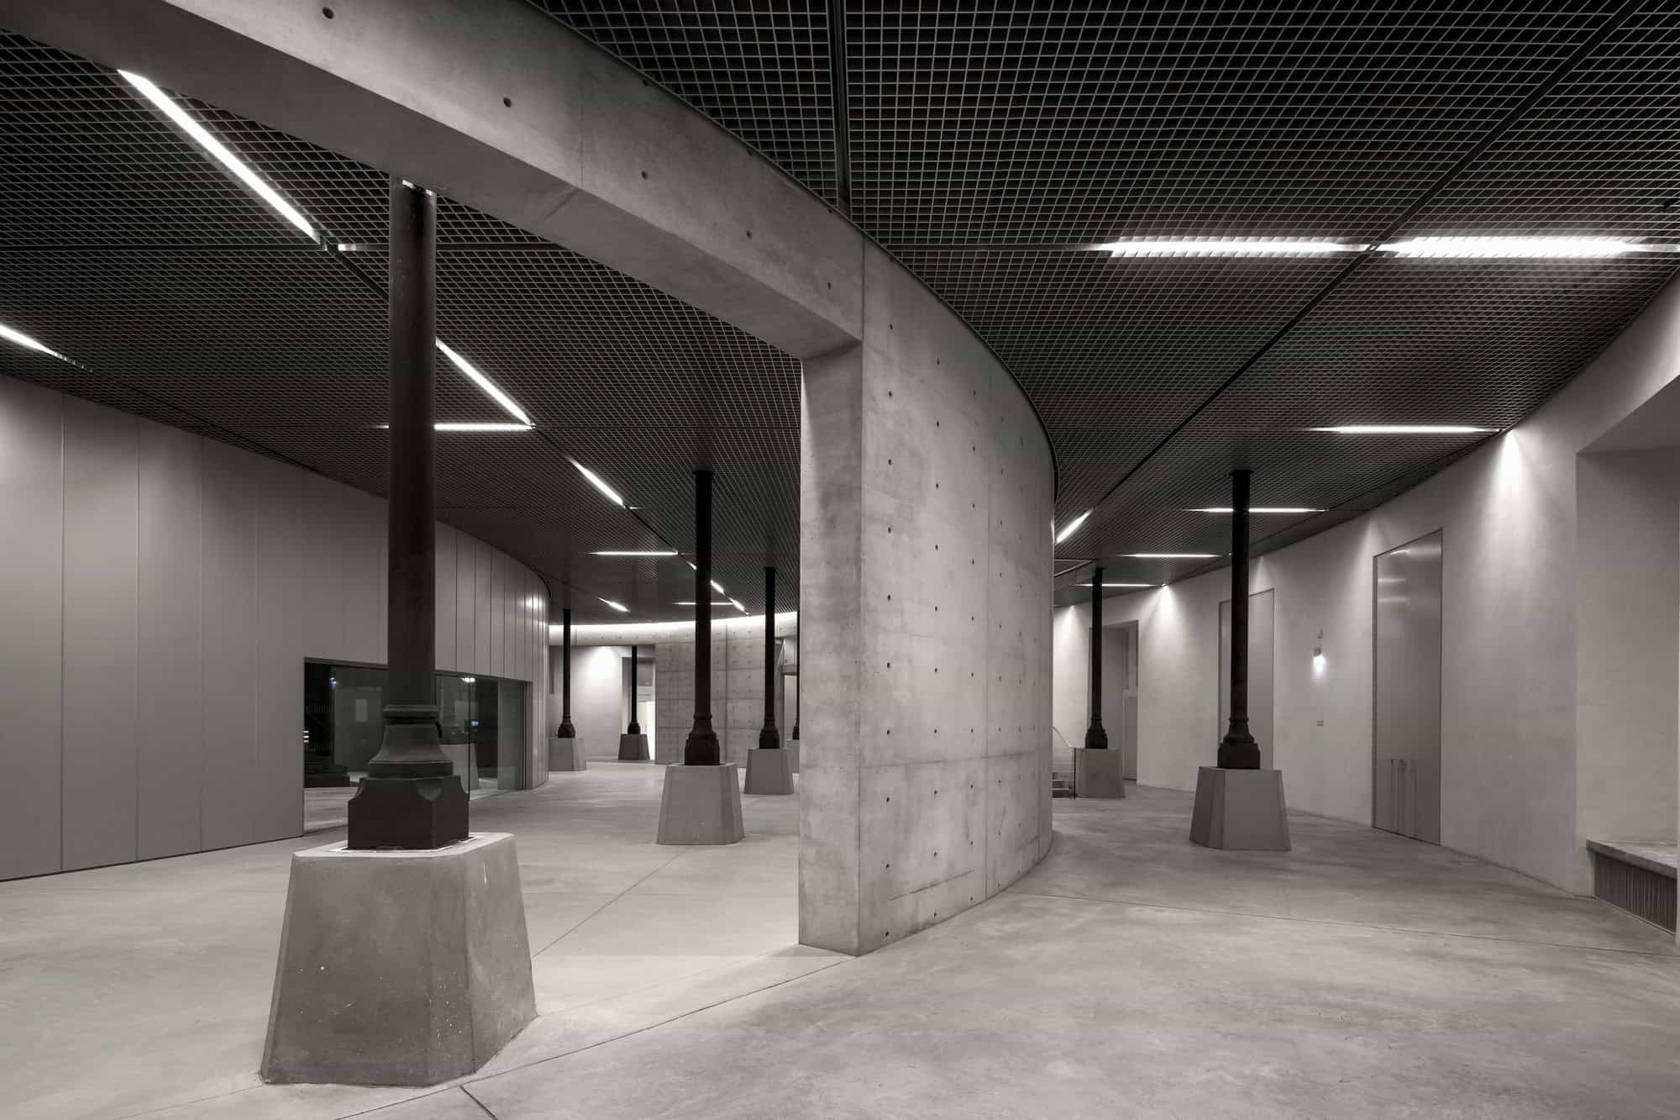
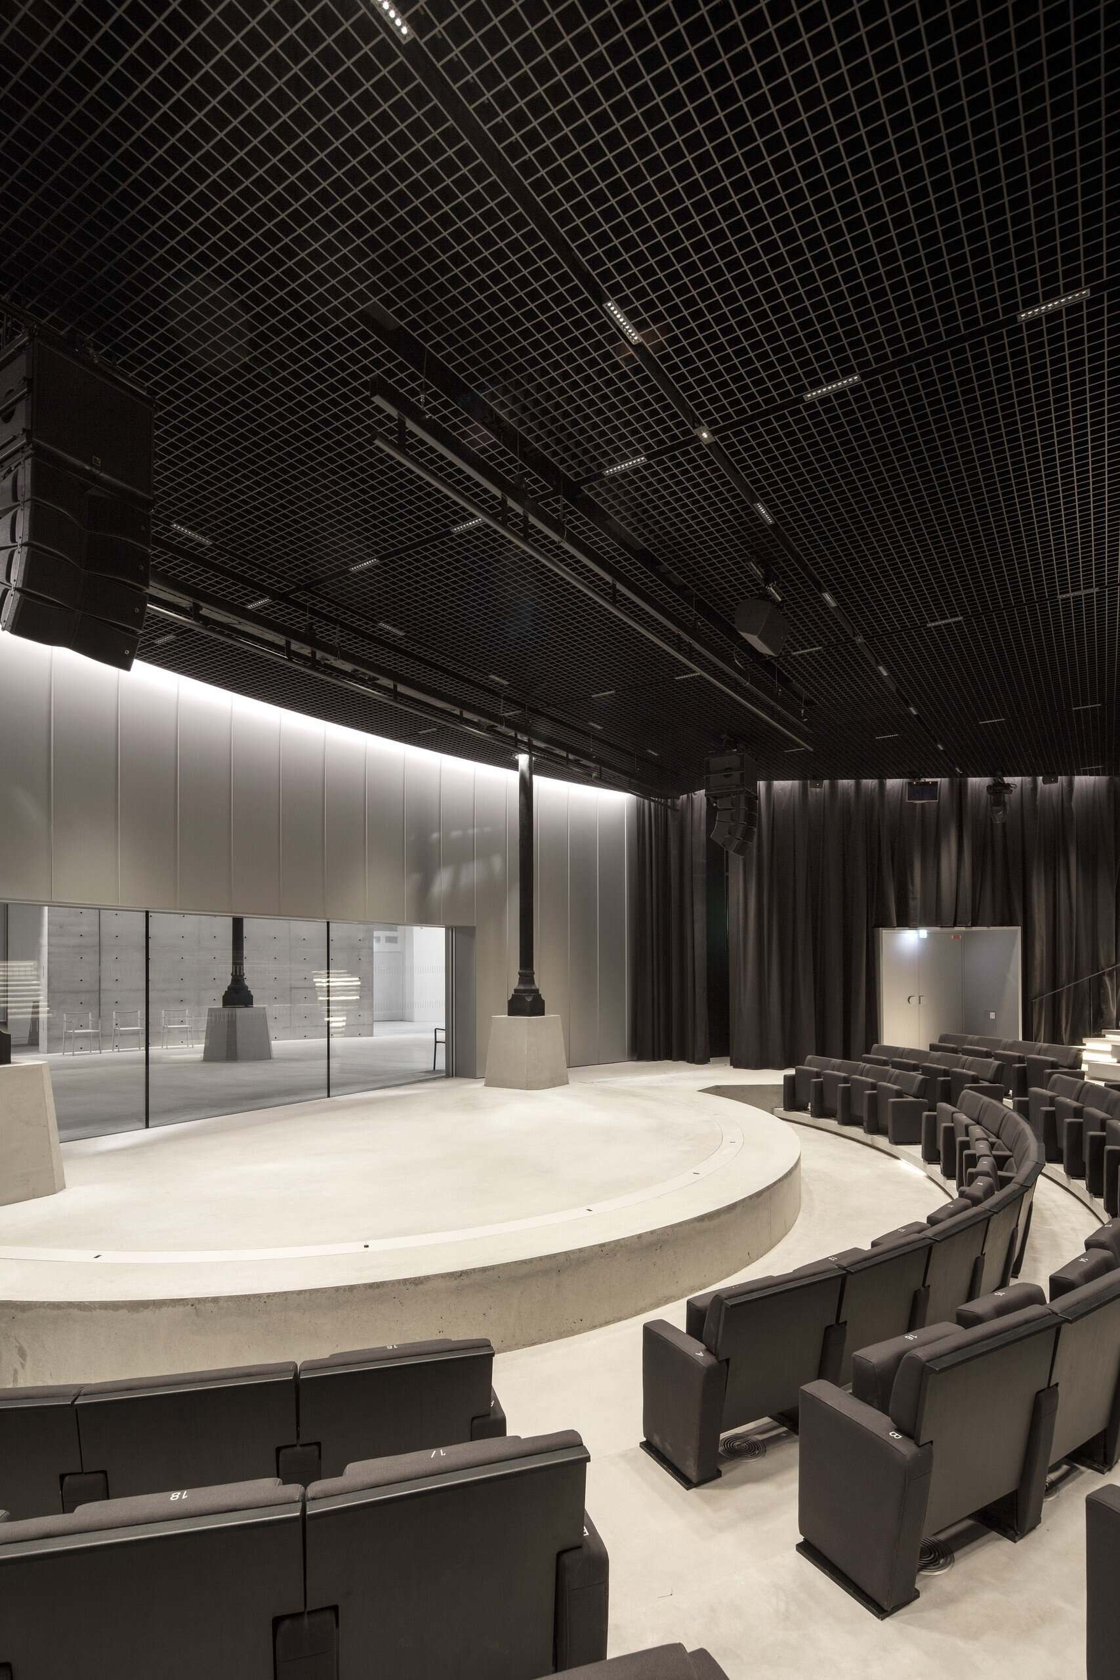
Behind the calm surface lies a considerable feat of engineering. Twelve-centimetre concrete skins were poured around a 26-centimetre-wide, nine-metre-tall metal core, allowing the cylinder to slot into the rotunda’s 19th-century metal floor and its cast-iron columns rather than replace them. “When you add a contemporary feature to registered or remarkable historical buildings, it’s important to see how the intervention can be reversed,” says Niney. “Theoretically, if we wanted to, in fifty years, we could take down the cement cylinder.” Below ground, the curved wall continues into the basement, forming a concrete foyer around a new 284-seat auditorium.
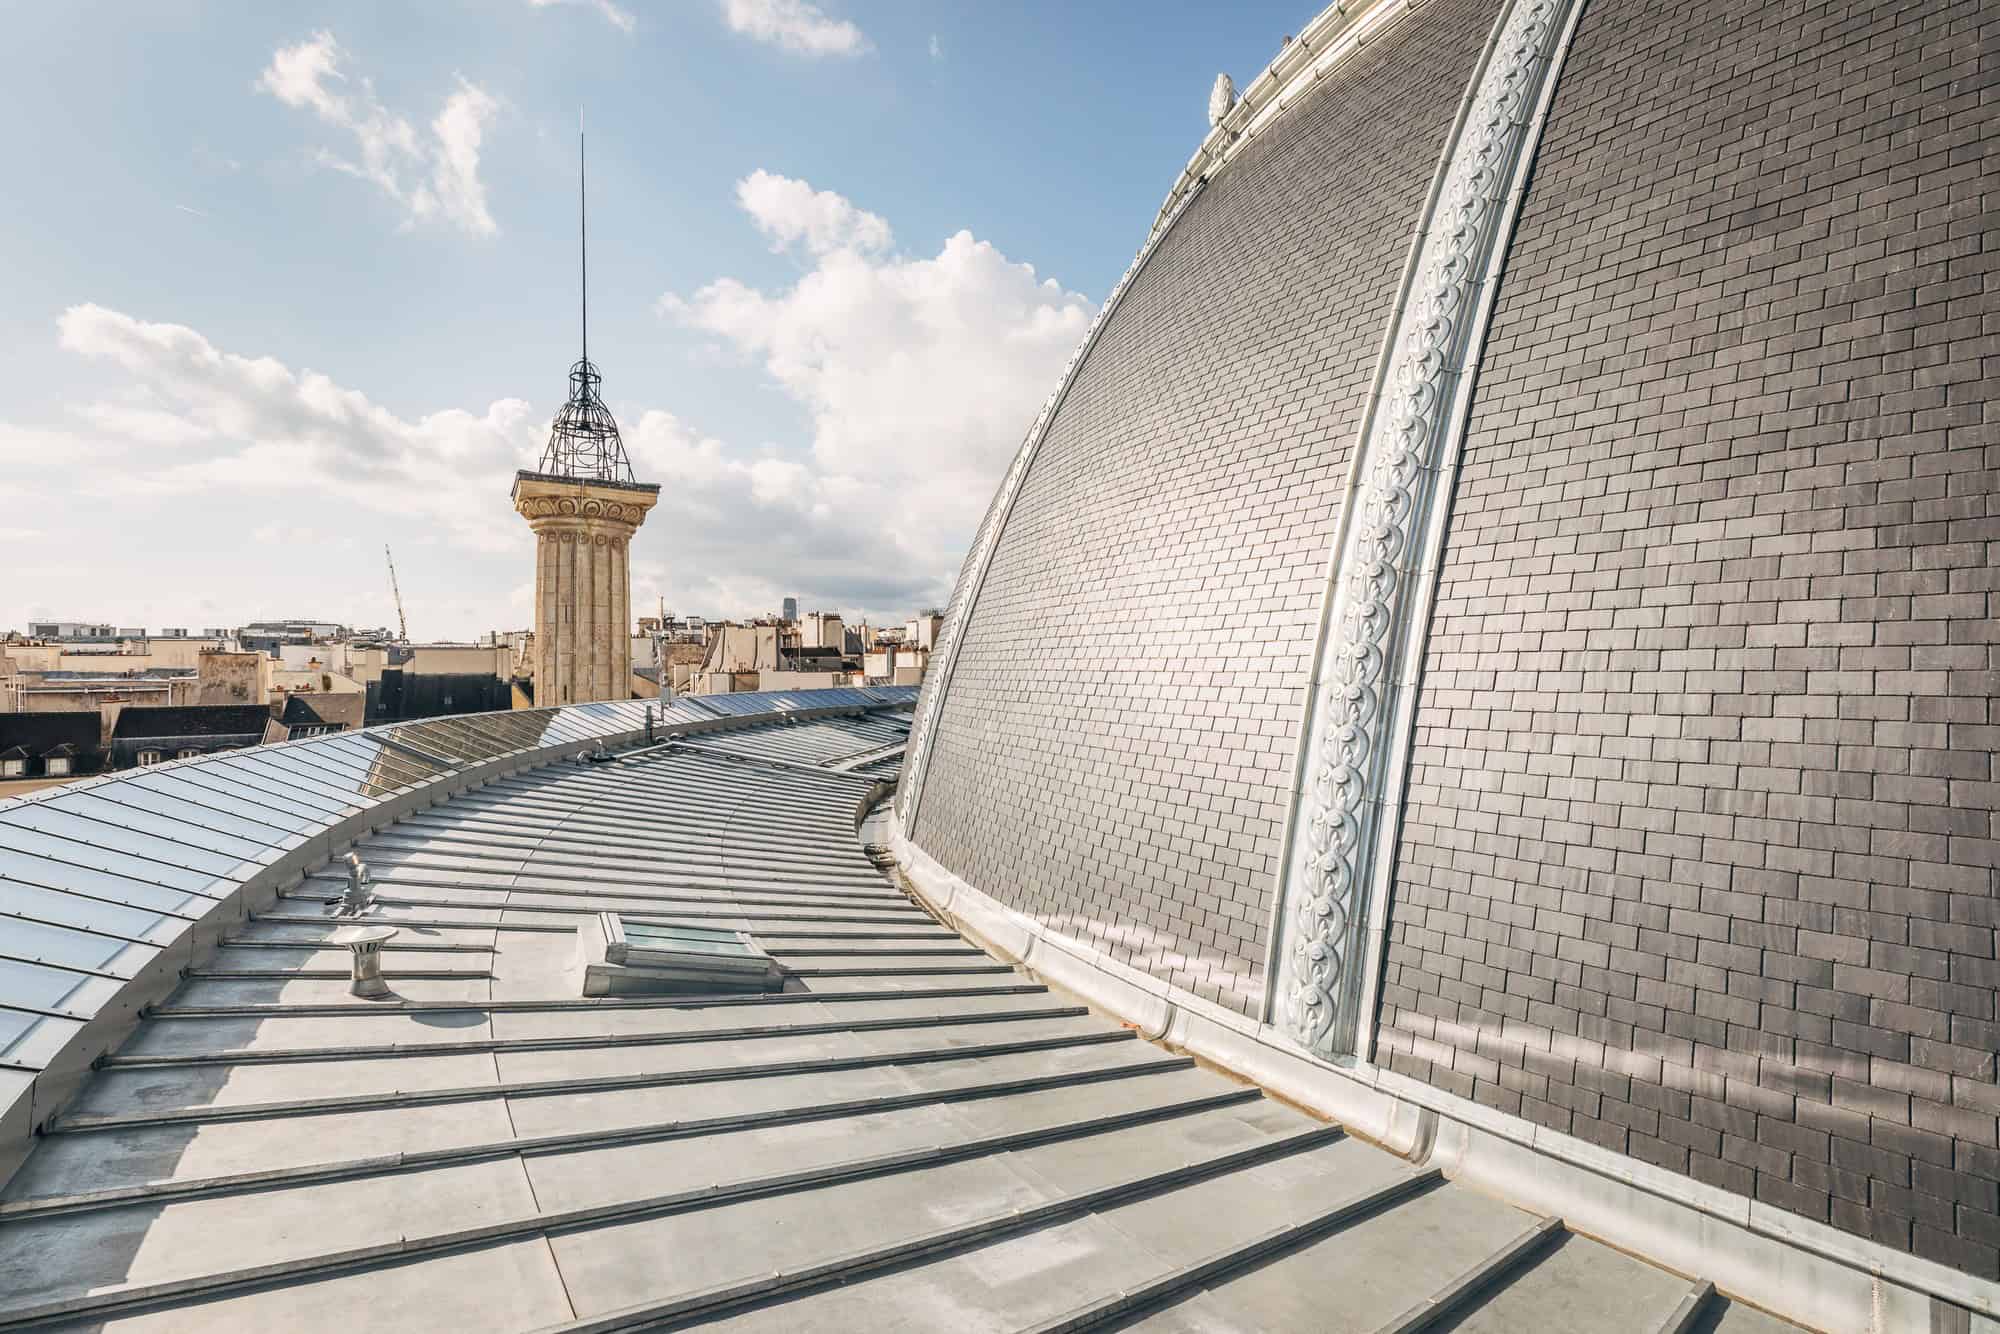
The restoration, led by Gatier with a dozen specialist craft companies, was just as ambitious. The glass roof beneath the dome was completely restored, some 44,000 slates were laid one by one to return the roof to its 1889 appearance, and the painted canvas maps of the former public lobby were rediscovered and conserved. “The great challenge this project represented was to make room, to open up to the 21st century while preserving the most precious features of the Bourse de Commerce,” says Gatier. Furniture is by Ronan and Erwan Bouroullec.
Completion and credits
Completed in 2020, La Bourse de Commerce opened to the public in May 2021. The photography is by Vladimir Partalo, Marc Domage, Maxime Tétard (Les Graphiquants) and Patrick Tourneboeuf.
La Bourse de Commerce gallery
Explore more on Archtene
- More projects by Tadao Ando Architect & Associates + NeM Architectes + Pierre-Antoine Gatier
- More projects in Paris
- More Museum projects